- $250,000
- 0.26 Acre
Homes Under $700K Price For Sale in 68022, NE | Page 9
616 Homes
Builder attached lot
- $205,000
- 0.38 Acre
$5K
Builder attached lot
- $290,000
- 0.37 Acre
$25K
Builder attached
- $300,000
- 0.74 Acre
$25K
Builder attached lot
- $270,000
- 0.27 Acre
Builder attached lot
- $300,000
- 0.27 Acre
$5K
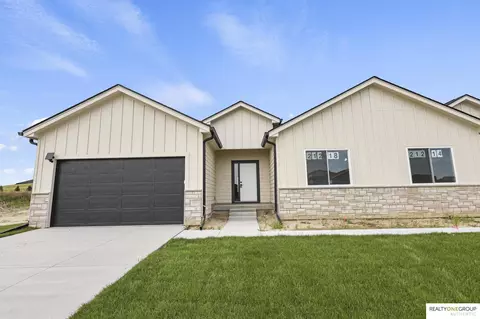
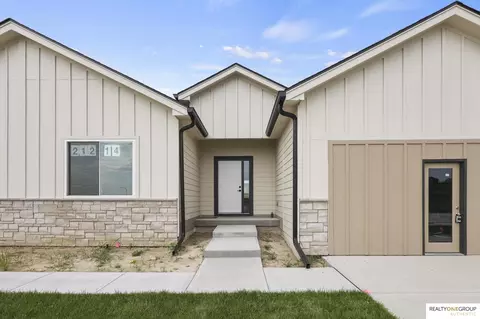
Model Home Not for Sale. Welcome to the Magnolia Trail Townhomes model home, built by Dave Paik Homes in association with Willow Villas, located in the heart of Elkhorn. This base model townhome offers easy single level living with 2 bedrooms and 2 bathrooms, designed with an open concept layout that balances comfort and function. The kitchen features quality cabinetry and modern finishes that flow into the dining and living areas, highlighted by an electric fireplace. A 2-car attached garage and unfinished basement provide flexibility for storage or future customization. This model home represents the starting point at Magnolia Trail and gives buyers the opportunity to personalize selections and upgrades to fit their lifestyle. HOA includes individual lot lawn care and snow removal. Photos may include optional upgrades. Finished basement not included in base price.
- $399,000
- 2Bd
- 2Ba
- 1,549 Sq Ft
Open TUE 10-2
Model Home Not for Sale. Welcome to the Magnolia Trail Townhomes upgraded model home, built by Dave Paik Homes in association with Willow Villas, located in Elkhorn. This model showcases the same thoughtfully designed main level with 2 bedrooms and 2 bathrooms, open concept living, and an electric fireplace. The fully finished basement expands the home to a total of 4 bedrooms and 3 bathrooms, adding approximately 925 square feet of versatile living space ideal for a family room, guest suite, home office, or entertaining. This home highlights the full potential of the Magnolia Trail floor plan and demonstrates the value of a finished lower level. Photos may include optional upgrades. Finished basement included in list price. HOA includes individual lawn care and snow removal.
- $442,750
- 4Bd
- 3Ba
- 2,474 Sq Ft
Open WED 10-2
The lots are builder attached - Walkout
- $175,000
- 0.34 Acre
The lots are builder attached - Walkout
- $110,000
- 0.29 Acre
The lots are builder attached - Walkout
- $155,000
- 0.4 Acre
The lots are builder attached - Walkout
- $155,000
- 0.35 Acre
The lots are builder attached. Price subject to change.
- $85,000
- 0.22 Acre
The lots are builder attached. Price subject to change. Walkout lot
- $80,000
- 0.33 Acre
$5K
The lots are builder attached - walkout
- $150,000
- 0.42 Acre
The lots are builder attached - walkout
- $130,000
- 0.29 Acre
$5K
The lots are builder attached
- $110,000
- 0.42 Acre
$5K
The Ashley offers a thoughtful design that feels instantly like home. Soaring 9-foot-plus ceilings and stylish upgrades throughout set the tone for exceptional comfort and sophistication. At the heart of the home is a gourmet kitchen featuring ceiling-height cabinetry, an expansive 7.5-foot island, abundant counter space, and a seamless flow into the inviting dining nook and spacious Great Room - perfect for everyday living and effortless entertaining. The main level includes a serene primary suite and a flexible additional bedroom or den, ideal for guests, a home office, or hobbies. The lower level impresses with a spacious recreation room, cozy fireplace and bar - creating the perfect setting for gathering with friends or relaxing at home.
- $697,917
- 4Bd
- 3Ba
- 3,214 Sq Ft
Stunning New Construction ranch by Paradise Homes! This 5 bedroom, 4-bath home offers over 3200 sq ft on a walkout lot backing to open space. Features include 10/ 11 foot ceilings, beamed vaulted ceilings, a chefs kitchen with quartz countertops, 2 fireplaces and a finished bsmt with wet bar, as always 2x6 exterior walls for energy savings. Builder offer $10,000 buyer incentive on accepted contract.
- $629,950
- 5Bd
- 4Ba
- 3,210 Sq Ft
$10K
Arcadia Ridge, being in Elkhorn, is in one of the most sought after parts of Omaha. Enjoy the quality of local food and shops, as well as the charm of Olde Town Elkhorn. Plus, you’re never far from anything being a short drive from downtown Omaha.
Rare opportunity to build across the street from the new private golf course in West Omaha called Coffee Tree Club. (Former Skyline Woods). New 18 hole golf club will feature dining, pool, club house, tennis and pickleball. Memberships are being accepted now! Beautiful enclave nestled just off Skyline Drive. Builder attached to Nathan Homes. This lot faces South and is a flat lot that backs to a green space, Elkhorn South schools. Conveniently located with easy access to Center St.& Dodge Expressway. Agent has equity.
- $195,000
- 0.28 Acre
NEW LOWER PRICE ! Former Model home! Ready to now meet its new owners! Elkhorn North HS Stone Pointe Elementary Elkhorn North Ridge Jr High This is our amazing Northbrook floorplan. 4 Bedrooms PLUS Loft and main level flex room! Quartz countertops through-out, vinyl plank flooring on main floor, gourmet kitchen, Great room custom stone fireplace, built in cabinets, open flex room, huge kitchen pantry with drop zone. Head upstairs to a bonus loft and 4 large bedrooms with walk in closets. All bedrooms have access to their own bathrooms. Gorgeous primary suite with walk-in shower, raised trey ceiling and LED accent lighting. Flat East facing grassy lot with tall and large 3 car garage. 2657 square ft above grade. Unfinished basement You will be impressed!
- $559,900
- 4Bd
- 4Ba
- 2,657 Sq Ft
Open THU 1-4
Model Home Not for Sale. Model Home Not for Sale — but the opportunity is real and we have a number of homes in the neighborhood that are available and ready to move in. Tour this model to experience the quality, design, and lifestyle Daybreak Springs is known for, then choose from multiple homes available.
- $559,938
- 4Bd
- 4Ba
- 2,520 Sq Ft
Open SUN 1-3
Model Home Not for Sale. THIS IS IT!! This is the one you have been searching for! This home features a spacious floor plan, amazing large windows w/transoms, custom cab with quartz throughout, luxury vinyl plank floors, tile backsplash, lg island, silgranite sink. Other features incl. Hardie-plank cement board siding, walk-thru pantry w/ grocery drop, beautiful locker zone at the back entry & walk-in tile shower. Huge finished basement w/ fireplace, bdrm and 3/4 bath. Photos are of similar model. AMA Note: Photos, Matterport, and details shown may be of a similar house Youtube video tour https://www.youtube.com/watch?v=-6U7o_N_fYg For Realtors, come show anytime on SUPRA. If clients with no realtor, please TEXT Susan Wachner for code to enter 402-618 5868
- $623,320
- 4Bd
- 3Ba
- 3,070 Sq Ft
Open THU 12-5
Move-in ready and NOW OFFERING A $10,000 BUILDER INCENTIVE! Enjoy a carefree lifestyle in these new construction townhomes at The Rows at Coventry, conveniently located in west Omaha near restaurants, shopping, Starbucks, a movie theater, and a brand-new grocery store. The redesigned floor plan features open-concept living, a spacious kitchen with a large island, second-floor laundry, a private primary suite with a walk-in closet and en suite bath, plus an oversized attached two-car garage. Unlike many new construction homes, the refrigerator, washer, dryer, and window coverings are all included. Additional green space, a fenced dog park, and a one-year builder warranty complete this exceptional opportunity.
- $300,000
- 3Bd
- 3Ba
- 1,533 Sq Ft
Move-in ready and NOW OFFERING A $10,000 BUILDER INCENTIVE! Enjoy a carefree lifestyle in these new construction townhomes at The Rows at Coventry, conveniently located in west Omaha near restaurants, shopping, Starbucks, a movie theater, and a brand-new grocery store. The redesigned floor plan features open-concept living, a spacious kitchen with a large island, second-floor laundry, a private primary suite with a walk-in closet and en suite bath, plus an oversized attached two-car garage. Unlike many new construction homes, the refrigerator, washer, dryer, and window coverings are all included. Additional green space, a fenced dog park, and a one-year builder warranty complete this exceptional opportunity.
- $285,000
- 3Bd
- 3Ba
- 1,542 Sq Ft
Prime Elkhorn flat lot steps away from a future 6-acre park. Walking distance to Elkhorn's newest elementary school, Iron Bluff. Lot 77 in Iron Bluff subdivision, builder attached to Hallmark Homes. Every Hallmark Home includes Quartz Countertops, GE Stainless Steel appliances, Moen plumbing fixtures, Luxury Vinyl Plank flooring, PureColor Carpet, 5-1/2" Base Trim, 2x6 Framed Exterior Walls, Stone on exterior and Sod w/ Sprinkler System! Tons of options to choose from! 1 Year New Home Warranty included. Choose this plan or any of our plans and customize your selections!
- $80,500
- 0.2 Acre
Prime Elkhorn daylight lot. Walking distance to Elkhorn's newest elementary school, Iron Bluff and future 6 acre park. Lot 46 in Iron Bluff subdivision, builder attached to Hallmark Homes. Every Hallmark Home includes Quartz Countertops, GE Stainless Steel appliances, Moen plumbing fixtures, Luxury Vinyl Plank flooring, PureColor Carpet, 5-1/2" Base Trim, 2x6 Framed Exterior Walls, Stone on exterior and Sod w/ Sprinkler System! Tons of options to choose from! 1 Year New Home Warranty included. Choose this plan or any of our plans and customize your selections!
- $80,500
- 0.19 Acre
Prime Elkhorn walk-out lot backing to a future 6-acre park. Walking distance to Elkhorn's newest elementary school, Iron Bluff. Lot 86 in Iron Bluff subdivision, builder attached to Hallmark Homes. Every Hallmark Home includes Quartz Countertops, GE Stainless Steel appliances, Moen plumbing fixtures, Luxury Vinyl Plank flooring, PureColor Carpet, 5-1/2" Base Trim, 2x6 Framed Exterior Walls, Stone on exterior and Sod w/ Sprinkler System! Tons of options to choose from! 1 Year New Home Warranty included. Choose this plan or any of our plans and customize your selections!
- $85,000
- 0.2 Acre
Welcome home to the Bellhaven floor plan in the Enclave Flats community in Elkhorn, NE. This two-story home offers 4 bedrooms, 2.5 bathrooms, a 2-3 car garage, and 2,053 sq. ft. of thoughtfully designed living space. Step inside to a versatile study/flex space off the foyer, perfect for a home office or playroom. The hallway leads past a guest bathroom and staircase to both the upper and lower levels, then opens into the heart of the home. The open-concept design connects the living room, dining area, and kitchen for an airy, functional feel. The living room features a cozy electric fireplace and large windows that fill the space with natural light. The dining area provides access to the back patio or deck through sliding glass doors, creating seamless indoor-outdoor living. The kitchen combines style and function with white cabinetry, stainless-steel appliances, white quartz countertops, a walk-in pantry, and a large island with built-in sink and dishwasher-ideal for meal prep, serving, or casual dining. Upstairs, the centrally located laundry room with shelving makes chores easy. Three secondary bedrooms share a full bathroom, while the oversized primary suite offers great community views, two walk-in closets, and an en-suite bathroom with dual sinks and a private water closet. Contact us today to learn more about the Bellhaven floor plan or schedule a tour in Enclave Flats.

- $388,990
- 4Bd
- 2Ba
- 2,053 Sq Ft
$5K
Your new home awaits in the Enclave Flats community in Elkhorn, NE. The Roland floor plan is a ranch-style home featuring 4 bedrooms, 2 bathrooms, and 1,606 sq. ft. of comfortable living space. As you enter through the front door, you are greeted by two secondary bedrooms with spacious closets and a shared guest bathroom. Continuing through the foyer, you'll find the garage entrance, stairway to the lower level, coat closet, and drop zone. The heart of the home showcases an open-concept layout connecting the kitchen, dining area, and living room. The kitchen features a quartz countertop island, stainless steel appliances, and a pantry with ample storage. Adjacent to the kitchen, a centrally located laundry room with shelving leads to another secondary bedroom, ideal for a guest room, office, or bonus space. At the rear of the home, the primary bedroom offers privacy with an ensuite bathroom and walk-in closet, including a double vanity for convenience. Make the Roland floor plan your new home in the Enclave Flats community today!
- $381,990
- 4Bd
- 2Ba
- 1,606 Sq Ft
$6K
Step into the Fremont floor plan in the Enclave Flats community in Elkhorn, NE, a split-level home offering space, functionality, and style. This 4-bedroom, 3-bathroom home with a 2-car garage provides 1,994 sq. ft. of living space. Upon entering and heading up a half-flight of stairs, you're greeted by vaulted ceilings and an open-concept layout that flows seamlessly from one room to the next. The heart of the home features a spacious kitchen with white cabinetry, sleek quartz countertops, stainless steel appliances, and a full pantry, offering plenty of space for both meal prep and entertaining. The kitchen overlooks the living and dining areas, which are enhanced by large windows for abundant natural light and an electric fireplace that adds both style and warmth. The dining area opens to a back deck through sliding glass doors, creating easy indoor-outdoor living. Down the hallway are two secondary bedrooms with equal-sized closets and a shared full bathroom. The large primary bedroom is located across the hall, featuring an ensuite bathroom and a walk-in closet. The finished lower level includes a bright rec room with daylight windows, a fourth bedroom, another full bathroom, and a spacious laundry room with linen closet. The Fremont floor plan offers comfort for everyday living and plenty of room for hosting family and friends. Contact us today to learn more about this home in the Enclave Flats community.
- $354,990
- 4Bd
- 3Ba
- 1,994 Sq Ft
$3K
Say hello to the Hamilton Plan by D.R. Horton, located in our Enclave Flats community in Elkhorn, NE. This single-level home offers 3 bedrooms and 2 full bathrooms, making it perfect for families seeking a modern, open layout. The Hamilton Plan features two large bedrooms at the front of the home, ideal for guests or children, while the primary suite is at the back for added privacy. The primary includes a walk-in closet and spacious bath-perfect for relaxing after a long day. The open-concept living area is designed for both relaxation and entertaining. The kitchen boasts a large island and shaker-style cabinetry, making it perfect for cooking, dining, or hosting friends and family. Practicality is key in the Hamilton Plan, with a convenient closet for coats and jackets upon entering from the garage, helping keep your home organized. The Hamilton Plan includes energy-efficient features and high-quality materials, providing an incredible value for homebuyers. Call today to schedule a tour in the Enclave Flats community.
- $363,990
- 3Bd
- 2Ba
- 1,498 Sq Ft
$9K
Build your next home with Evolved Structures in Elkhorn School's newest Subdivision, Magnolia Trails, which is near the newest NRD Lake Project.
- $101,000
Build your next home with Evolved Structures in Elkhorn School's newest Subdivision, Magnolia Trails, which is near the newest NRD Lake Project.
- $114,500
Welcome to The Woods at Blondo Point, Elkhorn's newest gated acreage community. Discover the perfect canvas for your luxury dream home on this exceptional 3.29-acre lot. Offering unmatched privacy and serenity, this expansive property is ideally positioned to capture breathtaking scenic views. Located minutes from Dodge Street and walking distance to Olde Towne Elkhorn, this location provides the exclusivity of upscale acreage living with the convenience of nearby urban access. Whether you're envisioning a modern masterpiece or a timeless traditional estate, Quest Custom Homes can bring your vision to life.
- $545,000
- 3.29 Acre
Welcome to The Woods at Blondo Point, Elkhorn's newest gated acreage community. Discover the perfect canvas for your luxury dream home on this exceptional 2.81-acre lot. Offering unmatched privacy and serenity, this expansive property is ideally positioned to capture breathtaking scenic views. Located minutes from Dodge Street and walking distance to Olde Towne Elkhorn, this location provides the exclusivity of upscale acreage living with the convenience of nearby urban access. Whether you're envisioning a modern masterpiece or a timeless traditional estate, Quest Custom Homes can bring your vision to life.
- $495,000
- 2.81 Acre
Welcome to The Woods at Blondo Point, Elkhorn's newest gated acreage community. Discover the perfect canvas for your luxury dream home on this exceptional 3.71-acre lot. Offering unmatched privacy and serenity, this expansive property is ideally positioned to capture breathtaking scenic views. Located minutes from Dodge Street and walking distance to Olde Towne Elkhorn, this location provides the exclusivity of upscale acreage living with the convenience of nearby urban access. Whether you're envisioning a modern masterpiece or a timeless traditional estate, Quest Custom Homes can bring your vision to life.
- $535,000
- 3.71 Acre
Welcome to The Woods at Blondo Point, Elkhorn's newest gated acreage community. Discover the perfect canvas for your luxury dream home on this exceptional 3.79-acre lot. Offering unmatched privacy and serenity, this expansive property is ideally positioned to capture breathtaking scenic views. Located minutes from Dodge Street and walking distance to Olde Towne Elkhorn, this location provides the exclusivity of upscale acreage living with the convenience of nearby urban access. Whether you're envisioning a modern masterpiece or a timeless traditional estate, Quest Custom Homes can bring your vision to life.
- $565,000
- 3.79 Acre
Welcome to The Woods at Blondo Point, Elkhorn's newest gated acreage community. Discover the perfect canvas for your luxury dream home on this exceptional 3.41-acre builder-attached lot. Offering unmatched privacy and serenity, this expansive property is ideally positioned to capture breathtaking scenic views. Located minutes from Dodge Street and walking distance to Olde Towne Elkhorn, this location provides the exclusivity of upscale acreage living with the convenience of nearby urban access. Whether you're envisioning a modern masterpiece or a timeless traditional estate, Quest Custom Homes can bring your vision to life.
- $565,000
- 3.41 Acre
Welcome to The Woods at Blondo Point, Elkhorn's newest gated acreage community. Discover the perfect canvas for your luxury dream home on this exceptional 2.78-acre builder-attached lot. Offering unmatched privacy and serenity, this expansive property is ideally positioned to capture breathtaking scenic views. Located minutes from Dodge Street and walking distance to Olde Towne Elkhorn, this location provides the exclusivity of upscale acreage living with the convenience of nearby urban access. Whether you're envisioning a modern masterpiece or a timeless traditional estate, Quest Custom Homes can bring your vision to life.
- $595,000
- 2.78 Acre
Welcome to The Woods at Blondo Point, Elkhorn's newest gated acreage community. Discover the perfect canvas for your luxury dream home on this exceptional 2.9-acre builder-attached lot. Offering unmatched privacy and serenity, this expansive property is ideally positioned to capture breathtaking scenic views. Located minutes from Dodge Street and walking distance to Olde Towne Elkhorn, this location provides the exclusivity of upscale acreage living with the convenience of nearby urban access. Whether you're envisioning a modern masterpiece or a timeless traditional estate, Quest Custom Homes can bring your vision to life.
- $615,000
- 2.9 Acre
Welcome to The Woods at Blondo Point, Elkhorn's newest gated acreage community. Discover the perfect canvas for your luxury dream home on this exceptional 3-acre lot. Offering unmatched privacy and serenity, this expansive property is ideally positioned to capture breathtaking scenic views. Located minutes from Dodge Street and walking distance to Olde Towne Elkhorn, this location provides the exclusivity of upscale acreage living with the convenience of nearby urban access. Whether you're envisioning a modern masterpiece or a timeless traditional estate, Quest Custom Homes can bring your vision to life.
- $535,000
- 3 Acre
Welcome to The Woods at Blondo Point, Elkhorn's newest gated acreage community. Discover the perfect canvas for your luxury dream home on this exceptional 3.24-acre builder-attached lot. Offering unmatched privacy and serenity, this expansive property is ideally positioned to capture breathtaking scenic views. Located minutes from Dodge Street and walking distance to Olde Towne Elkhorn, this location provides the exclusivity of upscale acreage living with the convenience of nearby urban access. Whether you're envisioning a modern masterpiece or a timeless traditional estate, Quest Custom Homes can bring your vision to life.
- $575,000
- 3.24 Acre
Build your next home with Evolved Structures in Elkhorn School's newest Subdivision, Magnolia Trails, which is near the newest NRD Lake Project.
Design and build your custom homes with Majestic Homes in Calarosa. Known for craftsmanship and thoughtful design, Majestic Homes offers a variety of flooplans or the option to create your own. Prime Elkhorn location and schools.
- $95,000
- 0.35 Acre
RANCH LIVING AT ITS BEST! Built by The Home Company, the popular Paloma floor plan offers 4 bedrooms, 3 bathrooms and a spacious open-concept design. The great room is filled with natural light from oversized picture windows and features a striking floor-to-ceiling stone fireplace. The kitchen flows seamlessly into the main living area, perfect for entertaining. Retreat to the primary suite featuring a tray box ceiling, ceiling fan, dual vanities, walk-in shower and spacious walk-in closet. Ceramic tile flooring highlights the wet areas throughout. The finished walkout lower level adds even more living space and includes a rec room, 4th bedroom, 3/4 bath and wet bar rough-in. Outside, enjoy a covered composite deck and oversized patio overlooking the large corner lot. Fantastic floor plan, beautiful finishes and plenty of space—don’t miss this one!
- $605,000
- 4Bd
- 3Ba
- 3,209 Sq Ft
$951
SELLER ASSISTANCE WITH 10K TOWARDS RATE BUY DOWN AND OR CLOSING COST! Welcome to this beautiful, true 4-bedroom ranch in Grand View Ridge. This home features a spacious walkout basement with ample storage, a charming front porch, and a fully fenced backyard with landscaping and a sprinkler system. Conveniently close to Elkhorn High School, with easy access to shopping, dining, and more!
- $485,000
- 4Bd
- 2Ba
- 3,180 Sq Ft
Model Home Not for Sale. MODEL HOME NOT FOR SALE. OPEN Thursdays-Sundays 12-4pm. Welcome to WESTBURY CREEK – Home of the TURQUOISE Model Home by Richland Homes. This remarkable location is exclusive to Richland Homes, just minutes from Hwy 31, the best schools, restaurants, shopping, parks and recreation areas. This TURQUOISE floor plan is part of the Richland Homes Aspire Collection, featuring TWO Ranch Plans and FOUR Two-Story Plans, ranging from 1473 – 2428 square feet. Richland Homes offers a fantastic menu of choice options for each individual plan to help Homeowners create their dream home. Models are listed at Current Base & Lot Prices according to Richland Homes Standard Features. Models will show a variation of included features & options available and can be viewed by visiting during Model Hours – Thurs-Sun 12-4pm.
- $366,500
- 5Bd
- 3Ba
- 2,801 Sq Ft
Open THU 12-4
Adjust filters to expand your search.
401 - 450 of 616 Homes for sale in 68022
Don’t see what you’re looking for?
A local real estate agent is the best way to get access to exclusive and off-market properties so you can find home.
Explore nearby locations
The prices shown are the median list prices.Omaha Homes for sale
$393,646
Elkhorn Homes for sale
$460,000
Fremont Homes for sale
$237,500
Council Bluffs Homes for sale
$210,000
Waterloo Homes for sale
$474,950
Bellevue Homes for sale
$285,000
Papillion Homes for sale
$109,000
La Vista Homes for sale
$267,000
Gretna Homes for sale
$249,750
Ralston Homes for sale
$240,000
Bennington Homes for sale
$384,675
Yutan Homes for sale
$210,000
Blair Homes for sale
$210,000
Wahoo Homes for sale
$271,800
Valley Homes for sale
$145,000
Springfield Homes for sale
$250,000
68116, NE Homes for sale
$389,450
68135, NE Homes for sale
$275,000
68122, NE Homes for sale
$64,000
68130, NE Homes for sale
$545,000
68025, NE Homes for sale
$239,000
68154, NE Homes for sale
$348,000
68144, NE Homes for sale
$310,000
68164, NE Homes for sale
$280,000
68127, NE Homes for sale
$279,950
68152, NE Homes for sale
$460,000
Hillsborough Homes for sale
$422,500
Ridges Homes for sale
$682,500
Dundee Homes for sale
$397,500
Skyline Ranches Homes for sale
$1,350,000
Armbrust Acres Homes for sale
$515,000
Morton Meadows Homes for sale
$284,900
Keystone Homes for sale
$254,950
Regency Homes Homes for sale
$930,000
Candlewood Homes for sale
$370,000
Harvey Oaks Homes for sale
$320,000
Douglas County Homes for sale
$285,000
Sarpy County Homes for sale
$379,990
Saunders County Homes for sale
$245,000
Washington County Homes for sale
$299,000
Cass County Homes for sale
$131,750
Dodge County Homes for sale
$229,000
Narrow your search
68022, NE real estate market trends
Statistics as of November 2026
$599K
Avg. list price
$197/Sqft
Avg. price/sqft
478
Homes for sale
3,159 Sqft
Avg. home size
67 Days
Avg. days on market
Movoto makes it easy to track market trends in 68022, NE. Whether you’re entering the market or planning your next move, understanding these key metrics can guide smart decisions. Looking for more detailed housing market stats in 68022, NE?
Schools
Frequently Asked Questions about 68022, NE
It is expensive to live in 68022. Buying a home in 68022 is 1% more expensive compared with the national average.
Yes now is a good time to buy property in 68022, in November 2026, homes in 68022 have decreased in value (price per sqft) by 1% in the last year compared with November 2025.
The housing market in 68022 is slowing down. In November 2026, homes to buy in 68022 spent an median 76 days on the market, a 1% decrease from November 2025 last year.
The best and safest neighborhoods to live in 68022 in November 2026 are Skyline Ranches, Regency Homes, Ridges, Oak Hills, Armbrust Acres, Old Market, Bent Creek, Hillsborough, Dundee, Wedgewood, Candlewood, Rose Gardens Estate, Stonybrook, Harvey Oaks, Piedmont Wycliffe, Morton Meadows, Walnut Grove, Keystone, Benson, Fairacres
In November 2026, 68022 homes were listed to buy for a median price of $599K, with 25% down you would need $3.77K/month to cover expenses and assume that's 35% of your total monthly income, your total yearly income would need to be $129K.
Yes now is a good time to sell your house in 68022, in November 2026, homes in 68022 have decreased in value (price per sqft) by 1% in the last year compared with November 2025.