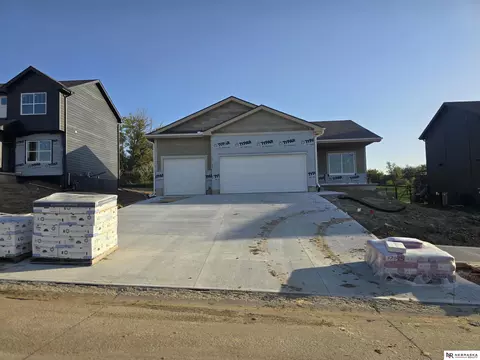
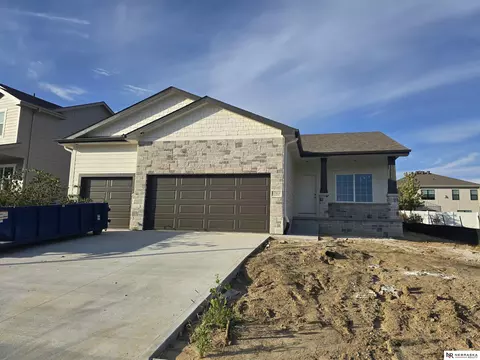
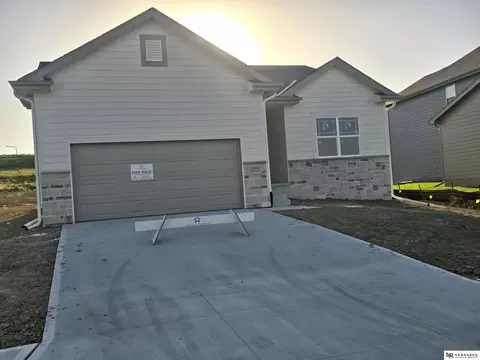
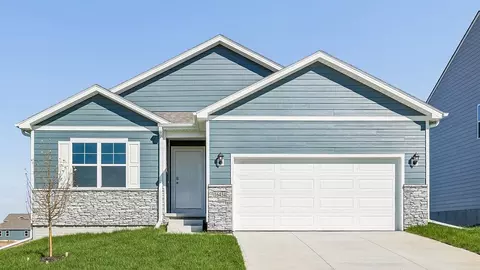
- $51,750
- 0.17 Acre
Homes Under $500K Price For Sale in 68007, NE | Page 3
284 Homes
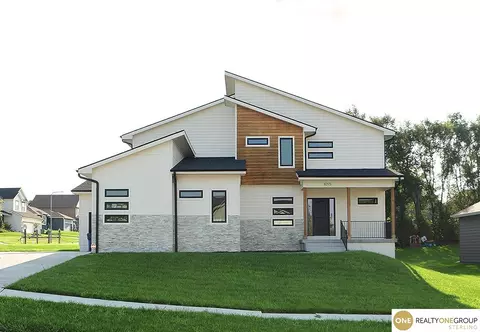
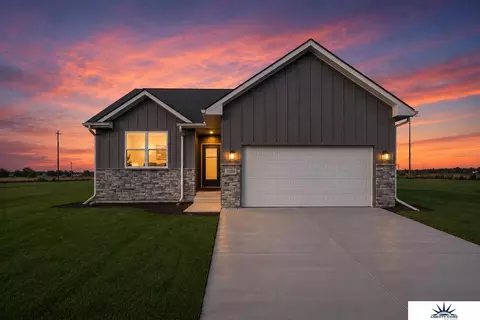
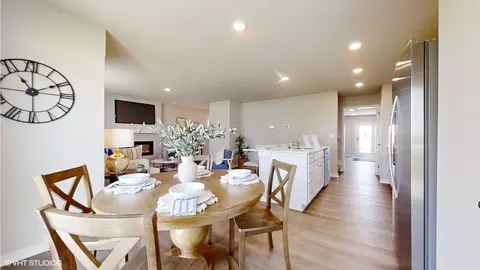
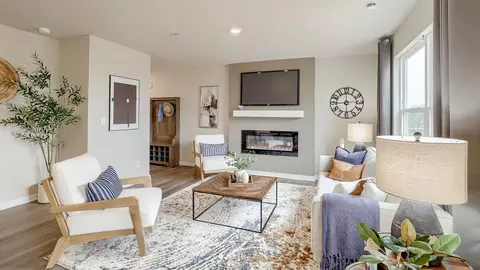
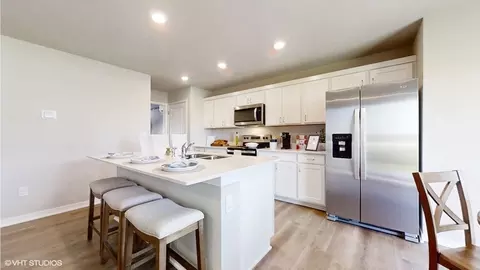
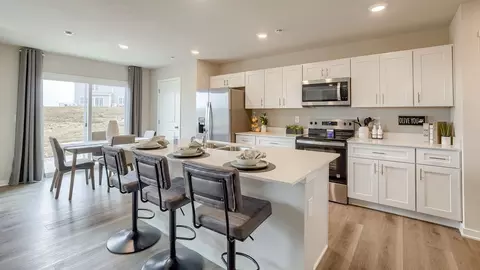
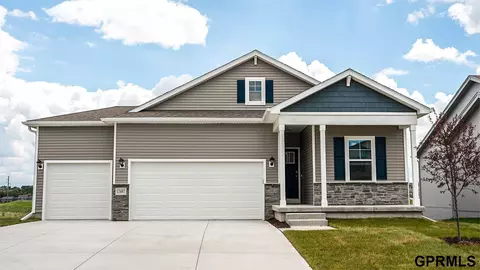
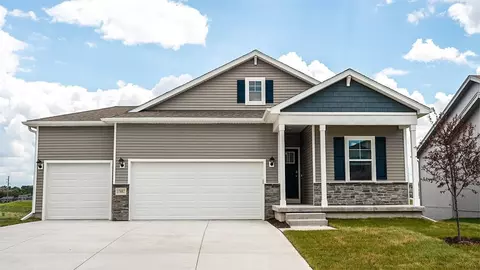
Space, storage, and style collide at this 2022-built beauty on a corner lot in Bennington's Summer Hill Farm. The heated 4-car garage with turnaround driveway is the kind of space buyers dream about and rarely find. Step inside to soaring 9'+ ceilings, a great room anchored by a cozy fireplace, and a kitchen built for real cooking — oversized island, walk-in pantry, and a dedicated dining nook that flows straight onto the patio. Upstairs, all four bedrooms offer real breathing room, led by a primary suite with its own fireplace, a spa-style bath with dual sinks, and a walk-in closet that actually fits everything. Down below, a daylight-window basement is ready for you to finish it your way — home theater, gym, or extra bedrooms, the bones are already there. This one checks every box!
- $499,000
- 4Bd
- 3Ba
- 2,790 Sq Ft
$36K
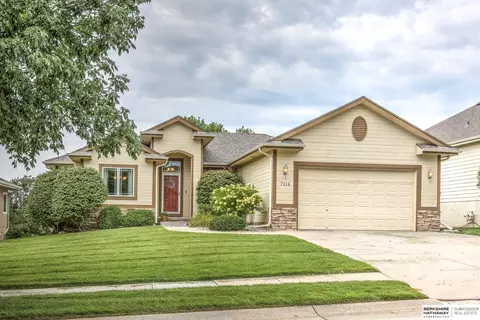
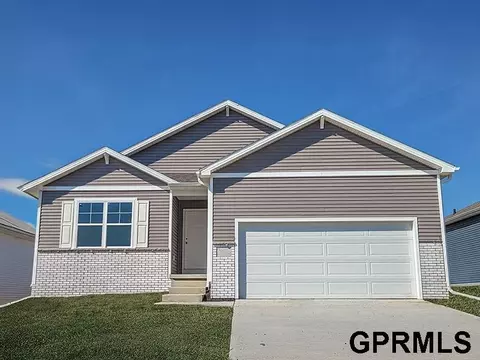
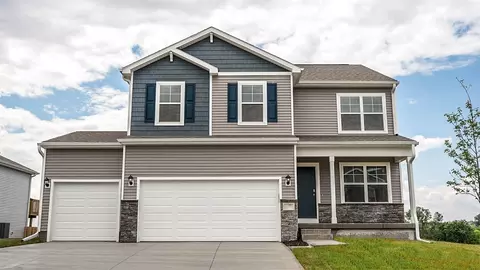
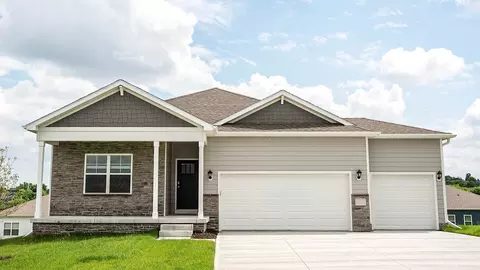
Discover low-maintenance living, comfortable spaces and a beautiful setting surrounded by mature trees. This well-maintained ranch villa offers a thoughtfully designed floor plan with inviting interiors, custom finishes and abundant natural light. The eat-in kitchen offers generous cabinetry with pull-out drawers, ample counter space and pantry, while the formal dining room provides an ideal setting for gatherings or home office. Retreat to the primary suite with a remodeled full bath and walk-in closet plus convenient main floor laundry too. The walk-out basement is designed for entertaining with an expansive rec room, wet bar, 3rd bed and plenty of storage. Enjoy peaceful mornings on the screened-in deck overlooking the private backdrop or unwind on the patio below. With mostly new windows ('24), water softener, newer roof with Class 4 impact-resistant shingles ('24) and the convenience of villa living, this home offers an easygoing lifestyle in a setting you'll love!
- $460,000
- 3Bd
- 3Ba
- 2,443 Sq Ft
$10K
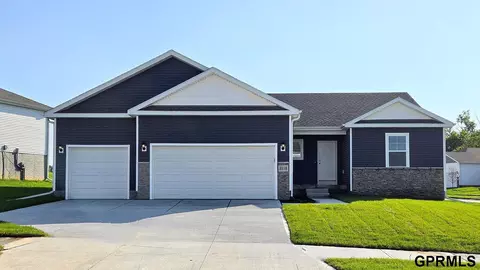
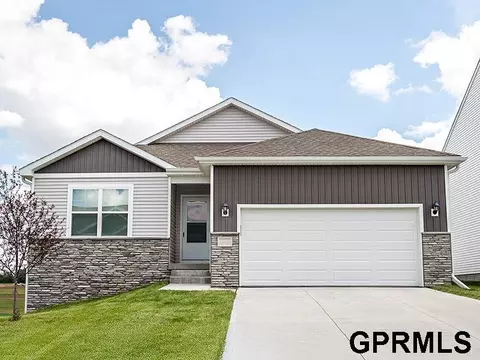
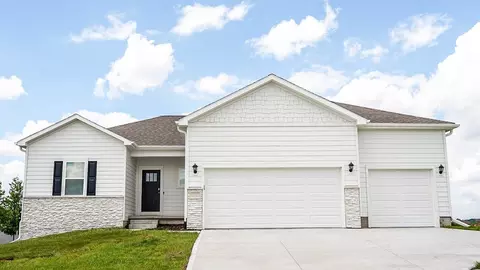
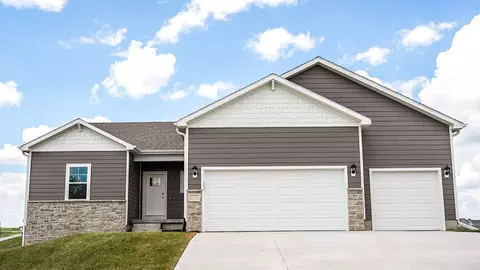
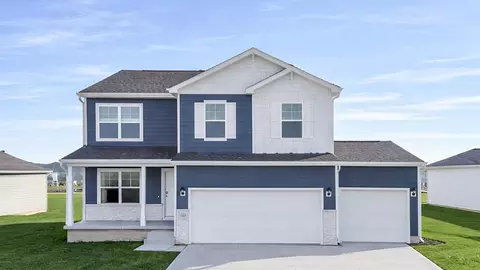
NOW COMPLETE! Sherwood Home's popular Austin Ranch plan. Very open concept with LVP flooring in much of the main floor. Huge hidden walk-in pantry in kitchen. Quartz and/or Granite counters throughout. Secluded primary suite with tiled walk-in shower and handy access to the laundry room. Drop zone at the entrance from the 3-car garage to help keep clutter in check. Storage galore with ample linen closets and generous Primary suite closet. Great West-facing lot. All the latest finishes done in the most popular palette. Price includes first year ProHome comprehensive warranty and transferable 10-year structural warranty!
- $474,128
- 3Bd
- 2Ba
- 1,776 Sq Ft
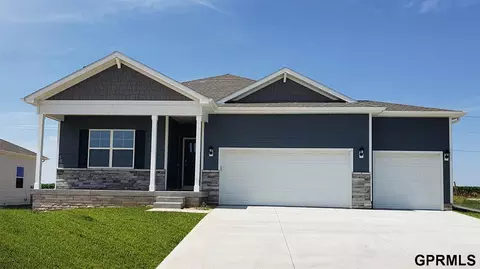
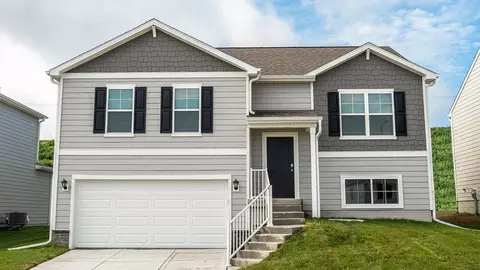
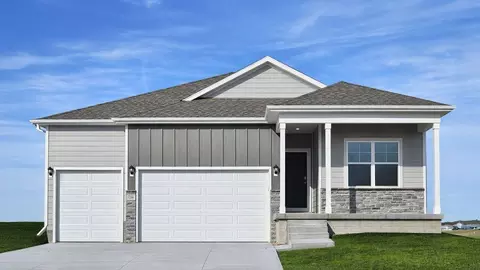
Welcome to the Reagan in Stratford West - featuring 4 bedrooms, 3.5 bathrooms, and 2,452 sq. ft. of finished living space, including a finished basement. The open-concept layout is ideal for entertaining, with a large living room and cozy electric fireplace, plus a spacious kitchen with white cabinetry, stainless steel appliances, and a large island. The primary suite offers a luxurious retreat with a dual-sink vanity, walk-in shower, and walk-in closet with natural light. Two additional bedrooms share a full bath with dual sinks and a separate water closet. The lower level includes a fourth bedroom, third full bath, and a generous rec room, perfect for relaxing or hosting. Includes 3-car garage, laundry room, and smart home features. (This home offers a walkout basement, providing direct access to your backyard and even more natural light.) Ask about builder incentives with preferred lender. Photos similar to.
- $439,990
- 4Bd
- 4Ba
- 2,452 Sq Ft
Open FRI 10-6
Welcome home to the Neuville in Stratford West - featuring 4 bedrooms, 3 bathrooms, and 2,511 sq. ft. of total living space, including a beautifully finished basement. Enter through a bright foyer flanked by two secondary bedrooms and a full bathroom—perfect for guests or a home office. The heart of the home boasts an open-concept kitchen with white cabinetry, stainless steel appliances, and a large island that flows into the dining and great room, anchored by an electric fireplace. The private primary suite offers a walk-in shower, dual vanities, and spacious walk-in closet. Downstairs, enjoy a large rec room, a fourth bedroom, and a third full bath. Visit today and see why the Neuville is built for the way you live! Ask about builder incentives with preferred lender. Photos similar to.
- $399,990
- 4Bd
- 3Ba
- 2,511 Sq Ft
$17.4K
Great opportunity to purchase a .28-acre residential lot in Bennington’s Ridgewood subdivision! This 12,196 sq. ft. lot is being offered as land only, giving buyers the flexibility to bring their own plans and builder, subject to applicable covenants and approvals. Located in the Bennington School District with convenient access to parks, shopping, dining, Highway 36 and 156th Street. Protective covenants apply.
Build your dream home on this .22-acre walkout corner lot in Bennington’s Ridgewood subdivision! Located near Tim Ohrt Park with convenient access to Highway 36 and 156th Street. Public water and sewer, electric, natural gas, telephone, and cable are available at the site. Protective covenants and an HOA help maintain the neighborhood. Located in the Bennington School District and ready for your new home!
Build your dream home in Bennington’s Ridgewood subdivision! This 9,147 sq. ft. corner lot offers a great location near Tim Ohrt Park with convenient access to Highway 36 and 156th Street. Bring your own builder or discuss building options with Bear Homes PC. Public water and sewer, electric, natural gas, telephone, and cable are available at the site. Located in the Bennington School District with protective covenants in place.
Great opportunity to own a spacious .32-acre corner lot in Bennington’s Ridgewood subdivision! This walkout-capable lot offers flexibility for a variety of home designs and is being sold as land only. Bring your own builder and plans, subject to applicable covenants and approvals. Public water, public sewer, electric, natural gas, telephone and cable are available at the site. Conveniently located near Highway 36 and 156th Street in the Bennington School District.
The Windham by Hallmark Homes Gallery series in Bennington's Copper Creek. Hallmark's Gallery Series plans include 36" kitchen cabinets with crown molding, 16x10 deck and/or 12x10 patio, and LVP in the main floor living room. Every Hallmark Home includes Quartz Countertops, GE Stainless Steel appliances, Moen plumbing fixtures, Luxury Vinyl Plank flooring, PureColor Carpet, 5-1/2" Base Trim, 2x6 Framed Exterior Walls, Stone on exterior and Sod w/ Sprinkler System! Tons of options to choose from! 1 Year New Home Warranty included.
- $424,500
- 4Bd
- 3Ba
- 2,172 Sq Ft
Open SAT 12-3
Model Home Not for Sale. MODEL HOME - NOT FOR SALE – Discover the stunning QUARTZ Model Home by Richland Homes! This exclusive location, available only through Richland Homes, is just minutes from Maple Street, I-680, top-rated schools, popular restaurants, shopping, parks, Flannagan Lake, and recreational areas.The QUARTZ floor plan is part of the Aspire Collection, which includes TWO Ranch Plans and FOUR Two-Story Plans, with sizes ranging from 1,473 to 2,428 square feet. Richland Homes provides an impressive selection of customization options for each plan, allowing homeowners to design the home of their dreams.Please Note: Models are listed at Current Base & Lot Prices ONLY, according to Richland Homes' Standard Features, and do not include the options displayed in this model. Model hours Thurs-Sunday 12-4 pm. We look forward to welcoming you to this beautiful new model home!
- $429,500
- 5Bd
- 4Ba
- 3,212 Sq Ft
Open FRI 12-4
Welcome to The Radcliffe by The Home Company, a fantastic new 2-story townhome in Kempten Creek! Offering 1,819 sq ft, this thoughtfully designed home features 3 bedrooms, 3 baths & a 2-car garage with the ease of low-maintenance living. The open-concept main level features quartz countertops, maple cabinetry, subway tile backsplash & LED lighting for a bright, modern feel. Upstairs you'll find all 3 bedrooms plus convenient 2nd-floor laundry. Refrigerator, washer & dryer are INCLUDED! This home is the center unit of a 3-plex and has NO REAR NEIGHBORS, creating a more open feel out back. Located in the desirable Bennington School District with schools nearby and directly across from the 50-acre recreational area being developed by the City of Bennington. Enjoy new construction, a great Bennington location & carefree exterior living in Kempten Creek. Come tour today! AMA. iPhone GPS may be inaccurate. Use Google Maps for directions.
- $279,000
- 3Bd
- 3Ba
- 1,777 Sq Ft
$10K
More space, fewer neighbors & NEW construction in Kempten Creek! This Radcliffe 2-story townhome by The Home Company offers 1,819 sq ft with 3 bedrooms, 3 baths & a 2-car garage. An open-concept main level makes everyday living easy with quartz countertops, maple cabinetry, subway tile backsplash & LED lighting. Upstairs, you'll find spacious bedrooms and convenient 2nd-floor laundry. Refrigerator, washer & dryer are INCLUDED! Even better, this building has green space on one side, providing extra separation, openness & fewer neighboring homes. Enjoy low-maintenance exterior living in the highly desirable Bennington School District, with elementary, middle & high schools nearby. Located directly across from the 50-acre recreational area being developed by the City of Bennington, putting future outdoor recreation right outside the neighborhood. New construction, great location & carefree living, all in one! AMA. iPhone GPS may be inaccurate. Use Google Maps for directions.
- $279,000
- 3Bd
- 3Ba
- 1,777 Sq Ft
$10K
Welcome to the Hamilton in The Hill - a charming ranch-style home offering 1,498 sq. ft. of thoughtfully designed living space with 3 bedrooms and 2 bathrooms. Step into a bright foyer that leads past two spacious secondary bedrooms and a full bath—perfect for family, guests, or a home office setup. The heart of the home is the open-concept kitchen featuring white cabinetry, stainless steel appliances, a generous island, and ample counter space for cooking and entertaining. The adjoining great room offers large windows that fill the space with natural light and a cozy electric fireplace, making it the ideal gathering place. Tucked privately at the back of the home, the primary suite includes a dual-sink vanity, walk-in shower, and a spacious walk-in closet. This home offers comfort, functionality, and style in one beautiful package—plus an unfinished basement for future expansion. Ask about builder incentives with preferred lender. Photos similar to
- $340,990
- 3Bd
- 2Ba
- 1,498 Sq Ft
NEW CONSTRUCTION TOWNHOME in Kempten Creek! The Radcliffe 2-story by The Home Company offers 3 bedrooms, 3 baths, 2-car garage & 1,819 sq ft of thoughtfully designed living space. Enjoy an open-concept main level featuring quartz countertops, maple cabinetry, subway tile backsplash & LED lighting. Upstairs you'll find all 3 bedrooms plus convenient 2nd-floor laundry. Refrigerator, washer & dryer are included! This home offers carefree exterior living PLUS a desirable location with green space on one side for added openness. Located in the Bennington School District with elementary, middle & high schools nearby and directly across from the 50-acre recreational area being developed by the City of Bennington. A fantastic opportunity for low-maintenance living in one of the growing Bennington communities! AMA. iPhone GPS may be inaccurate. Use Google Maps for directions.
- $279,000
- 3Bd
- 3Ba
- 1,777 Sq Ft
$10K
Welcome to the Hamilton in The Hill - a beautifully designed ranch-style home offering 2,190 sq. ft. of finished living space with 4 bedrooms and 3 bathrooms, including a finished basement. From the moment you enter, the bright foyer leads past two spacious secondary bedrooms and a full bath—ideal for guests or a home office. At the heart of the home is an open-concept kitchen featuring white cabinetry, stainless steel appliances, a generous island, and ample prep space. The adjoining great room is flooded with natural light from large windows and centered around a cozy electric fireplace. The private primary suite offers a spa-like retreat with a dual-sink vanity, walk-in shower, and spacious walk-in closet. Downstairs, enjoy a large rec room, fourth bedroom, and a third full bath. This home offers a walkout basement for easy backyard access and added natural light. Photos similar to.
- $374,999
- 4Bd
- 3Ba
- 2,191 Sq Ft
Open FRI 10-6
Welcome to the Hamilton in The Hill - a beautifully designed ranch-style home offering 2,190 sq. ft. of finished living space with 4 bedrooms and 3 bathrooms, including a finished basement. From the moment you enter, the bright foyer leads past two spacious secondary bedrooms and a full bath—ideal for guests or a home office. At the heart of the home is an open-concept kitchen featuring white cabinetry, stainless steel appliances, a generous island, and ample prep space. The adjoining great room is flooded with natural light from large windows and centered around a cozy electric fireplace. The private primary suite offers a spa-like retreat with a dual-sink vanity, walk-in shower, and spacious walk-in closet. Downstairs, enjoy a large rec room, fourth bedroom, and a third full bath. This home offers a walkout basement for easy backyard access and added natural light. Call us for a personal tour! Ask about builder incentives with preferred lender. Photos similar to.
- $386,990
- 4Bd
- 3Ba
- 2,191 Sq Ft
Step inside 16313 Davidson St in Bennington, NE. This modernized split-level home offers 4 bedrooms, 3 bathrooms, and 1,994 sq. ft. of finished living space, designed for both ample comfort and upscale entertaining. The open-concept main level features a bright, open layout with the kitchen showcasing white cabinetry, stainless steel appliances, a large island, and seamless flow to the dining and great room. The great room includes a cozy electric fireplace for nights in, and large windows for abundant natural light. Down the hallway of the main level you'll find two secondary bedrooms that share a full bath, while the primary suite and en-suite at the back end of the hallway offers a private dual-sink vanity, walk-in shower, and spacious walk-in closet. The home's lower level provides a large rec room, a fourth bedroom designed for optional flex use such as office, playroom, game room, etc., a third full bath, a laundry room, and access to the home's 2 car garage. Step into your new home at The Hill in Bennington today! This home is currently under construction. Photos and video may be similar but not necessarily of subject property, including interior and exterior colors, finishes and appliances.
- $344,990
- 4Bd
- 3Ba
- 1,994 Sq Ft
$11K
Discover 8971 N 167th St in Bennington, NE. This thoughtfully designed two-story townhome offers 3 bedrooms, 2.5 bathrooms, and 1,511 sq. ft. of comfortable living space. Step inside to a long foyer that leads you to the heart of the home-a bright, open-concept main floor seamlessly connecting the kitchen, dining, and great room, complete with a cozy electric fireplace. The kitchen shines with sleek white cabinetry, stainless steel appliances, and a spacious island, perfect for everyday living and entertaining. Upstairs, all bedrooms are thoughtfully positioned for privacy. At the front of the home, two spacious bedrooms with large closets share a full bathroom. At the back, the primary bedroom boasts a generous walk-in closet and an en-suite bathroom with dual vanity sinks and a walk-in shower. A conveniently located laundry area completes the upper level, making this layout ideal for families or guests. This home comes with all appliances and blinds. Step into your new home at The Hill in Bennington today! This home is currently under construction. Photos and video may be similar but not necessarily of subject property, including interior and exterior colors, finishes and appliances.
- $264,990
- 3Bd
- 3Ba
- 1,511 Sq Ft
$24K
Discover 8969 N 167th St in Bennington, NE. This thoughtfully designed two-story townhome offers 3 bedrooms, 2.5 bathrooms, and 1,511 sq. ft. of comfortable living space. Step inside to a long foyer that leads you to the heart of the home-a bright, open-concept main floor seamlessly connecting the kitchen, dining, and great room, complete with a cozy electric fireplace. The kitchen shines with sleek white cabinetry, stainless steel appliances, and a spacious island, perfect for everyday living and entertaining. Upstairs, all bedrooms are thoughtfully positioned for privacy. At the front of the home, two spacious bedrooms with large closets share a full bathroom. At the back, the primary bedroom boasts a generous walk-in closet and an en-suite bathroom with dual vanity sinks and a walk-in shower. A conveniently located laundry area completes the upper level, making this layout ideal for families or guests. This home comes with all appliances and blinds. Step into your new home at The Hill in Bennington today! This home is currently under construction. Photos and video may be similar but not necessarily of subject property, including interior and exterior colors, finishes and appliances.
- $259,990
- 3Bd
- 3Ba
- 1,511 Sq Ft
$19K
Discover 8967 N 167th St in Bennington, NE. This thoughtfully designed two-story townhome offers 3 bedrooms, 2.5 bathrooms, and 1,511 sq. ft. of comfortable living space. Step inside to a long foyer that leads you to the heart of the home-a bright, open-concept main floor seamlessly connecting the kitchen, dining, and great room, complete with a cozy electric fireplace. The kitchen shines with sleek white cabinetry, stainless steel appliances, and a spacious island, perfect for everyday living and entertaining. Upstairs, all bedrooms are thoughtfully positioned for privacy. At the front of the home, two spacious bedrooms with large closets share a full bathroom. At the back, the primary bedroom boasts a generous walk-in closet and an en-suite bathroom with dual vanity sinks and a walk-in shower. A conveniently located laundry area completes the upper level, making this layout ideal for families or guests. This home comes with all appliances and blinds. Step into your new home at The Hill in Bennington today! This home is currently under construction. Photos and video may be similar but not necessarily of subject property, including interior and exterior colors, finishes and appliances.
- $259,990
- 3Bd
- 3Ba
- 1,511 Sq Ft
$19K
Discover 8965 N 167th St in Bennington, NE. This thoughtfully designed two-story townhome offers 3 bedrooms, 2.5 bathrooms, and 1,511 sq. ft. of comfortable living space. Step inside to a long foyer that leads you to the heart of the home-a bright, open-concept main floor seamlessly connecting the kitchen, dining, and great room, complete with a cozy electric fireplace. The kitchen shines with sleek white cabinetry, stainless steel appliances, and a spacious island, perfect for everyday living and entertaining. Upstairs, all bedrooms are thoughtfully positioned for privacy. At the front of the home, two spacious bedrooms with large closets share a full bathroom. At the back, the primary bedroom boasts a generous walk-in closet and an en-suite bathroom with dual vanity sinks and a walk-in shower. A conveniently located laundry area completes the upper level, making this layout ideal for families or guests. This home comes with all appliances and blinds. Step into your new home at The Hill in Bennington today! This home is currently under construction. Photos and video may be similar but not necessarily of subject property, including interior and exterior colors, finishes and appliances.
- $264,990
- 3Bd
- 3Ba
- 1,511 Sq Ft
$24K
Contract Pending Step into modern comfort in this stunning, like-new construction ranch home in Bennington Park West! Boasting 3 spacious bedrooms, 3 bathrooms, and over 2,600 total finished sqft, this home offers both functionality and elevated design. The open-concept main level is highlighted by luxury vinyl plank flooring, 9+ ceilings, a gas fireplace, and an entertainer's kitchen complete with pantry, quartz counters, and a large island. On the main level, you'll find a serene primary suite with double sinks, walk-in closet, and a laundry room for optimal functionality. The finished lower level adds extra living space and is completed with the wet bar ready for your service when it comes to hosting! The home comes furnished with appliances to make the transition into your new home that much smoother! Convenient location, great schools, and parks around for entertainment. Schedule your showing today! Agent is related to the seller.
- $479,500
- 3Bd
- 3Ba
- 2,626 Sq Ft
$10K
Walkout lot with views of Bennington Lake! Bring your own builder and bring your vision to life on this non-builder-committed lot in Newport Vista, a rare chance to design a custom home without being tied to a single builder. Also an opportunity to build with Style Craft Homes, a custom home builder in the Omaha metro for over 20 years. Newport Vista is located across the road from both Bennington HS and MS plus close proximity to Prairie View Recreation Area.
- $75,000
- 0.3 Acre
Bring your own builder and bring your vision to life on this non-builder-committed corner lot (.32 acres) in Newport Vista, a rare chance to design a custom home without being tied to a single builder. Also an opportunity to build with Style Craft Homes, a custom home builder in the Omaha metro for over 20 years. Newport Vista is located across the road from both Bennington HS and MS plus close proximity to Prairie View Recreation Area.
- $65,000
- 0.32 Acre
Bring your own builder and bring your vision to life on this non-builder-committed lot in Newport Vista, a rare chance to design a custom home without being tied to a single builder. Also an opportunity to build with Style Craft Homes, a custom home builder in the Omaha metro for over 20 years. Newport Vista is located across the road from both Bennington HS and MS plus close proximity to Prairie View Recreation Area.
- $65,000
- 0.22 Acre
Bring your own builder and bring your vision to life on this non-builder-committed lot in Newport Vista, a rare chance to design a custom home without being tied to a single builder. Also an opportunity to build with Style Craft Homes, a custom home builder in the Omaha metro for over 20 years. Newport Vista is located across the road from both Bennington HS and MS plus close proximity to Prairie View Recreation Area.
- $65,000
- 0.22 Acre
Rare non-builder attached lot in Newport Vista! Bring your own builder and design a home that's uniquely yours. Don't miss this opportunity to build in one of the area's most desirable neighborhoods.
- $75,000
- 0.27 Acre
Discover The Fraser by The Home Company, a beautifully crafted ranch home offering 4 bedrooms, 3 bathrooms, and 2,560 finished square feet in the sought-after Newport Vista community. Situated on a flat lot, this thoughtfully designed home features an open-concept layout with luxury vinyl plank flooring throughout the main living areas, a spacious quartz island, custom cabinetry, hood vent, gas range, built-in microwave, and an expanded partially covered patio that's perfect for outdoor entertaining. The finished lower level provides additional living space with a large recreation room, an additional bedroom, full bath, and plenty of storage. Conveniently located near schools, shopping, dining, and everyday amenities, this home offers the perfect blend of style, function, and comfort. Estimated completion 12/15/26. AMA.
- $450,000
- 4Bd
- 3Ba
- 2,560 Sq Ft
Why wait to build? This never-occupied 2-bedroom, 2-bath ranch-style townhome by Cardinal Homes offers modern finishes and low-maintenance living in desirable Bennington. The open main level features 9’ ceilings, wood flooring, and a welcoming electric fireplace, creating a bright and inviting space for everyday living and entertaining. The primary suite includes a 3/4 bath with double sinks, while a second main-floor bedroom and full bath provide flexible living options. Convenient main-floor laundry adds to the ease of daily living. The unfinished basement offers excellent potential to customize additional living space to fit your needs. Enjoy a 2-car attached garage and a prime Ridgewood location close to schools, shopping, and easy highway access. Move-in ready! Schedule your showing today!
- $327,750
- 2Bd
- 2Ba
- 1,160 Sq Ft
Step inside 16505 Clay St in Bennington, NE. This modernized split-level home offers 4 bedrooms, 3 bathrooms, and 1,994 sq. ft. of finished living space, designed for both ample comfort and upscale entertaining. The open-concept main level features a bright, open layout with the kitchen showcasing white cabinetry, stainless steel appliances, a large island, and seamless flow to the dining and great room. The great room includes a cozy electric fireplace for nights in, and large windows for abundant natural light. Down the hallway of the main level you'll find two secondary bedrooms that share a full bath, while the primary suite and en-suite at the back end of the hallway offers a private dual-sink vanity, walk-in shower, and spacious walk-in closet. The home's lower level provides a large rec room, a fourth bedroom designed for optional flex use such as office, playroom, game room, etc., a third full bath, a laundry room, and access to the home's 2 car garage. Step into your new home at The Hill in Bennington today! This home is currently under construction. Photos and video may be similar but not necessarily of subject property, including interior and exterior colors, finishes and appliances.
- $353,990
- 4Bd
- 3Ba
- 1,994 Sq Ft
$100
Step inside 16501 Clay St in The Hill, Bennington, NE. This inviting ranch-style home offers 4 bedrooms, 3 bathrooms, and 2,511 sq. ft. of living space designed for comfort, function, and modern living. Enter through a spacious foyer leading past two secondary bedrooms and a full bathroom-ideal for guests, a home office, or a growing household. The open kitchen features white cabinetry, stainless steel appliances, and a large island perfect for daily meals or entertaining. The kitchen flows seamlessly into the dining area and expansive great room, creating a cozy setting with an electric fireplace for relaxing nights or lively gatherings. Tucked at the back, the primary bedroom is a true retreat with an en-suite bathroom boasting dual vanities, a walk-in shower, and a walk-in closet for all your storage needs. There's more to love with the finished lower level - the finished basement includes a large rec room, the fourth bedroom, and third full bathroom. Step into your new home at The Hill in Bennington today! This home is currently under construction. Photos and video may be similar but not necessarily of subject property, including interior and exterior colors, finishes and appliances.
- $393,990
- 4Bd
- 3Ba
- 2,511 Sq Ft
$100
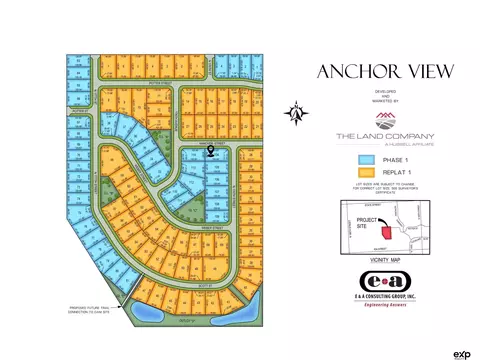
Welcome home to The Fraser by The Home Company, a beautifully designed ranch home offering 4 bedrooms, 3 bathrooms, and over 2,500 finished square feet of functional living space. Located on a flat lot in the lakeside community of Anchor View and within the highly sought-after Elkhorn School District, this home is just steps from the walking trail entrance surrounding scenic Flanagan Lake. The open-concept main floor features a spacious kitchen with quartz countertops, a large center island, standard over-range microwave, and seamless flow into the dining and living areas. The inviting living room is highlighted by a stunning floor-to-ceiling stone corner gas fireplace. Enjoy outdoor living from the covered front porch or expanded patio. The finished lower level adds a fourth bedroom, third bathroom, generous rec space, and additional storage. Impact-resistant shingles provide added durability and peace of mind. Estimated completion November 2026. AMA.
- $447,000
- 4Bd
- 3Ba
- 2,555 Sq Ft
Welcome home to The Malibu by The Home Company, a thoughtfully designed ranch home offering nearly 2,300 finished square feet of comfortable, open-concept living. Situated on a flat lot in desirable Kempten Creek, this home features 3 bedrooms, 3 bathrooms, and a finished lower level perfect for entertaining, guests, or additional living space. The spacious kitchen showcases a functional layout that flows seamlessly into the dining and living areas. Enjoy luxury vinyl plank flooring throughout the main living spaces and gather around the stunning corner gas fireplace with floor-to-ceiling stone. Step outside to the covered patio, ideal for relaxing or entertaining year-round. Additional features include impact-resistant shingles and ample storage space. Conveniently located near all three Bennington schools, the future 50-acre city park, trails, sports complex, and everyday amenities. Estimated completion November 2026. AMA.
- $422,000
- 3Bd
- 3Ba
- 2,284 Sq Ft
Welcome to 16313 Willit St in Bennington, NE. This ranch-style home offers 3 bedrooms, 2 bathrooms, and 1,498 sq. ft. of open-concept living that blends comfort, style, and functionality. Step inside to a bright foyer leading past two spacious bedrooms and a full bath-perfect for guests, family, or a home office. The kitchen features white cabinetry, stainless steel appliances, and a large island ideal for entertaining or casual meals with seamless flow into the rest of the home. The connecting great room, filled with natural light, offers a welcoming atmosphere for friend and family gatherings or cozy nights in, by the electric fireplace. Tucked away for privacy, the primary suite includes a spacious bedroom with natural lighting from an expansive window. In the en-suite bath you'll enjoy a dual-sink vanity, a deep walk-in shower, and an oversized walk-in closet. Thoughtfully designed with modern finishes, this home is ready for you to make it your own. Step into your new home at The Hill in Bennington today! This home is currently under construction. Photos and video may be similar but not necessarily of subject property, including interior and exterior colors, finishes and appliances.
- $349,999
- 3Bd
- 2Ba
- 1,498 Sq Ft
$9
Step inside 16317 Willit St in The Hill, Bennington, NE. This inviting ranch-style home offers 4 bedrooms, 3 bathrooms, and 2,511 sq. ft. of living space designed for comfort, function, and modern living. Enter through a spacious foyer leading past two secondary bedrooms and a full bathroom-ideal for guests, a home office, or a growing household. The open kitchen features white cabinetry, stainless steel appliances, and a large island perfect for daily meals or entertaining. The kitchen flows seamlessly into the dining area and expansive great room, creating a cozy setting with an electric fireplace for relaxing nights or lively gatherings. Tucked at the back, the primary bedroom is a true retreat with an en-suite bathroom boasting dual vanities, a walk-in shower, and a walk-in closet for all your storage needs. There's more to love with the finished lower level - the finished basement includes a large rec room, the fourth bedroom, and third full bathroom. Step into your new home at The Hill in Bennington today! This home is currently under construction. Photos and video may be similar but not necessarily of subject property, including interior and exterior colors, finishes and appliances.
- $389,990
- 4Bd
- 3Ba
- 2,511 Sq Ft
$4.1K
Welcome to 7720 N 169th St in Majestic Pointe, Bennington, NE. This two-story duplex offers 4 bedrooms, 2.5 bathrooms, and 1,767 sq. ft. of thoughtfully designed living space. The open-concept main level features an open layout with a spacious living room and electric fireplace, flowing into a bright dining area and kitchen with a large island, white cabinetry, stainless steel appliances, and a pantry. A guest half bath, coat closet, and access to the 2-car garage complete the first floor. This level is perfect for family movie nights or entertaining with friends. Heading upstairs, the oversized primary suite at the back of the home includes a walk-in closet and private bath with dual vanity and a deep walk-in shower. Two secondary bedrooms sit at the front of the home, along with a second full bath with dual vanity and a centrally located laundry room. With its functional design and inviting spaces, this home is perfect for families of all sizes. Your new home awaits at Majestic Pointe in Bennington today! This home is currently under construction. Photos and video may be similar but not necessarily of subject property, including interior and exterior colors, finishes and appliances.
- $314,990
- 4Bd
- 3Ba
- 1,767 Sq Ft
$15.1K
Welcome to the Reagan floor plan at Stratford West in Bennington, NE. This ranch-style home features 4 bedrooms, 3.5 bathrooms, and 2,452 sq. ft. of living space designed for comfort and functionality. When you step inside the house, the open-concept 9-ft ceiling layout creates a seamless flow between the living room, dining nook, and kitchen-perfect for everyday living and entertaining. The kitchen offers quartz countertops, stainless steel appliances, subway tile backsplash, a built-in island with seating, and a spacious pantry. The primary bedroom, located off the great room, includes a large en-suite bathroom with double vanity sinks, walk-in shower with ceramic tile, a water closet, and a bright walk-in closet. A conveniently located half bath is located off the primary-perfect for guests. On the opposite side of the home, two additional bedrooms share a guest bathroom with double vanity sinks and a separate water closet. The centrally located laundry room and three-car garage add convenience and storage. An oversized bedroom with a sizable closet and an additional guest bathroom is found in the finished basement. The lower level also comes fitted with a large rec area with ample room for family game nights and movie marathons. Make the Reagan floor plan your new home in the Stratford West community!
- $399,990
- 4Bd
- 3Ba
- 2,452 Sq Ft
Welcome to the Reagan floor plan at Majestic 178 in Bennington, NE. This ranch-style home features 4 bedrooms, 3.5 bathrooms, and 2,452 sq. ft. of living space designed for comfort and functionality. When you step inside the house, the open-concept layout creates a seamless flow between the living room, dining nook, and kitchen-perfect for everyday living and entertaining. The kitchen offers quartz countertops, stainless steel appliances, a built-in island with seating, and a spacious pantry. The primary bedroom, located off the great room, includes a large en-suite bathroom with double vanity sinks, walk-in shower, and a bright walk-in closet. A conveniently located half bath is located off the primary-perfect for guests. On the opposite side of the home, two additional bedrooms share a guest bathroom with double vanity sinks and a separate water closet. The centrally located laundry room and three-car garage add convenience and storage. An oversized bedroom with a sizable closet and an additional guest bathroom are found in the finished basement. The lower level also comes fitted with a large rec area with ample room for family game nights and movie marathons. Make the Reagan floorplan your new home at Majestic Pointe! Make the Reagan floorplan your new home at Majestic 178, today!
- $409,990
- 4Bd
- 3Ba
- 2,452 Sq Ft
Builder-attached to Advantage Development. Choose from one of many floor plans or build your very own custom home with an in-house draftsman and designer.
- $145,000
- 0.37 Acre
Model Home Not for Sale. MODEL HOME NOT FOR SALE! Welcome home to the Abbott in Majestic 178 - a 4 bedroom, 3 bath ranch-style home offering 2,219 sq. ft. of beautifully finished living space, including a spacious finished basement and a 3 car garage. Enter through a welcoming foyer that leads past two generous bedrooms and a full bathroom, followed by a bright living room with large windows and a cozy electric fireplace. The open kitchen features a generous island, white cabinetry, stainless steel appliances, and a walk-in pantry—ideal for entertaining and everyday living. The private primary suite is tucked at the back with a double vanity and oversized walk-in closet. The finished basement adds a large rec room, fourth bedroom with walk-in closet, and a third full bath. Visit today and see why the Abbott is built for the way you live! Ask about builder incentives with preferred lender. Photos similar to.
- $409,990
- 4Bd
- 3Ba
- 2,219 Sq Ft
$21K
Welcome to the Bellhaven in Stratford West - a 5 bedroom, 3.5 bath home offering 2,556 sq. ft. of finished living space, including a spacious finished basement. Step inside to a versatile front flex room—ideal for a home office, playroom, or formal dining. A guest half bath and staircase lead to the open-concept living area, featuring 9-ft ceilings, an electric fireplace, large windows, and a bright, spacious feel. The kitchen showcases (white) cabinetry, subway tile backsplash, stainless steel appliances, a walk-in pantry, and a large island perfect for casual dining. Upstairs, a centrally located laundry room is surrounded by three secondary bedrooms, a full bath, and a linen closet. The expansive primary suite offers two walk-in closets, a double vanity, walk-in shower with ceramic tile, and private water closet. The finished basement includes a rec room, fifth bedroom, and a full bath. Visit today for a personal tour! Ask about builder incentives with preferred lender.
- $459,990
- 5Bd
- 4Ba
- 2,556 Sq Ft
Open FRI 10-6
Welcome home to the Fairfield in Woodbrook - a stunning ranch-style home offering nearly 3,000 sq. ft. of finished living space with 4 beds, 4 baths, and a spacious flex room with elegant French doors. Step inside, the foyer leads past a secondary bedroom and full bath, followed by the flex room. Nearby, a private guest bedroom with en-suite bath is located next to the laundry room and entrance to the 3-car garage. The large living room features an electric fireplace and oversized windows, seamlessly connected to the dining area and kitchen. The kitchen includes stainless steel appliances, an oversized island, and a walk-in corner pantry. At the back of the home, the private primary suite boasts a dual-sink vanity, walk-in shower, and spacious closet. The finished basement includes a rec room, bonus theater space, and fourth bedroom with walk-in closet and nearby full bath. Contact us to set up a personal tour! Ask about builder incentives
- $499,990
- 4Bd
- 4Ba
- 2,964 Sq Ft
Open FRI 10-6
Red Tag Event Sale 10/9 through 11/1! Welcome home to the Neuville in Stratford West - featuring 4 bedrooms, 3 bathrooms, and 2,511 sq. ft. of total living space, including a beautifully finished basement. Enter through a bright foyer flanked by two secondary bedrooms and a full bathroom—perfect for guests or a home office. The heart of the home boasts an open-concept kitchen with white cabinetry, stainless steel appliances, and a large island that flows into the dining and great room, anchored by an electric fireplace. The private primary suite offers a walk-in shower, dual vanities, and spacious walk-in closet. Downstairs, enjoy a large rec room, a fourth bedroom, and a third full bath. Visit today and see why the Neuville is built for the way you live! Ask about builder incentives with preferred lender. Photos similar to.
- $434,990
- 4Bd
- 3Ba
- 2,511 Sq Ft
Open FRI 10-6
Welcome home to the Bellhaven floor plan at Majestic 178! Located in Bennington, NE, this two-story home offers 4 bedrooms, 2.5 bathrooms, a 3-car garage, and 2,053 sq. ft. of thoughtfully designed living space. Step inside to a versatile study/flex space off the foyer, perfect for a home office or playroom. The hallway leads past a guest bathroom and staircase to both the upper and lower levels, then opens into the heart of the home. The open-concept design connects the living room, dining area, and kitchen for an airy, functional feel. The living room features a cozy electric fireplace and large windows that fill the space with natural light. The dining area provides access to the back patio or deck through sliding glass doors, creating seamless indoor-outdoor living. The kitchen combines style and function with white cabinetry, stainless-steel appliances, white quartz countertops, a walk-in pantry, and a large island with built-in sink and dishwasher-ideal for meal prep, serving, or casual dining. Upstairs, the centrally located laundry room with shelving makes chores easy. Three secondary bedrooms share a full bathroom, while the oversized primary suite offers great community views, two walk-in closets, and an en-suite bathroom with dual sinks and a private water closet. Contact us today to learn more about the Bellhaven floor plan or schedule a tour in Majestic 178!
- $399,990
- 4Bd
- 2Ba
- 2,053 Sq Ft
$10K
Introducing the Abbott floor plan at Majestic 178 in Bennington, NE. This 3-bedroom, 2-bath ranch-style home with a 2-car garage offers 1,442 sq. ft. of thoughtfully designed living space. Combining modern convenience with timeless charm, the home features white quartz countertops and durable low-maintenance LVP flooring throughout the main living areas. Step through the front door into an inviting foyer that leads past two spacious bedrooms, each with carpeted floors and generous closets, and a shared full bathroom. The open-concept layout connects the living room, dining area, and kitchen-ideal for entertaining and everyday living. The eat-in kitchen island overlooks the dining and living spaces and provides ample seating. The kitchen boasts white cabinetry, stainless steel appliances, and a pantry for extra storage. Large windows in the living room flood the space with natural light. The private primary bedroom at the back of the home includes an en-suite bathroom with double vanity sinks and an oversized walk-in closet with shelving. A dedicated laundry area near all bedrooms makes chores easy. To learn more information about the Abbott floor plan or to find your new home in Majestic 178, contact us today!
- $364,990
- 3Bd
- 2Ba
- 1,442 Sq Ft
$45K
Welcome home to the Neuville floor plan at Stratford West in Bennington, NE. This 4-bedroom, 3-bathroom ranch offers 2,511 sq. ft. of thoughtfully designed living space with an open-concept kitchen overlooking the living and dining areas and back patio. The living room features 9-ft ceilings, an electric fireplace and large windows that fill the home with natural light. The kitchen includes white cabinetry, quartz countertops, stainless steel appliances, subway tile backsplash, a large island, and a corner pantry for ample storage. The primary suite at the rear of the home offers a private bathroom with double vanity, ceramic-tiled walk-in shower, and walk-in closet, while two additional bedrooms share a second bathroom at the front of the home. Carpeted floors and sizable closets provide comfort and flexibility for bedrooms, offices, or bonus spaces. A convenient laundry room with shelving and a 3-car garage complete this home. The finished lower level boasts a spacious rec. Adjacent to the rec room is the fourth bedroom and an additional bathroom. Discover the Neuville floor plan and make it your new home at Stratford West today!
- $394,990
- 4Bd
- 3Ba
- 2,511 Sq Ft
$10K
Welcome home to the Bellhaven floor plan in the Stratford West community in Bennington, NE. This two-story home offers 5 bedrooms, 3.5 bathrooms, a 3 car garage, and 2,556 sq. ft. of thoughtfully designed living space. Step inside to a versatile study/flex space off the foyer, perfect for a home office or playroom. The hallway leads past a guest bathroom and staircase to both the upper and lower levels, then opens into the heart of the home. The open-concept design with 9-ft ceilings connects the living room, dining area, and kitchen for an airy, functional feel. The living room features a cozy electric fireplace and large windows that fill the space with natural light. The dining area provides access to the back patio or deck through sliding glass doors, creating seamless indoor-outdoor living. The kitchen combines style and function with white cabinetry, stainless-steel appliances, white quartz countertops, subway tile backsplash, a walk-in pantry, and a large island -ideal for meal prep, serving, or casual dining. Upstairs, three secondary bedrooms share a full bathroom, while the oversized primary suite offers great community views, two walk-in closets, and an en-suite bathroom with dual sinks and a private water closet. The finished basement offers a rec room, the fifth bedroom, and third full bathroom. Contact us today to learn more about the Bellhaven floor plan or schedule a tour in Stratford West.
- $424,990
- 5Bd
- 3Ba
- 2,556 Sq Ft
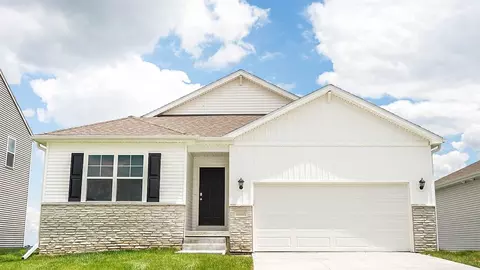
Welcome home to the Fairfield floor plan at Stratford West community in Bennington, NE. This ranch-style home offers 4 bedrooms, 4 bathrooms, and nearly 2,964 sq. ft. of finished living space. This open-concept design with 9-ft ceilings connects the kitchen, living room, dining area, and covered back patio for easy entertaining. From the front door, the foyer leads past a spacious bedroom with a full bath and a large office with French doors for added privacy. Nearby, a hallway opens to a second bedroom with a private bath, the laundry room, and access to the 3-car garage. At the heart of the home, the living room flows seamlessly into the gourmet kitchen and dining area. The kitchen features white cabinetry, quartz countertops, a subway tile backsplash, stainless steel appliances, an oversized island, and a walk-in corner pantry with generous storage. The primary suite is tucked at the rear of the home, complete with an en-suite bathroom, walk-in closet, double vanity, and plenty of space to make mornings effortless. The finished lower level expands your living area with a large recreation room, a bonus space ideal for a theater, and a fourth bedroom with a walk-in closet and convenient access to a full bathroom. Make the Fairfield yours, and enjoy thoughtful design and comfort in the Stratford West community.
- $494,990
- 4Bd
- 4Ba
- 2,964 Sq Ft
$5K
Adjust filters to expand your search.
101 - 150 of 284 Homes for sale in 68007
Don’t see what you’re looking for?
A local real estate agent is the best way to get access to exclusive and off-market properties so you can find home.
Explore nearby locations
The prices shown are the median list prices.Omaha Homes for sale
$393,646
Bennington Homes for sale
$384,675
Fremont Homes for sale
$237,500
Council Bluffs Homes for sale
$210,000
Bellevue Homes for sale
$285,000
Elkhorn Homes for sale
$460,000
Blair Homes for sale
$210,000
Papillion Homes for sale
$109,000
La Vista Homes for sale
$267,000
Ralston Homes for sale
$240,000
Wahoo Homes for sale
$271,800
Gretna Homes for sale
$249,750
Waterloo Homes for sale
$474,950
Fort Calhoun Homes for sale
$360,000
Carter Lake Homes for sale
$289,000
Yutan Homes for sale
$210,000
68116, NE Homes for sale
$389,450
68122, NE Homes for sale
$64,000
68022, NE Homes for sale
$479,000
68152, NE Homes for sale
$460,000
68025, NE Homes for sale
$239,000
68164, NE Homes for sale
$280,000
51503, IA Homes for sale
$254,700
68154, NE Homes for sale
$348,000
68134, NE Homes for sale
$250,000
68107, NE Homes for sale
$224,950
Hillsborough Homes for sale
$422,500
Dundee Homes for sale
$397,500
Keystone Homes for sale
$254,950
Morton Meadows Homes for sale
$284,900
Regency Homes Homes for sale
$930,000
Benson Homes for sale
$225,000
Candlewood Homes for sale
$370,000
Armbrust Acres Homes for sale
$515,000
Wedgewood Homes for sale
$382,500
Harvey Oaks Homes for sale
$320,000
Douglas County Homes for sale
$285,000
Sarpy County Homes for sale
$379,990
Washington County Homes for sale
$299,000
Saunders County Homes for sale
$245,000
Harrison County Homes for sale
$135,000
Pottawattamie County Homes for sale
$224,500
Cass County Homes for sale
$131,750
Dodge County Homes for sale
$229,000
Burt County Homes for sale
$178,500
Narrow your search
68007, NE real estate market trends
Statistics as of November 2026
$399K
Avg. list price
$179/Sqft
Avg. price/sqft
322
Homes for sale
2,222 Sqft
Avg. home size
89 Days
Avg. days on market
Movoto makes it easy to track market trends in 68007, NE. Whether you’re entering the market or planning your next move, understanding these key metrics can guide smart decisions. Looking for more detailed housing market stats in 68007, NE?
Schools
Frequently Asked Questions about 68007, NE
It is affordable to live in 68007. Buying a home in 68007 is 1% less expensive compared with the national average.
Yes now is a good time to buy property in 68007, in November 2026, homes in 68007 have decreased in value (price per sqft) by 1% in the last year compared with November 2025.
In November 2026, homes to buy in 68007 spent an median 96 days on the market, a same November 2025 last year.
The best and safest neighborhoods to live in 68007 in November 2026 are Regency Homes, Ridges, Oak Hills, Armbrust Acres, Old Market, Raven Oaks, Bent Creek, Hillsborough, Dundee, Wedgewood, Candlewood, Cherry Hills, Harvey Oaks, Piedmont Wycliffe, Morton Meadows, Keystone, Maple Village, Benson, Florence, Fairacres
In November 2026, 68007 homes were listed to buy for a median price of $399K, with 25% down you would need $2.53K/month to cover expenses and assume that's 35% of your total monthly income, your total yearly income would need to be $86.8K.
Yes now is a good time to sell your house in 68007, in November 2026, homes in 68007 have decreased in value (price per sqft) by 1% in the last year compared with November 2025.