

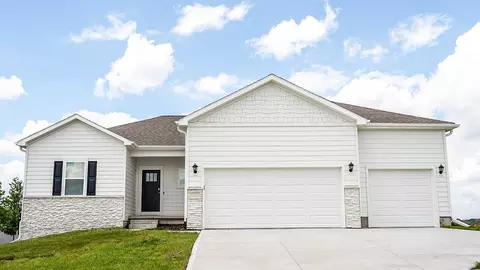
- $399,990
- 4Bd
- 3Ba
- 2,452 Sq Ft

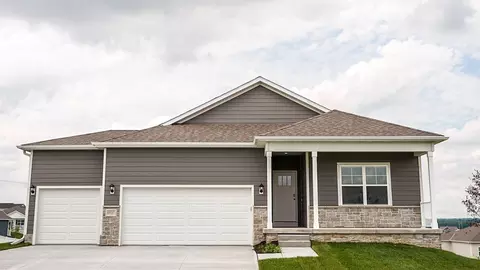
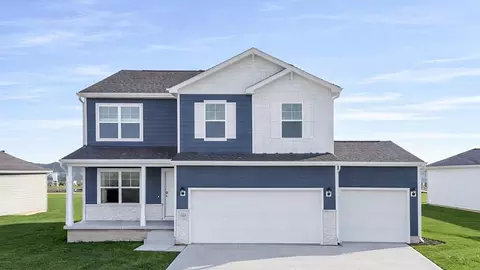
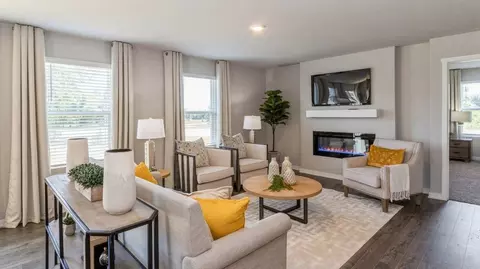
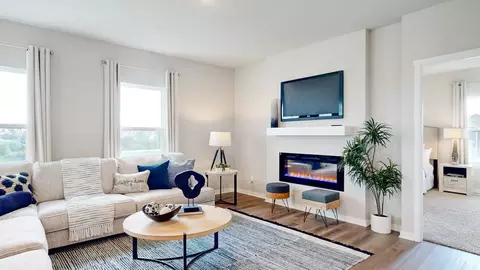
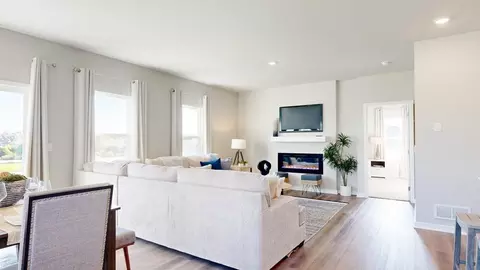
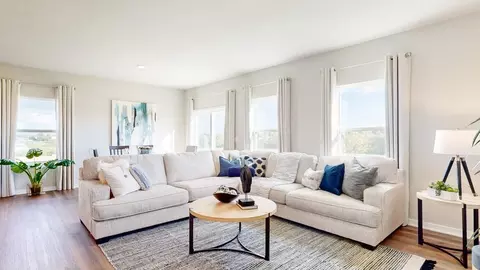
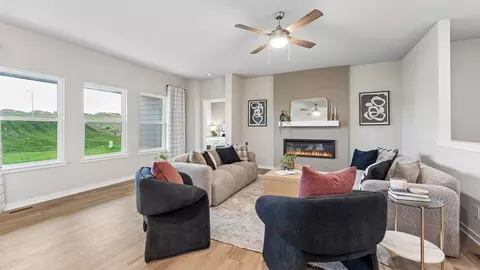
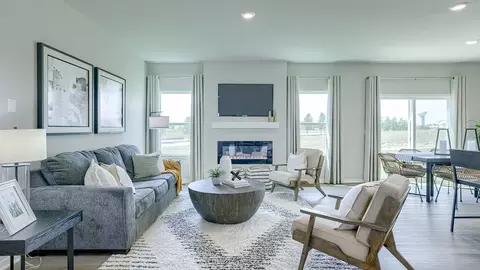
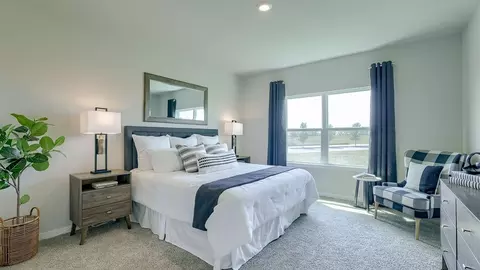
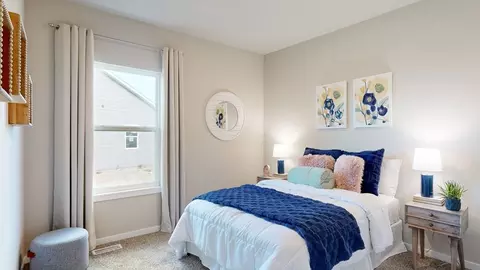
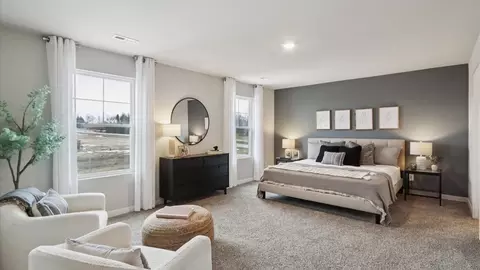
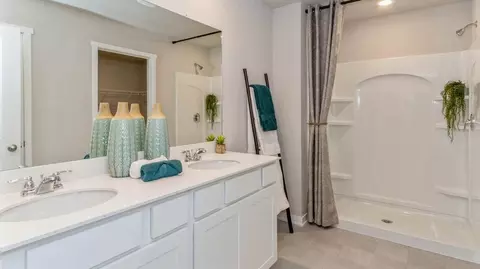
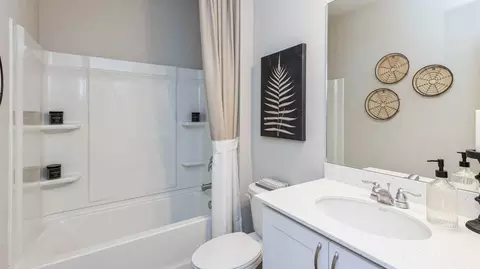
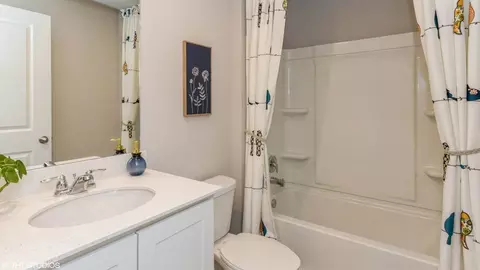
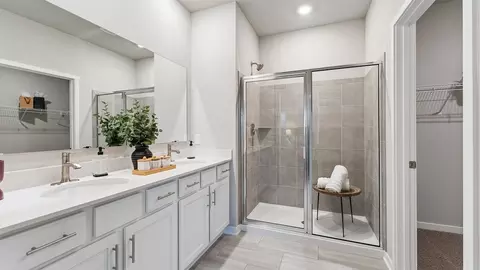
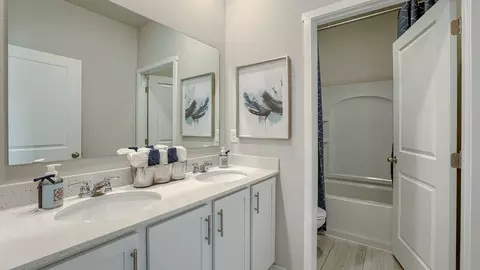
bed
bath
Sqft ($157/Sqft)
| Property type House | Move-in ready? No - To be built | HOA fee $0/month | Movoto estimate | Parking 3 garage spaces |

| Overview | |
| Levels/Style | 1 |
| Virtual Tour | External Link |
| Interior | |
| # Total Bathrooms | 3 |
| # Total Bedrooms | 4 |
| Plan Information | |
| Subdivision Website | External Link |
| SalesOffice Hours | Monday 11:00 AM - 6:00 PM Tue - Sat 10:00 AM - 6:00 PM Sunday 12:00 PM - 5:00 PM |
| SalesOffice Agent Phone | (402) 909-1986 |
| SalesOffice Agent FullName | Stratford West |
| Status | Active |
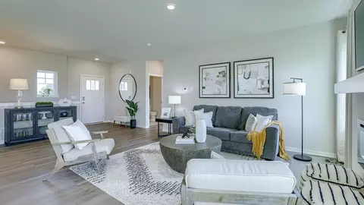
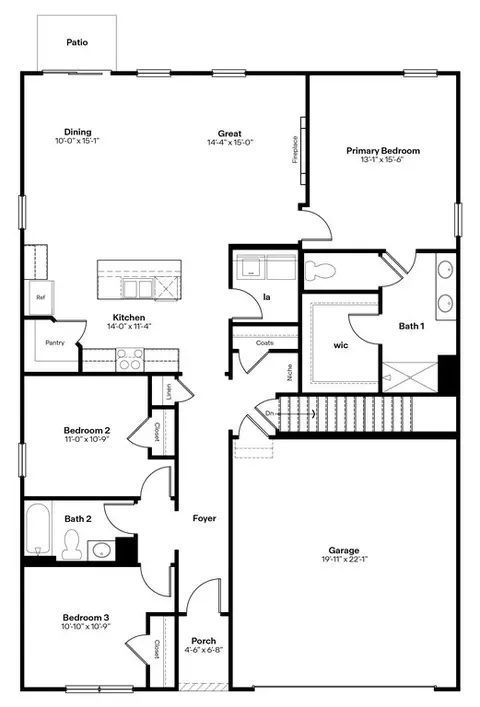
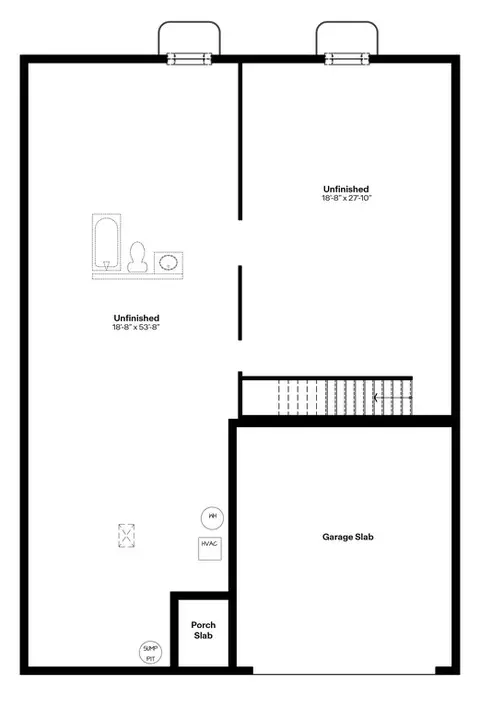
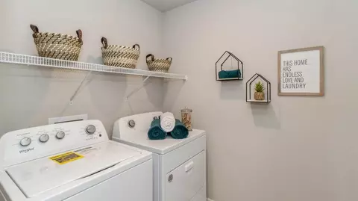
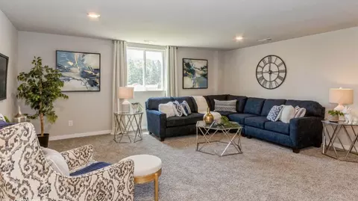
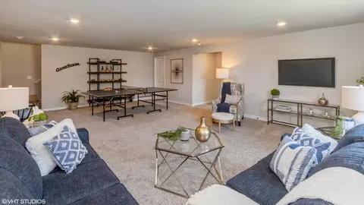
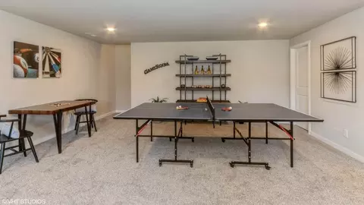
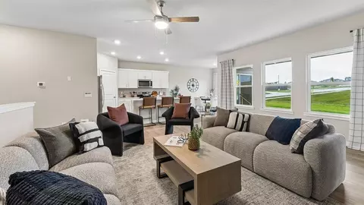
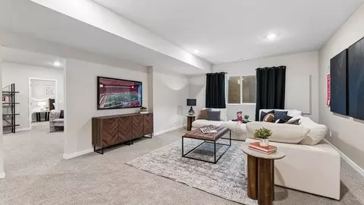
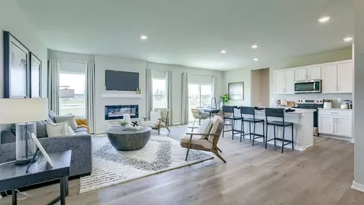
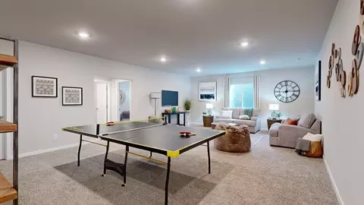
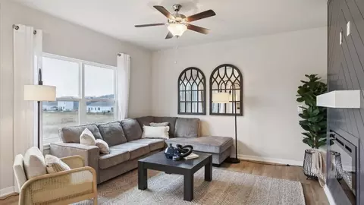
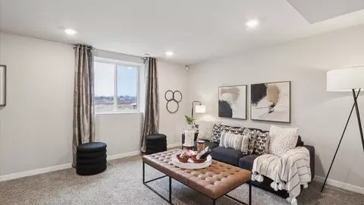
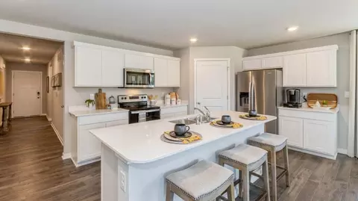
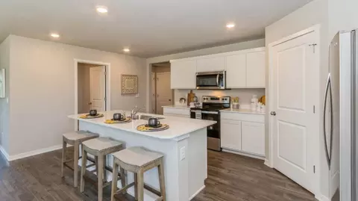
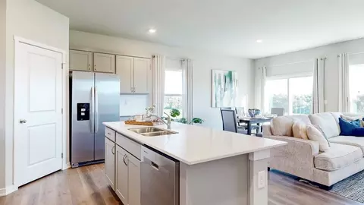
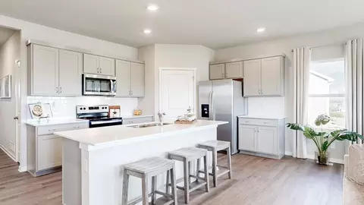
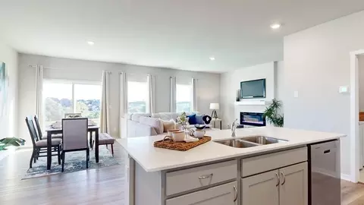
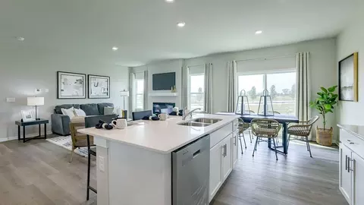
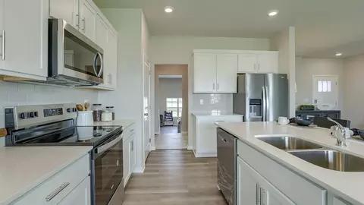
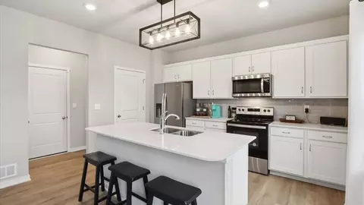
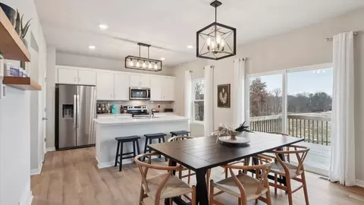
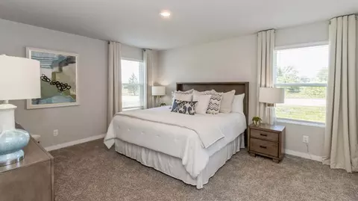
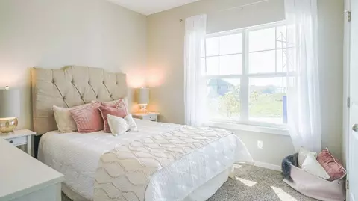
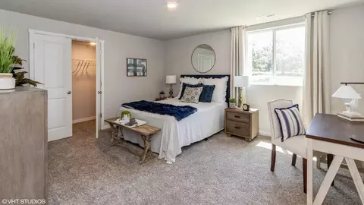
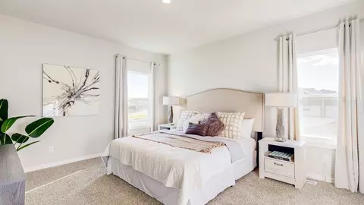
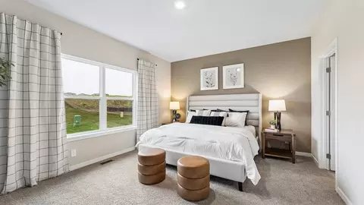
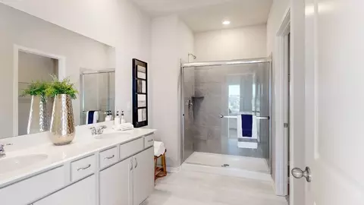
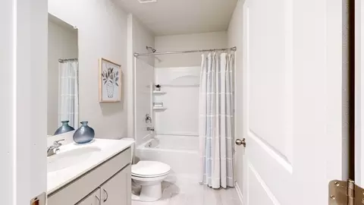
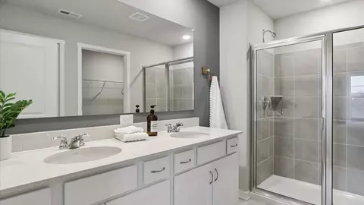
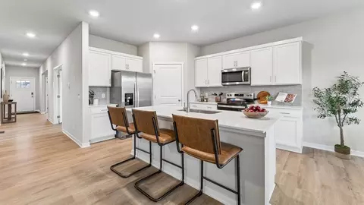
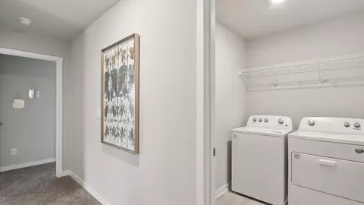
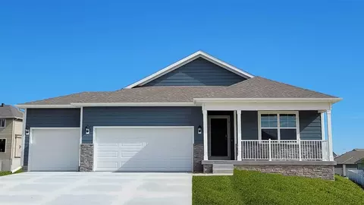
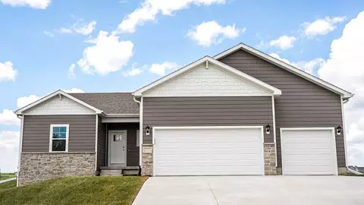
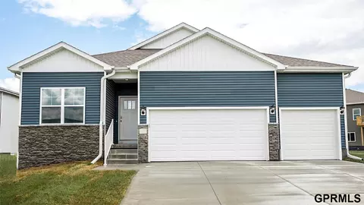
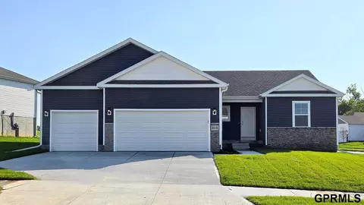
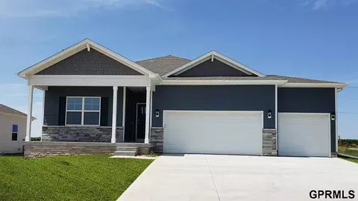
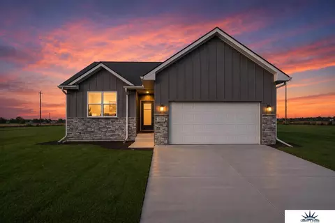
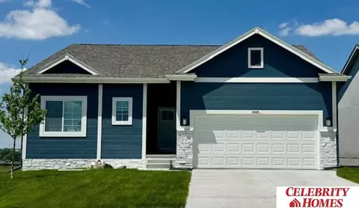
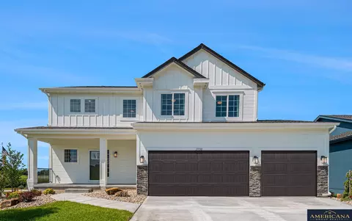
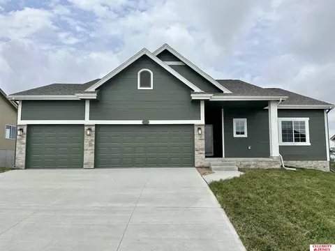
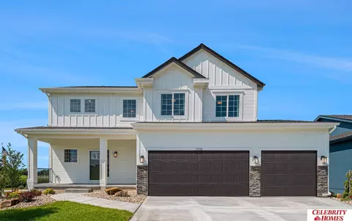
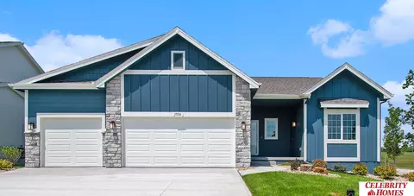
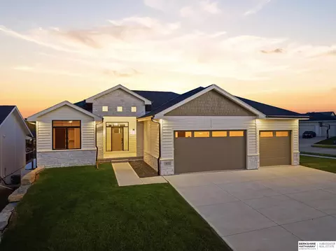
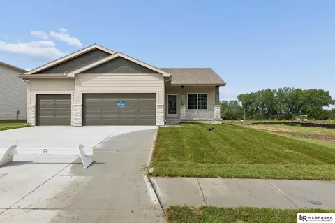
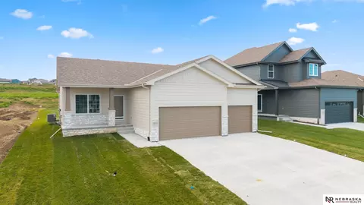
| Home Details | Find Your New Home At Stratford West, A Welcoming New Home Community Located In Bennington, NE. This Elegantly Designed Neighborhood Offers Four Unique Floor Plans Ranging From 3-5 Bedrooms And Up To 2, 964 Sq. Ft. Of Finished Living Space, Each Complete With 3-car Garages. With A Variety Of Ranch And Two-story Designs Available, Stratford West Provides Homes To Suit Every Stage Of Life, Whether You Are A First-time Homeowner, Growing Your Family, Or Looking For Space To Entertain And Host Guests. Every Home Is Designed With An Open-concept Layout That Maximizes Space, Functionality, Purpose. Inside Each Home, Attention To Detail And Quality Craftsmanship Is Evident. You'll Find 9-ft. Ceilings, Modern Cabinetry, White Quartz Countertops, And Sleek Subway Tile Backsplashes. Other Standard Features Include Stainless Steel Appliances, Electric Fireplaces, And Integrated Smart Home Technology, Giving You Control And Peace Of Mind From Home Or Up To 500 Miles Away. These Homes Also Offer Finished Basements For Additional Storage And Recreational Living Space. Stratford West Is Conveniently Located, Just Off N 168th St, Offering Easy Access To Shopping, Dining, And Commuting Routes, While Still Maintaining The Charm And Tranquility Of Small-town Living. Residents Enjoy Top-rated Schools, Beautifully Maintained Parks, Walking Trails, And Community Events That Foster A Friendly, Family-focused Atmosphere. Experience The Perfect Blend Of Modern Design, Quality Craftsmanship, And Convenient Living. Schedule A Tour Today And See Why This Bennington Community Is The Ideal Place To Call Home. Contact Our Online Sales Concierge Or Click "Request Information" To Learn More About Available Homes And Begin Your Journey Today. |
| Plan Name | NEUVILLE |
| BasePrice | 394990 |
| Living Area | 2511 |
| # Garage Spaces | 3 |
| BaseSqft | 2511 |
| Price | 394990 |
| Community Information | |
| Price Range (Low) | 394990 |
| Price Range (High) | 539390 |
| Has Garage(Y/N) | Yes |
| Has Pond(Y/N) | No |
| Has Basement(Y/N) | No |
| Has Pool(Y/N) | No |
| Has View(Y/N) | No |
| Directions | Copy This Link For Google Pin To The Community, , Or Heading West On I-680, Take Exit 6 For NE-133 Toward Irvington/Blair. Use The Middle Lane To Turn Right Onto Blair High Rd, Then In 1 Mile Turn Left Onto State St. In 5 Miles Turn Right Onto N 168th St, Then In 0.7 Miles Turn Left Onto Copper Crk Dr/Woodney St. At The Roundabout Take The Third Exit Onto N 171st St And Into The Community. In 500 Ft, Turn Right Onto Cook St And Find The Model. |
| Subdivision | Stratford West |
$393,646
$384,675
$237,500
$210,000
$285,000
$460,000
$210,000
$109,000
$267,000
$240,000
$389,450
$64,000
$479,000
$460,000
$239,000
$280,000
$254,700
$348,000
$250,000
$224,950
$422,500
$397,500
$254,950
$284,900
$930,000
$225,000
$370,000
$515,000
$382,500
$320,000