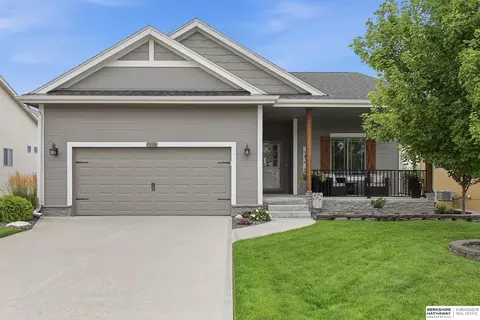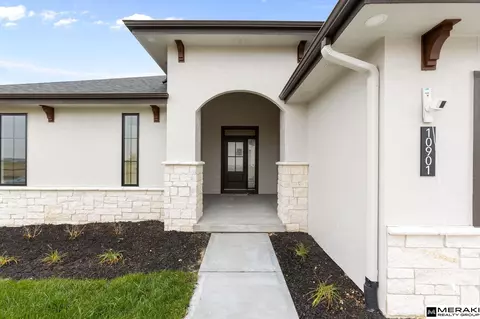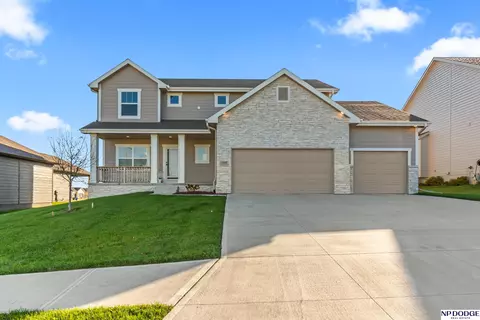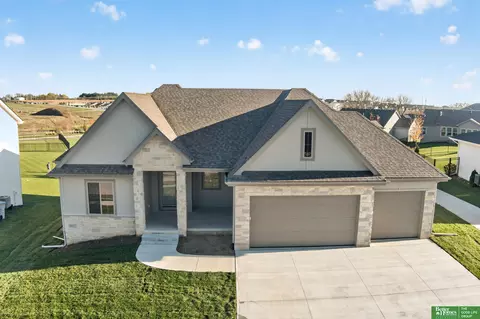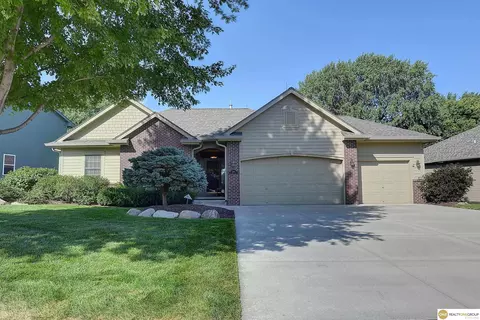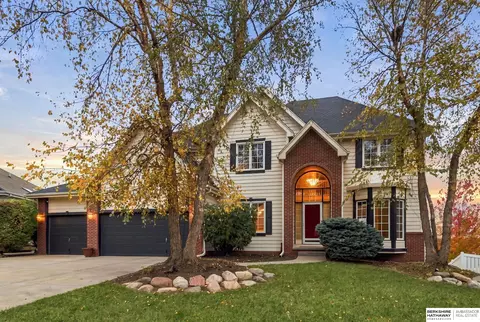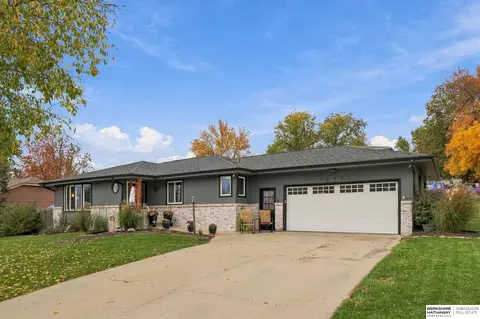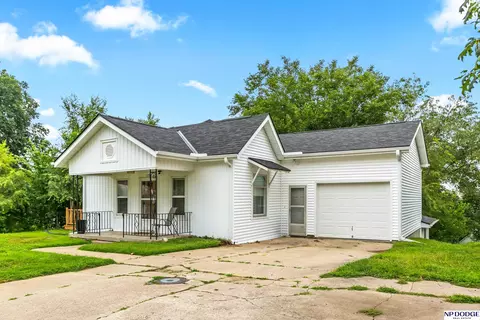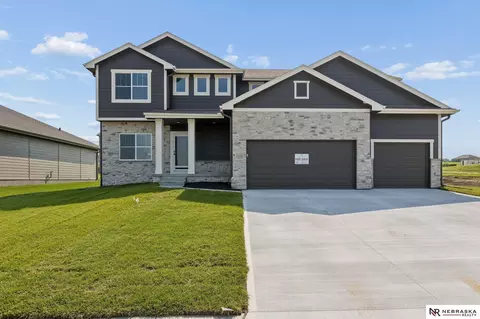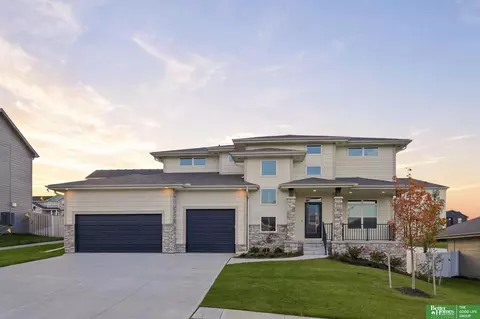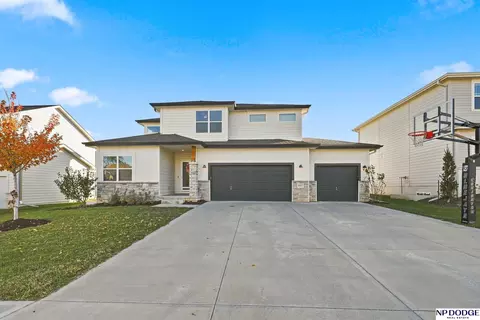
Five bedrooms across three levels give this Chestnut Hills home a flexible layout, starting with a main floor bedroom that can double as a home office or guest room. Built in 2021, this two story home offers 4 bathrooms, 3,057 finished square feet and an attached garage with room for three cars. A gas fireplace anchors the main living area, while the kitchen pantry and mudroom give everyday essentials a place of their own. Upstairs, the primary suite features a walk-in closet and a private bath with a shower. Laundry is on the second floor. The finished lower level adds a family room with space for movie nights or game day, plus a bedroom with an egress window. Outside, the patio offers a spot for outdoor dining and the backyard has iron fencing and in-ground sprinklers. The range, refrigerator, microwave, dishwasher, disposal, washer and dryer are included. Located in the Elkhorn Public Schools district, the home is vacant and available for showings.
- $450,000
- 5Bd
- 4Ba
- 3,057 Sq Ft
New 34 Hours