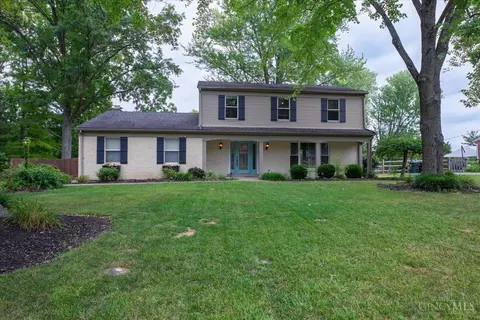
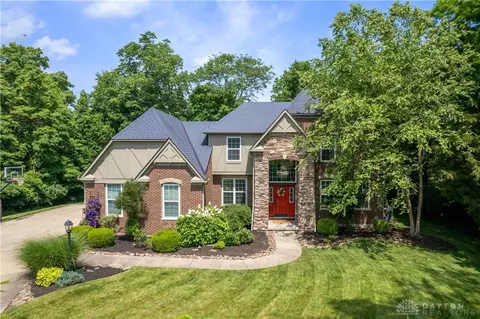
Big on square footage and upgrades! Meticulously maintained by one owner, this custom-built Zicka Berkley Hall floor plan features a welcoming front porch, 2-story foyer, formal living/dining rooms, gourmet granite/stainless eat-in kitchen with beamed ceiling + center island, light-filled great room with dramatic stone fireplace + built-ins, 1st floor study with custom mill-worked bookcases/desk, vaulted primary suite with walk-in closet + large attached bath, 2 additional full baths on 2nd floor, and recently professionally finished lower level complete with kitchenette, theater area, rec/game space, workout room + full bath. Gleaming hardwoods across majority of 1st floor. Neutral paint/fixtures thruout. Plus a 3-car garage, covered patio, and extended open patio overlooking a picturesque level yard. All in a popular pool/pond community minutes from shopping/dining/expressways!
- $931,200
- 4Bd
- 5Ba
- 3,819 Sq Ft
SOLD