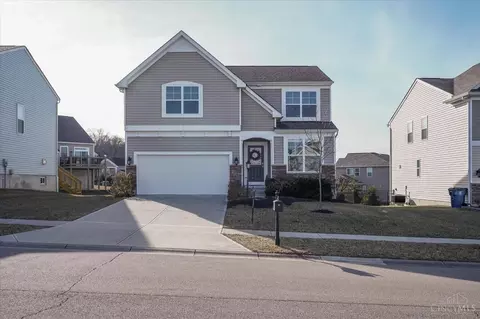
Nicholas floor plan by M/I Homes in the Loveland School District. Completed in 2021, this spacious home offers over 3,400 sq feet of living space with 4 bedrooms, 2.5 baths, and a versatile open layout. The main level flows seamlessly for both daily living and entertaining, while the 9ft ceilings in the basement create endless opportunities for future finish or storage. A rare 3-car garage adds convenience and functionality . Set on nearly a half-acre, this home combines modern design with a peaceful setting-just minutes from trails, shops, dining, and the charm of downtown.
- $595,000
- 4Bd
- 4Ba
- 3,533 Sq Ft
SOLD