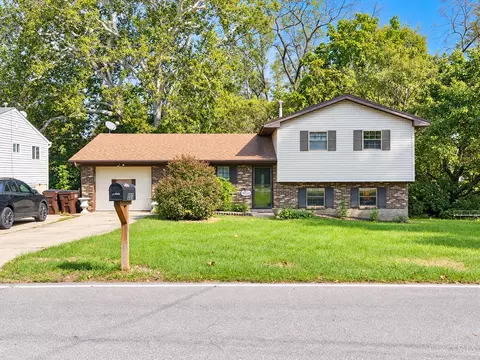
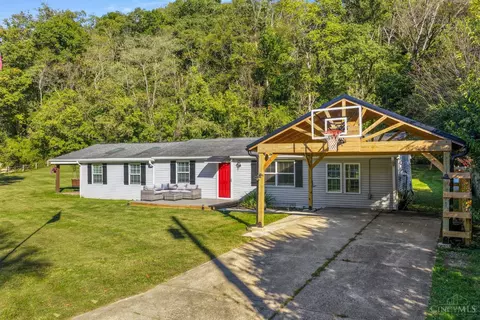
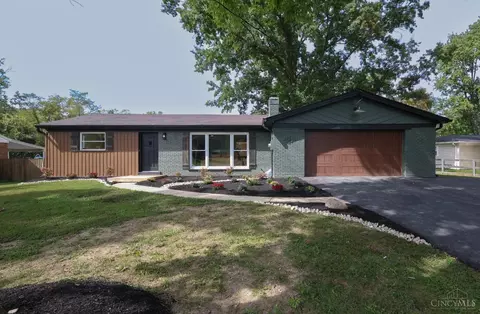
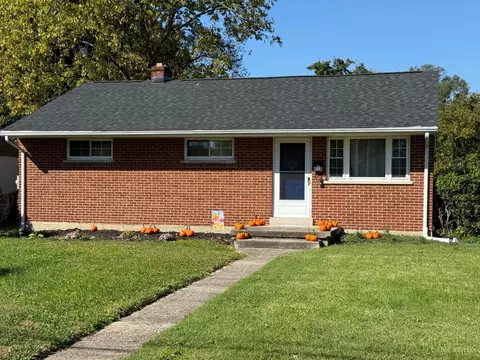
- $140,000
- 2Bd
- 2Ba
- 989 Sq Ft
Mulberry Real Estate & Mulberry, OH Homes For Sale | Page 2
389 Homes
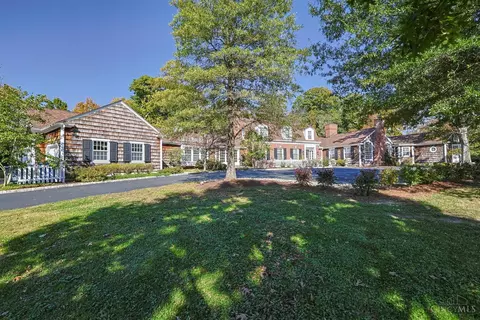
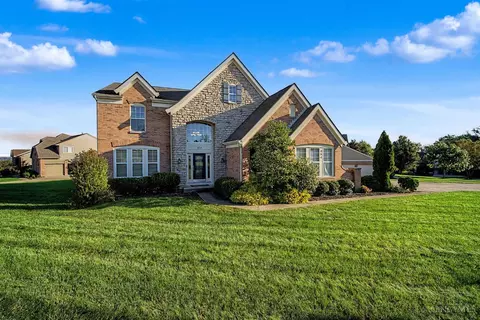
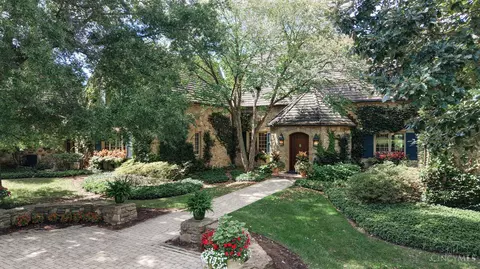
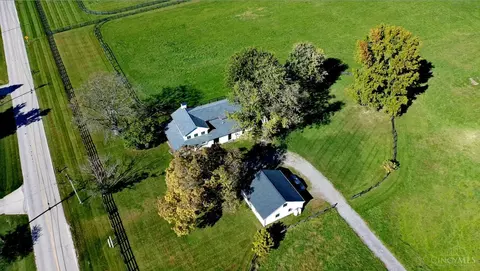
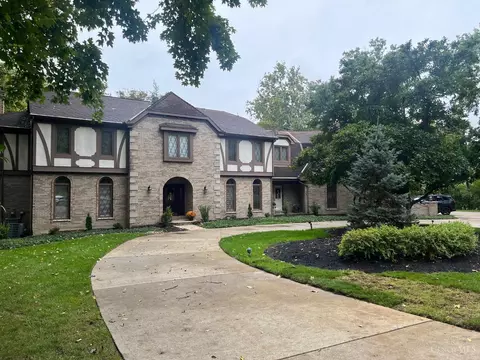
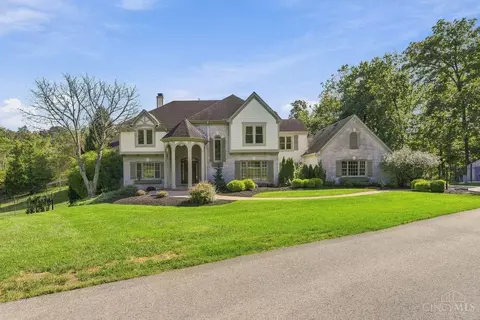
Beautiful estate home on 5.014 private acres! Features include a 4-stall barn and heated swimming pool with a retractable cover. Architectural details throughout with beamed ceilings, fireplaces, custom built-ins, hardwood floors and light-filled rooms. Stylish kitchen with top-line appliances and abundant cabinetry. Three spacious gathering rooms. Luxurious primary suite with private bath and sitting room (dressing area). Geothermal heating and cooling, whole-house water softening system and generator. Expansive rear patio with covered entertaining area. Barn offers running water, electric tack room, threshing floor and storage hayloft. A rare opportunity to enjoy exceptional privacy and amenities! Prequalification letter required for appointment. No escalation clauses. Offers must remain open for 48 hours.
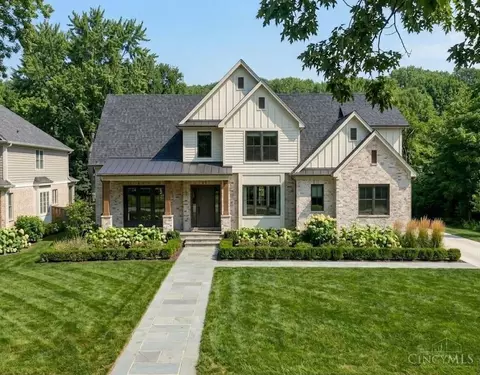
- $2,699,000
- 5Bd
- 6Ba
- 6,752 Sq Ft
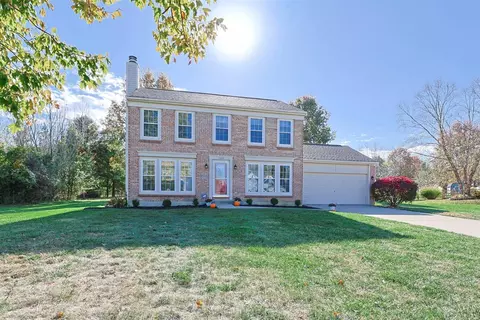
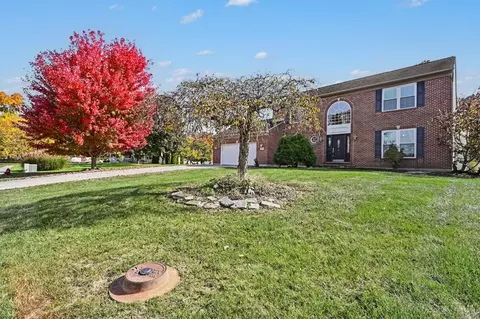
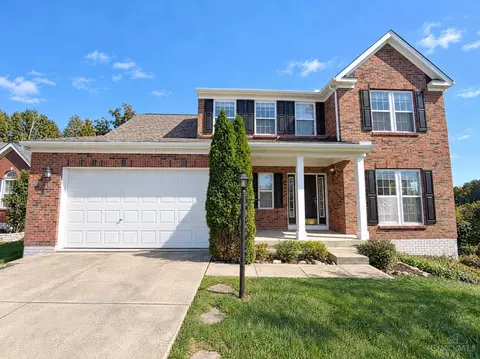
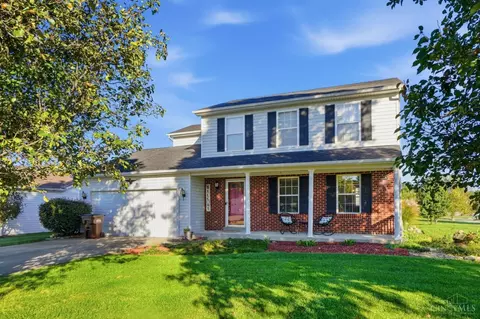
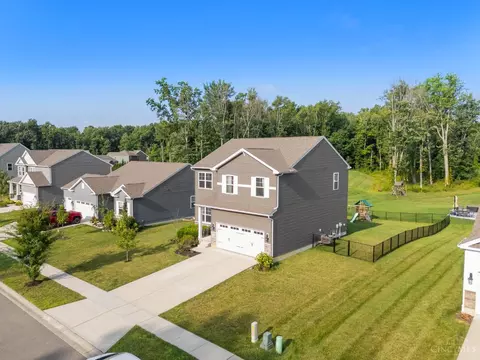
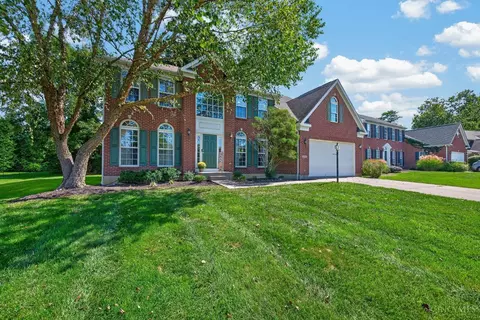
This bright two story home offers a great half acre setting on a cul-de-sac in O'Bannon Creek. Spacious, flat backyard features a large rear deck and storage shed with plenty of room for outdoor living. Inside, enjoy a spacious great room with gas fireplace, brand-new carpet and walkout to the deck. Primary bedroom features a vaulted ceiling, ensuite bathroom and walk in closet. Finished lower level offers additional family room, half bath and plenty of storage. Major updates include a new HVAC system and roof less than 5 years old. Fresh updates and a convenient location make this home move-in ready!
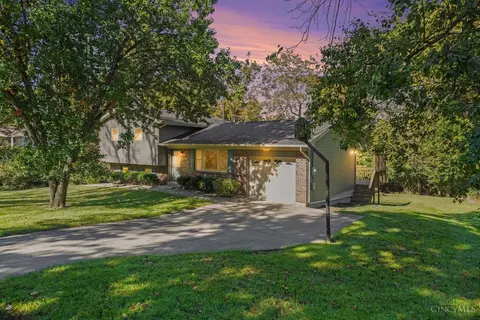
- $393,000
- 3Bd
- 4Ba
- 1,664 Sq Ft
$7K
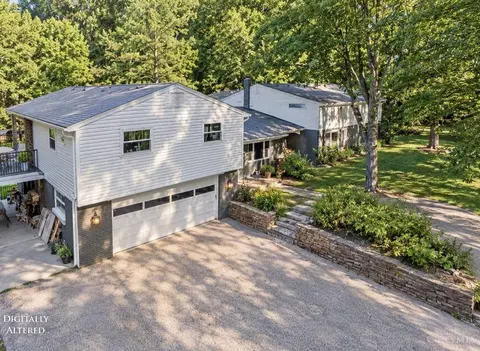
A one-of-a-kind property inside the 275 loop: Large five-bedroom home on 3 private acres boasting over 3,500 sf with opportunity for multi-generational living. Indoors features include two-story great room, loft, living room, hearth room, 4 season room, 3 full and 2 half baths as well as two kitchens and two laundry rooms. Numerous property features include sweeping views of the Little Miami River Valley, 3 TREX decks, 2 car garage, 2 carports, greenhouse, shed, chicken coop, and pond. Walkable to Loveland Bike Trail and Miamiville establishments!
- $750,000
- 5Bd
- 5Ba
- 3,576 Sq Ft
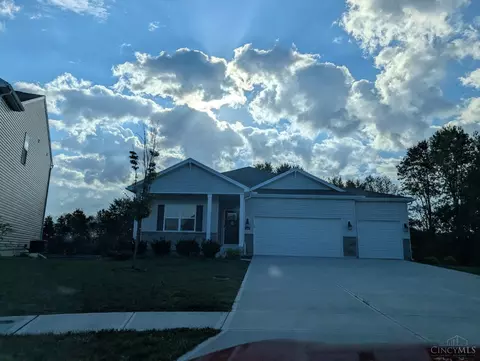
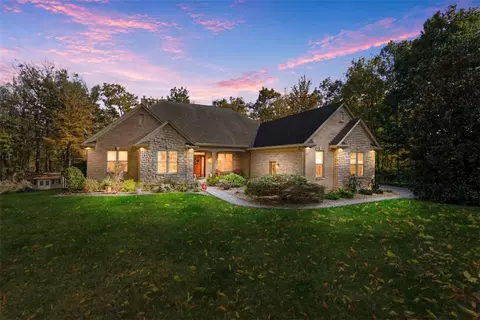
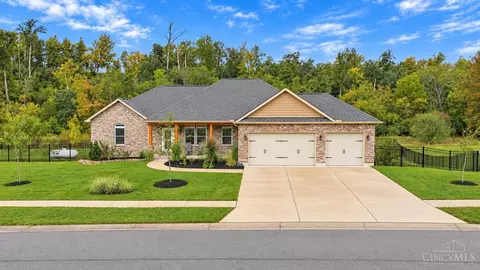
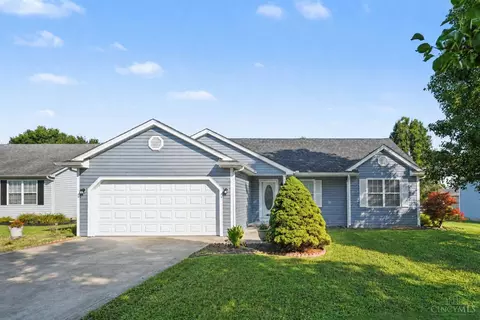
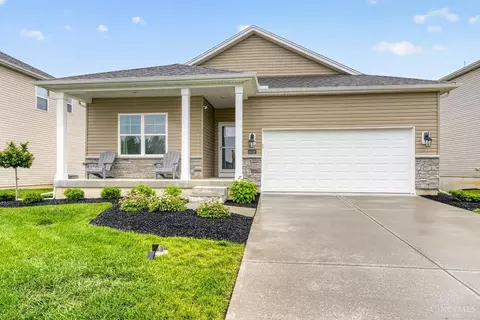
Beautiful ranch-style home, less than two years old, offering modern living and plenty of space! This home features three bedrooms, two full bathrooms, and an oversized three-car garage. The open-concept floor plan seamlessly connects the kitchen, dining area, and living room, creating a spacious and inviting atmosphere. A full, unfinished basement provides endless possibilities for additional living space, storage, or customization to suit your needs. Enjoy the benefits of newer construction with a functional layout and room to grow!
- $374,000
- 3Bd
- 2Ba
- 1,790 Sq Ft
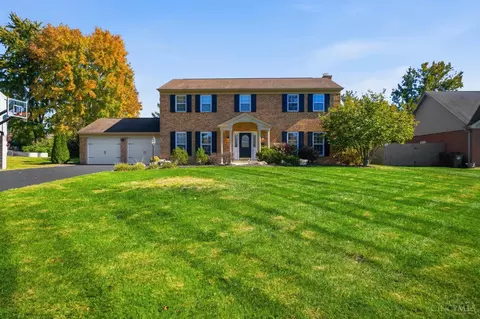
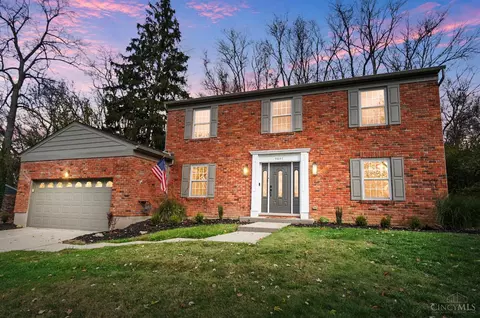
What a beautiful sunny day, sweeping the clouds away! Can you tell me how to get to Sesame Street? Welcome to this beautifully updated 4-bedroom, 2.5-bath brick two-story in Milford Schools, nestled in a peaceful Union Township neighborhood! Featuring a spacious living room with wood-burning fireplace and charming beamed ceiling, formal dining room, and updated kitchen with granite countertops, white cabinetry, stainless appliances, and sunny breakfast nook. Step outside to a spacious screened porch overlooking the large, level, fenced backyard with paver patio and firepit, perfect for entertaining! Upstairs, the primary suite features an updated private bath, custom walk-in closet, and private balcony with new decking. The finished lower level offers additional living space with a family room or study and dry bar. Beautifully maintained, thoughtfully updated, and ideally located, this home is ready to welcome you!
- $485,000
- 4Bd
- 2Ba
- 2,268 Sq Ft
Open SAT 1-3
3 bed 3 bath 2400+/- Brick/vinyl 2 story located in Deerhaven subdivision. Enjoy Christmas this year with the Gas fireplace in large great room. Wood deck to enjoy the view of this almost 1/2 acre property. Master bath has adjacent bathroom with walk-in shower and soaking tub. 1st floor laundry, full unfinished basement and large 2 car garage. New triple-pane windows in 2025 with a transferable warranty from Windows Plus.
- $480,000
- 3Bd
- 3Ba
- 3,564 Sq Ft
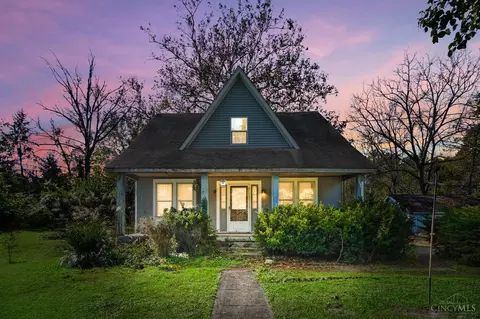
A DIAMOND IN THE ROUGH WITH ENDLESS POSSIBILITIES! Incredible potential in this character-filled home nestled on 2.18 wooded acres with mature trees & a picturesque creek! Charm galore! Potential for 4-5 BRs + room for a private study. Transform this hidden gem into a stunning country retreat! Enjoy peace, privacy & country living with city conveniences, just minutes to I-275, Milford & Loveland. BUILDERS & INVESTORS TAKE NOTICE! Explore the opportunity to subdivide & build 1-2 additional homes, subject to zoning, subdivision requirements & approvals. Bring your vision & renovation ideas to create a dream home or explore development potential. A rare find with acreage, character & possibilities! Property needs renovation; not eligible for FHA or VA financing. Rehab loan, conventional financing (subject to lender/property approval) or cash required. Estate sale sold As-Is.
- $250,000
- 4Bd
- 2Ba
- 1,350 Sq Ft
Quiet cul-de-sac living meets an incredible, perfectly flat level yard at 4989 Mallet Hill Drive in Polo Fields! This versatile 4-bedroom home features 2 full and 2 half baths, designed for comfortable everyday living and easy entertaining. Inside, enjoy an open family room anchored by a versatile wood-burning fireplace equipped with a gas starter/hookup and dual walkouts to the patio, making outdoor play and gatherings effortless. The main floor also includes a dedicated office, formal dining, and a bright front living room. Upstairs, the primary suite features a double vanity, soaking tub, walk-in shower, and an adjoining bedroom suited for a nursery or private retreat. The expansive finished lower level adds valuable flexible living space for media, recreation, and everyday fun. Best of all, the home is perfectly positioned adjacent to 80 acres of HOA property and just a short walk from the community pool and playground.
- $570,000
- 4Bd
- 4Ba
- 2,727 Sq Ft
Spacious 5-Bedroom, 5-Bath home in desirable Polo Fields Community, offering Appx. 5,000 sq. ft. of Finished Living Space. The Open Floor Plan features abundant Natural Light, HRDWD Floors, a private Study w/French Doors, and Family Room w/Fireplace & Wall of Windows for plenty of Natural Light. The Eat-In Kitchen offers Stainless Steel Appliances, Granite Countertops, Island w/Seating, & Walk-out to Deck. The Primary Suite includes a Large Sitting Area and Two Walk-in Closets w/Built-ins. Two bedrooms share a Jack-and-Jill Bath, while a Fourth Bedroom features an Ensuite. The Finished Lower Level offers a 5th Bedroom, Full Bath, Wet Bar, Walk-out & Kitchen Appliances ideal for Guests. Recent Updates include hardwood floors in Family Room & Study, LVP Flooring in 3 bedrooms, select Interior Paint, & Brand New Carpet in Primary Bedroom, Hallway, Stairway, Dining Room and Living Room. New LVP flooring in Primary Bathroom. All dimensions are approximate.
- $690,000
- 5Bd
- 5Ba
- 3,790 Sq Ft
- $496,000
- 4Bd
- 3Ba
- 3,273 Sq Ft
Open THU 09-7
- $1,049,000
- 4Bd
- 4Ba
- 4,042 Sq Ft
$50.9K
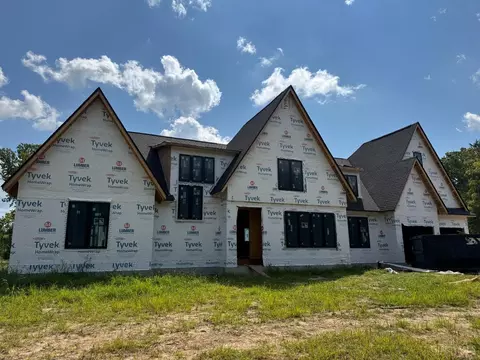
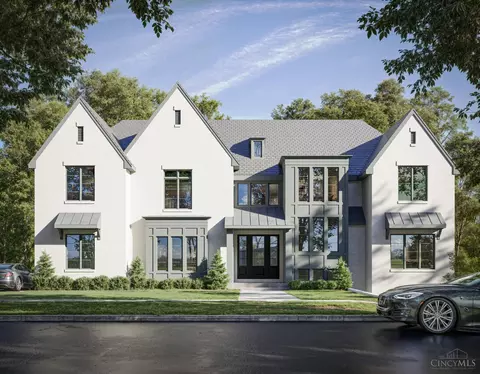
Five Daughters Construction build on 1.5 acres. To be Built. Loveland City schools in Miami Township. Over 5,000sf of finished space. First floor primary bedroom. Massive covered porch and wooded views. Custom amish made kitchen cabinets & oversized pantry. mud room with built-ins. Home office. Finished basement including full bathroom. Rare acreage and close proximity to shops and restaurants in downtown Loveland. Spring 2027 completion.
- $1,595,000
- 5Bd
- 5Ba
- 5,034 Sq Ft
Quintessential Indian Hill. Its landmark stone privacy walls define a prominent corner in the Village. Beyond those walls lies a remarkable property on 5.698ac that evokes the romance of an English countryside home, where architecture, craftsmanship & nature have been thoughtfully woven together. The attention to detail in this custom-built home is unmistakable, house meticulous. Kentucky stone exterior, Ludowici roof, oversized copper gutters, 2 in doors, Pella windows, high end appl, hardwood flrs, 3 woodburning fireplaces w/ gas starters, marble/Vermont green slate/French stone counters, spacious rms, soaring ceilings, a Wine Cellar, Amdega Conservatory from England, 3 Seasons rm, flag stone patio, 4 car garage & more. First flr primary suite, 3 add'l ensuite bedrooms, lg clutter/laundry rm, finished walkout basement w/bar & rec rm, enclosed breezeway to apt w/ 2 beds, bath & a kitchen. A rare opportunity that has not been available for over 30 years that you may not see again!
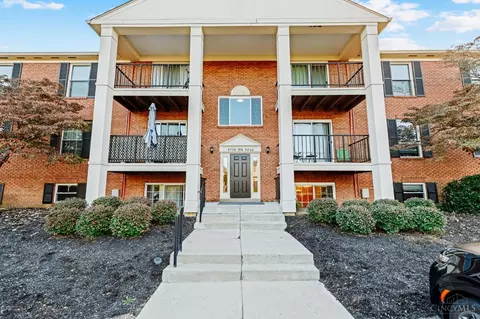
- $5,250,000
- 6Bd
- 8Ba
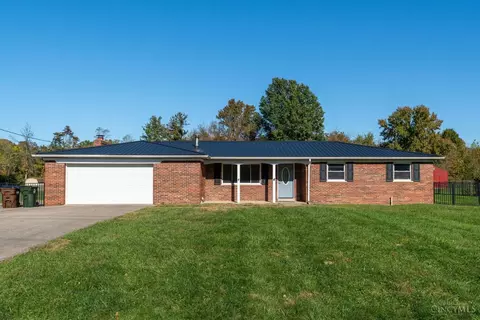
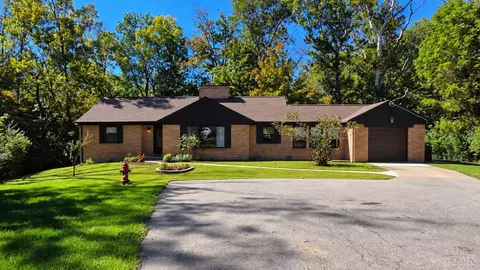
Country Charm, Classic Brick Ranch & Your Own Backyard Oasis! Enjoy the best of peaceful country living on a quiet cul-de-sac street. Situated on almost 1 acre, this property offers a spacious, level yard backing to Long Branch Farm Trails for added privacy & beautiful natural backdrop. Inside, you'll find warm hardwood floors, formal living room, dining room, & comfortable family room featuring a charming brick wood-burning fireplace with built-in bookcases. The updated kitchen shines w/ granite countertops, modern cabinets & newer appliances, while the updated full baths add to the home's appeal. Additional features include updated lighting, ceiling fans, oversized 2-car garage, 200-amp electrical service & a new roof. Step outside to the covered patio area, 18'x36' in-ground swimming pool, privacy fence & storage shed for all your outdoor essentials. With room to spread out, spaces to gather & a peaceful setting that's hard to find, this inviting home is ready for its next chapter.
- $299,000
- 3Bd
- 2Ba
- 1,453 Sq Ft
Located in the peaceful Grove Park community, this is the classic new construction Windsor II plan by M/I Homes. Open concept thoughtful layout with gorgeous designer features throughout. With a beautiful gourmet kitchen that opens to a spacious breakfast area that is perfect for enjoying the natural lighting. A large family room and formal dining room make it the perfect space to host. On the second floor you have a spacious retreat equipped with a spa like bathroom and large walk in closet. Three additional bedrooms and full bathroom finish the second floor. Enjoy some extra space with your additional garage storage. Located in the Milford School district and close to shopping, highway access, recreation and dining!
- $528,893
- 4Bd
- 3Ba
- 2,351 Sq Ft
Open SAT 12-4
Motivated Seller!!! Welcome home to this beautifully updated 3-bedroom, 2.5-bath brick ranch situated on a spacious 1-acre lot with a fenced backyard! Inside, you'll find a large living room and an inviting family room featuring a cozy wood-burning fireplace. The spacious eat-in kitchen offers warm wood cabinetry, newer appliances, a farmhouse sink, and walkout access to the backyard. Recent updates include fresh paint and trim throughout, new carpet in the bedrooms, new LVP flooring installed in 2026, and all new doors throughout the home, including the front entry door. Additional major improvements include a 1-year-old outside AC unit and a roof, gutters, and downspouts that are just 7 years old. Outside, enjoy plenty of room to relax, entertain, and store your tools and equipment with the Amish-built 10x14 shed (2022). Move-in ready and packed with updates, this home offers the perfect combination of comfort, space, and peace of mind!
- $290,000
- 3Bd
- 3Ba
- 1,782 Sq Ft
$10K
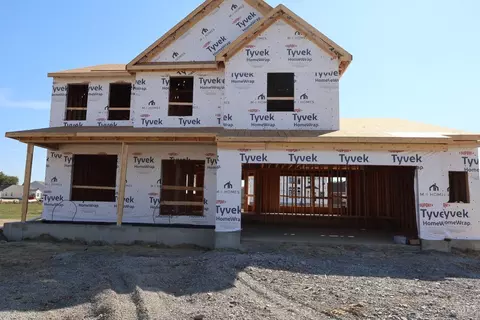
NEW PRICING reflects 3C Contracting bid transforming Det Garage into reimagined horse barn w/attached 1 C Garage as well as completion of Perennial bid to complete interior fit and finishes. 5 lush acres with gated entry and miles of scenic trails is the perfect setting for the redesigned farmhouse featuring a vaulted Great Room, first-floor Primary Suite, & two en-suite bedrooms upstairs. Electrician starts back 10/26/26. Limited opportunity to make selections and adjust price accordingly.
- $1,360,250
- 3Bd
- 4Ba
- 2,167 Sq Ft
Welcome home to this wonderful 4 bedroom property in the Goshen School District! BRAND NEW CARPET installed in all bedrooms, stairs, and hallway on 11-7-26. One of the few homes in the neighborhood offering 4 bedrooms AND a basement, this home provides the space and flexibility you've been looking for. Enjoy a nicely sized corner lot featuring a front patio, back porch, and outdoor fire pit that perfect for relaxing or entertaining. The home also features a sump pump with battery backup, a water heater just 1 year old, and the garage door motor only 2 years old. Electrical is available for a hot tub, offering even more potential for outdoor enjoyment. Don't miss this opportunity to make this home your own!
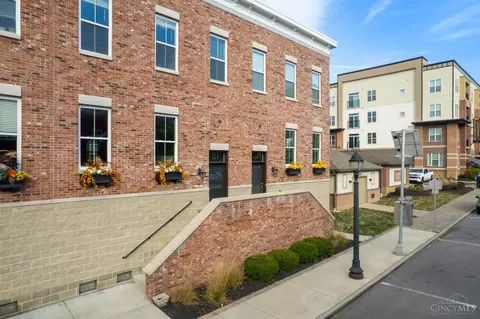
- $354,900
- 4Bd
- 2Ba
- 1,851 Sq Ft
$5K
Explore the potential of this spacious 3-bedroom, 1.5-bathroom home in Oak Knoll Estates! Offering 2,188 square feet of living space, this property features a 2-car garage, a basement, and a generous 13,068-square-foot lot. With multiple living areas and plenty of space to reimagine, this home presents an excellent opportunity for investors or buyers ready to take on a renovation project. Bring your vision and transform this property into something special! Sold as is. Schedule your showing today!
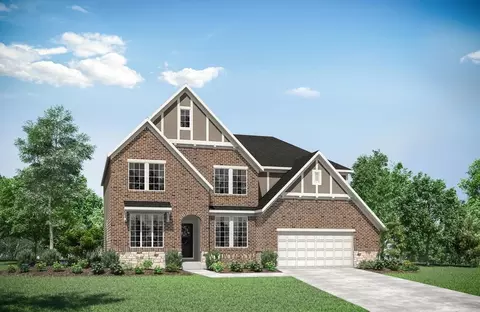
- $279,900
- 3Bd
- 2Ba
- 2,188 Sq Ft
$10K
Move-in ready with a dedicated home office, brand-new updates, and a stunning gourmet kitchen tucked away in a quiet Milford cul-de-sac. This exceptional 4-bed, 4-bath residence perfectly blends premium finishes with everyday functionality. The main level welcomes you with refinished hardwood flooring, fresh paint inside and out, and a private work-from-home office ideal for today's remote professionals. For ultimate convenience, a first-floor laundry streamlines daily routines. At the heart of the home is a chef's dream kitchen, equipped with premium soft-close cabinetry, elegant granite countertops, stainless steel appliances, and a massive center island for casual dining. The adjoining hearth room leads directly out to a private, wooded backyard featuring a spacious deckoffering a seamless indoor-outdoor layout for hosting large gatherings. Downstairs, the finished lower level provides a huge playroom for the kids, alongside a large unfinished storage space and a convenient bath.
- $449,800
- 4Bd
- 4Ba
- 3,100 Sq Ft
Great home with an amazing deck. Park just down the street. Upgraded appliances. Priced to sell!
- $299,000
- 3Bd
- 2Ba
- 1,606 Sq Ft
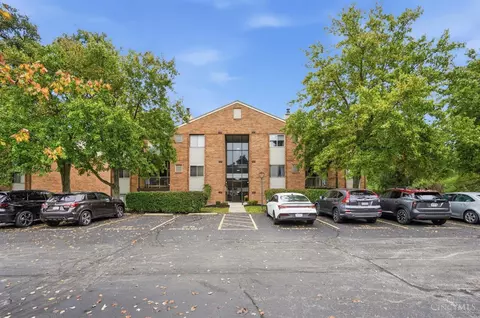
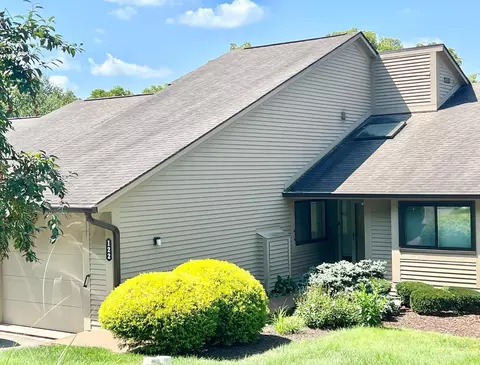
Fantastic 2 bedroom condo! Large Living room is open to the charming dining room and kitchen all offering laminent flooring! This split level floor plan offers a large primary suite with adjoining owners bath and walk in closet! The spacious 2nd bedroom also offers a walk in closet and is adjacent to the updated bath! The kitchen offers a pantry, wood cabinets and stainless steel appliances! The walkout off the living room leads to the covered balcony that overlooks the woods behind! HVAC replaced 2024! Flooring 2 years old! Extra storage closet & assigned parking space! Community Pool! A peaceful community that is tucked away but is close to shopping and resturants!
- $159,900
- 2Bd
- 2Ba
- 1,030 Sq Ft
$5.1K
Welcome home to this beautiful 2021 D.R. Horton offering 2,152 square feet of thoughtfully designed living space, featuring 4 spacious bedrooms and 2.5 baths in one of the area's most desirable communities! The open-concept floor plan is perfect for everyday living and entertaining, showcasing granite countertops, abundant natural light, and a neutral color palette ready for your personal style. Step outside to a fully fenced backyard, ideal for kids, pets, or relaxing evenings. Beyond the home, you'll love the vibrant neighborhood amenities, including sidewalks, a community clubhouse and pool, frisbee golf, a gazebo overlooking the pond, and a paved walking trail with direct access to Miami Meadows Park. Frequent neighborhood events foster a true sense of community, making this home the perfect blend of comfort, convenience, and lifestyle. Sellers is open to covering up to $5,000 in Buyer concessions.
- $415,000
- 4Bd
- 3Ba
- 2,152 Sq Ft
$10K
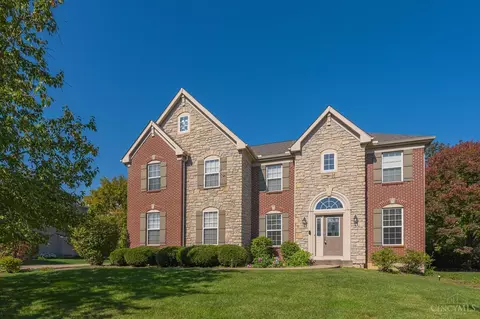
This impressive, move-in-ready 4-bedroom transitional sits on a gorgeous lot with a quiet, private, level, tree-lined backyard. The inviting interior features a formal dining room, first-floor study, dramatic two-story great room with gas fireplace and a wall of windows, an eat-in kitchen with tall cherry cabinetry, granite countertops, stainless steel appliances, and center island. The spacious vaulted primary suite offers a spa-like bath and an oversized walk-in closet, while the powder room and lower level with abundant storage add convenience. All appliances are approximately five years old and stay, including the washer and dryer! Enjoy outdoor living on the Trex maintenance-free deck, along with the convenience of a 3-car garage. Ideally located just minutes from shopping, dining, and expressways!
- $579,000
- 4Bd
- 3Ba
- 2,641 Sq Ft
$10K
Welcome to Meadowside, the only new homes in Milford Schools offering first or second-floor owner's suites, included basements, private wooded homesites and no rear neighbors. Move into elevated, carefree living with the perfect combination of style and space. The Caroline's gorgeous gourmet kitchen with sprawling kitchen island overlooks both the formal dining room and welcoming great room. Steps away you'll retreat to bliss in your first-floor owner's suite with elegant tray ceiling, spacious walk-in closets, and an over-sized bath with dual vanities and plenty of cabinet storage. Upstairs, two large secondary bedrooms and a full bath will make anyone feel at home. The optional finished basement can feature an additional full bathroom and provides valuable extra living space perfect for entertaining, working from home, or hosting guests. Outside, embrace the privacy and calm that dense wooded or water views provide, with no rear neighbors from nearly every single backyard at Meadowside. Schedule a visit today!
- $373,985
- 3Bd
- 3Ba
- 2,603 Sq Ft
Charming and move‑in ready, this home offers a beautiful interior and a fantastic outdoor setting. The main living spaces provide an easy flow, complemented by updated finishes, plenty of natural light and open space. The expansive backyard is a standout feature flat, usable and perfect for entertaining, recreation or future enhancements. Situated near parks, shopping and major highways, this property delivers both everyday convenience and long‑term value.
- $440,000
- 3Bd
- 3Ba
- 1,910 Sq Ft
$10K
Discover riverfront living at its finest in this one-owner, custom-built 3-bedroom, 2-bath home nestled along the beautiful Little Miami River! Situated on a double lot, this unique property offers a large rear deck overlooking the water, with steps and a tiered deck leading all the way down to the riverbank. Perfect for enjoying the peaceful setting and natural beauty. Inside, you'll find granite countertops in the kitchen and striking stacked-stone fireplaces in both the living room and primary bedroom, adding warmth and character throughout. The primary suite also features a private bath with a tile shower. Enjoy the best of both worlds with a tranquil riverfront setting just minutes from historic Old Milford's charming shops, restaurants, and local attractions. A rare opportunity to own a custom-built riverfront home in a truly special location!
- $399,999
- 3Bd
- 2Ba
- 1,359 Sq Ft
$19.9K
Absolutely stunning, fully renovated 2-bedroom, 2-full-bath, first-level condo offering effortless one-level living! Nearly every inch has been thoughtfully updated! Gorgeous kitchen remodeled in 2022 with stainless steel appliances, ceramic backsplash and modern finishes. Both baths beautifully renovated in 2024. New ceramic flooring throughout, 5 baseboards, crown molding, fresh paint and updated lighting. New windows and patio door (2024), heat pump (2023) and washer/dryer (2021). Spacious primary suite with adjoining bath and walk-in closet. Relax on your private patio overlooking a peaceful wooded setting. Detached 1-car garage conveniently located across from the building. Average Duke Energy bill just $70/month! HOA includes pool, clubhouse, water, sewer and trash. Fantastic Milford location minutes from shopping, restaurants, parks and I-275. Truly move-in ready with nothing left to do but unpack!
- $210,000
- 2Bd
- 2Ba
- 1,122 Sq Ft
Welcome home to this secluded 3 bed 2 bath ranch featuring over 1,700 sqft and a thoughtfully designed open floor plan. Situated on nearly 3 acres, this property offers the perfect setting for entertaining, hosting, and enjoying the beauty of nature. Upgrades include a new HVAC system, new front deck, oversized carport with EV charger, new cedar fencing along the creek, a new fire pit area, and a new french drain and sump pump installed in the crawl space. Additional features include an oversized detached 2-car garage with loft, a koi pond with charming bridge, a covered side patio, a back patio, and a spacious front deck. Just minutes from shopping, dining, schools, and I-275.
- $315,000
- 3Bd
- 2Ba
- 1,718 Sq Ft
$5K
Enjoy the perfect combination of convenience, privacy, and updates in this 3-bedroom home located just 0.3 miles from downtown Loveland. Situated on a private lot with a wooded area in the backyard, this home offers a peaceful setting while keeping you close to everything downtown has to offer. The spacious deck is perfect for entertaining, relaxing, and enjoying the private backyard setting. Recent updates include a new roof in 2025 and new carpet in all bedrooms. New siding and gutters 2021. Home has 2 parcels with a total of .34 acres. This home has 1284 square ft of living space. A fantastic opportunity to enjoy updated living in a prime Loveland location!
- $345,000
- 3Bd
- 2Ba
- 1,284 Sq Ft
$15K
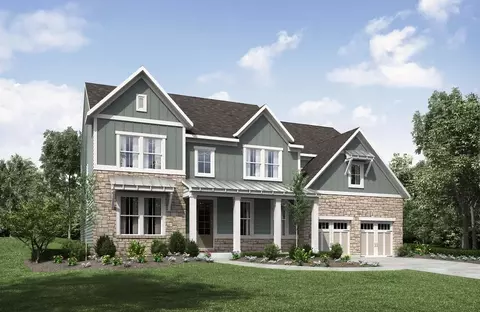
Exceptional new construction by Schnicke Homes in Blue Heron, an exclusive private community in the heart of Loveland. Offering 3,682 SF plus an optional finished lower level, this beautifully designed home features lake views, brick and stone construction, 12' and 9' ceilings, tray ceilings, hardwood floors, and custom woodwork and details throughout. Gourmet kitchen, four walk-in closets, Jack-and-Jill bath, and 1st and 2nd floor laundry. Additional highlights include Andersen windows, high-efficiency mechanicals, 3-car garage, front porch and covered rear porch. Private community setting conveniently located near the Loveland Bike Trail, downtown Loveland dining and entertainment, Oasis Golf Club, schools and shopping. Exceptional craftsmanship, thoughtful design and an incredible Loveland location! Proposed interior photos.
- $1,487,500
- 4Bd
- 4Ba
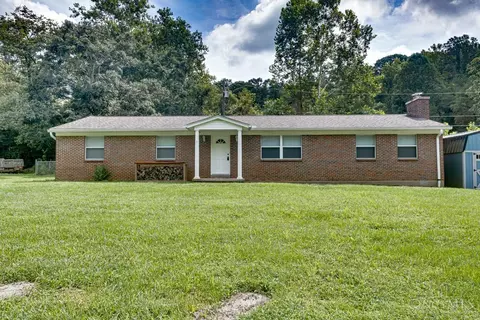
Spacious 3-bedroom, 1-full and 1-half-bath brick ranch tucked away on a wooded lot in Miami Township! This well-maintained home offers a comfortable one-level layout with hardwood floors, built-in shelving and a decorative brick fireplace. The kitchen provides plenty of functionality for everyday living, while the main living spaces offer room to relax or entertain. Three bedrooms provide flexibility for family, guests or a home office. Enjoy the enclosed screened porch overlooking the peaceful backyard, plus the convenience of an attached garage. Located on a quiet cul-de-sac street close to shopping, dining, parks and everyday amenities. A great opportunity to add your own style and make this home yours!
- $314,900
- 3Bd
- 2Ba
- 1,504 Sq Ft
$5K
5 Bedroom, 5 Bath Two-story Home. The Ash Lawn presents an abundance of formal and informal living space. Step inside and view a home office and formal dining room. Beyond the foyer is a two-story family room with a fireplace, well-equipped kitchen with a countertop and walk-in pantry, casual dining, guest suite, sunroom and walkout to a covered outdoor deck. Upstairs is a secluded primary suite with a luxury bath and enormous walk-in closet, a secondary bedroom with its own bath, two additional bedrooms. hall bath and a laundry room. A nice bonus in this home is the lower level recreation room and full bath. The 3D tour in listing is for illustration purposes only. Options and finishes may differ in actual home for sale. Any furnishings shown in photos are not part of listing unless otherwise stated.
- $1,199,900
- 5Bd
- 5Ba
- 4,475 Sq Ft
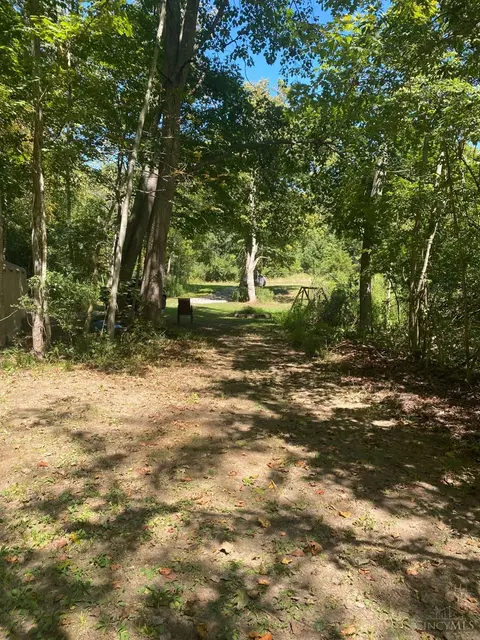
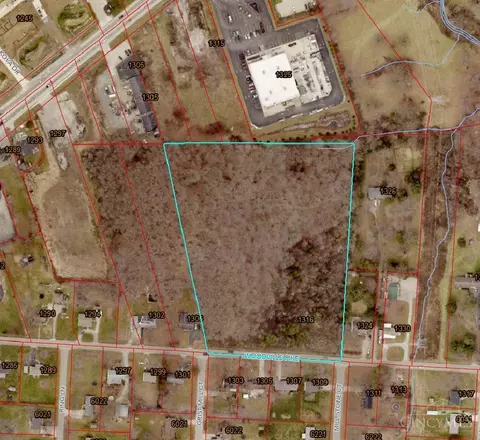
Discover 5 acres of seclusion in Miami Township This 5-acre wooded retreat is the perfect canvas for your dream home. Tucked away in the heart of Miami Township, this property offers peace, privacy and a true connection to nature. Imagine your home surrounded by mature trees, wildlife and the serenity of the outdoors-all while being just minutes from schools, shopping and major highways. Whether you envision a cozy cabin hideaway or a custom estate, this land provides the space and setting to make it a reality. Don't miss this rare opportunity to create a private escape in one of the area's most desirable locations.
- $189,000
- 5 Acre
Forget cookie-cutter, this is the kind of home you've been waiting for! Custom-built full-brick ranch nestled on a fenced double lot of over .60 acres, tucked away on a cul-de-sac street with a country-living feel. The covered front porch welcomes you into a vaulted great room filled with character, featuring hardwood floors and a gas fireplace. The kitchen shines with white cabinetry, granite counters and a whimsical chandelier that makes the dining space feel anything but ordinary. Step onto the covered deck and enjoy peaceful views of the private backyard and adjoining green space. A split-bedroom layout offers two bedrooms and a full bath on one side, while the spacious primary retreat boasts a huge walk-in closet and beautifully tiled bath with walk-in shower, soaking tub and double vanity. First-floor laundry makes one-floor living effortless. The partially finished lower level adds a full bath and egress windows, while the 3-car garage has direct access to the backyard.
- $575,000
- 4Bd
- 3Ba
- 1,956 Sq Ft
$20K
Coffee across the street. The bike trail steps away. Your own rooftop retreat above it all. This contemporary townhome puts the best of downtown Loveland right outside your door, with a Broadway facing location across from Mile 42 Coffee and close to restaurants, shops and local activities. Inside, hardwood floors connect the open living and dining spaces to a stylish kitchen featuring white cabinetry, stainless steel appliances and a generous island. A fireplace anchors the living room, while distinctive ceiling details add architectural character. The primary suite features a private bath with a double vanity, spacious tiled shower and professionally organized closet. The rooftop patio spans the length of the townhome, offering room to entertain, unwind or enjoy your morning coffee. A spacious three car garage provides parking and storage for bikes and gear. Downtown energy, contemporary comfort and outdoor space to make your own.
- $700,000
- 3Bd
- 3Ba
- 1,980 Sq Ft
$15K
4 Bedroom, 3.5 Bath 2-story Home. The Vanderburgh presents elegant spaces and functional design. A formal dining room provides the perfect setting for special occasions. An open family room with 10 foot ceilings and a fireplace seamlessly connects to a well-appointed kitchen with an island and casual dining. A covered rear patio extends your living space outdoors, while a home office offers a quiet place to work or study. Upstairs, find a primary suite with a luxurious bath and dual walk-in closets, along with a gameroom, three secondary bedrooms, hall bath, and laundry room. The finished lower level has a rec room and full bath. The 3D tour is for illustration purposes only. Options and finishes may differ in actual home for sale. Any furnishings shown in photos are not part of listing unless otherwise stated.
- $1,079,900
- 4Bd
- 4Ba
- 4,200 Sq Ft
Location is everything and Trailside Estates is one of the most centrally located, convenient communities in the tristate. This striking J&K Custom Homes design offers 4,435 sq ft on the first and second floors PLUS approx. 1,200 sq ft in the finished lower level. With 5 bedrooms, 4.5 baths and a 3-car garage, there is room to live, entertain and spread out in style. The main level features a private primary suite, dramatic two-story foyer, expansive great room, gourmet kitchen with oversized island and walk-in pantry, morning room, formal dining and sitting rooms, plus a covered rear porch. Upstairs are 3 spacious bedrooms, each with a private bath. The finished lower level adds another bedroom, full bath and approximately 1,200 sqft of flexible living and entertaining space. All in Trailside Estates near I-275, Loveland, Milford, Miamiville and Indian Hill. Don't love this plan...you still have time to design a home from scratch just for you on Lot 19!
- $2,197,000
- 5Bd
- 6Ba
- 5,635 Sq Ft
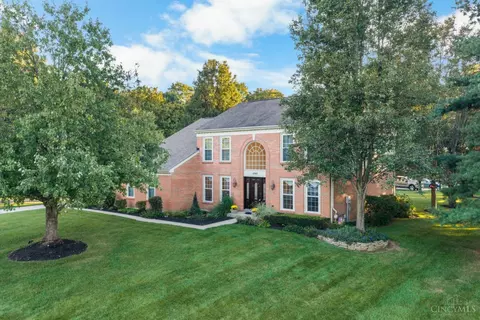
Private Luxury Estate in Steeplechase! Nestled on nearly 2 private acres in one of Symmes Township's most desirable communities, this impressive 6-bedroom, 3-full-bath home offers exceptional space, privacy & timeless appeal. A welcoming 2-story foyer opens to gracious living & dining spaces. The gourmet eat-in kitchen features beautiful wood cabinetry, while the spacious family room offers a fireplace & walkout access. The expansive primary suite provides a private retreat with an adjoining bath & generous walk-in closets. The finished walkout lower level features a recreation area, stone fireplace & wet bar. Enjoy your own private oasis with a pool, cabana, screened porch & deck overlooking the tranquil, wooded setting. Additional highlights include 9'+ ceilings, crown molding, hardwood floors & an attached 3-car garage. All in the sought-after Steeplechase community, served by Sycamore Community School District.
- $1,150,000
- 6Bd
- 6Ba
- 6,300 Sq Ft
$75K
For a limited time, Ryan Homes will pay up to $10,250 to lower your monthly interest rate on this home! Welcome to Meadowside, the only new homes in Milford Schools offering first or second-floor owner's suites, included basements, private wooded homesites, and exceptional value. Introducing The Thornewood, a gorgeous 2-car garage townhome with space and style. Enjoy the comfort and convenience of a townhome, like provided lawn care, with the livability of a single-family home. The gourmet kitchen features a spacious island and overlooks the inviting great room and dining area. Upstairs, two secondary bedrooms share a full hall bathroom. Your luxury owner's suite features a dual-vanity bath and a large walk-in closet. For extra space, an unfinished basement is included. The Thornewood has it all. Visit our model to see it today!
- $354,000
- 4Bd
- 3Ba
- 1,924 Sq Ft
$5K
Welcome Home To This Beautiful Two-Story Brick Home In The Reserves Of Whitegate & Milford School District! Offering 4 Bedrooms & 3.5 Baths, This Spacious Home Features A Grand Two-Story Foyer, 9' Main-Level Ceilings, Crown Molding, Formal Living & Dining Rooms, Plus A Private First-Floor Study/Flex Room With French Doors. The Heart Of The Home Is The Open Family Room With Gas Fireplace, Breakfast Room & Large Kitchen Featuring 42 Cherry Cabinets, Island, Stainless Steel Appliances, Double Wall Ovens & Walk-In Pantry. Upstairs, All 4 Bedrooms Enjoy Ensuite Bath Access, Including A Huge Primary Suite With Vaulted Ceilings, Sitting Room, Walk-In Closet & Deluxe Bath. All Bedrooms Feature Hardwood Flooring! Full Unfinished Basement With Bath Rough-In Offers Room To Grow. Enjoy The Large, Private Wooded Backyard On A Quiet Cul-De-Sac Street. New Dual HVAC Systems & First Floor Carpeting 2026. Community Amenities Include 2 Pools!
- $535,000
- 4Bd
- 4Ba
- 3,371 Sq Ft
$4.9K
Located in the peaceful Grove Park community, this is the stunning brand new construction Ainsley plan by M/I Homes. This home is located on a cul-de-sac and backs up to a lake, offering a beautiful backyard view. Open concept thoughtful layout with gorgeous designer features throughout. Gourmet eat in kitchen open to breakfast room with lots of natural light. Family room with gorgeous fireplace, mudroom with built-in bench & cubbies ideal drop-off station for kids or pets. Completing the first floor is a spacious den that can be used for a home office or guest space. Owner's suite on 2nd level features a dramatic tray ceiling and spa like bath with oversized shower and large walk in closet. 3 additional bedrooms on 2nd floor with two additional full bathrooms. Full unfinished basement with plumbing rough - in. Enjoy a spacious 3 car garage. Located in The Milford School district and close to shopping, highway access, recreation and dining!
- $693,551
- 4Bd
- 4Ba
- 4,020 Sq Ft
Open SAT 12-4
Professionally remodeled 1,398 sqft 3 bed, 2 full bath brick ranch w/ full finished basement and attached 2-car garage. Updates include dimensional shingles, blacktop driveway, garage door, new kitchen w/ s/s appliances, refinished hardwoods, two remodeled baths w/ new vanities/ tile/ fixtures, blown-in attic insulation, large party deck off rear, primary suite w/ adjoining bath and walk-in closet, waterproof basement w/ sump pump and back up pump, ff laundry, and much more! Agent related to seller. Seller is a licensed agent in state oh Ohio. This is a definite MUST SEE!!
- $394,900
- 3Bd
- 2Ba
$5K
Wonderful Miami Woods condo with two bedrooms on the main level, each with attached bath, and a finished lower level with 3rd bedroom, 2nd full bath, family/rec room and bonus room that could be office/4th bedroom etc., Family room walks out to large, screened porch, large laundry/utility room, large storage room, and 1 car attached garage! Updated kitchen, propane fireplace, new windows on main level, plus serene views over back lawn and tree-lined pond.
- $339,000
- 3Bd
- 3Ba
- 2,326 Sq Ft
Welcome to 8575 Sleepy Hollow Drive. A rare offering on 5.463 acres in Village of Indian Hill, with wide-open acreage & generously sized pond set the stage for a home that feels like a retreat every day. It offers 5 BR & 6 baths across 3,754 square feet above grade, complemented by a fully finished lower level of 2,313 square feet, for more than 6,000 square feet of finished living space. Every level is finished and ready to enjoy, giving home the flexibility to adapt to the way you live: formal & casual entertaining, a home office, guest accommodations, recreation, fitness & more. With more baths than bedrooms, the layout offers comfort & privacy for residents & guests alike. Outdoors, the land is the star. The pond creates a striking focal point & peaceful view, while more than five acres provide room to garden, play, explore or simply relax. Mornings by the water, evenings entertaining outdoors, & the changing seasons across your own acreage become part of everyday living.
- $2,200,000
- 5Bd
- 6Ba
- 5,561 Sq Ft
$80K
Prime opportunity for developers, investors, home builders, or someone seeking a private wooded lot of their own. 8.34 acre lot conveniently located in Miami Township (Milford EVSD) near several commercial and recreational amenities nearby, including Lowe's, Kroger, ALDI, Meijer, Home Depot, Kohl's, and numerous other retail and dining amenities.
- $995,000
- 8.34 Acre
Seller paid buyer financing incentive: Seller is willing to pay up to 3% of the loan amount in fees to buy down your interest rate. Your rate may be under 6% on an FHA 30 yr fixed rate loan. The savings could be $237 per month. Check with your lender for details. Beautifully maintained and thoughtfully updated home in desirable Clertoma Village, right in the heart of downtown Milford! This move-in-ready home features a new roof and decking (2024), high-efficiency gas HVAC (2025), replacement windows, new electrical panel (2024), and new water heater (2025), along with new carpeting, fresh paint, an updated bathroom, ceiling fans, door hardware, and a newer oven. The generously sized corner lot offers plenty of outdoor space today while providing exciting potential for a future addition or expanded living space. Enjoy being just minutes from downtown Milford, restaurants, shopping, parks, the Little Miami River, and bike trail.
- $284,900
- 3Bd
- 2Ba
- 936 Sq Ft
$10K
Enjoy ranch style living in one of Loveland's most desirable communities. 3 bed / 2 full bath with a 2-car garage. Recently added rear room addition with HVAC adding an additional 400 sqft to the home. Total square footage approx. 1,700. Easy care flat lawn with ample off-street parking. Enjoy the Loveland lifestyle in this great home.
- $319,500
- 3Bd
- 2Ba
- 1,254 Sq Ft
$15.5K
Welcome to this beautifully built 2024 ranch offering easy one-level living with 3 bedrooms and 2 full baths. This move-in ready home needs nothing and still has that fresh, new-home smell. The open floor plan creates a bright, seamless flow between the living, dining, and kitchen areas, perfect for everyday living and entertaining. The spacious primary suite features an adjoining bath with double vanities and a walk-in shower for a private retreat. An unfinished basement provides excellent opportunity for future expansion, whether you envision additional living space, a home gym, or extra bedrooms. Step outside to enjoy the backyard deck overlooking a peaceful water view, making this nearly new home the perfect blend of comfort, style, and room to grow. Transferable 10 year structural warranty. One of the last water from lots available
- $374,900
- 3Bd
- 2Ba
Adjust filters to expand your search.
51 - 100 of 389 Homes for sale in Mulberry, OH
Don’t see what you’re looking for?
A local real estate agent is the best way to get access to exclusive and off-market properties so you can find home.
Explore nearby locations
The prices shown are the median list prices.Milford Homes for sale
$460,000
Loveland Homes for sale
$430,000
Blue Ash Homes for sale
$710,000
Goshen Homes for sale
$299,900
Batavia Homes for sale
$282,000
Madeira Homes for sale
$950,000
Maineville Homes for sale
$125,900
Sharonville Homes for sale
$279,500
Deer Park Homes for sale
$310,500
Reading Homes for sale
$312,000
Terrace Park Homes for sale
$625,000
Montgomery Homes for sale
$864,000
Anderson Twp Homes for sale
$379,900
Symmes Twp Homes for sale
$515,000
Newtown Homes for sale
$389,900
Silverton Homes for sale
$319,900
45242, OH Homes for sale
$749,450
45150, OH Homes for sale
$324,900
45243, OH Homes for sale
$995,000
45140, OH Homes for sale
$390,000
45244, OH Homes for sale
$435,000
45236, OH Homes for sale
$290,000
45255, OH Homes for sale
$300,000
45227, OH Homes for sale
$412,450
45103, OH Homes for sale
$349,900
45249, OH Homes for sale
$795,000
Oakley Homes for sale
$619,000
Pleasant Ridge Homes for sale
$338,500
Madisonville Homes for sale
$349,900
Mount Lookout Homes for sale
$774,900
Kennedy Heights Homes for sale
$250,000
Copperfield Homes for sale
$260,000
Ivy Hills Reserve Homes for sale
$599,000
Tennyson Homes for sale
$219,250
The Timbers Homes for sale
$265,000
Carpenters Run Homes for sale
$537,450
Narrow your search
Schools
Frequently Asked Questions about Mulberry, OH
The best and safest neighborhoods to live in Mulberry in November 2026 are Terwilligers Run, Rollman Estates, Mount Lookout, Oakley, Ivy Hills Reserve, Carpenters Run, Blue Ash Estate, Chestnut Station Condominiums, Glen Lake, Madisonville, Ivy Hills Reserve West, Pleasant Ridge, Historic West Loveland, Amber Acres, The Timbers, Copperfield, Kennedy Heights, Madison Place, Tennyson, Linwood