
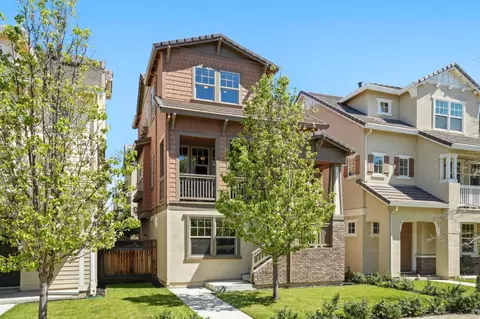
- $2,001,000
- 3Bd
- 3.5Ba
- 1,776 Sq Ft
SOLD 05/11/26

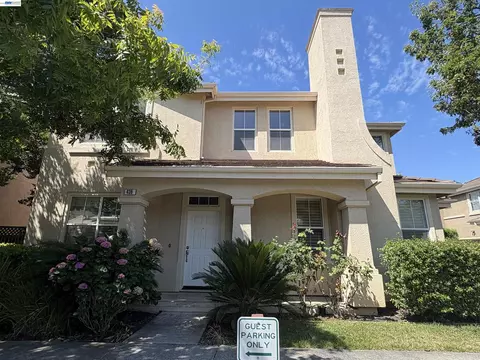

Last sold date unavailable
bed
bath
Sqft ($1,157/Sqft)
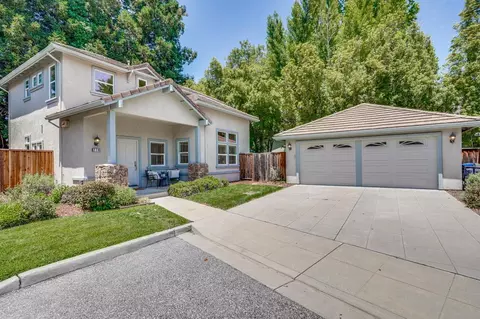
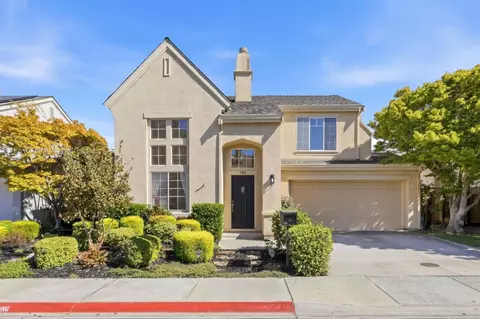
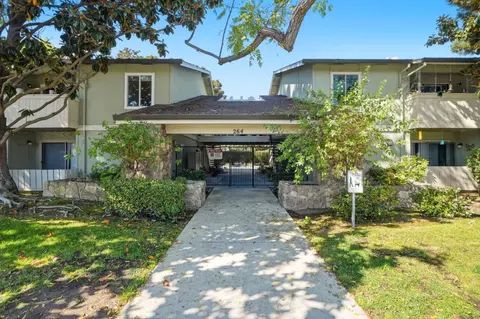
| Property type House | Neighborhood | Year built 1998 | HOA fee $257/month | Lot size 2,392 Sqft | Movoto estimate | Parking 2 garage spaces | Rental estimate |
| Overview | |
| Cooling/AC | Central Air |
| Heating | Natural Gas |
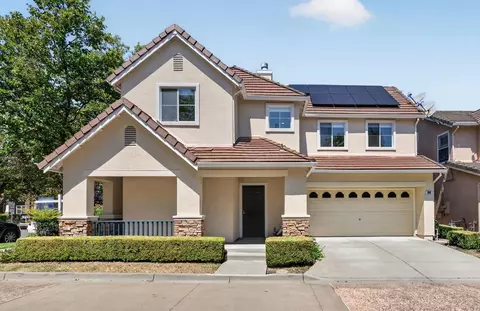
| Levels/Style | Two Story, 2, Contemporary |
| Type | Residential |
| Status | Active |
| SubType | Detached |
| Living Area | 1728 |
| Lot Size (SqFt) | 2392 |
| Lot Size (Acres) | 0.0549 |
| Year Built | 1998 |
| HOA Name | CALL LISTING AGENT |
| HOA Fee | Monthly, 257 |
| Property Condition | Existing |
| Interior | |
| Total # of Bathrooms | 3 |
| # Full Baths | 2 |
| # Partial Baths | 1 |
| # Bedrooms | 3 |
| Total # of Rooms | 7 |
| Laundry | Laundry Room |
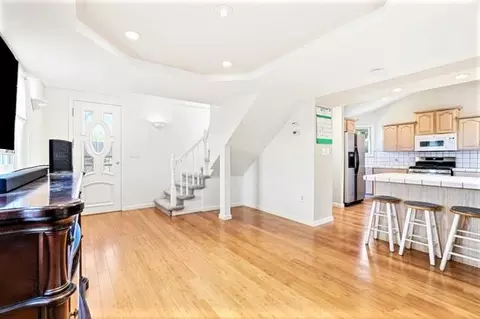
| Kitchen | Stone Counters, Dishwasher, Range/Oven Built-in, Refrigerator |
| Flooring | Tile, Vinyl |
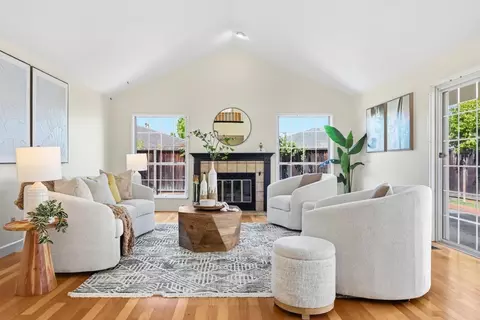
| # Fireplaces | 1 |
| Appliances | Dishwasher, Range, Refrigerator, Dryer, Washer |
| Fireplace | Family Room |
| Window Features | Double Pane Windows |
| Exterior | |
| Roof | Tile |
| Construction | Stucco |
| # Garage Spaces | 2 |
| Parking | Attached, Garage Door Opener |
| Lot Description | Private |
| Amenities / Utilities | |
| Electricity | No Solar |
| Water Source | Public |
| Pool | Other, Community |
| HOA Fee Includes | Common Area Maint, Management Fee, Reserves |
| HOA Amenities | Clubhouse, Playground, Pool, Spa/Hot Tub |
| Location | |
| County | Santa Clara |
| Subdivision | Other |
| High School District | Mountain View-Los Altos Union High |
| Directions | 237 -> Ferguson Dr. ->Wishman Park Dr. ->Kent Dr. |
| APN | 16074033 |
| Est. value | Bed/bath | Sqft | mi | |
|---|---|---|---|---|
| 437 Kent Dr, Mountain View, CA 94043 | $3,052,000 | 4/3 | 2,025 | 0.01 |
| 441 Kent Dr, Mountain View, CA 94043 | $2,759,000 | 3/3 | 1,786 | 0.01 |
| 443 Kent Dr, Mountain View, CA 94043 | $2,851,000 | 4/3 | 2,025 | 0.01 |
| 433 Kent Dr, Mountain View, CA 94043 | $2,342,000 | 3/— | 1,786 | 0.01 |
| 435 Kent Dr, Mountain View, CA 94043 | $3,034,000 | 4/3 | 2,025 | 0.02 |
| 442 Kent Dr, Mountain View, CA 94043 | $2,212,000 | 3/— | 1,375 | 0.02 |
| 434 Whisman Park Dr, Mountain View, CA 94043 | $2,360,000 | 3/2 | 1,375 | 0.02 |
| 438 Kent Dr, Mountain View, CA 94043 | $2,787,000 | 4/3 | 2,025 | 0.02 |
Estimated values are based on public record data and automated valuation models. Values are not guaranteed and may not reflect current market conditions.
$1,249,888
$864,000
$1,335,380
$1,688,000
$1,550,000
$2,988,000
$700,000
$1,298,000
$1,500,000
$1,099,000
$2,288,000
$2,444,944
$1,150,000
$1,670,000
$4,093,000
$1,762,500
$4,499,999
$1,791,500
$1,424,000
$3,800,000
$769,945
$2,895,000
$1,498,000
$3,098,500
$479,888
$2,698,000
$1,490,000
$1,993,000
$1,447,000
$1,799,000