
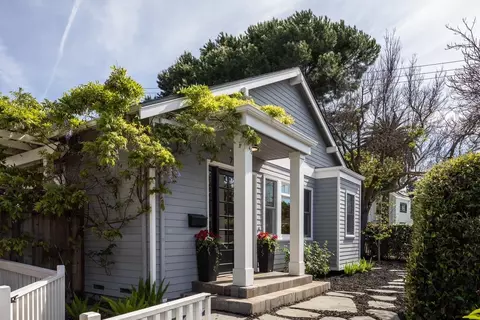
- $3,220,000
- 4Bd
- 3Ba
- 2,340 Sq Ft
SOLD 04/10/26

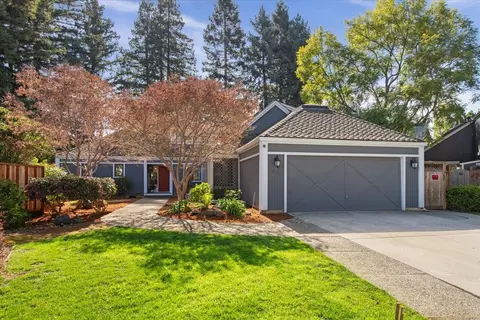

Last sold 04/15/2026 after 143 Days
bed
bath
Sqft ($1,324/Sqft)
| Property type House | Neighborhood | Year built 1976 | HOA fee $0/month | Lot size 9,147 Sqft | Movoto estimate | Parking 2 garage spaces |

| Overview | |
| Cooling/AC | Ceiling Fan, Central AC |
| Heating | Central Forced Air - Gas |
| Type | Residential |
| MLS # | ML82036371 |
| SqFt | 3022 |
| SubType | Single Family Home |
| Virtual Tour | N/A |
| Additional Tour | Https://411HedgerowCt.com/idx |
| Year Built | 1976 |
| Interior | |
| # Full Baths | 3 |
| Bathrooms | Bidet, Double Sinks, Dual Flush Toilet, Full On Ground Floor, Primary - Stall Shower(s), Shower Over Tub - 1, Skylight, Stall Shower, Tile, Updated Bath |
| Total # of Bedrooms | 5 |
| Bedrooms | Ground Floor Bedroom, Loft Bedroom, More Than One Bedroom On Ground Floor, Primary Bedroom On Ground Floor, Walk-in Closet |
| Family Room | Kitchen / Family Room Combo |
| Laundry | Dryer, Electricity Hookup (110V), Electricity Hookup (220V), Gas Hookup, In Utility Room, Tub / Sink, Washer |
| Kitchen | Cooktop - Gas, Dishwasher, Exhaust Fan, Freezer, Garbage Disposal, Hood Over Range, Ice Maker, Island With Sink, Microwave, Oven - Built-In, Oven - Electric, Oven - Self Cleaning, Refrigerator, Warming Drawer, Wine Refrigerator |
| Other Rooms | Attic, Formal Entry, Great Room, Mud Room, Office Area, Recreation Room, Utility Room, Wine Cellar / Storage |
| Dining Room | Eat In Kitchen, Formal Dining Room |
| Flooring | Hardwood, Tile |
| Accessibility Features | Grab Bars, Parking, Wide Halls / Doors (3 Ft +) |
| Fireplace | Gas Burning, Living Room |
| Exterior | |
| Foundation | Concrete Perimeter, Concrete Slab, Crawl Space, Post And Beam, Quake Bracing |
| Roof | Composition |
| Construction | Cinder Block, Concrete, Wood |
| Garage/ Parking Desc | Attached Garage |
| # Garage Spaces | 2 |
| Yard/ Grounds | Back Yard, Balcony / Patio, Deck, Dog Run / Kennel, Fenced, Sprinklers - Auto, Sprinklers - Lawn, Storage Shed / Structure |
| Lot Description | Grade - Level |
| Fencing | Complete Perimeter, Fenced Back |
| Amenities / Utilities | |
| Water Sources | Individual Water Meter, Irrigation Connected, Public, Water Purifier - Owned |
| Sewer/ Septic | Sewer - Public, Sewer Connections - LESS Than 500 Feet Away |
| Energy Features | Energy Star Appliances, Low Flow Toilet, Skylight |
| Utilities | Individual Electric Meters, Individual Gas Meters, Natural Gas, Public Utilities |
| Communications | Cable TV |
| Security Features | Fire Alarm, Security Lights |
| HOA Amenities | Air Purifier, Skylight, Vaulted Ceiling, Walk-in Closet |
| Location | |
| View | Court |
| County | Santa Clara |
| Area | Sylvan Dale |
| APN | 161-05-033 |
| Zoning | R1-7L |
MLS # ML82036371| Est. value | Bed/bath | Sqft | mi | |
|---|---|---|---|---|
| 413 Hedgerow Ct, Mountain View, CA 94041 | $3,312,000 | 3/3 | 2,284 | 0.01 |
| 409 Hedgerow Ct, Mountain View, CA 94041 | $3,133,000 | 3/2 | 1,747 | 0.02 |
| 795 Glenborough Dr, Mountain View, CA 94041 | $3,369,000 | 3/2 | 2,370 | 0.02 |
| 415 Hedgerow Ct, Mountain View, CA 94041 | $3,693,000 | 4/2 | 2,588 | 0.03 |
| 468 Sylvan Ave, Mountain View, CA 94041 | $3,673,000 | 4/2 | 2,588 | 0.03 |
| 464 Sylvan Ave, Mountain View, CA 94041 | $3,378,000 | 3/2 | 1,970 | 0.03 |
| 799 Glenborough Dr, Mountain View, CA 94041 | $3,346,000 | 4/2 | 2,502 | 0.03 |
| 407 Hedgerow Ct, Mountain View, CA 94041 | $3,247,000 | 3/2 | 1,970 | 0.03 |
Estimated values are based on public record data and automated valuation models. Values are not guaranteed and may not reflect current market conditions.
$1,688,000
$1,249,888
$1,550,000
$864,000
$1,335,380
$1,500,000
$2,584,400
$700,000
$2,988,000
$3,500,000
$1,424,000
$2,444,944
$2,288,000
$4,093,000
$1,150,000
$3,800,000
$1,670,000
$1,791,500
$4,499,999
$2,488,000
$769,945
$2,895,000
$3,098,500
$1,498,000
$2,447,000
$479,888
$1,524,000
$2,698,000
$1,799,000
$1,490,000