
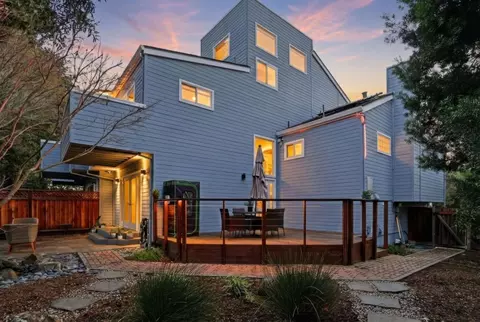
- $1,950,000
- 3Bd
- 2.5Ba
- 1,924 Sq Ft
SOLD 04/20/26

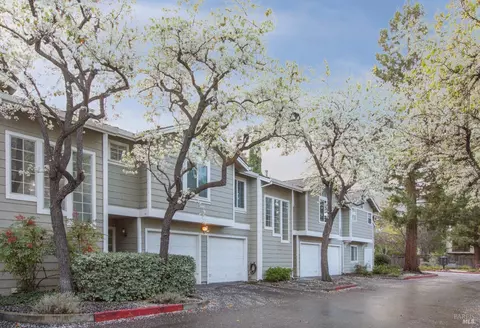

Last sold 02/19/2025 after 8 Days
bed
bath
Sqft ($1,163/Sqft)
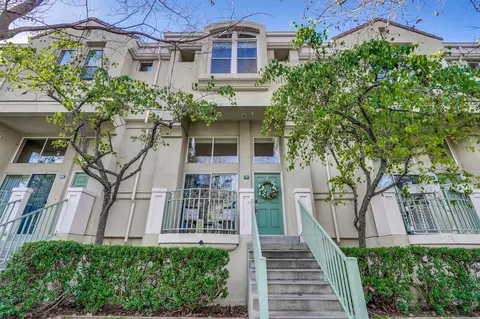
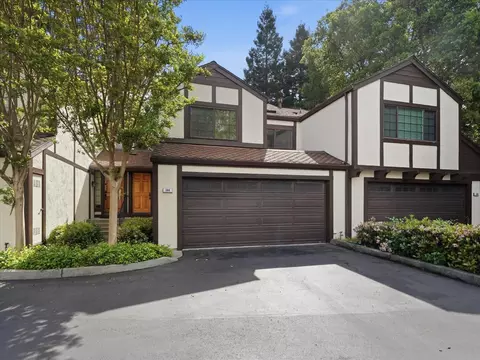
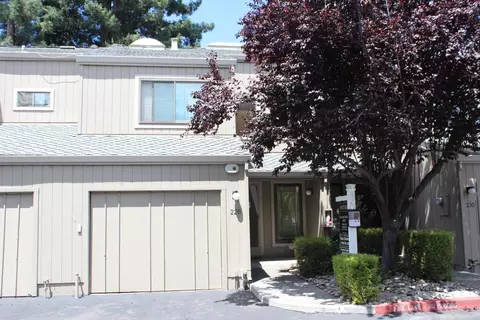
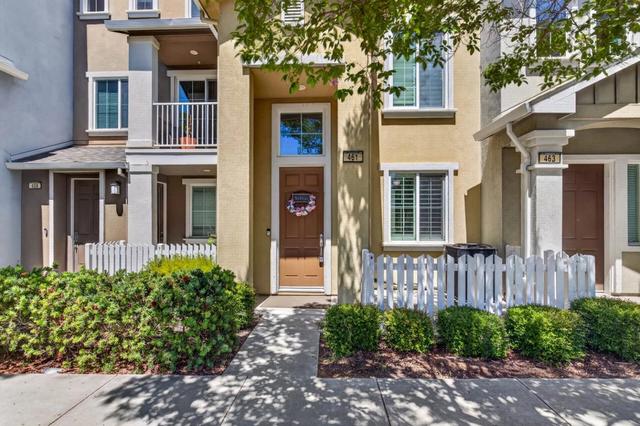
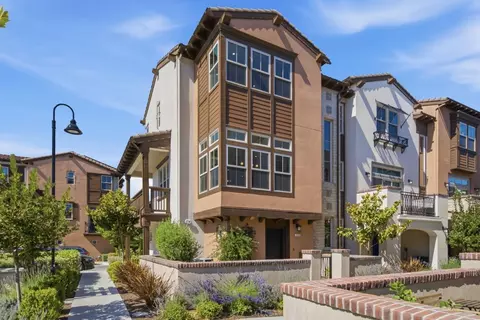
| Property type Townhouse | Neighborhood | Year built 1989 | HOA fee $465/month | Lot size 1,054 Sqft | Parking 2 garage spaces | Rental estimate |

| Overview | |
| Cooling/AC | Central |
| Heating | Central, Gas |
| Levels/Style | 2, Two, Traditional |
| SqFt | 1530 |
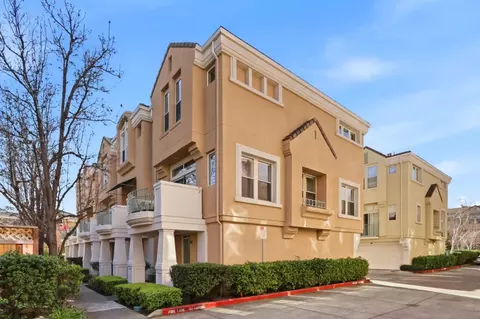
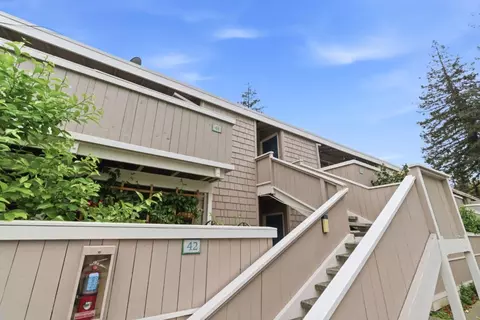
| SubType | Attached, Low-Rise (1-3), Townhouse |
| Type | Residential |
| Year Built | 1989 |
| MLS # | 325011240 |
| Status | Pending |
| On Market Date | 2025-02-11 |
| Lot Size (Acres) | 0.0242 |
| Lot Size (SqFt) | 1054 |
| HOA Name | Village Glen HOA |
| HOA Fee | Monthly, 465 |
| Condition | Updated/Remodeled |
| Interior | |
| # Half Baths | 1 |
| # Full Baths | 2 |
| Total # of Bathrooms | 3 |
| Primary Bathroom | Double Sinks, Low-Flow Toilet(s), Shower Stall(s), Stone, Tile |
| Primary Bedroom | Walk-In Closet |
| Bathrooms | Stone, Tile, Tub W/Shower Over |
| Total # of Bedrooms | 3 |
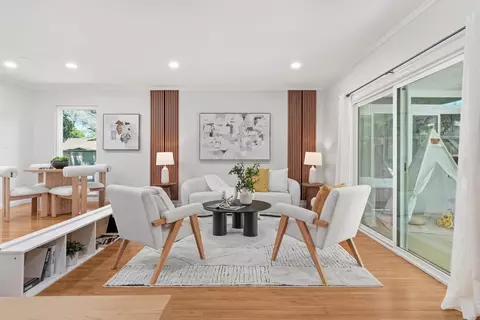
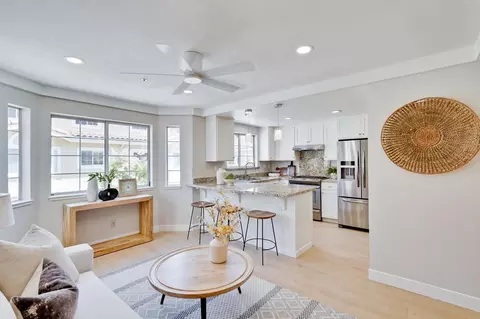
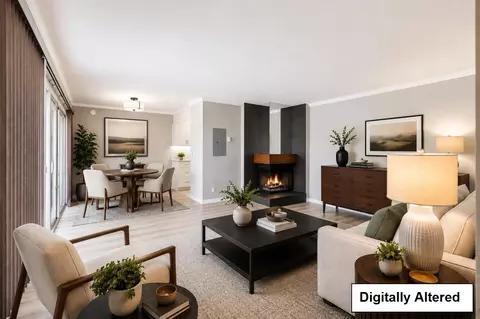
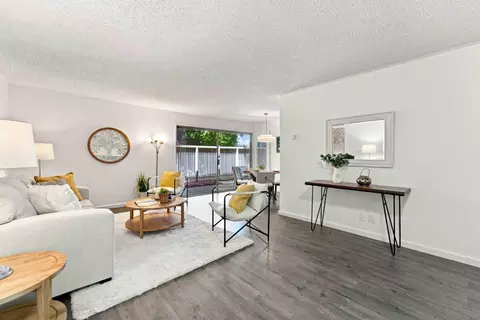
| Living Room | Cathedral/Vaulted, Great Room |
| Kitchen | Breakfast Area, Granite Counter |
| Dining Room | Dining/Living Combo, Space In Kitchen |
| Other Rooms | Great Room, Kitchen, Living Room, Primary Bathroom |
| Laundry | Dryer Included, Laundry Closet, Upper Floor, Washer Included |
| Flooring | Carpet, Laminate, Tile |
| Appliances | Dishwasher, Disposal, Free Standing Gas Oven, Free Standing Gas Range, Free Standing Refrigerator, Gas Water Heater, Microwave |
| Interior Features | Cathedral Ceiling |
| Exterior | |
| Roof | Composition |
| # Off-Street Spaces | 1 |
| # Garage Spaces | 2 |
| # Parking Spaces | 3 |
| Parking | Attached, Garage Door Opener, Interior Access, Uncovered Parking Space |
| Drive/ Sidewalk | Paved Driveway, Shared Driveway |
| Fencing | Back Yard, Wood |
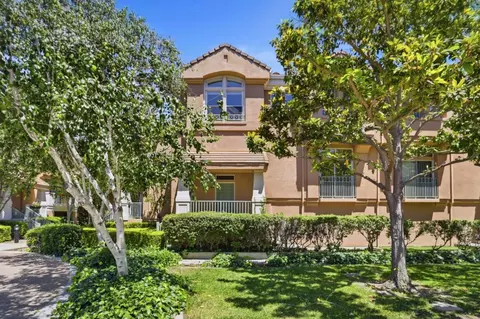
| Lot Desc | Auto Sprinkler F&R, Auto Sprinkler Rear, Court, Landscape Back |
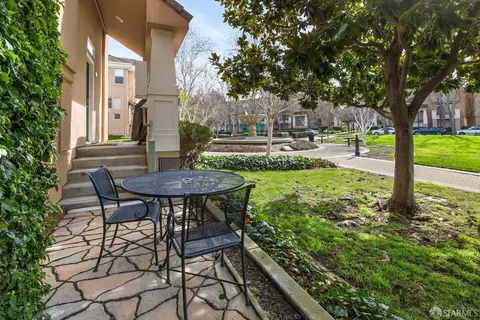
| Patio/ Porch | Uncovered Patio |
| Amenities / Utilities | |
| Utilities | Electric, Natural Gas Available, Natural Gas Connected |
| Electricity | 220 Volts, 220 Volts In Laundry |
| Sewer/ Septic | Sewer Connected |
| Water Source | Public |
| Pool | No |
| Security Features | Carbon Mon Detector, Security System Owned, Smoke Detector |
| HOA Fee Includes | Common Areas, Insurance On Structure, Maintenance Exterior, Maintenance Grounds, Management, Roof |
| HOA Amenities | None |
| Spa | No |
| Location | |
| Area | Whisman |
| County | Santa Clara |
| Elementary School District | Mountain View Whisman |
| Middle School District | Mountain View-Los Altos Union |
| APN | 160-41-003 |
| Multifamily Details | |
| # of Units | 11 |
$1,249,888
$864,000
$1,335,380
$1,688,000
$1,550,000
$2,988,000
$700,000
$1,298,000
$1,500,000
$1,099,000
$2,288,000
$2,444,944
$1,150,000
$1,670,000
$4,093,000
$1,762,500
$4,499,999
$1,791,500
$1,424,000
$3,800,000
$769,945
$2,895,000
$1,498,000
$3,098,500
$479,888
$2,698,000
$1,490,000
$1,993,000
$1,447,000
$1,799,000