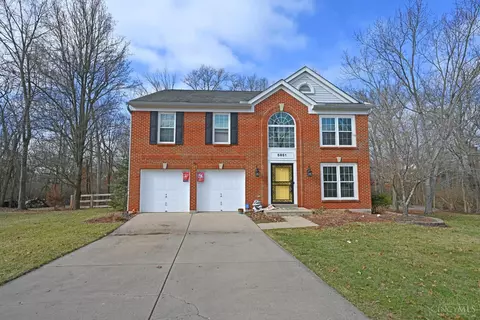
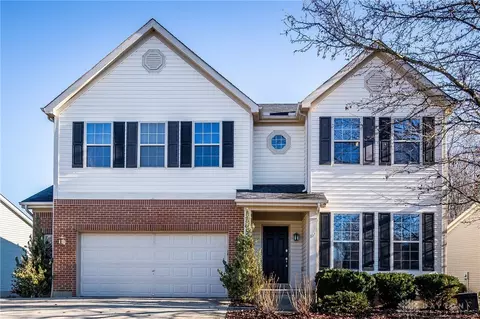
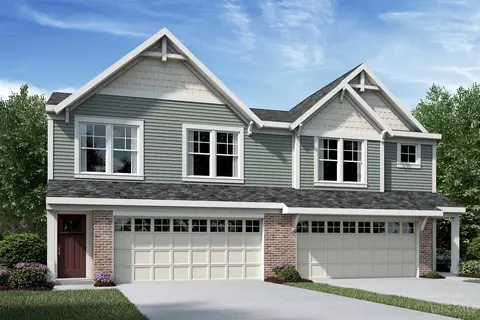
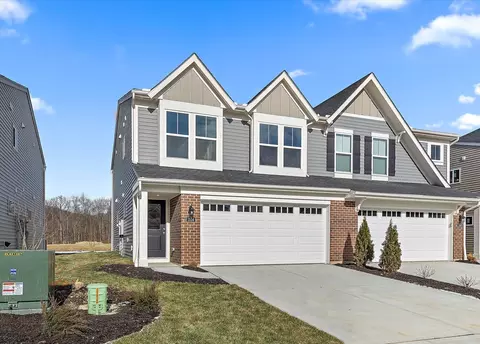
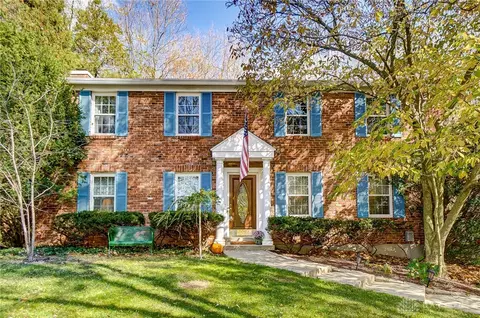
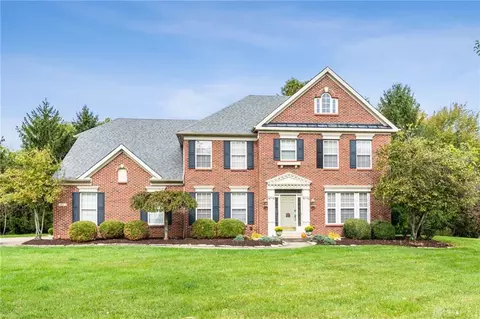
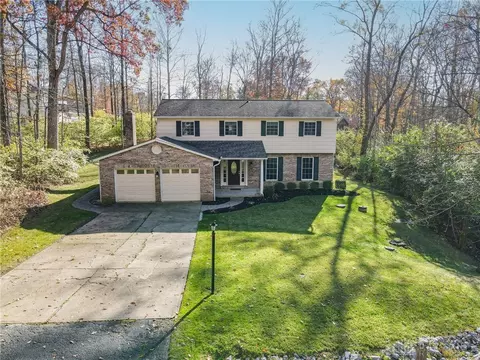
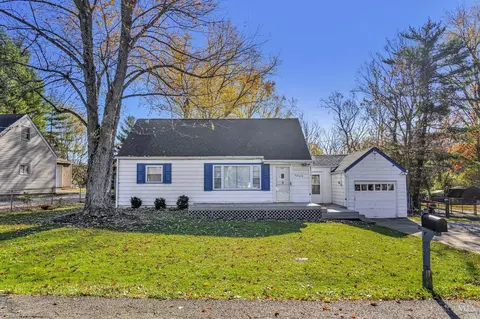
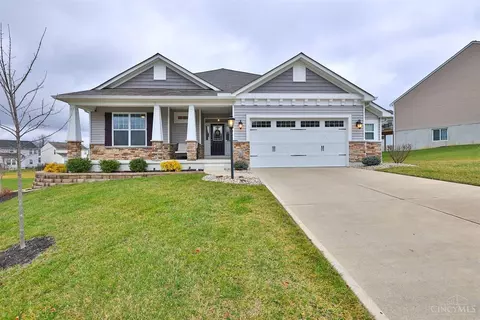
Gorgeous new Hudson Western Craftsman plan by Fischer Homes in beautiful Parkview featuring a wide open, open concept design with an island kitchen with stainless steel appliances, upgraded cabinetry with 42 inch uppers and soft close hinges, quartz counters, walk-in pantry and walk-out morning room all open to the oversized family room. Upstairs homeowners retreat with an en suite that includes a double bowl vanity, walk0in shower and a large walk-in closet. 2nd bedroom with a walk-in closet and a full bathroom. Loft and 2 bay garage.
- $326,233
- 2Bd
- 3Ba
- 1,663 Sq Ft
SOLD