Movoto Real Estate
Sold on 06/16/2026
  • Exterior
  • Other
  • Entry Way
  • Living
  • Dining
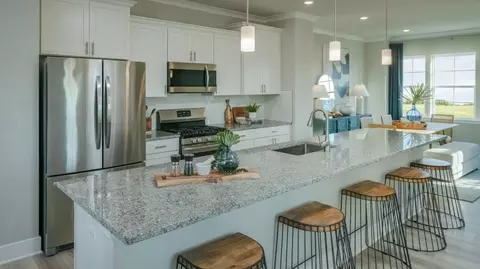
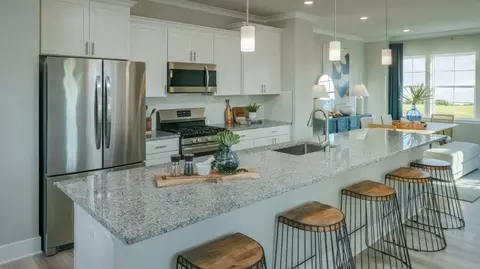
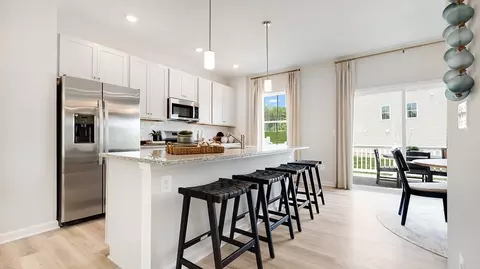
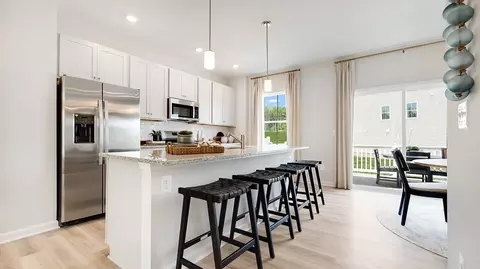
  • Kitchen
  • Bedroom
  • Bath
  • View/Area

8501 Pullman Ln, Chesterfield, VA 23832

  • $652,000

    Last sold 06/16/2026 after 41 Days

  • 5

    bed

  • 4

    bath

  • 2,978

    Sqft ($219/Sqft)

House not for sale
Movoto is helping 12 homebuyers near you

About 8501 Pullman Ln

Property type House
Neighborhood
Year built 2012
HOA fee $67/month
Lot size 0.29 Acre
Movoto estimate
Parking 2 garage spaces
Property description
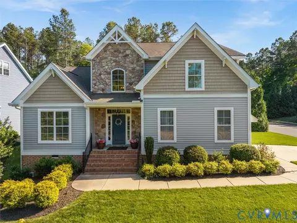
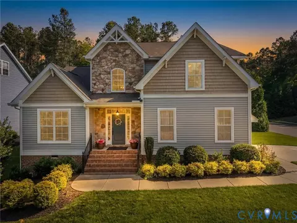
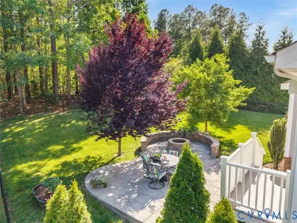
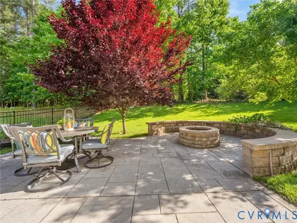
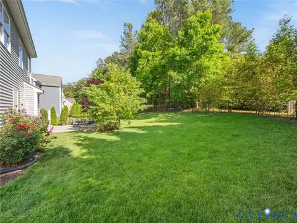
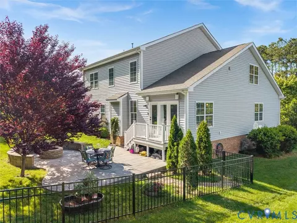
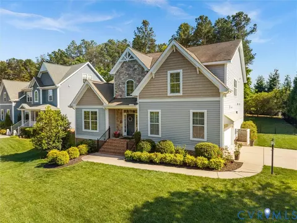
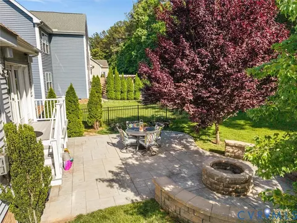
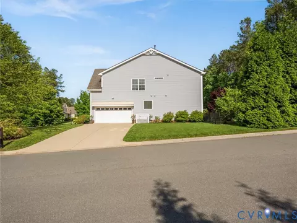
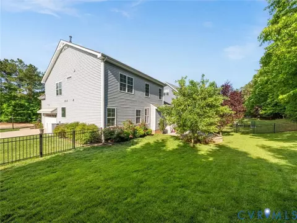
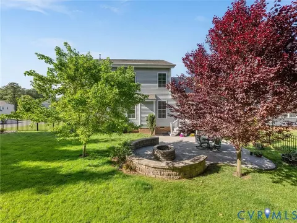
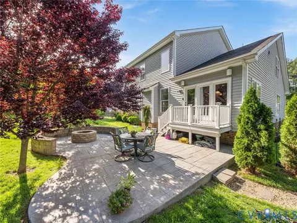
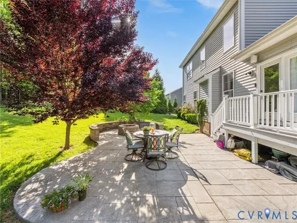
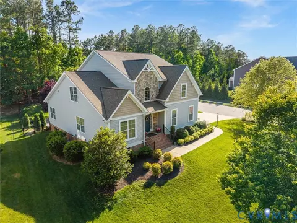
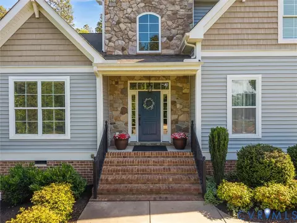
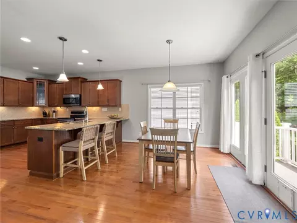
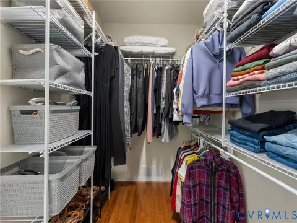
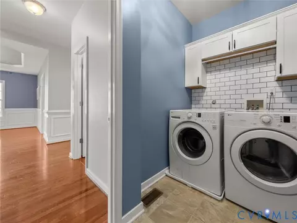
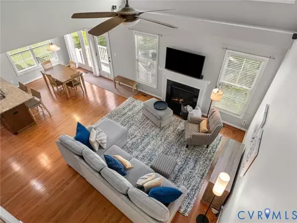
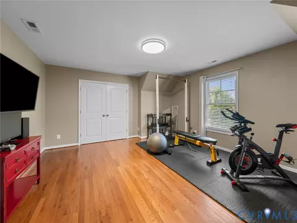
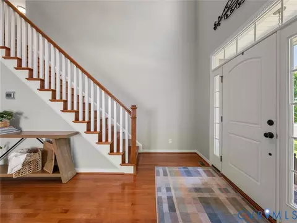
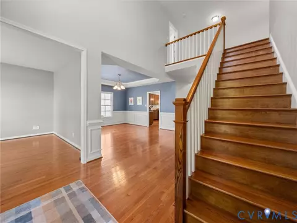
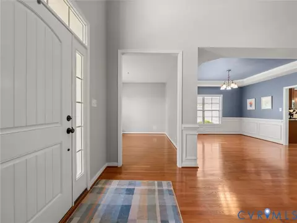
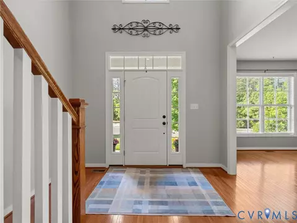
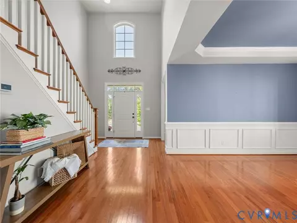
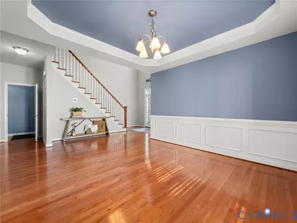
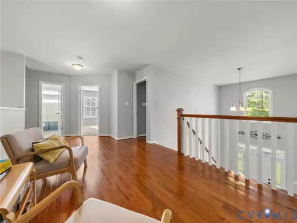
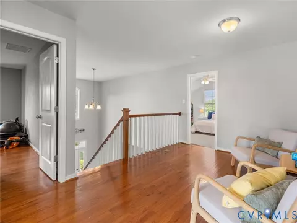
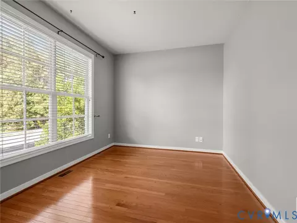
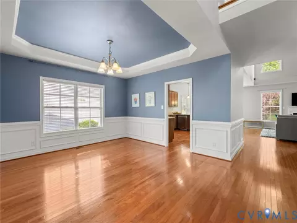
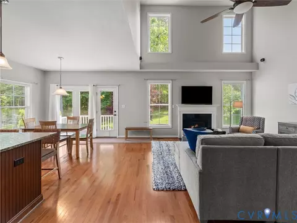
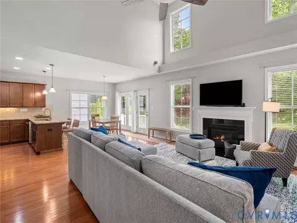
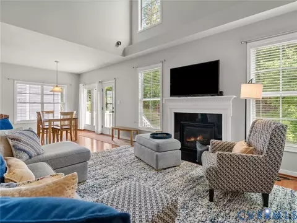
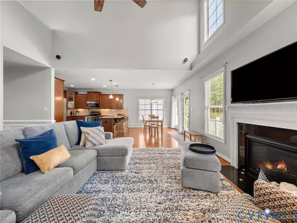
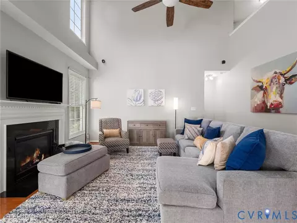
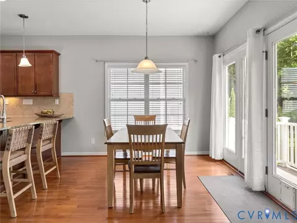
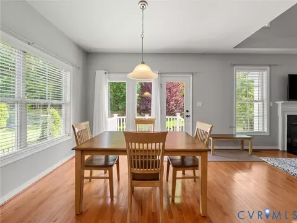
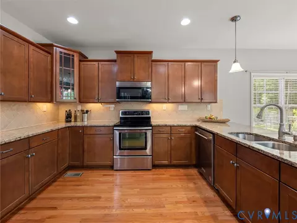
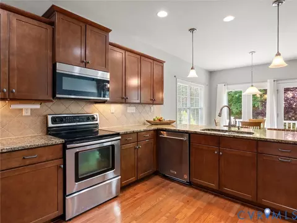
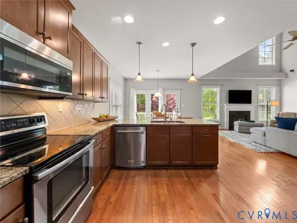
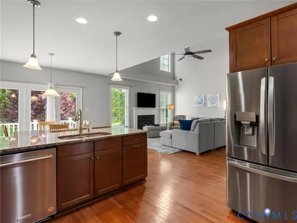
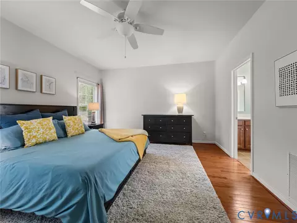
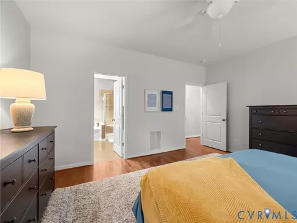
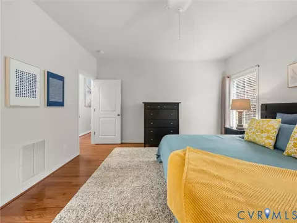
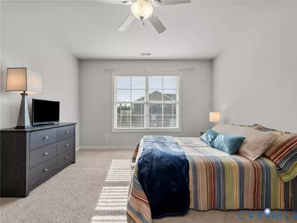
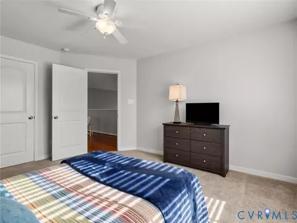
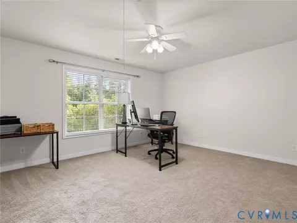
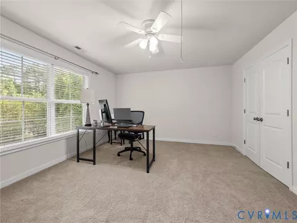
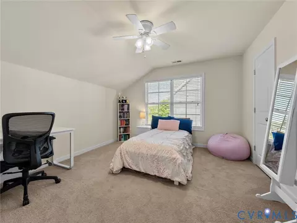
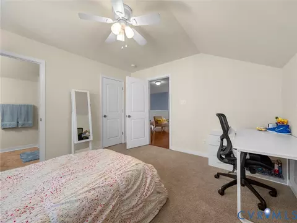
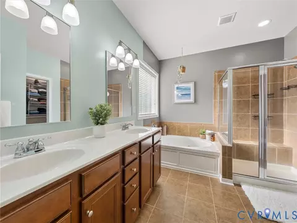
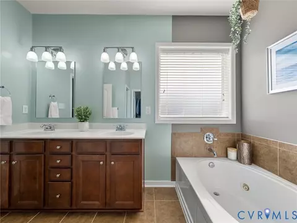
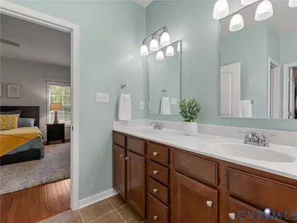
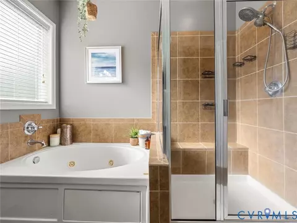
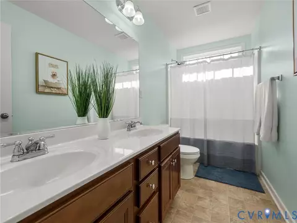
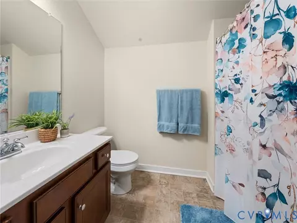
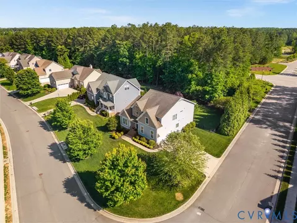
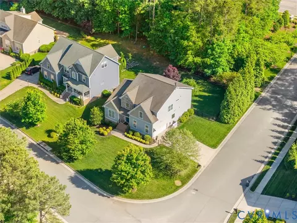
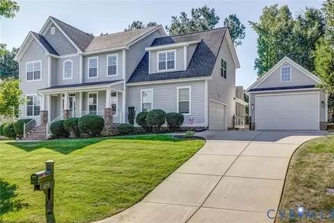
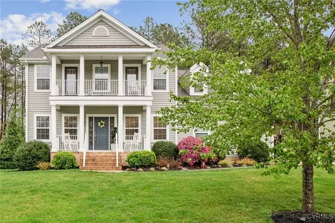
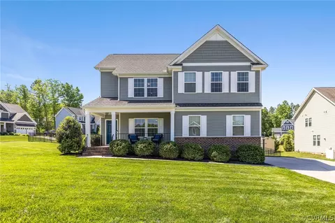
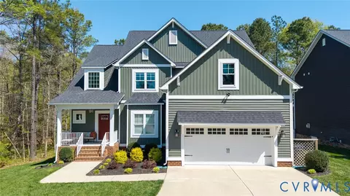
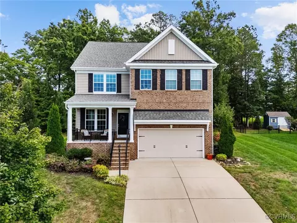
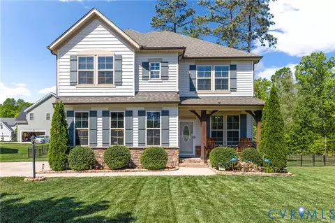
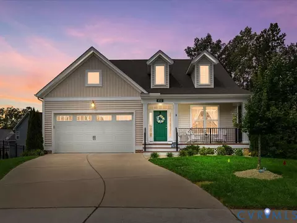
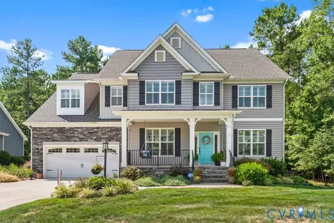
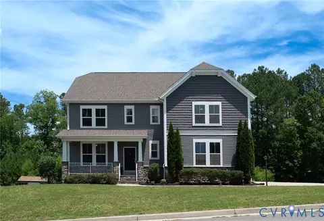
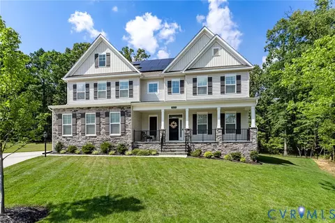
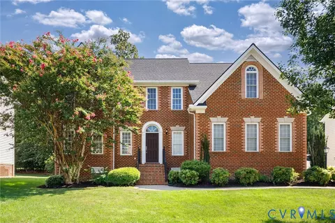
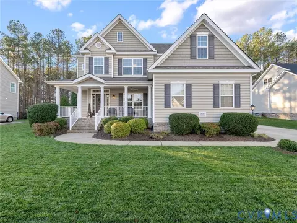
Prepare to fall in love with 8501 Pullman Lane — this stunning 5 bedroom, 3.5 bath home that truly has it all. Perfectly situated on a private corner lot, this beautifully maintained property offers exceptional curb appeal w/ stone accents, lush landscaping, mature trees & a fenced backyard designed for relaxing/entertaining. Enjoy summer evenings on the expansive paver patio w/ a built-in stone fire pit, or unwind on the deck overlooking the picturesque yard. Ideally located in walking distance to Winterpock Elementary & the incredible neighborhood amenities.Enjoy access to a resort-style clubhouse, olympic-size pool, playgrounds, jogging trails, sports fields, dog parks & more. Inside, the home is filled w/ natural light & impressive architectural details, including soaring 2-story ceilings, extensive trim work & beautiful wood flooring throughout much of the home. Major recent upgrades include a brand-new Trane HVAC system valued at over $25,000 w/ new exterior units, air handlers, furnace, thermostats, & a new crawlspace vapor barrier. The spacious 2-story foyer opens to a private office w/ wood floors & picture window- perfect for working from home or a playroom. The elegant dining room flows seamlessly into the beautifully appointed kitchen featuring granite counters, tile backsplash, ss app., a brand-new LG refrigerator & peninsula seating. The adjoining morning room offers backyard views & access to outdoor living spaces. The dramatic 2-story family room is a showstopper w/ lovely windows, gas fireplace & gorgeous backyard views. The 1st-floor primary suite offers wood floors, a spa-like bath w/ soaking tub, tile shower & WIC. Upstairs, a beautiful loft overlooks the foyer & family room. Bedroom 2 features a private en suite bath & WIC. Bedroom 3 offers flexible space ideal for a bonus room. Bedrooms 4 & 5 are spacious, bright & share easy access to the hall bath. Plus a Side-load 2-car garage w/ epoxy flooring & built-in shelving.This exceptional home blends elegance, comfort & location— truly a must-see
Listed by
Listing Agent - Courtney Moore
Listing Agent Contact: Membership@therealbrokerage.com
Listing Office - Real Broker LLC
Source: Central Virginia Regional MLS mls logo
MLS#2612166 • last updated 1 month ago
Movoto checked Central Virginia Regional MLS for data 2 minutes ago
Overview
Cooling/AC CentralAir, Zoned
Heating Electric, NaturalGas, Zoned
Levels/Style Two, Transitional
Type Residential
SubType Single Family Residence
VIrtual Tour Https://pricelessproductions.hd.pics/8501-Pullman-Ln, Https://vimeo.com/1192810473?share=copy&fl=cl&fe=ci
MLS # 2612166
SqFt 2978
Status Closed
Virtual Tour N/A
Lot Size (Acres) 0.293
Annual Property Tax 5049.86
Year Built 2012
HOA Fee Annually, 800
Property Condition Resale
Interior
Total # of Bathrooms 4
# of Full Baths 3
# of Half Baths 1
Total # of Bedrooms 5
Basement Crawl Space
Total # of Rooms 10
Flooring CeramicTile, PartiallyCarpeted, Wood
Door Features Insulated Doors
Exterior
# Garage Spaces 2
Lot Desc Level
Amenities / Utilities
Sewer/ Septic Public Sewer
Water Source Public
Security Features Smoke Detector(s)
HOA Amenities Management
Location
Subdivision Harpers Mill
Elementary School Winterpock
High School Cosby
Middle School Deep Creek
APN 713-66-40-84-300-000
Zoning R12
$646K
Range: $581K-$710K
Last 30 days 
  • Jun 2026
    mls logo MLS # 2612166
  • Jun 16, 2026 Sold
    $652,000 (+2.7%)
  • May 19, 2026 Pending
  • May 6, 2026 Listed
    $635,000 (+6.2%)
  • Aug 2025
    mls logo MLS # 2519523
  • Aug 14, 2025 Sold
    $598,000 (-0.3%)
  • Jul 18, 2025 Pending
  • Jul 15, 2025 Listed
    $599,990 (+78.9%)
  • Feb 2013
    Public Records
  • Feb 26, 2013 Sold
    $335,432
  • Feb 2013
    mls logo MLS # 1224258
  • Feb 25, 2013 Sold
    $335,432
  • Sep 28, 2012 Listed
    $335,432 (+319.3%)
  • Aug 2011
    Public Records
  • Aug 23, 2011 Sold
    $80,000
  • 8501 Pullman Ln
    $652K
  • 54 - Chesterfield
  • 23832
    $489K +11% y/y
  • Chesterfield
    $562K +6% y/y
No chart available
Statistics calculated by Movoto

Thinking of selling? Get a Cash Offer.

  • A smooth, fast sale
  • Skip staging and repairs
  • No strings attached
7/10
5/10
9/10
Source: GreatSchools.org © 2026. All rights reserved.

Around 54 - Chesterfield

Explore everything this neighborhood has to offer.
By entering my info and clicking Ask a Question below, I am providing my e-signature and express written consent to receive marketing emails, calls, and texts (including via automatic telephone dialing systems, AI generative, artificial or pre-recorded voice technology) relating to my inquiry from Movoto (and parties calling/messaging on their behalf) even if my number appears on the company, state, or national Do Not Call Registry. You also agree to ourTerms and Conditions and Privacy Policy. Consent not required to receive services (call 1-844-420-1270 to be connected without providing consent).

Nearby recently sold homes in Chesterfield, VA

Nearby homes for sale in Chesterfield, VA

Newest listings in 23832

  • Real Estate
  • VA
  • Chesterfield County
  • Chesterfield
  • 23832
  • 8501 Pullman Ln
Meet with a real estate agent today (844) 430-0869
The multiple listing information is provided by Central Virginia Regional MLS. IDX information is provided exclusively for consumers’ personal, non-commercial use and that it may not be used for any purpose other than to identify prospective properties consumers may be interested in purchasing. Information deemed reliable but not guaranteed to be accurate. Buyer to verify all information. The information provided is for consumers' personal, non-commercial use and may not be used for any purpose other than to identify prospective properties consumers may be interested in purchasing. Listing information updated every 15 minutes. Terms of use & Privacy Policy, California Privacy Info. Copyright © 2005 - 2026 Movoto, Inc. All rights reserved. Equal Housing Opportunity CalDRE CalDRE #01517281
Movoto Real Estate is committed to ensuring accessibility for individuals with disabilities. We are continuously working to improve the accessibility of our web experience for everyone. We welcome feedback and accommodation requests, please submit them here.
All or a portion of the Listing Content is provided by the Central Virginia Regional MLS, LLC, from a copyrighted compilation of Listings. All CVR MLS Listing Content provided is deemed reliable but is not guaranteed accurate. The compilation of Listings and each individual Listing are ©2026 Central Virginia Regional MLS, LLC. All rights reserved.
Requests for information regarding mortgage products will be directed to Movoto.com affiliate, Lower, LLC - a licensed Mortgage Lender (NMLS #1124061), or, based on your location, may be redirected to a participating mortgage marketing partner that may pay Lower, LLC for any consumer contact information provided through this site.