Movoto Real Estate
Sold on 04/30/2025
Brogan Rossi of Compass - Denver

8783 S Ault Ln, Morrison, CO 80465

  • $1,030,000

    Last sold 04/30/2025 after 55 Days

  • 4

    bed

  • 4

    bath

  • 3,216

    Sqft ($320/Sqft)

House not for sale
Movoto is helping 8 homebuyers near you

About 8783 S Ault Ln

Property type House
Year built 1972
HOA fee $4/month
Lot size 2.23 Acre
Parking 2 garage spaces
Property description
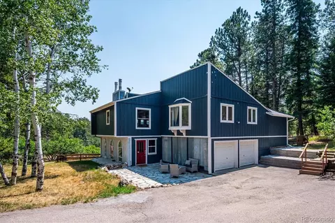
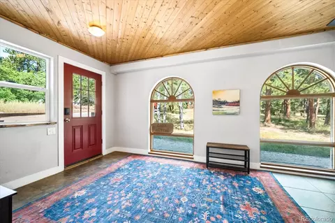
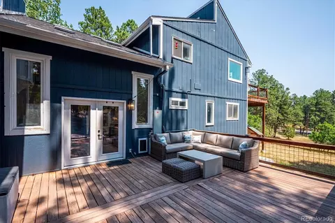
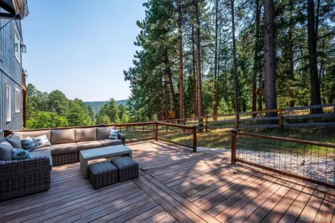
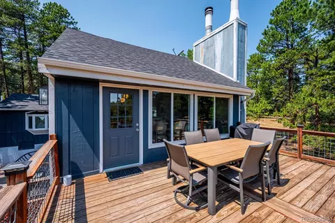
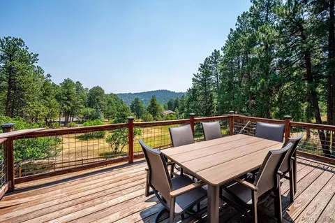
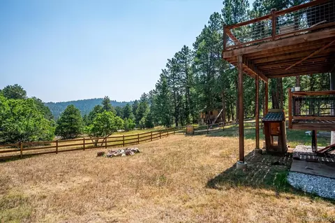
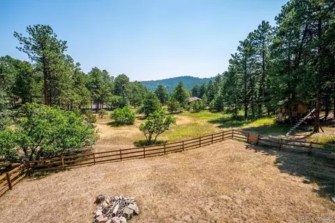
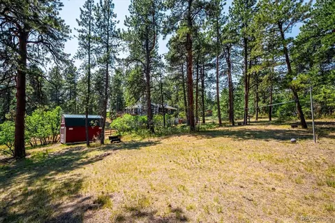
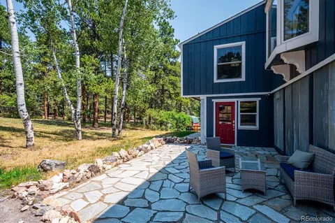
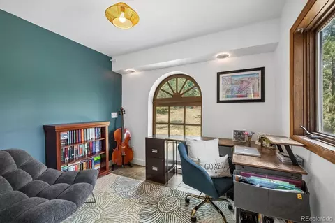
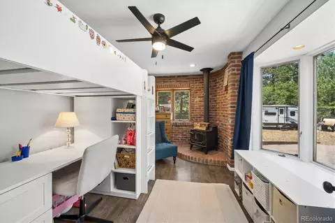
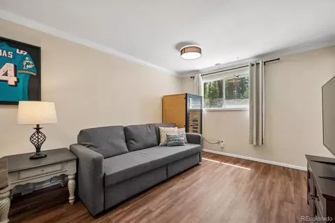
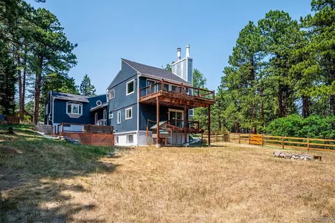
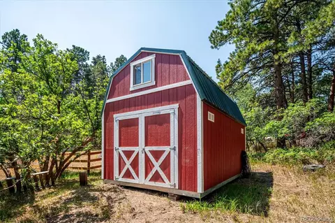
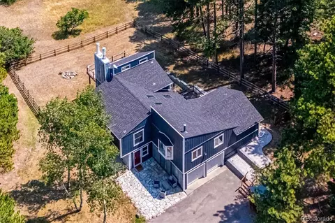
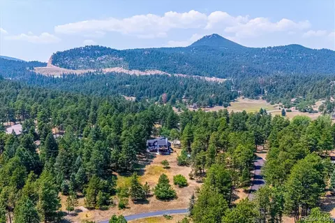
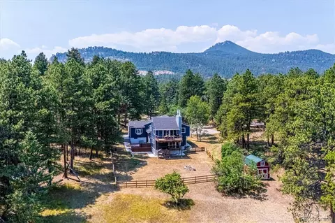
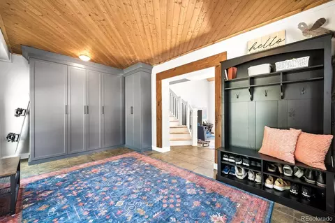
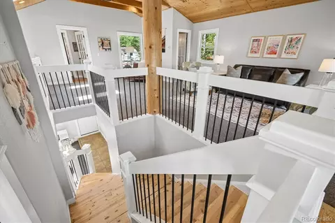
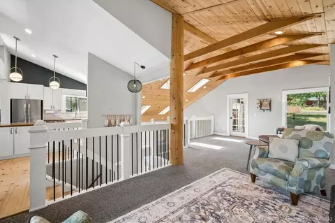
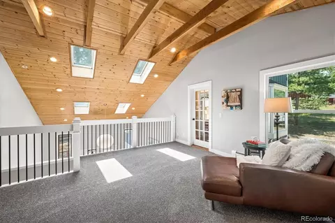
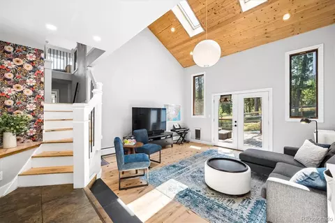
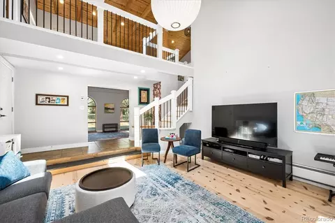
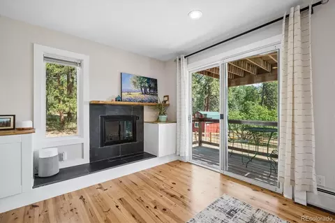
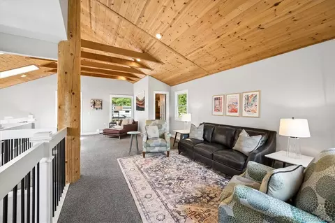
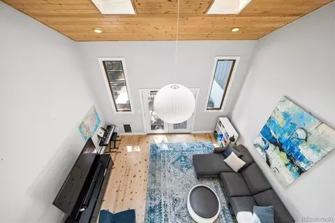
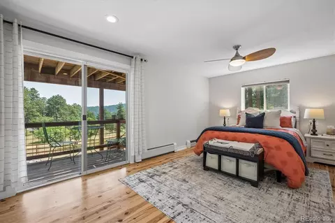
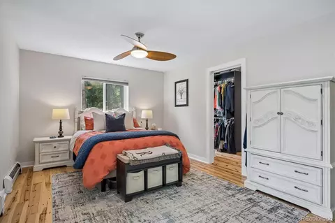
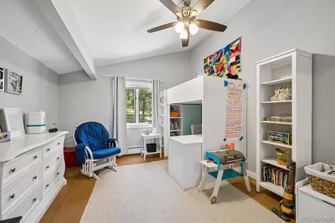
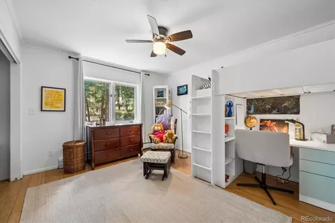
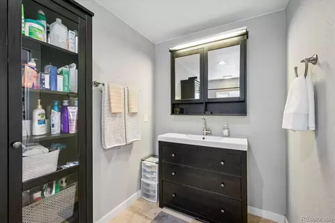
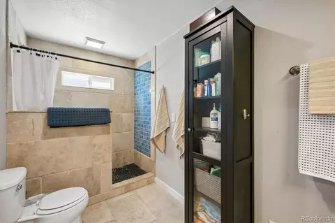
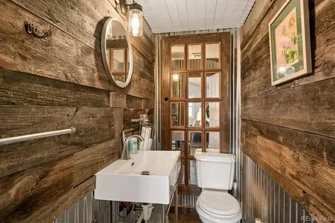
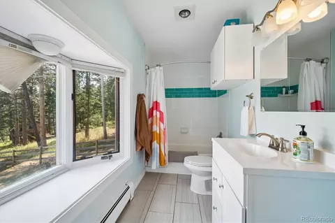
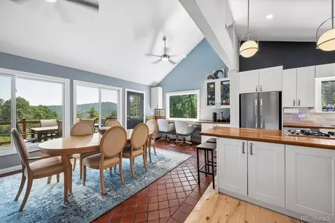
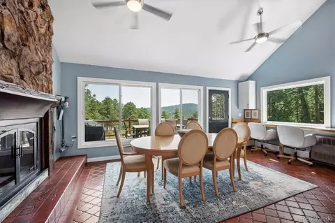
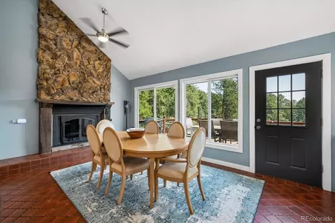
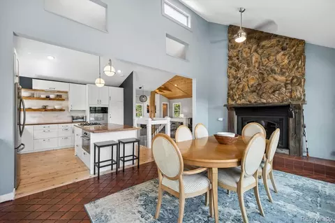
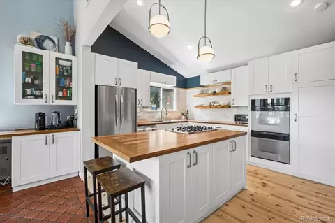
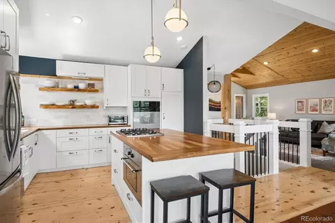
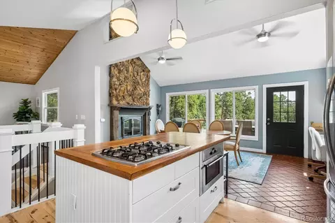
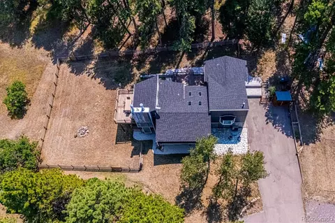
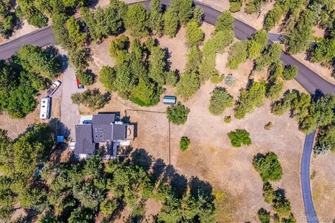
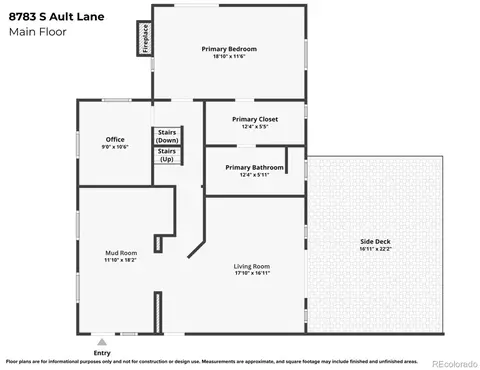
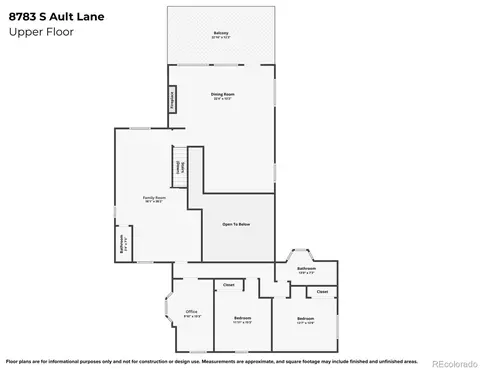
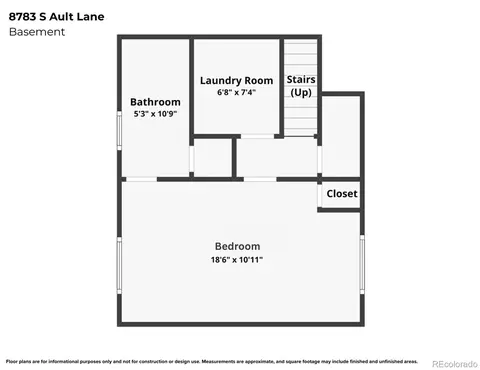
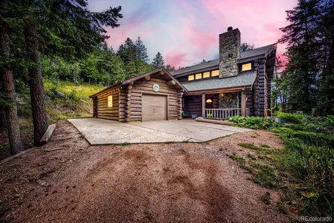
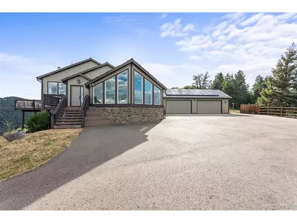
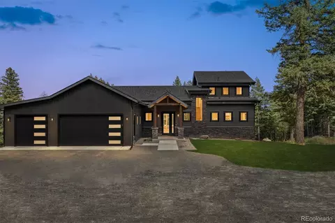
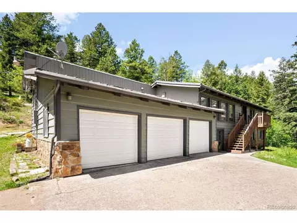
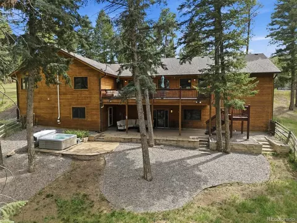
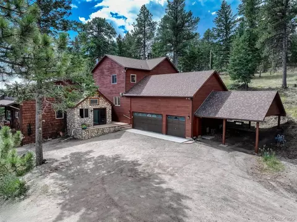
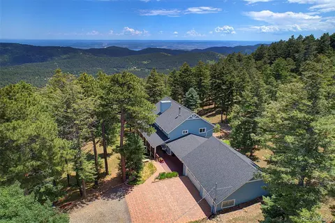
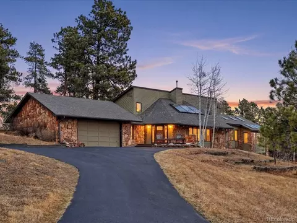
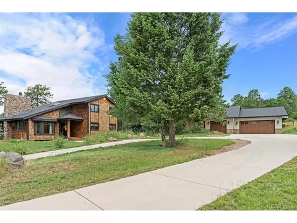
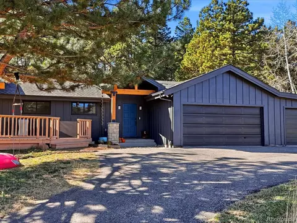
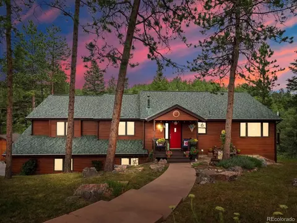
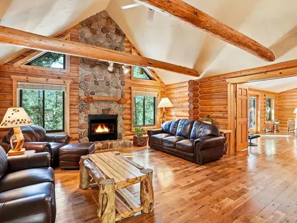
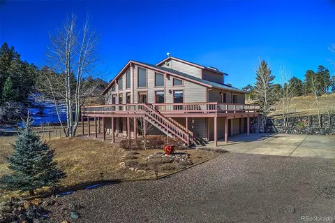
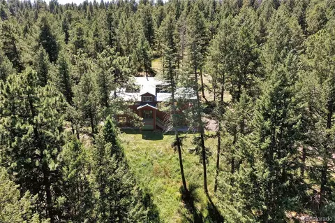
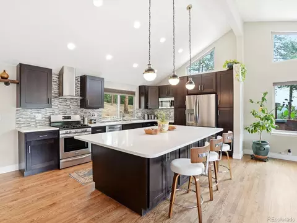
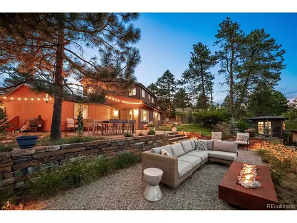
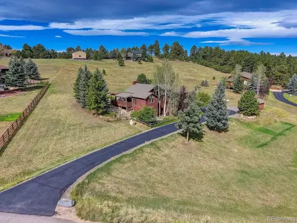
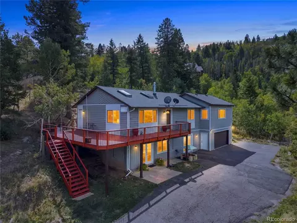
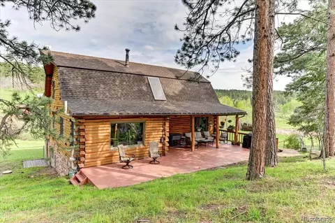
Introducing 8783 S Ault Lane, a captivating mountain retreat offering modern updates, an expansive layout and serene privacy. Conveniently located just a short drive from the city, this property strikes the perfect balance between accessibility and serenity. This house is a mountain escape without the typical added stress of owning mountain properties. With unparalleled craftsmanship setting it apart from the rest, this 4 bed, 4 bath home boasts Beetle Kill wood floors, tongue and groove vaulted ceilings with multiple skylights, expansive windows, and stunning grand wood beams throughout. Enjoy three beautiful patios overlooking the 2.23-acre wooded and flat fenced-in lot, where deer and elk sightings are common. The primary ensuite and guest room ensuite are on separate levels, ensuring maximum privacy. There is an entire separate bedroom wing with 2 bedrooms, full bathroom and an office complete with freestanding wood burning fireplace and exposed brick adding to the inviting ambiance. Two living spaces, one with French doors opening to a tranquil patio, and the other to an open kitchen and dining area that leads to yet another deck, make entertaining effortless. Cozy wood-burning fireplaces in the dining room and primary bedroom add warmth and charm and the best part is the 3 decks ensure you get shade at all times of the day. Step outside to explore the meticulously landscaped grounds, complete with a zip line and treehouse for outdoor adventures. When you walk outside onto the deck you will not believe the peace and quiet and immediately will notice the mountain breeze. Other features include a 2-car garage, fire-pit and stunning aspen trees. The neighborhood itself is the perfect blend of a community feel with privacy and has easy accessibility during all times of the year. Truly, every detail has been carefully curated for an unforgettable living experience. Don't miss your chance to make it yours today.
Listed by
Listing Agent - Brogan Rossi
Listing Agent Contact: Brogan.rossi@compass.com, 316-393-4731
Listing Office - Compass - Denver
Source: REcolorado MLS mls logo
MLS#1799304 • last updated 1 year ago
Movoto checked REcolorado MLS for data 23 minutes ago
Overview
Cooling/AC None
Heating Hot Water
Levels/Style Three Or More, Mountain Contemporary, House
SubType Single Family Residence
Type Residential
MLS # 1799304
SqFt 3216
Status Closed
Lot Size (SqFt) 97138.8
Property Tax 5720
Year Built 1972
HOA Homestead, 720-254-4786
HOA Fee Annually, 50
Interior
# of Three-Quarter Baths 1
Total # of Bathrooms 4
# of Quarter Baths 1
# of Full Baths 2
Total # of Bedrooms 4
Basement Finished
Flooring Bamboo, Carpet, Vinyl, Wood
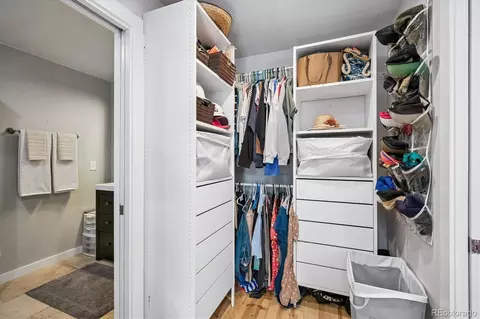
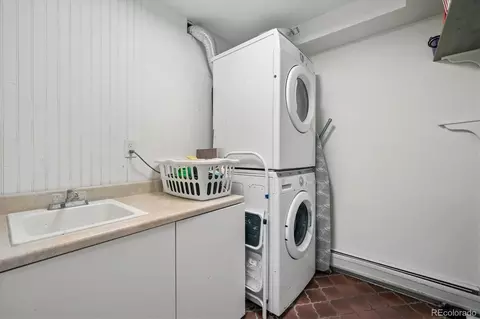
Interior Features Block Counters, Ceiling Fan(s), Eat-in Kitchen, Entrance Foyer, High Ceilings, Kitchen Island, Open Floorplan, Primary Suite, Utility Sink, Vaulted Ceiling(s), Walk-In Closet(s)
Fireplace Free Standing, Wood Burning
Exterior
Exterior Fire Pit, Garden, Private Yard
Construction Frame, Stucco, Wood Siding
Roof Composition
Fencing Full
Parking Desc Floor Coating, Heated Garage
# Parking Spaces 2
# of Garage Spaces 2
Amenities / Utilities
Water Source Well
Location
View Mountain(s), Plains
County Jefferson
Subdivision Homestead HOA
Elem School West Jefferson
High School Conifer
Middle School West Jefferson
Elementary School District Jefferson County R-1
Middle School District Jefferson County R-1
High School District Jefferson County R-1
APN 92906
Zoning SR-2
Lot/ Land Details
Road Frontage Public
Road Surface Gravel
We are not permitted to show value estimates for this property.
  • May 2025
    Public Records
  • May 5, 2025 Sold
    $1,030,000
  • Apr 2025
    mls logo MLS # 1799304
  • Apr 30, 2025 Sold
    $1,030,000
  • Apr 30, 2025 Sold
    $1,030,000 (-1.9%)
  • Apr 1, 2025 Active
  • Mar 6, 2025 Listed
    $1,050,000
  • Mar 6, 2025 Listed
    $1,050,000 (+1.4%)
  • Jul 2024
    mls logo MLS # 3240708
  • Jul 24, 2024 Price Change
    $1,035,000 (-1.4%)
  • Jun 13, 2024 Listed
    $1,050,000 (+16.7%)
  • Jun 2021
    Public Records
  • Jun 22, 2021 Sold
    $900,000
  • Jun 2021
    mls logo MLS # 7990300
  • Jun 18, 2021 Sold
    $900,000
  • Jun 18, 2021 Sold
    $900,000 (+9.1%)
  • May 17, 2021 Active
  • May 12, 2021 Listed
    $825,000
  • May 12, 2021 Listed
    $825,000 (+200.0%)
  • Jan 2011
    Public Records
  • Jan 18, 2011 Sold
    $275,000
  • Jan 2011
    mls logo MLS # 898154
  • Jan 13, 2011 Sold
    $275,000
  • 8783 S Ault Ln
    $1.03M
  • 80465
    $800K -1% y/y
  • Morrison
    $802K -1% y/y
No chart available
Statistics calculated by Movoto

Thinking of selling? Get a Cash Offer.

  • A smooth, fast sale
  • Skip staging and repairs
  • No strings attached
6/10
7/10
10/10
Source: GreatSchools.org © 2026. All rights reserved.

Around the neighborhood

Explore everything this neighborhood has to offer.
By entering my info and clicking Ask a Question below, I am providing my e-signature and express written consent to receive marketing emails, calls, and texts (including via automatic telephone dialing systems, AI generative, artificial or pre-recorded voice technology) relating to my inquiry from Movoto (and parties calling/messaging on their behalf) even if my number appears on the company, state, or national Do Not Call Registry. You also agree to ourTerms and Conditions and Privacy Policy. Consent not required to receive services (call 1-844-420-1270 to be connected without providing consent).

Nearby recently sold homes in Morrison, CO

Nearby homes for sale in Morrison, CO

Newest listings in 80465

  • Real Estate
  • CO
  • Jefferson County
  • Morrison
  • 80465
  • 8783 S Ault Ln
Meet with a real estate agent today (844) 430-0869
The multiple listing information is provided by METROLIST, INC., DBA RECOLORADO® . IDX information is provided exclusively for consumers’ personal, non-commercial use and that it may not be used for any purpose other than to identify prospective properties consumers may be interested in purchasing. Information deemed reliable but not guaranteed to be accurate. Buyer to verify all information. The information provided is for consumers' personal, non-commercial use and may not be used for any purpose other than to identify prospective properties consumers may be interested in purchasing. Listing information updated every 15 minutes. Terms of use & Privacy Policy, California Privacy Info. Copyright © 2005 - 2026 Movoto, Inc. All rights reserved. Equal Housing Opportunity CalDRE CalDRE #01517281
Movoto Real Estate is committed to ensuring accessibility for individuals with disabilities. We are continuously working to improve the accessibility of our web experience for everyone. We welcome feedback and accommodation requests, please submit them here.
Based on information submitted to the MLS GRID . All data is obtained from various sources and may not have been verified by broker or MLS GRID. Supplied Open House Information is subject to change without notice. All information should be independently reviewed and verified for accuracy. Properties may or may not be listed by the office/agent presenting the information. IDX Data is provided exclusively for consumers’ personal, non-commercial use, that it may not be used for any purpose other than to identify prospective properties consumers may be interested in purchasing, and that data is deemed reliable but is not guaranteed accurate by RECOLORADO®. Properties displayed may be listed or sold by various participants in the MLS.
Requests for information regarding mortgage products will be directed to Movoto.com affiliate, Lower, LLC - a licensed Mortgage Lender (NMLS #1124061), or, based on your location, may be redirected to a participating mortgage marketing partner that may pay Lower, LLC for any consumer contact information provided through this site.