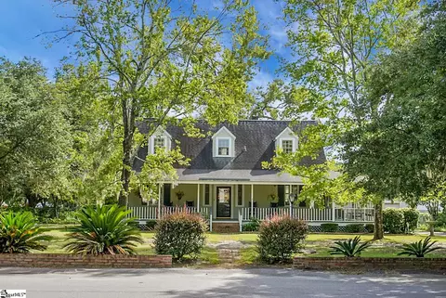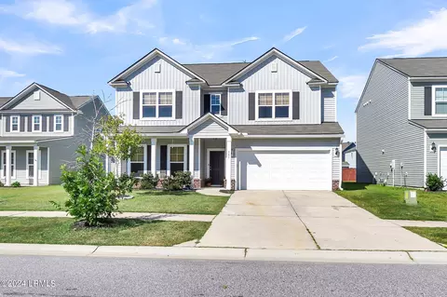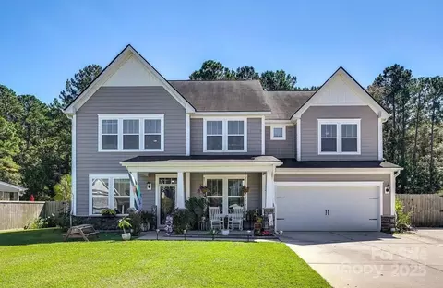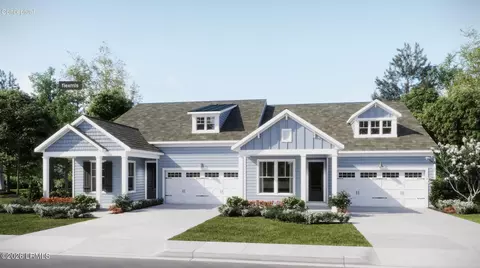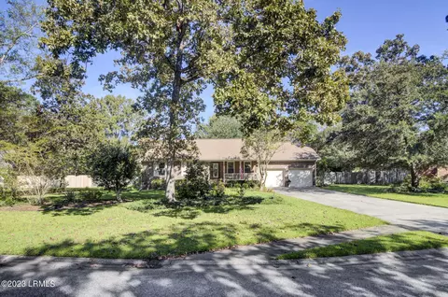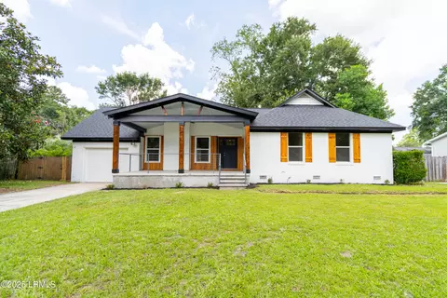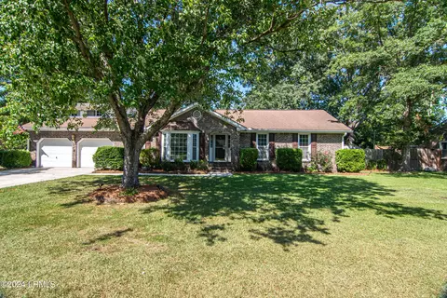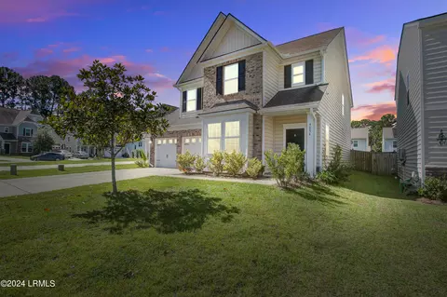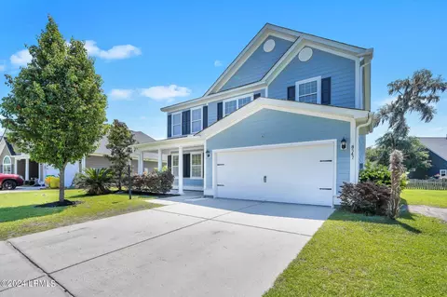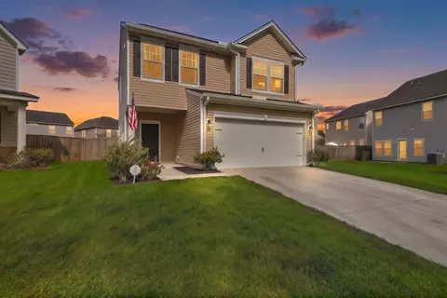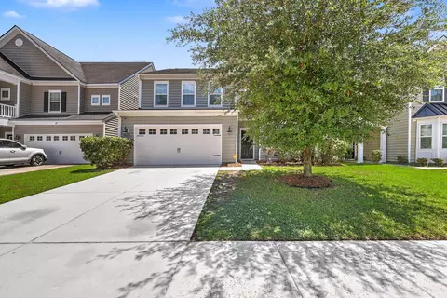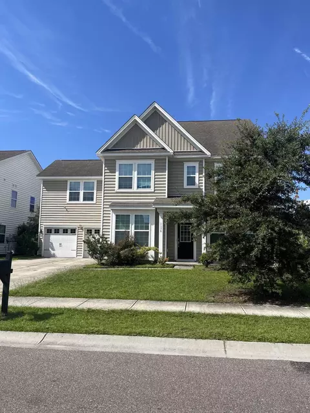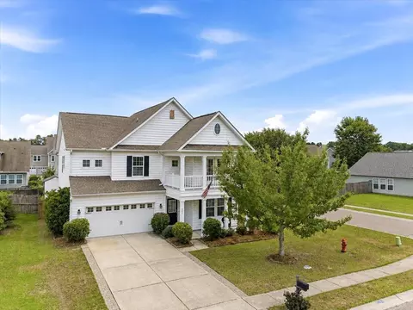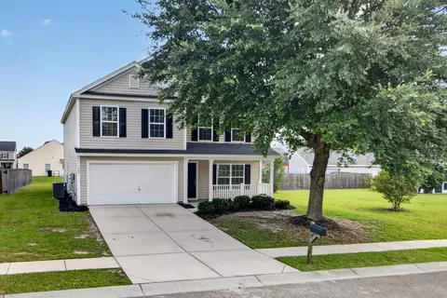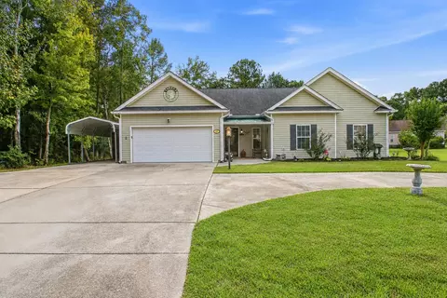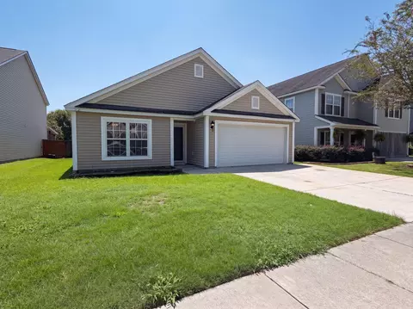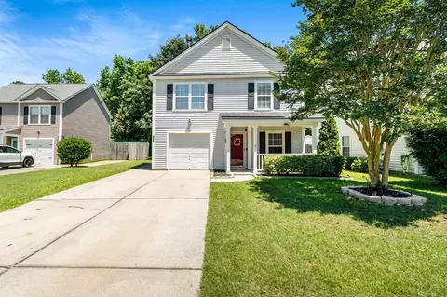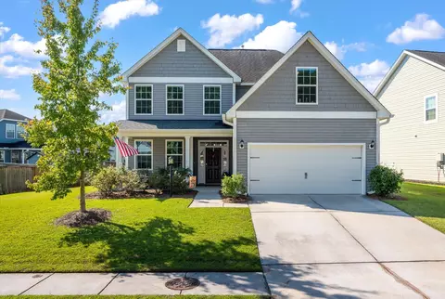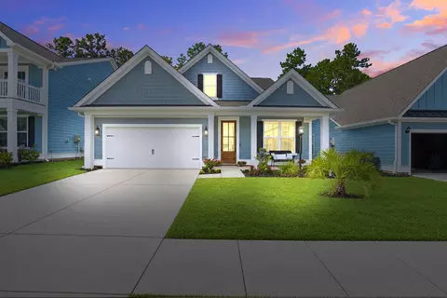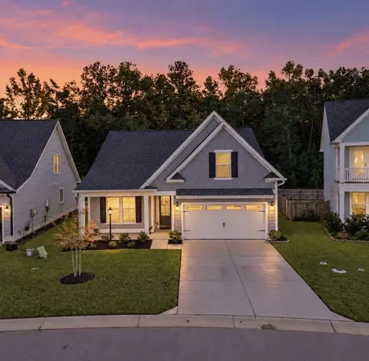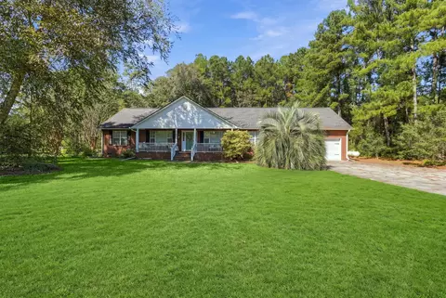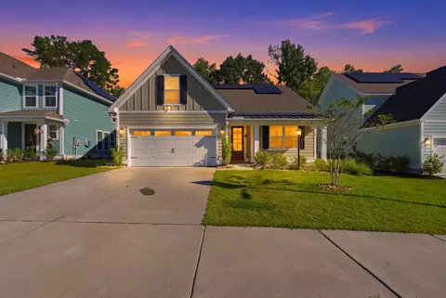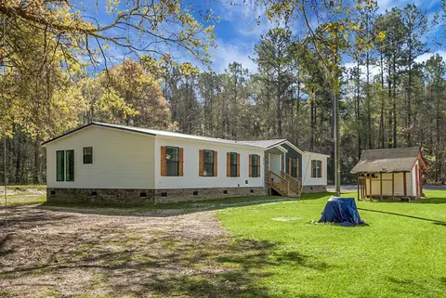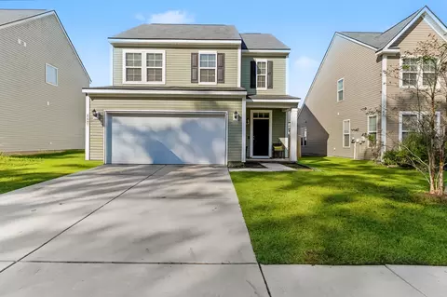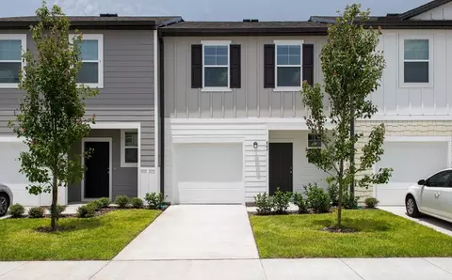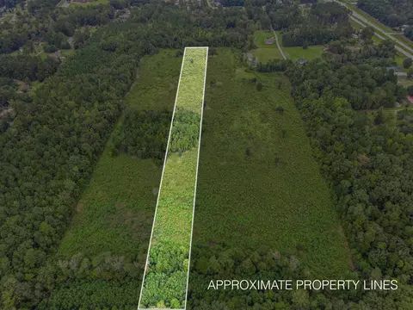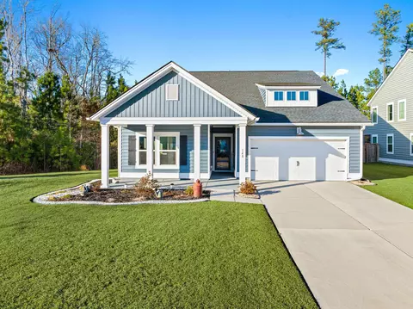
- $375,000
- 4Bd
- 3Ba
- 2,000 Sq Ft
$9K


•
bed
bath
Sqft ($146/Sqft)
| Property type House | Neighborhood | Year built 2016 | HOA fee $0/month | Lot size 7,405 Sqft | Movoto estimate | Parking 2 garage spaces |
| Overview | |
| Cooling/AC | Central Air |
| Heating | Electric |
| Levels/Style | 3 Stories, Traditional |
| MLS # | 26018739 |
| SubType | Single Family Detached |
| Type | Residential |
| Status | Active |
| Lot Size (SqFt) | 7405.2 |
| Lot Size (Acres) | 0.17 |
| Year Built | 2016 |
| Interior | |
| # Full Baths | 3 |
| # Half Baths | 1 |
| Primary Bedroom | Ceiling Fan(s), Garden Tub/Shower, Walk-In Closet(s) |
| # Bedrooms | 5 |
| Laundry | Electric Dryer Hookup, Washer Hookup, Laundry Room |
| Add'l Room(s) | Bonus, Breakfast Room, Eat-In-Kitchen, Family, Formal Living, Foyer, Game, Laundry, Living/Dining Combo, Loft, Media, Mother-In-Law Suite, Office, Pantry, Separate Dining, Study |
| Flooring | Carpet, Ceramic Tile, Wood |
| Window Features | Thermal Windows/Doors, ENERGY STAR Qualified Windows |
| Interior Features | Ceiling - Smooth, High Ceilings, Garden Tub/Shower, Kitchen Island, Walk-In Closet(s), Wet Bar, Ceiling Fan(s), Bonus, Eat-in Kitchen, Family, Formal Living, Entrance Foyer, Game, Living/Dining Combo, Loft, Media, In-Law Floorplan, Office, Pantry, Separate Dining, Study |
| Exterior | |
| Foundation | Slab |
| Roof | Architectural |
| Construction | Vinyl Siding |
| # Covered Spaces | 2 |
| Parking Desc | 2 Car Garage, Attached, Off Street, Garage Door Opener |
| # Parking Spaces | 2 |
| # Garage Spaces | 2 |
| Exterior Features | Balcony, Rain Gutters, Stoop |
| Patio/ Porch | Patio, Front Porch, Porch |
| Lot Desc | 0 - 0.5 Acre, High, Level |
| Other Structures | No |
| Fencing | Privacy, Rear Only, Wood, Fence - Wooden Enclosed |
| Amenities / Utilities | |
| Green Features: Indoor Air Quality | Ventilation |
| Green Features: Building Verification | HERS Index Score |
| Green Features: Energy Efficiency | HVAC, Insulation, Roof |
| Utilities | BCW & SA, Berkeley Elect Co-Op |
| Sewer/ Septic | Public Sewer |
| Water Source | Public |
| Location | |
| County | Berkeley |
| Community Features | Central TV Antenna, Clubhouse, Park, Pool, RV/Boat Storage, Trash, Walk/Jog Trails |
| Subdivision | Moss Grove Plantation |
| Area | 76 - Moncks Corner Above Oakley Rd |
| Elementary School | Whitesville |
| Middle School | Berkeley |
| High School | Berkeley |
| Directions | Hwy 52 North. After The Stoplight At Gaillard Rd, The Entrance To Moss Grove Subdivision Will Be On Your Left. If You Pass The Chevrolet Dealership You've Gone Too Far. Left Onto Moss Grove Dr, Right Onto Silver Mossdr And Home Will Be On Your Left. Hwy 17a Towards Moncks Corner--turn Right Onto Silver Moss Drive Into Moss Grove--home Is On The Right |
$376,000
$377,940
$369,700
$699,500
$383,500
$979,950
$429,990
$322,000
$190,000
$659,103
$414,500
$322,875
$366,000
$896,000
$350,000
$625,000
$383,500
$699,000
$464,978
$310,000
$585,000
$1,649,500
$357,850
$365,000
$450,000
$479,750
$489,000
$355,000
$369,000