Movoto Real Estate
  • Exterior
  • View/Area
  • Other
  • Dining
  • Entry Way
  • Living
  • Kitchen
  • Bath
  • Bedroom

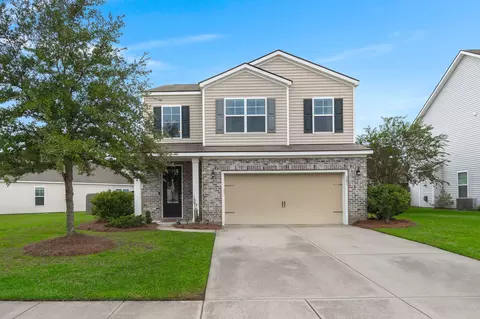
205 Cypress Forest Dr, Moncks Corner, SC 29461
$397,400
  • 4

    bed

  • 3

    bath

  • 2,789

    Sqft ($142/Sqft)

House for sale 137 days
$2.5K price drop

About 205 Cypress Forest Dr

Property type House
Neighborhood
Year built 2010
HOA fee $0/month
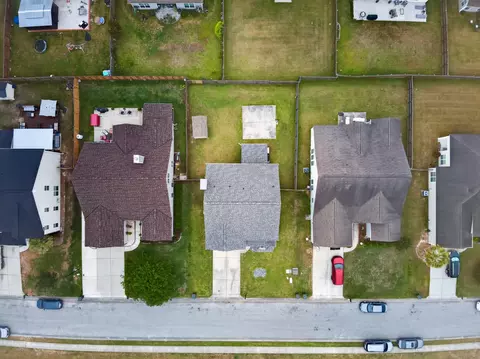
Lot size 8,276 Sqft
Movoto estimate
Parking 2 garage spaces
Rental estimate
Property description
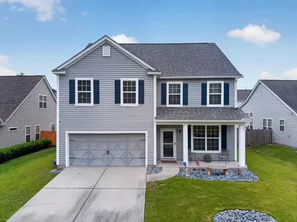
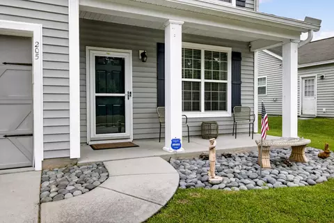
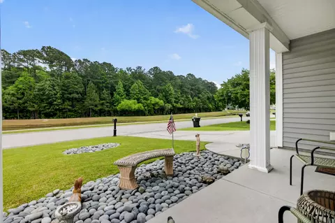
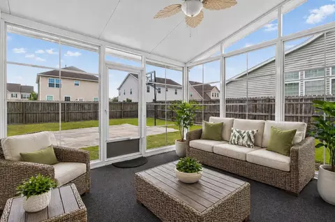
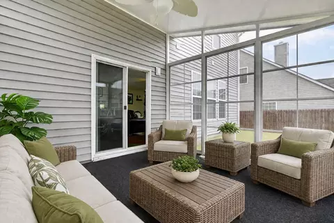
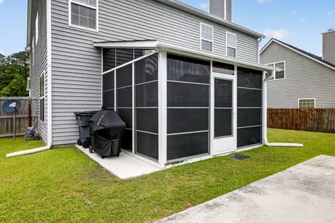
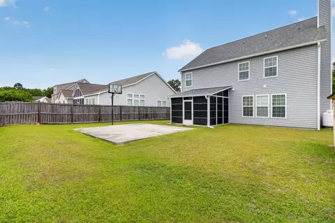
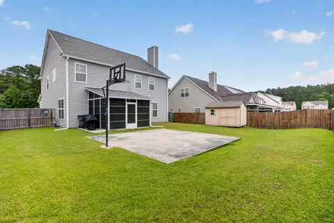
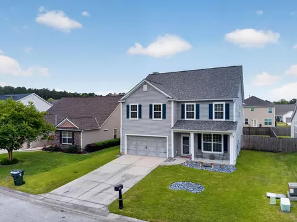
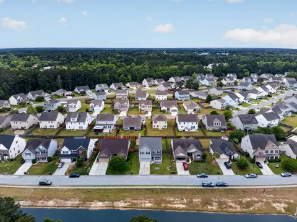
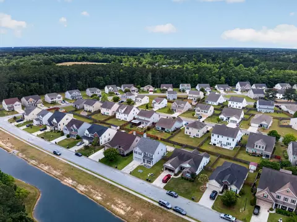
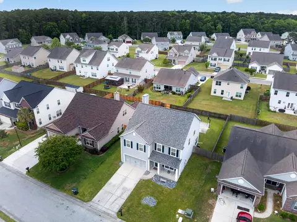
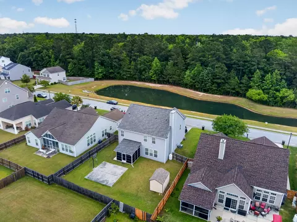
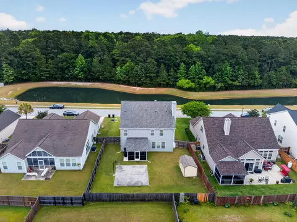
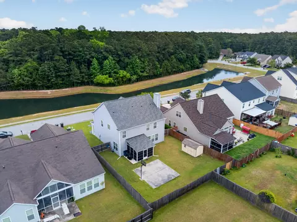
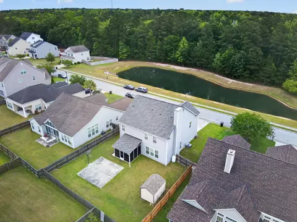
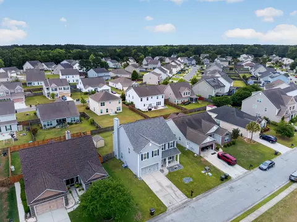
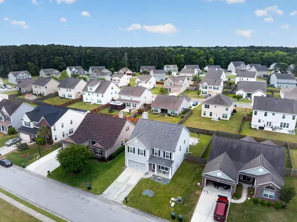
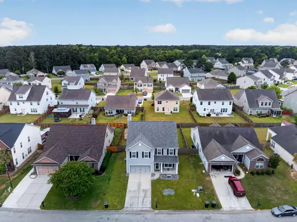
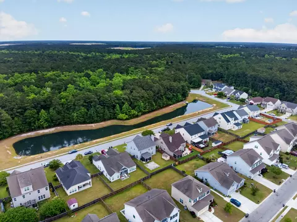
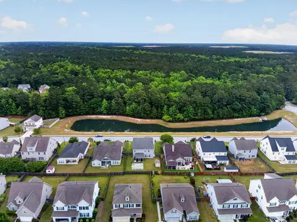
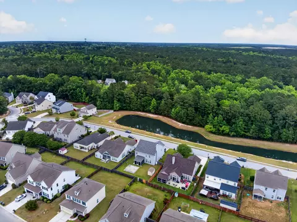
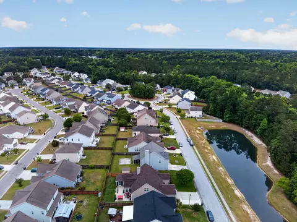
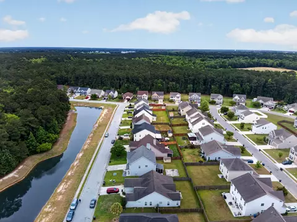
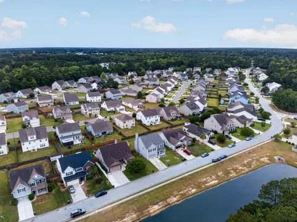
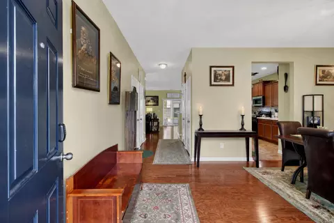
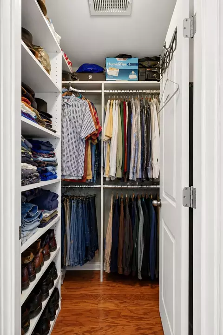
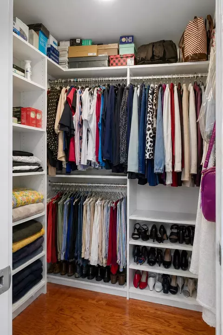
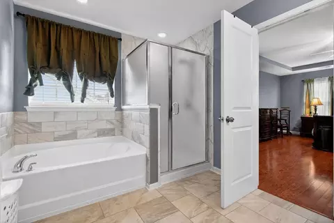
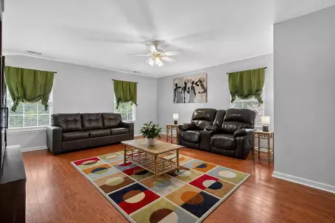
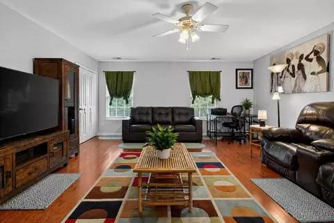
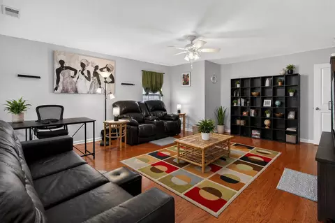
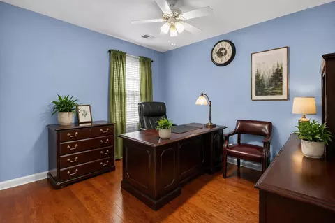
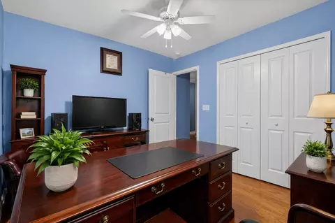
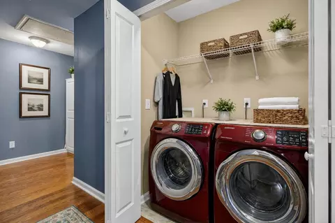
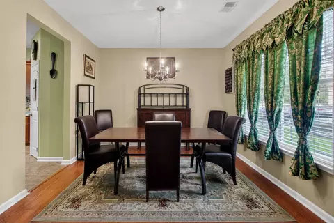
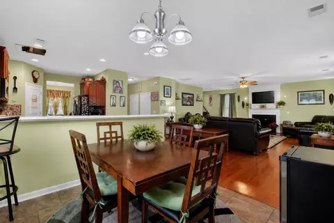
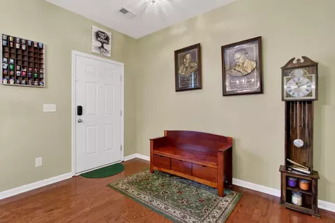
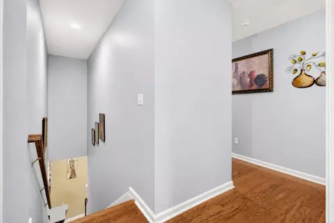
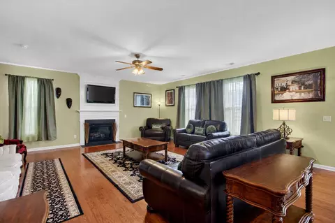
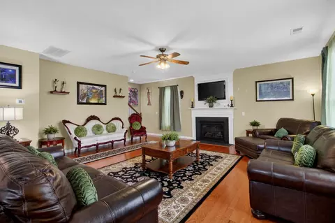
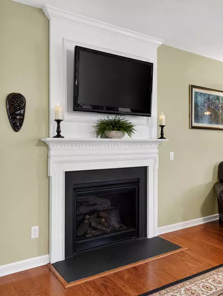
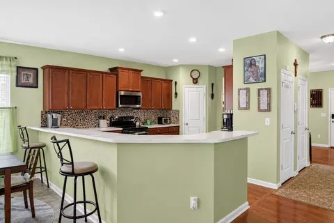
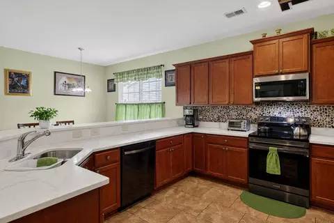
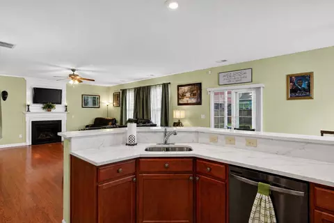
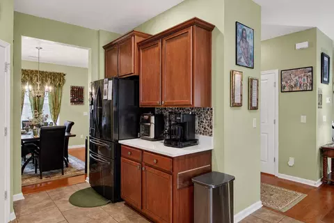
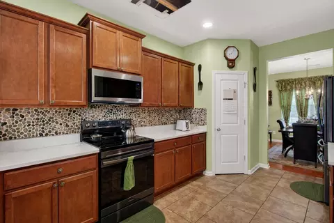
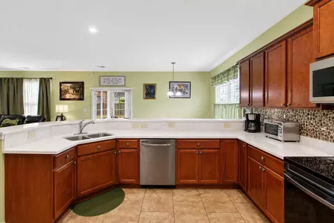
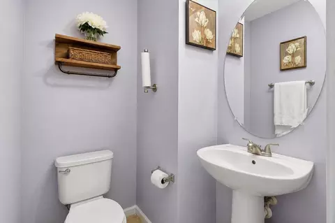
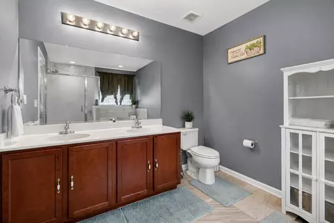
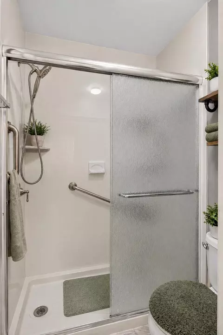
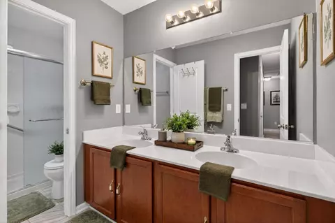
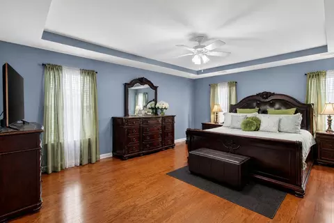
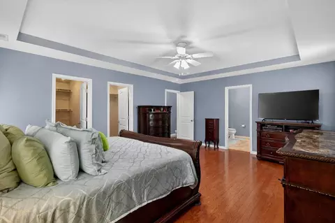
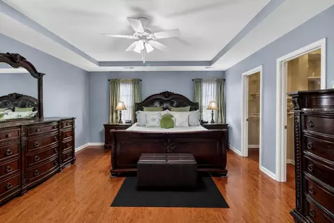
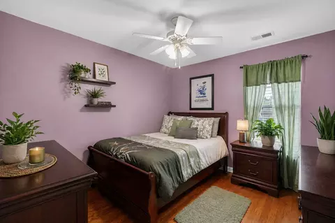
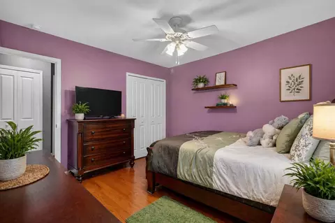
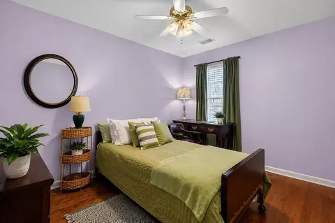
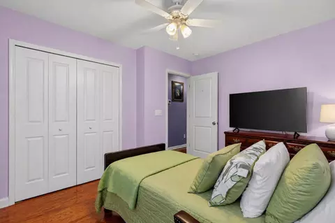
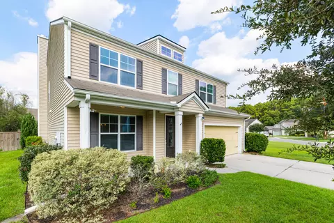
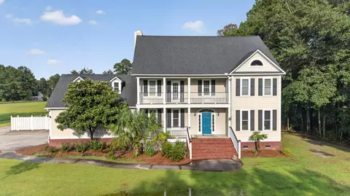
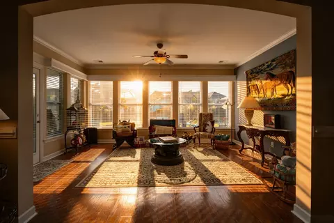
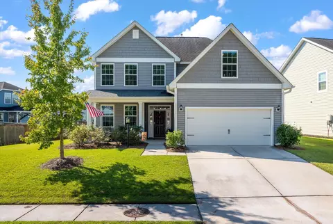
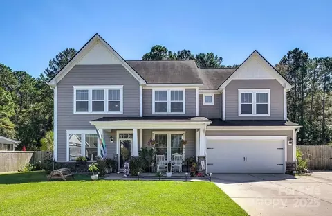
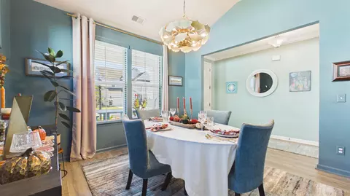
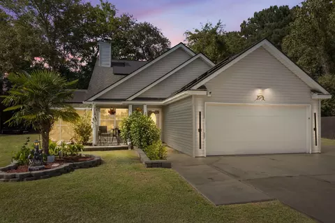
Assumable loan! Fully upgraded, pond-front, and move-in ready--this Berkeley model beauty is the one buyers wait for.Step into the front door and you'll feel it immediately--space, light, and thoughtful upgrades at every turn. A welcoming foyer opens to a beautiful formal dining room, setting the tone for both everyday living and effortless entertaining. Just beyond, the heart of the home shines: a spacious, fully updated kitchen featuring upgraded 36'' cabinetry with molding, stainless steel new appliances, new granite countertops, and a generous wrap-around breakfast bar that flows seamlessly into a bright breakfast nook.The expansive 20x22 family room is designed for comfort and connection, anchored by a cozy fireplace--perfect for gathering on cool Lowcountry eveningUpstairs, the oversized owner's suite is a true retreat, complete with a tray ceiling, dual walk-in closets with custom cabinetry, and a luxurious five-piece bath with garden tub, separate shower, and dual vanities. Three additional bedrooms offer flexibility and there is a bonus space that can function as a bonus room, loft, or flex space. This home has been extensively upgraded for peace of mind and modern living, including new hardwood floors throughout, new kitchen appliances (dishwasher, range, refrigerator, microwave), a new roof (April 2026), new updated HVAC system, new gutters, replaced shutters, custom closet systems in all closets, garage shelving, and a beautifully updated walk-in shower in the master suite. This home is well protected with full termite bond, and you never have to worry about watering your grass-this home has an irrigation system. The owners thoughtfully added a stunning four-seasons room--perfect for enjoying the outdoors in comfort. Situated on a desirable pond-front lot, this home embraces true Lowcountry living. Imagine sipping sweet tea on the front porch while taking in peaceful water views, or relaxing in your sun-filled four-seasons room as nature unfolds just outside. And with the added convenience of a chair lift to the second floor, accessibility is thoughtfully built in--making the upstairs owner's suite easy to enjoy for years to come. With 4 bedrooms, 2.5 baths, and generous living spaces throughout, this fully upgraded home offers the perfect blend of style, comfort, and functionality--all in a serene, scenic setting. This one truly is a must-see.
Listed by
Listing Agent - Lisa Donkle
Listing Office - NextHome The Agency Group
Source: Charleston Trident MLS mls logo
MLS#26012318 • last updated 5 days ago
Movoto checked Charleston Trident MLS for data 5 minutes ago
Request a virtual or in-person tour
Overview
Cooling/AC Central Air
Heating Heat Pump
Levels/Style Two, Traditional
MLS # 26012318
SubType Single Family Detached
Type Residential
Status Active
Lot Size (SqFt) 8276.4
Lot Size (Acres) 0.19
Year Built 2010
Interior
# Full Baths 2
# Half Baths 1
Primary Bedroom Ceiling Fan(s), Walk-In Closet(s)
# Bedrooms 4
Laundry Electric Dryer Hookup, Washer Hookup
Add'l Room(s) Bonus, Eat-In-Kitchen, Family, Foyer, Pantry, Separate Dining, Utility
Flooring Ceramic Tile, Wood
Accessibility Features Handicapped Equipped
Interior Features Ceiling - Smooth, Tray Ceiling(s), High Ceilings, Kitchen Island, Walk-In Closet(s), Ceiling Fan(s), Bonus, Eat-in Kitchen, Family, Entrance Foyer, Pantry, Separate Dining, Utility
Fireplace Family Room, One
Exterior
Foundation Slab
Roof Asphalt
Construction Vinyl Siding
# Covered Spaces 2
Parking Desc 2 Car Garage
# Parking Spaces 2
# Garage Spaces 2
Exterior Features Rain Gutters
Patio/ Porch Covered, Front Porch, Screened
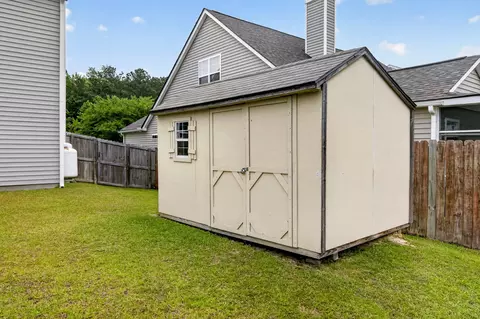
Other Structures No
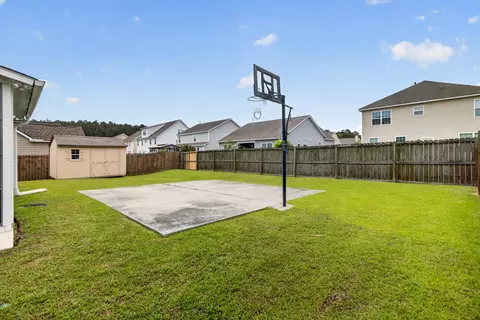
Fencing Rear Only
Amenities / Utilities
Sewer/ Septic Public Sewer
Water Source Public
Location
Waterfront Pond Site
County Berkeley
Community Features Clubhouse, Fitness Center, Park, Pool, Trash, Walk/Jog Trails
Subdivision Cypress Ridge
Area 73 - G. Cr./M. Cor. Hwy 17A-Oakley-Hwy 52
Elementary School Whitesville
Middle School Berkeley
High School Berkeley
Directions Take 17 Alt N Main St To Cypress Forest Dr Past Round About, Home Is On Right.
Tour this home
When would you like to see 205 Cypress Forest Dr?
question
Have a question about this property? Call us at (844) 430-0869
5/10
3/10
4/10
Source: GreatSchools.org © 2026. All rights reserved.

Around 73 - G. Cr./m. Cor. Hwy 17a-oakley-hwy 52

Explore everything this neighborhood has to offer.
6/100
Walk
90/100
Family
26/100
Dining
68/100
Pet
  • Real Estate
  • SC
  • Berkeley County
  • Moncks Corner
  • 29461
  • 205 Cypress Forest Dr

My commute

Enter a destination to see travel time and distance.
By entering my info and clicking Ask a Question below, I am providing my e-signature and express written consent to receive marketing emails, calls, and texts (including via automatic telephone dialing systems, AI generative, artificial or pre-recorded voice technology) relating to my inquiry from Movoto (and parties calling/messaging on their behalf) even if my number appears on the company, state, or national Do Not Call Registry. You also agree to ourTerms and Conditions and Privacy Policy. Consent not required to receive services (call 1-844-420-1270 to be connected without providing consent).

Nearby homes for sale in Moncks Corner, SC

Nearby recently sold homes in Moncks Corner, SC

Newest listings in 29461

Meet with a real estate agent today (844) 430-0869
The multiple listing information is provided by CharlestonTrident MLS. IDX information is provided exclusively for consumers’ personal, non-commercial use and that it may not be used for any purpose other than to identify prospective properties consumers may be interested in purchasing. Information deemed reliable but not guaranteed to be accurate. Buyer to verify all information. The information provided is for consumers' personal, non-commercial use and may not be used for any purpose other than to identify prospective properties consumers may be interested in purchasing. Listing information updated every 15 minutes. Terms of use & Privacy Policy, California Privacy Info. Copyright © 2005 - 2026 Movoto, Inc. All rights reserved. Equal Housing Opportunity CalDRE CalDRE #01517281
Movoto Real Estate is committed to ensuring accessibility for individuals with disabilities. We are continuously working to improve the accessibility of our web experience for everyone. We welcome feedback and accommodation requests, please submit them here.
The data relating to real estate for sale on this web site comes in part from the Broker ReciprocitySM Program of the Charleston Trident MLS. Real estate listings are marked with the Broker ReciprocitySM logo or the Broker ReciprocitySM thumbnail logo (a little black house) and detailed information about them includes the name of the listing brokers. IDX information is provided exclusively for consumers' personal, non-commercial use and may not be used for any purpose other than to identify prospective properties consumers may be interested in purchasing. All information deemed reliable but not guaranteed and should be independently verified. All properties are subject to prior sale, change or withdrawal.

©2026 Charleston Trident MLS CTMLS. All rights reserved.
Requests for information regarding mortgage products will be directed to Movoto.com affiliate, Lower, LLC - a licensed Mortgage Lender (NMLS #1124061), or, based on your location, may be redirected to a participating mortgage marketing partner that may pay Lower, LLC for any consumer contact information provided through this site.