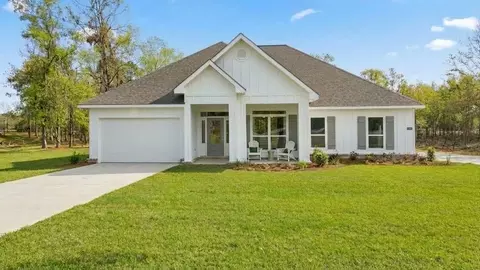
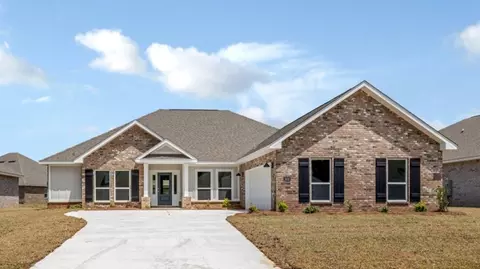
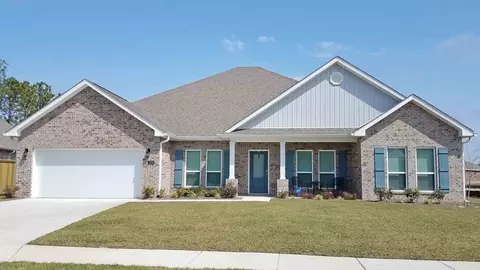
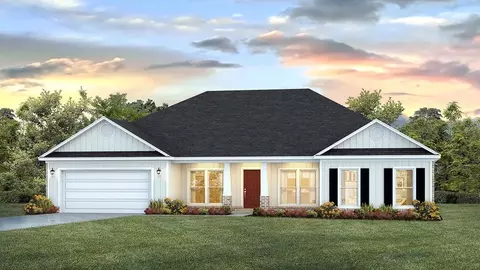
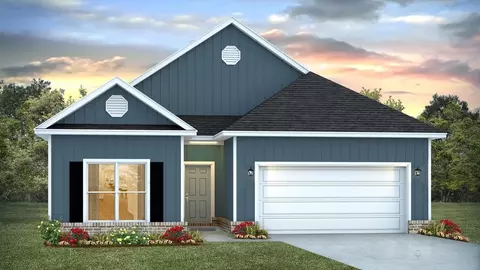
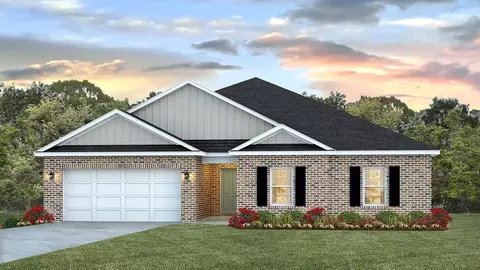
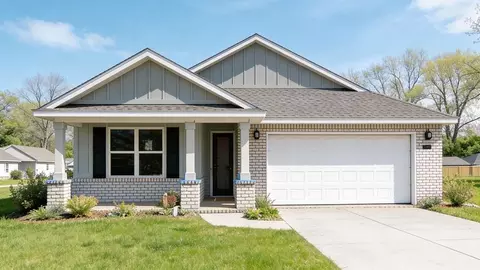
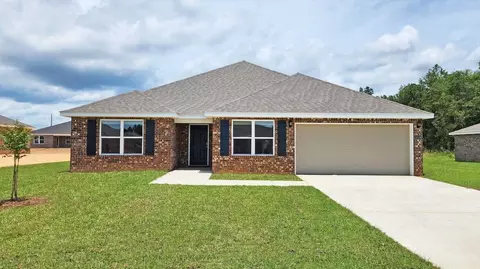
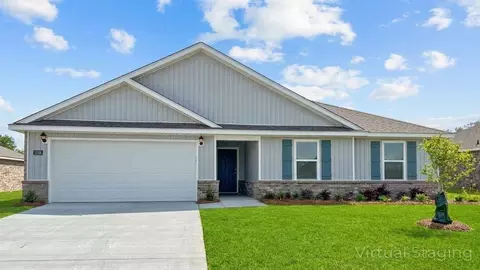
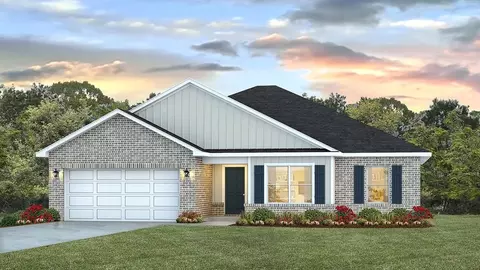
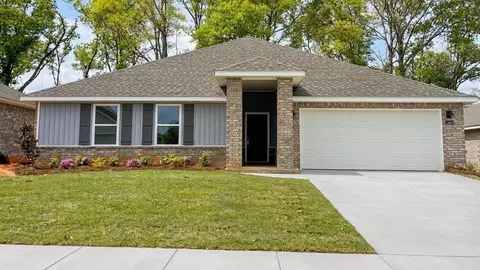
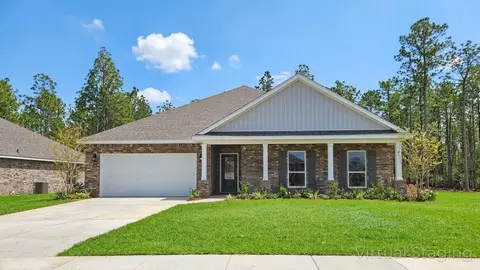
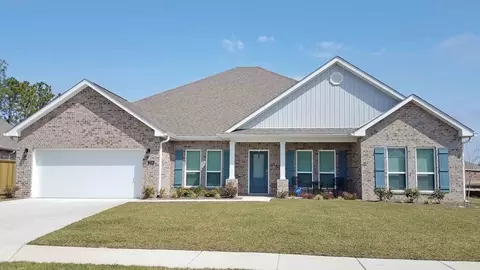
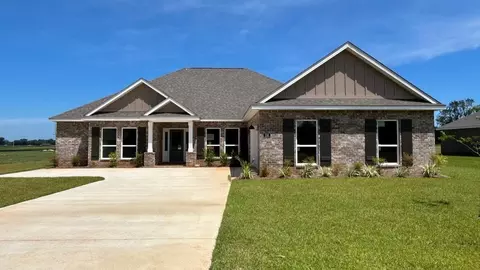
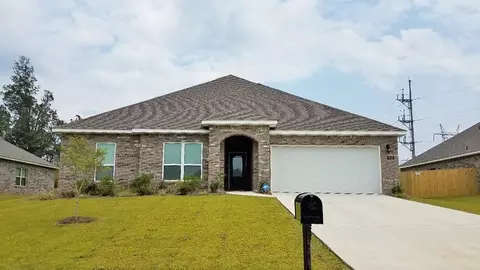
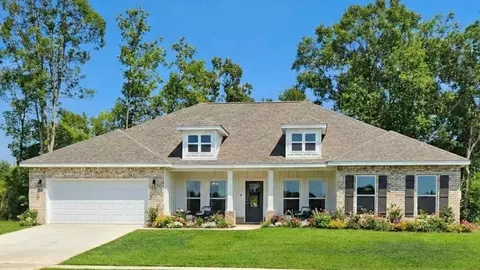
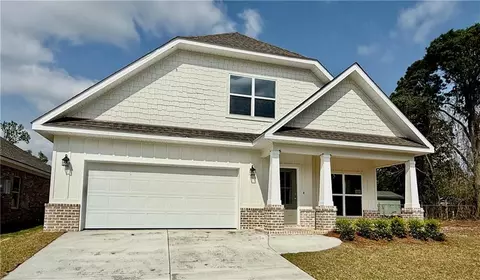
Welcome to The Maude plan, a brand new floorplan inside Longmire Estates. a new community in Mobile, Alabama. The Maude plan features four bedrooms and three and a half bathrooms in over 2,400 square feet of living space with a two car garage. Entering the home, you'll find a formal dining room and a study. This popular floorplan features an open living area and a kitchen that features stainless steel appliances, an island with granite countertops and pantry. Just off the breakfast area is access to the covered porch. Tucked behind the kitchen and breakfast area are two bedrooms, both sharing access to a shared bathroom with a shower/tub combination. Also, on this side of the home is a third bedroom and additional bathroom along with the laundry room. On the opposite side of the home is an additional half bathroom for guests to utilize and a hallway leading to the primary bedroom. The primary bedroom has an ensuite with a separate water closet, double vanity, garden tub, tiled shower and large walk-in closet. Like all homes in Longmire Estates, the Maude includes a Home is Connected smart home technology package which allows you to control your home with your smart device while near or away. Home will receive FORTIFIED Gold Home(TM) Certificate. See your Sales Representative for details. The Maude is a must-see floor plan. Schedule your tour today! Pictures, photographs, colors, features, and sizes are for illustration purposes only and will vary from the homes
- $439,900
- 4Bd
- 3Ba
- 2,495 Sq Ft
$5K