Movoto Real Estate
  • Exterior
  • Kitchen
  • Bedroom
  • Other
  • Bath
  • Entry Way
  • Dining
  • Floorplan
  • View/Area
  • Living
  • Animated home icon 3D tour

10420 Ellenton St W, Mobile, AL 36695

$332,900
  • 4

    bed

  • 2

    bath

  • 2,054

    Sqft ($162/Sqft)

Buildable house for sale
$5K price increase

About 10420 Ellenton St W

Property type House
Move-in ready? No - To be built
HOA fee $0/month
Movoto estimate
Parking 2 garage spaces
Property description
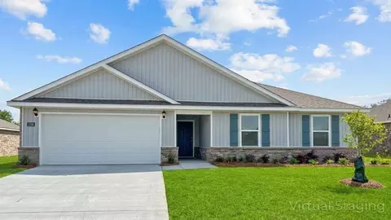
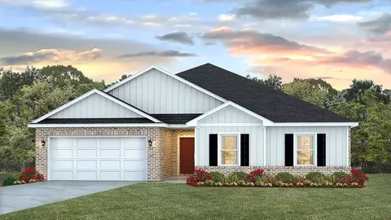
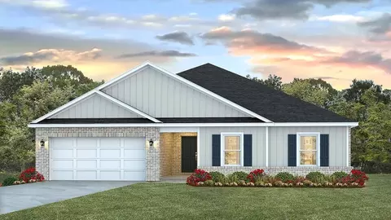
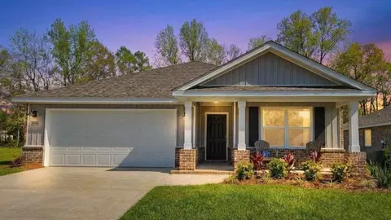
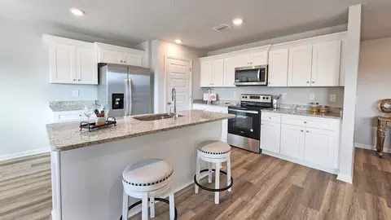
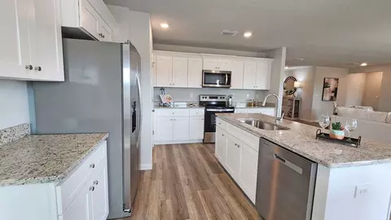
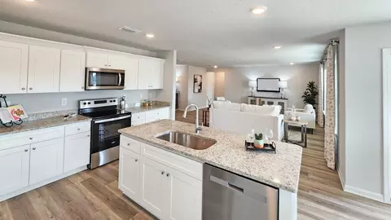
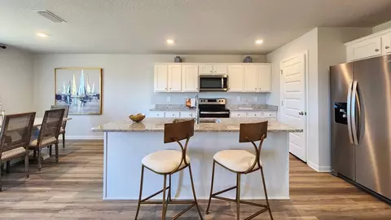
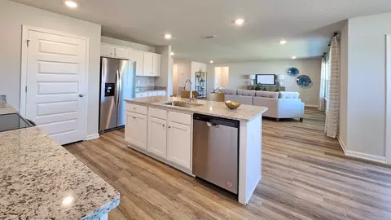
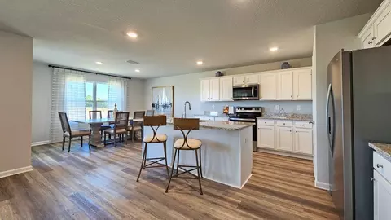
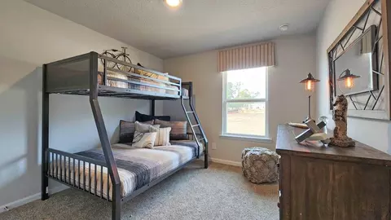
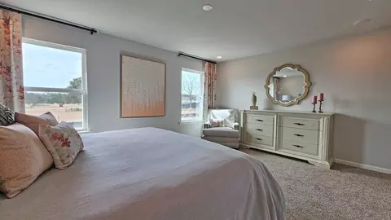
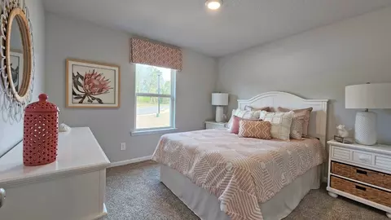
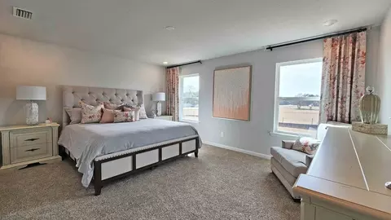
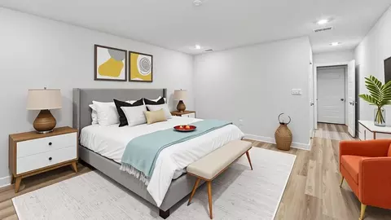
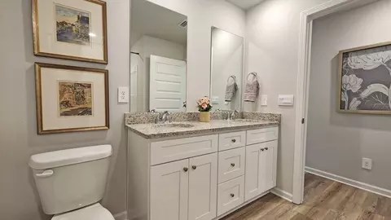
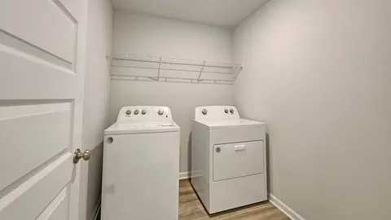
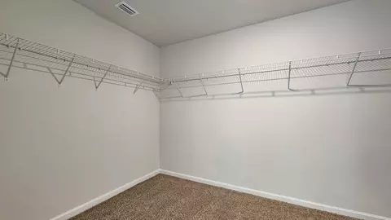
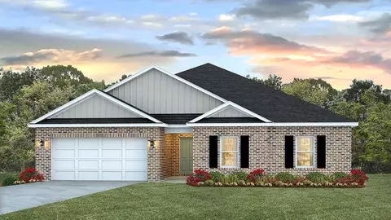
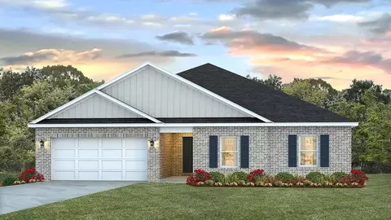
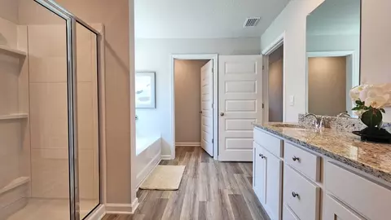
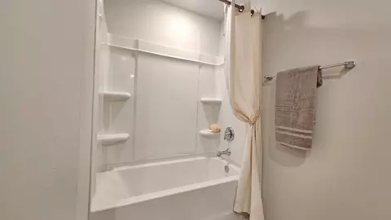
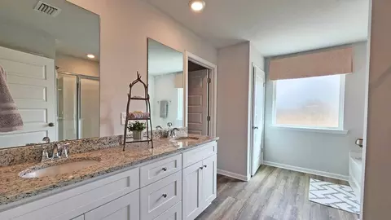
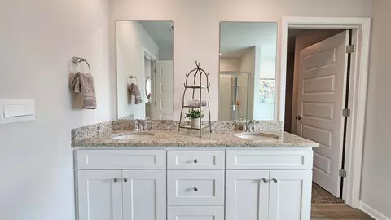
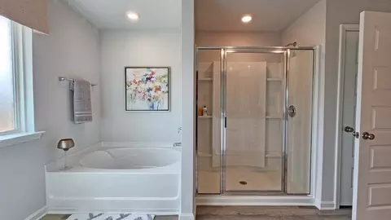
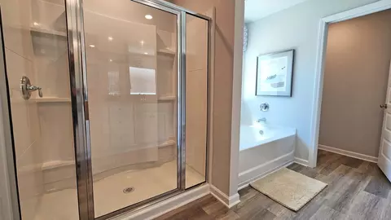
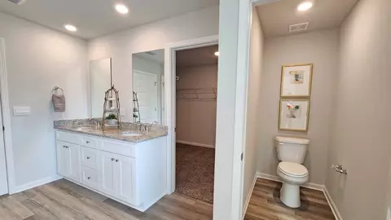
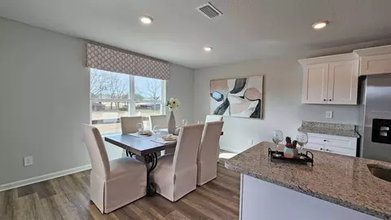
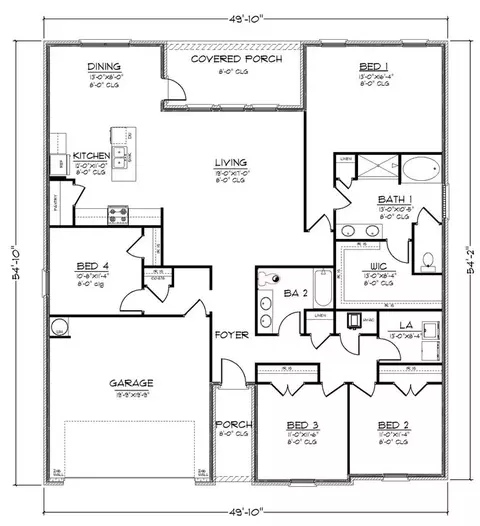
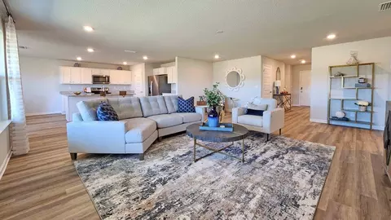
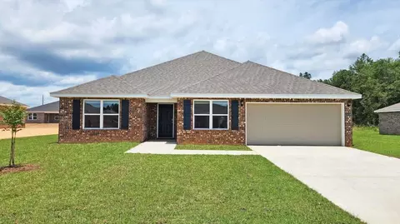
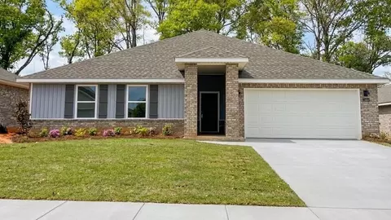
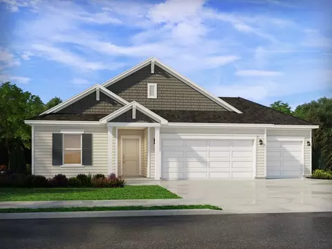
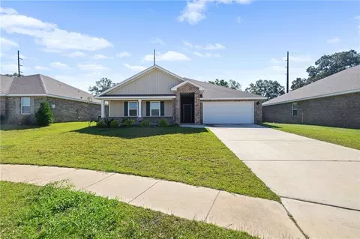
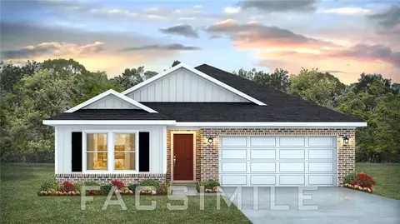
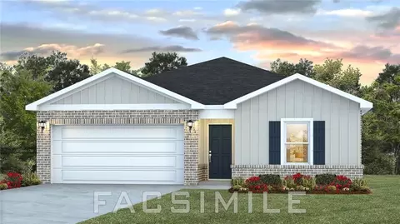
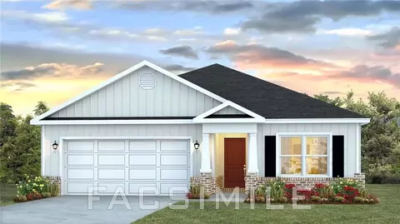
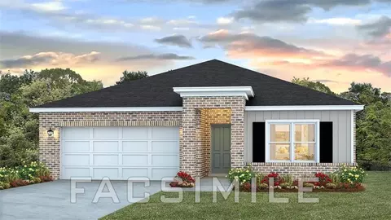
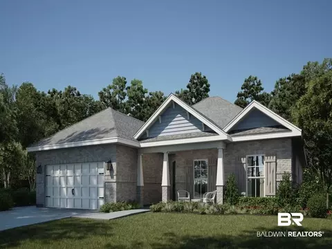
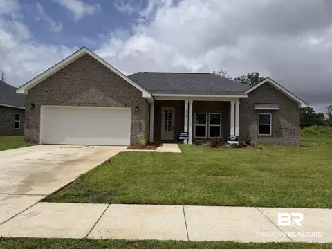
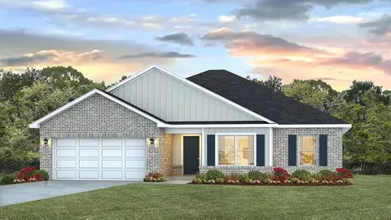
Introducing the Cairn floor plan. This single-story home offers 4 bedrooms, 2 bathrooms, more than 2,000 square feet of living space, and a 2-car garage. Two secondary bedrooms, a full bathroom, and the laundry room are located near the front of the home. An additional bedroom and garage access provide added convenience. The open-concept kitchen overlooks the dining and living areas, creating an inviting space for everyday living and entertaining. Features include granite countertops, a large island, walk-in pantry, and access to a covered porch. The private primary suite is situated at the back of the home and includes dual vanities with granite countertops, a garden tub, separate shower, private water closet, and a large walk-in closet. The Cairn includes the Home is Connected(R) smart home technology package. Home will receive FORTIFIED Gold Home(TM) Certificate. See your Sales Representative for details. Schedule your tour today! Pictures, photographs, colors, features, and sizes are for illustration purposes only and will vary from the homes as built. Images are of model home and may include custom design features not available in other homes. Furnishings and decorative items are not included with home purchase. Landscaping may be a decorator item not included in the purchase price and may not be available.
Listed by
Builder: D.R. Horton
Source: Realtor mls logo
Source: Last updated: 1 week ago
Movoto checked Realtor for data 8 minutes ago
Request a virtual or in-person tour
Overview
Levels/Style 1
Virtual Tour External Link
Interior
# Total Bathrooms 2
# Total Bedrooms 4
Plan Information
Subdivision Website External Link
SalesOffice Hours Mon - Sat 10:00 AM - 6:00 PM Sun 1:00 PM - 6:00 PM
SalesOffice Agent Phone (251) 501-6838
SalesOffice Agent FullName Mobile Internet Sales Specialist
Status Active
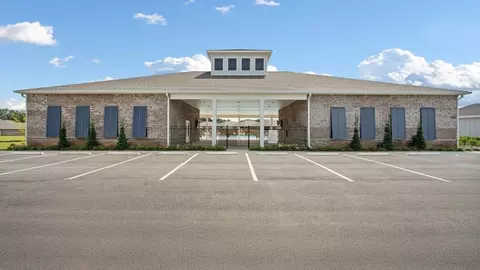
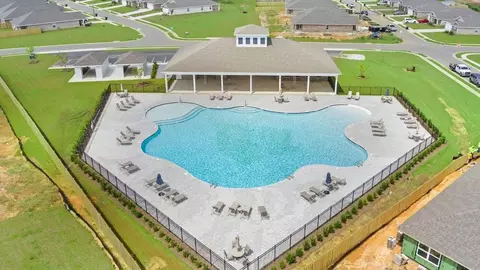
Home Details Discover Rossfield, Our New Home Community In Mobile, Alabama. This Stunning Community Is Currently Offering Multiple Floorplans In Our Express And Tradition Series. These Single-story Homes Range From 3 To 5 Bedrooms, Up To 3 Bathrooms, And 2-car Garages And Will Cater To Different Family Needs And Lifestyles. As You Step Inside, You'll Notice The Attention To Detail And Quality Finishes Throughout The Homes. The Kitchens Are Designed With Both Style And Functionality In Mind. Shaker-style Cabinetry, Granite Countertops And Stainless-steel Appliances Are Classic Choices That Many People Love. The LED Lighting Package Adds A Nice Modern Touch And Creates A Warm Setting. The Homes Will Have A Charming And Durable Exterior, Blending Siding And Brick Exterior Per Plan. It's A Combination That Can Enhance Curb Appeal And Ensure The Homes Stand The Test Of Time. We've Equipped The Homes In Rossfield With Smart Home Technology Which Allows Residents To Conveniently Control And Manage Various Aspects Of Their Homes, Enhancing Comfort, Convenience And Peace Of Mind. Homes Will Receive FORTIFIED Gold Home(TM) Certificate. See Your Sales Representative For Details. Situated Just Off Jeff Hamilton Road, Southwest Of The Mobile Regional Airport In West Mobile, This Community Is Convenient To Everything Mobile Has To Offer But Without All The Noise And Stress From Traffic. Restaurants And Grocery Stores Are Just A Short Drive Away. Pictures, Photographs, Colors, Features, And Sizes Are For Illustration Purposes Only And Will Vary From The Homes As Built. Images Are Of Model Home And May Include Custom Design Features Not Available In Other Homes. Furnishings And Decorative Items Are Not Included With Home Purchase. Some Images May Be Virtually Staged Or Have Topography Enhanced. Landscaping May Be A Decorator Item Not Included In The Purchase Price And May Not Be Available.
Plan Name The Cairn
BasePrice 332900
Living Area 2054
# Garage Spaces 2
BaseSqft 2054
Price 332900
Community Information
Price Range (Low) 324900
Price Range (High) 354900
Has Garage(Y/N) Yes
Has Pond(Y/N) No
Has Basement(Y/N) No
Has Pool(Y/N) No
Has View(Y/N) No
Directions From I-10 E, Take Exit 13 Toward Theodore/Dawes. Turn Left Onto Theodore Dawes Rd (signs For Airport). In 2 Miles, Turn Left Onto Theodore Dawes Road West. Then Take A Right Onto McDonald Road. Turn Left Onto Three Notch Road. At The Traffic Circle, Take The Second Exit And Stay On Three Notch Road. Turn Right Onto McFarland Road. In 2.6 Miles, At The Traffic Circle, Take The Third Exit Onto McLeod Road. Turn Right Onto Oyler Road. Turn Right Onto Jeff Hamilton Road. In Just Over A Mile The Community Will Be On The Left.
Subdivision Rossfield
Tour this community
When would you like to visit?
8/10
9/10
7/10
6/10
Source: GreatSchools.org © 2026. All rights reserved.

Around the neighborhood

Explore everything this neighborhood has to offer.
5/100
Walk
91/100
Family
34/100
Dining
72/100
Pet
  • Real Estate
  • AL
  • Mobile County
  • Mobile
  • 36695
  • 10420 Ellenton St W

My commute

Enter a destination to see travel time and distance.
By entering my info and clicking Ask a Question below, I am providing my e-signature and express written consent to receive marketing emails, calls, and texts (including via automatic telephone dialing systems, AI generative, artificial or pre-recorded voice technology) relating to my inquiry from Movoto (and parties calling/messaging on their behalf) even if my number appears on the company, state, or national Do Not Call Registry. You also agree to ourTerms and Conditions and Privacy Policy. Consent not required to receive services (call 1-844-420-1270 to be connected without providing consent).

Nearby homes for sale in Mobile, AL

Nearby recently sold homes in Mobile, AL

Newest listings in 36695

Meet with a real estate agent today (844) 430-0869
The multiple listing information is provided by . IDX information is provided exclusively for consumers’ personal, non-commercial use and that it may not be used for any purpose other than to identify prospective properties consumers may be interested in purchasing. Information deemed reliable but not guaranteed to be accurate. Buyer to verify all information. The information provided is for consumers' personal, non-commercial use and may not be used for any purpose other than to identify prospective properties consumers may be interested in purchasing. Listing information updated every 15 minutes. Terms of use & Privacy Policy, California Privacy Info. Copyright © 2005 - 2026 Movoto, Inc. All rights reserved. Equal Housing Opportunity CalDRE CalDRE #01517281
Movoto Real Estate is committed to ensuring accessibility for individuals with disabilities. We are continuously working to improve the accessibility of our web experience for everyone. We welcome feedback and accommodation requests, please submit them here.
Requests for information regarding mortgage products will be directed to Movoto.com affiliate, Lower, LLC - a licensed Mortgage Lender (NMLS #1124061), or, based on your location, may be redirected to a participating mortgage marketing partner that may pay Lower, LLC for any consumer contact information provided through this site.