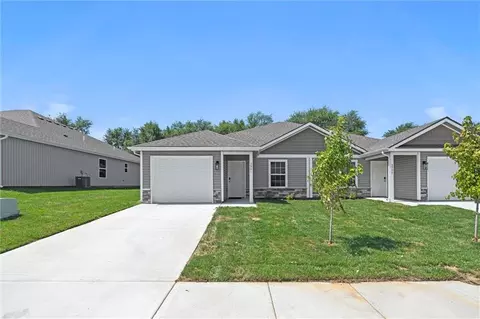
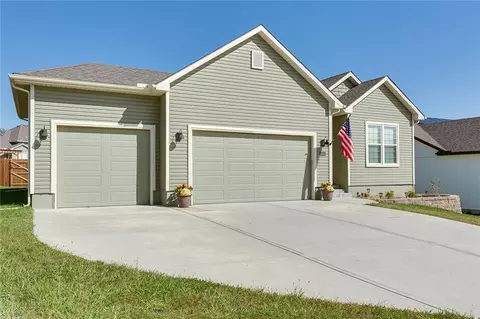
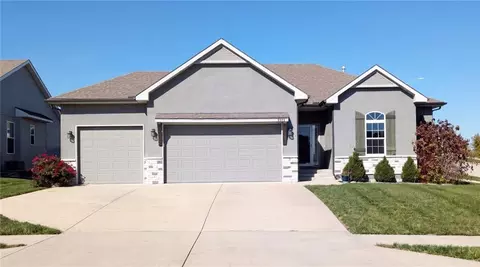
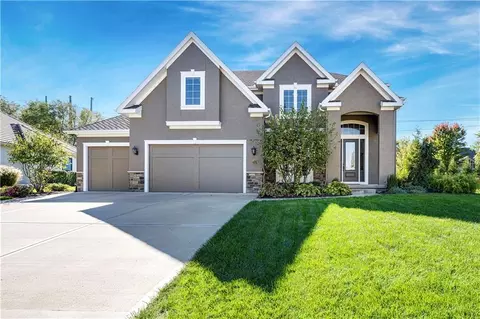
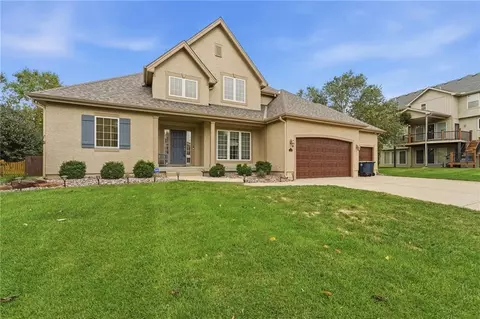
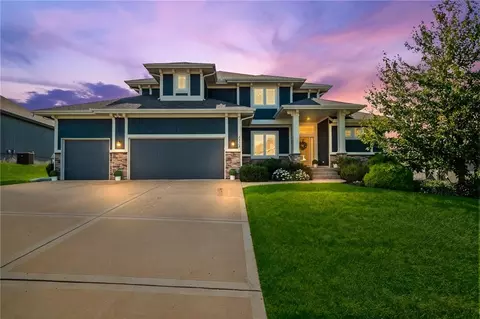
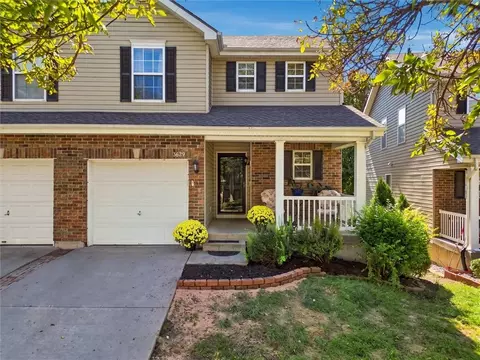
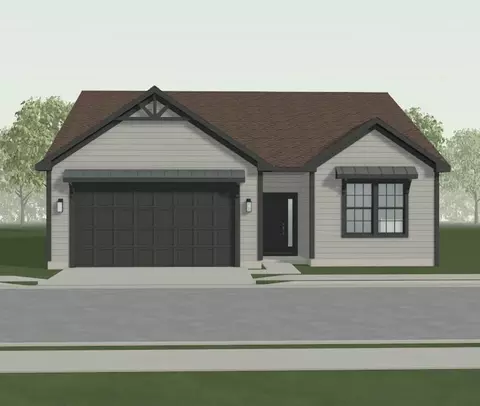
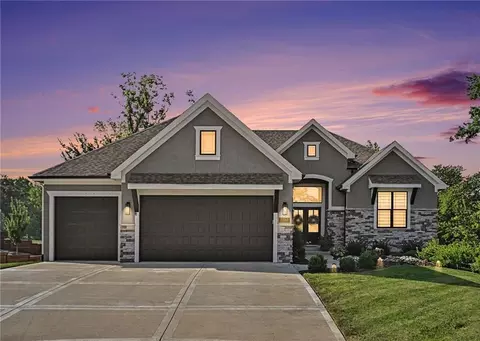
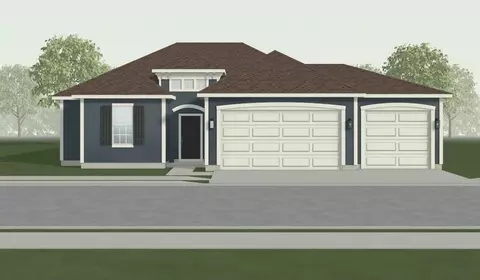
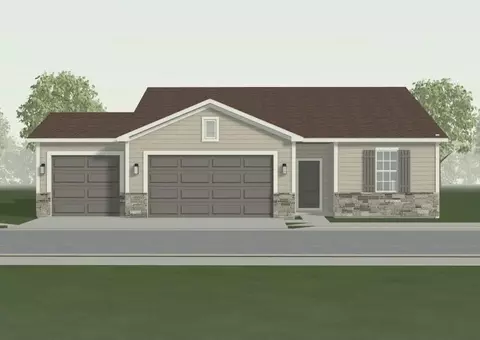
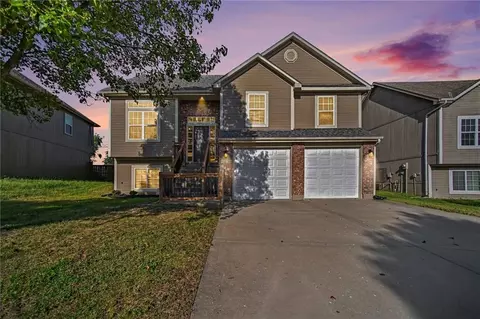
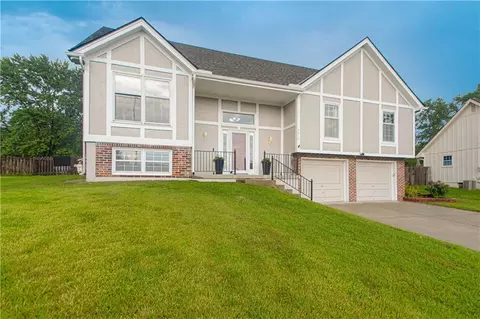
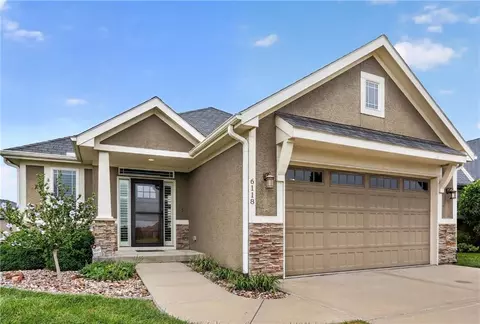
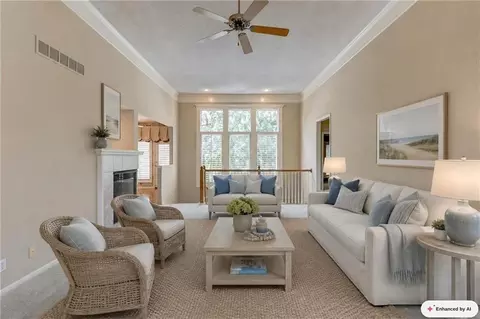
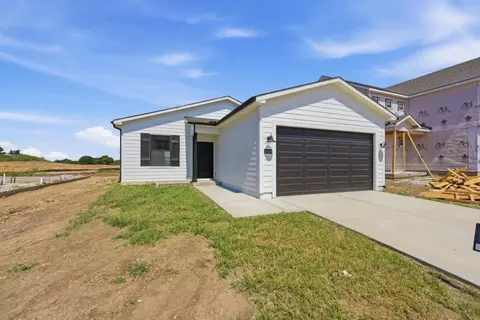
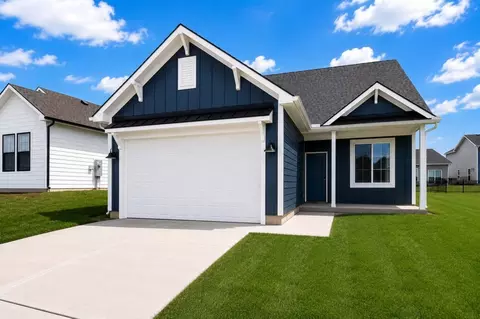
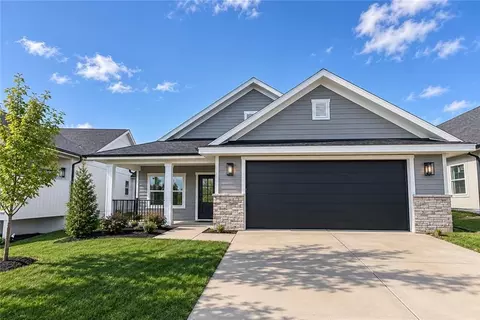
- $386,019
- 3Bd
- 2Ba
- 1,599 Sq Ft
64154 Real Estate & 64154, MO Homes For Sale | Page 2
107 Homes
- $309,900
- 3Bd
- 2Ba
- 1,243 Sq Ft
Welcome home to this beautiful, thoughtfully designed home in desirable Platte County! Just three years old, this property offers a wonderful combination of modern comfort, spacious living, practical conveniences, and attractive outdoor spaces. From the moment you arrive, you'll appreciate the home's curb appeal, highlighted by a gorgeous custom-built flower bed that adds charm and personality. The main level features a convenient laundry room and mudroom, making everyday living easier. Enjoy a spacious primary suite featuring a walk-in shower with built-in seating benches. ADA-height toilets have also been installed for added comfort and convenience. The finished basement adds valuable living space, featuring a bedroom, full bathroom, comfortable family room, and additional storage space. Whether you're entertaining guests, enjoying movie nights, working from home, or simply wanting extra room to spread out, this flexible lower level offers plenty of possibilities.
- $495,000
- 4Bd
- 3Ba
- 2,064 Sq Ft
This neighborhood does have a pool
Built in 2021, this 2 bed, 2 bath ranch delivers easy single-level living with an open floor plan that ties the kitchen, dining, and living areas together. The primary suite features a large walk-in closet with the laundry conveniently located right off it. Downstairs, a full unfinished basement offers room to grow, with an egress window already in place for a future 3rd bedroom and plumbing stubbed for a 3rd bathroom. Outside, you get a 3-car garage and a fully fenced backyard, plus neighborhood amenities including a community pool, playground, and walking trail, all close to everything the Northland has to offer.
Thank you, Sincerely,
- $380,000
- 2Bd
- 2Ba
- 1,430 Sq Ft
Enjoy an exquisite blend of comfort and convenience in this sophisticated two story home with an inviting, sun-filled floor plan boasting freshly updated finishes inside and out!
Main level features hardwood floors, great room with native stone fireplace, floor-to-ceiling windows and elegant decor. Formal dining area is ready for entertaining in style. Designer kitchen features gorgeous custom cabinets, huge eat-in island, stainless appliances plus classic granite counters. Bonus walk-in pantry with lots of storage available. Spacious seating in breakfast/coffee room looks out to verdant backyard. Elegant powder room conveniently located in hallway plus rear foyer has mud area/drop zone with built-in bench.
Primary suite is spacious with large walk-in closet and luxurious bathroom. Convenient second level laundry room in center hall. Upper level also features three additional bedrooms – each with walk-in closets. Both second floor bathrooms are trimmed with neutral tile on walls and floors.
Outdoors you can delight in the perfection of the massive, private backyard (nearly half an acre!) and multiple patio areas. Covered main patio features motorized louvered ceiling, enjoy the stone and granite outdoor kitchen grilling area, dining patio and built-in fire pit area! Lower level has high ceilings and full egress window, so there’s plenty of room to grow.
Tiffany Greens neighborhood amenities include community center, award-winning golf course, scenic landscaping, swimming complex with 25-meter pool + separate children’s pool. Fantastic Platte County schools with Barry Elementary and Platte City Middle feeding to Platte County High.
- $635,000
- 4Bd
- 3.5Ba
- 2,588 Sq Ft
Beautiful architectural details, spacious living areas and an incredible location make this 4-bedroom, 3.5-bath home in Hawksbury a must-see! Featuring a desirable 1.5-story floor plan with a main-level primary suite, this home offers a fantastic combination of comfort, space and functionality. Step inside to a welcoming entry with hardwood floors and an impressive staircase featuring wood and wrought iron accents. The stunning two-story living room makes a statement with soaring ceilings, expansive windows, detailed trim work and a beautiful fireplace. The spacious kitchen features abundant wood cabinetry, generous counter space, stainless steel appliances, a center island, walk-in pantry and built-in hutch for additional storage and display. An adjoining dining area offers convenient access to the backyard patio, while a separate formal dining room provides additional space for entertaining. The main-level primary suite features a tray ceiling, bay windows and plenty of natural light, while three additional bedrooms provide flexible space upstairs. One of the home's biggest highlights is the HUGE unfinished basement, offering incredible potential for future living space, a recreation room, home gym, workshop or additional storage. Outside, enjoy a covered front porch, attractive landscaping and a spacious fenced backyard with a patio and plenty of room for outdoor activities. Newer garage doors add another great feature to this home. Located in the desirable Hawksbury neighborhood, you'll enjoy convenient access to Zona Rosa's shopping, dining and entertainment, Kansas City International Airport and major highways for easy travel throughout the metro. With impressive architectural features, a sought-after floor plan and a fantastic Northland location, this home has so much to offer!
- $500,000
- 4Bd
- 3.5Ba
- 2,400 Sq Ft
MUST SEE THIS ONE! PARK HILL 1.5 Story, Cul-de-sac Home with over $135k in home improvements! This home delivers exceptional space, HUGE closets, thoughtful design, and premium upgrades throughout. Approx 4,600 finished sq ft and 3 separate living areas—one on every level! Enjoy spacious front entry & formal dining, Main level primary suite and inviting open concept living room & kitchen with island….Roomy and practical! Everyday living is effortless with a dream laundry room, dedicated drop zone, extra large pantry, abundant counter space, pull out trash, and a stylish coffee bar; even the paper towels are at a level everyone can reach! Upstairs offers 3 bedrooms + large living area; perfect for TV time, Play area / Flex space or even potential to turn into a 6th bedroom! Finished basement offers 5th bedroom and oversized closet with full bath + a third living space equipped with projector and speakers that stay. A fun little finished nook under the stairs + 460 sq ft of unfinished space for storage or more plus extra laundry hookups so you can run 2 loads at one time! Outdoor living shines with a maintenance free composite deck, covered porch with ceiling fan and roll shade, extended stamped patio, and fully fenced FLAT yard making entertaining effortless. Did we mention the basketball goal and porch swing stay!? Mechanical peace of mind includes a brand new roof (2026), regularly serviced HVAC, sprinkler system and tankless water heater (never run out of hot water) + internet security cameras with floodlights. Located in the Park Hill School District (PHHS) and one of the area’s most sought after locations, you’re just 3–10 minutes from schools, shopping, entertainment, highways, airport, and downtown. Sellers offering a carpet allowance toward NEW upgraded carpet and a seller paid Ultimate home warranty. Location, updates, layout, and livability—hurry! She’s truly a dream come true!
- $645,000
- 5Bd
- 4.5Ba
- 4,577 Sq Ft
A kitchen with personality, space to make your own, and a Northland location that keeps you connected! This Robincrest Village townhome offers two bedrooms, two-and-a-half baths, and a versatile layout with inviting places to gather, unwind, and enjoy everyday life. A covered front porch sets the tone for a welcoming arrival. Inside, luxury vinyl plank (LVP) flooring carries through the main living spaces, connecting the living room, dining area, and kitchen. Blue cabinetry, contrasting countertops, a white subway-tile backsplash, and a pantry give the kitchen a distinctive look with practical storage. The adjoining dining area opens to the rear deck, making it easy to take your morning coffee outside or enjoy dinner in the fresh air. A main-level half bath is convenient for guests. Upstairs, a loft-style flex area gives you options—a home office, reading corner, or additional lounge space. The primary bedroom includes a private bathroom and walk-in closet, while the second bedroom, additional full bath, and bedroom-level laundry create a functional upper-level arrangement. The attached one-car garage adds convenience, and the full unfinished basement offers substantial storage and room to explore future finishing possibilities. The roof has recently been replaced, and the community’s maintenance-provided arrangement helps simplify select exterior upkeep. Located near Barry Road with convenient access to I-29, Highway 152, Zona Rosa, and Kansas City International Airport, this home puts shopping, dining, commuting, and travel within easy reach. Come explore the spaces, appreciate the possibilities, and picture your next chapter in Robincrest Village!
- $219,900
- 2Bd
- 2.5Ba
- 1,376 Sq Ft
Build Job! To Be Used For Comps Only!
Graysen Modern Farmhouse!
- $517,887
- 3Bd
- 2Ba
- 1,630 Sq Ft
Luxury, privacy and thoughtful design come together beautifully in this exceptional Tiffany Lakes home. Tucked away on a quiet cul-de-sac and surrounded by mature trees, this custom New Mark home offers a rare sense of seclusion while remaining close to everything the Northland has to offer.
The open reverse 1.5-story floor plan was thoughtfully customized during construction with approximately 3,200 finished square feet, 4 bedrooms and 3 full baths. The main living area showcases a striking stacked-stone fireplace with built-ins and flows effortlessly into the dining area and beautifully appointed kitchen. An oversized island, induction cooktop, built-in appliances and an impressive walk-in pantry with countertop and electrical outlet make this kitchen as functional as it is beautiful.
The main-level primary suite was expanded to capture the peaceful wooded setting and features separate vanities, a soaking tub, spacious walk-in shower and generous closet with floor-to-ceiling storage. Direct access from the primary closet to the custom laundry room adds exceptional convenience. A second main-floor bedroom and full bath offer flexibility for guests or a private office.
The finished walkout lower level is designed for entertaining, with expansive living and recreation areas, wet bar, two additional bedrooms, full bath and abundant storage.
Outdoor living is equally impressive. Relax on the large screened porch overlooking the trees, or step outside from the lower level to an oversized covered patio, extended patio and hot tub. Professional landscaping, evergreen up lighting, wrought-iron fencing and a front-entry water feature complete this private retreat.
An oversized 3-car garage, spacious mudroom, Sonos sound system and community pool add the finishing touches to a home where luxury and livability are beautifully balanced.
- $699,900
- 4Bd
- 3Ba
- 3,200 Sq Ft
Build Job! For comps only!
Kinley Mediterranean.
- $414,660
- 3Bd
- 2Ba
- 1,369 Sq Ft
Build Job! For Comps only!
GRAYSEN TRADITIONAL FLOOR PLAN.
- $422,345
- 3Bd
- 2Ba
- 1,599 Sq Ft
Welcome to this immaculate ranch home, beautifully surrounded by lush landscaping and vibrant flowers. Lovingly maintained by its original owner, this home truly shows like new and reflects an exceptional level of pride of ownership.
Thoughtful details can be found throughout, including elegant crown molding in every room. The pristine condition of the home is evident from the moment you step inside, creating a warm and inviting atmosphere that has clearly been cherished and lovingly cared for over the years.
The fully finished walkout basement offers an abundance of versatile living space, featuring a spacious recreation room, a non-conforming third bedroom with a window, and an additional bonus room ideal for a craft room, sewing room, home office, or hobby space. Another room is already stubbed and ready for a kitchenette, offering excellent potential for additional living or entertaining space.
Step outside to the beautiful, spacious deck overlooking the fenced backyard—perfect for relaxing, entertaining, or enjoying the surrounding landscaping. A convenient storage shed provides additional space for lawn equipment and outdoor essentials. Brand new roof, front windows, and garage door!!!
This exceptional home combines meticulous care, thoughtful features, flexible living space, and beautiful outdoor surroundings—a true opportunity to own a home that has been lovingly maintained from top to bottom.
- $384,900
- 3Bd
- 3Ba
- 2,776 Sq Ft
More space to love, now under $400K! Step inside this 4-bedroom, 3-bath home and discover a welcoming entry with a wide staircase leading to the vaulted main living area. The main level features a fireplace, three bedrooms, convenient laundry, and a kitchen with NEW GE stainless steel appliances, an island, and generous cabinet space. Downstairs offers even more flexibility with a fourth bedroom, full bath, and spacious family room with walkout access to the extended patio and large backyard. Need storage? There's an additional sub-basement for that, too! Recent improvements include a NEW ROOF (2025), fresh interior paint including ceilings, new bath lighting, toilets, and front railing. More to see, more to love at 9218 N Kirkwood!
- $399,900
- 4Bd
- 3Ba
- 2,049 Sq Ft
Ranch townhome with three bedrooms, two bathrooms! Luxury finishes to include quartz countertops & back splash, vinyl plank flooring throughout, soft close cabinetry, stainless steel appliances. Maintenance provided to include lawn care, sprinkler system water and maintenance and snow removal of the privately maintained streets. Low monthly HOA dues of just $100! Photos are simulated - actual photos show staged model
- $315,000
- 3Bd
- 2Ba
- 1,243 Sq Ft
Welcome home to this beautifully updated split-entry in the desirable Coves North neighborhood! Offering 4 bedrooms, 3 full bathrooms, brand new roof, new HVAC system, and a 2-car garage, this home provides plenty of space with a functional layout and modern updates throughout.
Inside, you’ll find bright, inviting living spaces and an updated feel that makes this home truly move-in ready. The finished lower level provides additional living space, along with a full bathroom and bedroom—perfect for a home office, guest space, or additional recreation area.
Step outside to enjoy the large backyard with plenty of room for entertaining, gardening, pets, or simply relaxing outdoors.
Coves North residents also enjoy access to neighborhood amenities, including the community pool and neighborhood pond where residents can fish. With generous living space, a spacious yard, and great neighborhood amenities, this home has plenty to offer!
- $350,000
- 4Bd
- 3Ba
- 2,700 Sq Ft
Low-maintenance living meets flexibility at The Villas at Tiffany Woods! This 2-bedroom, 2 Bathroom villa w/ 2-Car Garage offers the option for true one-level living, w/ the Primary Suite, secondary Bedroom, 2 Full Bathrooms, Laundry, Kitchen, Great Room, & outdoor living all on the Main Level. An additional 1,354 sq. ft. unfinished Lower Level provides incredible future finish & storage potential. Covered Front Porch opens to a welcoming Entry w/ True Oak Hardwood Floors. The Great Room is filled w/ natural light from picture windows, transoms & plantation shutters, while a Gas Fireplace w/ stacked stone surround, wood mantle, floor-to-ceiling built-ins & media cabinet create a warm focal point. Walk out to the Screened Deck featuring composite flooring & a 12' ceiling for comfortable outdoor living. Eat-In Kitchen offers granite countertops, stained cabinets, ceramic tile backsplash, pantry w/ roll-out shelves, stainless appliances, deep drawers & a 2-tier Eat-Up Island. True Oak Hardwood Floors continue through the Kitchen & Dining Area. Primary Suite features a trayed ceiling, backyard-facing windows & private Bath w/ dual undermount sinks, granite vanity, tiled shower w/ glass doors & built-in seat, plus a Walk-In Closet. The secondary Bedroom has convenient access to the Hall Bath featuring a granite vanity & high-end walk-in tub w/ aromatherapy, jets & handheld spray wand. Main Level Laundry adds everyday convenience. The unfinished Lower Level nearly doubles the home's potential w/ 9' ceilings, multiple windows, Covered Patio, abundant storage & Silent Floor construction between levels. Stucco & stacked stone exterior, HOA-maintained irrigation & 2-Car Garage complete the home. Access to Tiffany Woods Pool. Located in the Park Hill School District w/ convenient access to shopping, dining, KCI Airport & major highways.
- $420,000
- 2Bd
- 2Ba
- 1,354 Sq Ft
INCREDIBLE NEW PRICE *** BELOW THE PURCHASE PRICE WHEN PURCHASED NEW *** BELOW APPRAISAL PRICE *** FANTASTIC OPPORTUNITY! *** Welcome to Hawksbury and this beautifully maintained Summit Homes Palmer 2-story plan, just approaching 5 years old and perfectly positioned at the top of a quiet cul-de-sac! * One of the standout features of this home is the incredible fenced backyard — a rare level space that truly lives like your own private park. Whether it’s football games, soccer practice, pets at play, entertaining friends, or simply relaxing outdoors, this yard offers endless possibilities. The irrigation system helps keep this beautiful outdoor space lush and green all season long. * Inside, you’ll love the thoughtful upgrades including custom cabinetry, lovely hardwood floors throughout the great room, and an oversized walk-in pantry, remote control window treatments and a fantastic mud room. * The spacious open-concept layout is filled with fabulous natural light and designed for both everyday living and entertaining. Upstairs, every bedroom offers generous space and comfort. * Enjoy morning coffee or evening sunsets from the covered deck with stairs leading down to the backyard below. * The unfinished walkout basement opens to a covered patio and offers incredible flexibility for future expansion. With abundant natural light and clean, bright space, it already feels inviting — perfect for a future family room, gym, office, guest suite, or simply exceptional storage and hobby space. * A wonderful opportunity to own a newer home in one of Hawksbury’s most desirable cul-de-sac settings!
- $499,900
- 4Bd
- 2.5Ba
- 2,120 Sq Ft
BUILD JOB! TO BE USED FOR COMPS ONLY.
KINLEY MODERN FARMHOUSE
- $364,258
- 3Bd
- 2Ba
- 1,369 Sq Ft
Located in the Northfield subdivision, this well-maintained home offers 3 bedrooms, 3 bathrooms, and a finished basement featuring a non-conforming bedroom and plenty of storage space. Abundant natural light creates a bright and inviting atmosphere throughout the home. Recent updates include a new roof installed in May 2026 and new windows in the front room. Enjoy outdoor living on the composite deck, perfect for relaxing or entertaining.
The maintenance-provided community offers convenient, low-maintenance living, including lawn care, fertilization, sprinkler system maintenance and watering, spring and fall cleanups, and snow removal for accumulations over 2 inches. Enjoy being within walking distance of Line Creek Trail and conveniently located near shopping, dining, parks, major highways, and Kansas City International Airport (MCI).
This home combines comfort, functionality, and convenience in a desirable location with outdoor recreation and everyday amenities close by. Schedule your showing today to explore all this property has to offer!
- $405,000
- 3Bd
- 3Ba
- 2,632 Sq Ft
BUILD JOB! To be used for COMPS only.
GRAYSEN MODERN HERITAGE.
- $423,668
- 3Bd
- 2Ba
- 1,636 Sq Ft
Adorable maintenance-provided home offering neutral finishes throughout, luxury tile plank flooring in the living room, eat-in kitchen with white cabinets and sliding doors that open to the deck! Enjoy two generously sized bedrooms upstairs, lovely full bath, and finished walk-out lower level that provides a great second family room + additional third bedroom/flex space that could also make a great home office with access to the patio and large back yard. Plenty of storage space in the laundry/utility/storage room, large bdrm, linen, and coat closets, + garage! Additional features include a new roof, newer HVAC system, fresh exterior/interior paint, thermal windows, mounted TV and sound bar, new electrical panel, radon mitigation system, Nest thermostat, and ceiling fans throughout. And…the maintenance-provided lifestyle is a major bonus! Low HOA dues with amenities include exterior maintenance, roof, lawn care, snow removal, a master insurance policy, and more—so you can spend less time on exterior upkeep and more time enjoying your home. Excellent location in Park Hill school district near shopping, entertainment, and just a little over 8 miles to the airport for the traveler with easy highway access to everything KC, yet tucked away in a peaceful neighborhood.
- $180,000
- 3Bd
- 1Ba
- 1,147 Sq Ft
BUILD JOB! To be used for Comps only!
Wynn Modern Heriitage.
- $339,780
- 3Bd
- 2Ba
- 1,350 Sq Ft
Welcome to Hawksbury! This exceptional 6 bedroom, 5 bath home offers abundant space, flexibility, and thoughtful design throughout. Featuring a main-level bedroom and full bath, it's the perfect setup for guests, a playroom, or a private home office. The open-concept floor plan is filled with natural light and designed for both everyday living and entertaining. The spacious kitchen flows into the living room, complete with a fireplace, and the formal dining room. The primary suite is located on the second level and features a spacious ensuite bath & walk-in closet. Also upstairs are the laundry room and three additional bedrooms.
The large finished basement offers a large second living area, plenty of storage, a full bathroom, and a sixth bedroom.
Enjoy relaxing on the welcoming covered front porch or entertaining on the covered concrete patio overlooking the fully fenced backyard—ideal for kids, pets, and summer gatherings.
Additional highlights include Ethernet wiring throughout the home, a newer Halo whole-home water filtration system, and professionally cleaned carpets.
Located in the highly sought-after Platte County School District, Hawksbury offers convenient access to shopping, dining, parks, KCI Airport, and major highways.
- $580,000
- 6Bd
- 5Ba
- 3,537 Sq Ft
Welcome to The Graysen, a thoughtfully designed open-concept floor plan that perfectly blends style and functionality. The heart of the home is the beautifully appointed kitchen featuring quartz countertops, a designer tile backsplash, stainless steel appliances, and ample cabinetry. The spacious layout flows effortlessly into the dining and living areas, creating the perfect space for everyday living and entertaining.
This home offers three generously sized bedrooms and two well-appointed bathrooms, providing comfort and convenience for family and guests alike. With quality finishes throughout and a desirable open design, The Graysen is a home you'll love from the moment you walk in.
- $391,851
- 3Bd
- 2Ba
- 1,636 Sq Ft
BUILD JOB! TO BE USED FOR COMPS ONLY.
WYNN CRAFTSMAN.
- $350,077
- 3Bd
- 2Ba
- 1,350 Sq Ft
BUILD JOB! TO BE USED FOR COMPS ONLY.
KINLEY CRAFTSMAN
- $455,900
- 3Bd
- 2Ba
- 1,442 Sq Ft
Motivated Seller! Spectacular Reverse 1.5 (Primary and 2nd bedroom on main!); massive walkout basement with 3rd bed and bath-- with maintenance provided--
Welcome to the Northland's premier maintenance-provided community. This home is elegant and smart, all while being affordable. It features a fully integrated Control4 system, managing lighting, climate, and security with ease. The ultimate chef’s kitchen boasts state-of-the-art induction cooking, smart double ovens, and sleek granite countertops. Retreat to a primary suite designed for relaxation, featuring remote-controlled blinds, a spa-quality blue tile shower, and a cedar-lined walk-in closet. Entertainment is effortless in the newly added media room with surround sound and Google Fiber. Outside, enjoy a spacious deck with a remote-powered retractable awning, all with zero yard work on your to-do list. The HOA covers lawn care, snow removal, and sprinklers for a truly lock-and-leave lifestyle. Complete with a whole-home water filtration system and a finished walk-out lower level featuring a wet bar and third bedroom. Please note the basement square footage as this home has more finished square footage than most homes in the neighborhood. High-tech, high-end, and high-comfort! Near schools, Costco, highways, shopping, churches, walking trails, and so much more! Schedule today. Foundation work has been completed on this home by Keystone. It comes with a warranty.
- $415,000
- 3Bd
- 3Ba
- 2,603 Sq Ft
Open SAT 11-1
The Wynn is a popular ranch-style home offering comfortable main-level living. This 3-bedroom, 2-bath home features an inviting open-concept layout with a spacious kitchen, dining, and living area-perfect for entertaining or relaxing. Luxury vinyl plank (LVP) flooring flows through the main living spaces, while the bedrooms offer cozy carpet for added comfort. The kitchen impresses with quartz countertops, a modern tile backsplash, stainless steel appliances, and a center island. Built with James Hardie(R) siding for lasting durability and low-maintenance living, this home combines style, function, and quality craftsmanship. Located in the desirable Woodhaven Community, the Wynn delivers the perfect blend of comfort and easy living. It's a beautifully designed ranch home ready to welcome you home! *Photos may be of a similar home or a rendered image. Final finishes, features, and exterior selections may vary.
- $354,950
- 3Bd
- 2Ba
- 1,323 Sq Ft
$10.8K
Welcome to the Wynn Modern Farmhouse by Ashlar Homes-a stunning 3-bedroom, 2-bath ranch that perfectly blends style, comfort, and functionality. This sought-after floor plan offers easy main-level living with an inviting open-concept design, ideal for everyday living and entertaining. The kitchen shines with a large center island, sleek quartz countertops, and ample cabinetry, all opening seamlessly to the main living spaces. Timeless finishes throughout and low-maintenance James Hardie siding add both charm and durability. Located in the desirable Woodhaven community, residents enjoy a welcoming setting with convenient access to shopping, dining, and major highways. Future amenities will include a pool, covered pavilion, pickleball courts, walking trails, and a play area. Don't miss your opportunity to own this affordable new home in a highly sought-after neighborhood!
- $359,950
- 3Bd
- 2Ba
- 1,320 Sq Ft
$12.9K
Meet the Aiden, a versatile two-story home designed to balance classic curb appeal with a functional, modern layout. Starting at 1,865 square feet, this plan offers 4 bedrooms, 2.5 bathrooms, and flexible spaces that adapt to your lifestyle. The main floor features an open-concept layout where the kitchen, dining, and living areas flow together seamlessly. A center island and walk-in pantry make the kitchen both practical and inviting, while the adjacent dining space leads to an uncovered patio, perfect for everyday living and entertaining. A convenient drop zone and powder bath help keep things organized. Upstairs, the primary suite offers a private retreat with a spacious bath, double vanity, and direct access to a large walk-in closet. Three additional bedrooms share a full hall bath, and an upstairs laundry room adds everyday convenience. An optional desk space provides flexibility for work or study. With both Cottage and Modern Heritage elevations available, the Aiden delivers timeless style with thoughtful design throughout.
- $408,712
- 4Bd
- 2Ba
- 1,862 Sq Ft
$14.7K
Under Construction. Welcome to Kansas City's newest maintenance provided community! This brand new patio Villa features an open concept floor plan with large beautiful kitchen and living space. The kitchen features a large central island and walk in pantry. Primary bedroom has large on suite bathroom with stand alone soaker tub and double vanities as well as a large walk in closet. The oversized upstairs bedroom has it's own on suite bathroom and walk in closet. Estimated completion Fall of 2026.
- $625,000
- 4Bd
- 3Ba
- 2,325 Sq Ft
Under Construction! Stunning new patio Villa in Kansas City's newest maintenance provided community. Open concept living with beautiful chef's kitchen. Large walk in Pantry and kitchen island! Primary bedroom features on site bathroom with stand alone soaker tub, double vanities and large walk in closet. Upstairs boast an oversized bedroom with on suite bath and walk in closet. Etimated completion Fall of 2026.
- $625,000
- 4Bd
- 3Ba
- 2,325 Sq Ft
Completed and ready for you to call this home for the Holidays! Photos coming soon! Beautiful new patio villa in Maintenance provide community with communal swimming pool. Minutes from Zona Rosa and Kansas City International airport. Located in the highly rated Park Hill school district. This home features an open concept living area with dining room and large kitchen with island and walk in pantry. Primary bedroom boasts large walk in closet as well as on-suite bathroom with soaker tub and separate shower. The oversized upstairs bedroom has it's own bathroom and walk in closet.
- $624,950
- 4Bd
- 3Ba
- 2,325 Sq Ft
$50
The Perfect Christmas Gift!!! Photos coming soon! New patio villa home in maintenance provided community! Open floor plan with large kitchen, island and pantry. Primary bedroom features large walk-in closet and on suite bathroom with soaker tub and separate shower. Laundry conveniently located on main level near Primary bedroom. The oversized upstairs bedroom could double as a flex space, media room or playroom with private full bathroom and walk in closet. Home is estimated to be complete by Late Summer 2026.
- $624,950
- 4Bd
- 3Ba
- 2,325 Sq Ft
$50
HUGE PRICE REDUCTION!!! BELOW APPRAISED PRICE!!! BEAUTIFUL VILLA HOME WELCOMES YOU WITH A VERY COMFORTABLE FLOOR PLAN*STYLISH EXTERIOR*NEWLY FINISHED BASEMENT WITH HUGE ENTERTAINMENT ROOM, WET BAR WITH DISHWASHER, MINI-FRIDGE, SINK W/DISPOSAL, 2ND FIREPLACE AND LARGE BEDROOM AND BATH*AMPLE STORAGE*PLANTATION SHUTTERS*NEW WATER SOFTENER*LAWN CARE AND SNOW REMOVAL PROVIDED*CONVENIENT LOCATION WITH EASY ACCESS TO KCI AIRPORT, SHOPPING, RESTAURANTS , HEALTHCARE AND INTERSTATE ACESSS TO DOWNTOWN KANSAS CITY JUST MINUTES AWAY*A MUST SEE***
- $539,700
- 4Bd
- 3Ba
- 2,576 Sq Ft
$88.1K
NEW COURTLAND REVERSE is a true masterpiece created by Don Julian Builders. This amazing elevation has 4-sided stucco and stone. Open the double doors of this ingenious reverse you will see how creative and functional it is for socializing or spending time with family. The interior of this home has an inviting warmth and rich décor with exceptional lighting. The PUB BAR is adjacent to the outdoor PRIVATE COURTYARD. Cocktails or coffee, head through the converging doors for true relaxation. A dedicated OFFICE for work at home, den or library. Open spacious living room, kitchen and dining with fabulous views of golf hole 16. THE LIVING ROOM has clear pine beams and a beautiful stacked stone fireplace. THE KITCHEN has a huge island w/ethos gold quartz and a full size backspLash, lots of cabinets, built ins, pantry, champagne bronze faucets/fixtures, stainless appliances, gas cooktop. Walkout to a large COVERED DECK w/stairs. The PRIMARY BEDROOM also has scenic views of the course. PRIMARY BATH has classica crema polished tile floors, stand alone tub, large format tile in the shower, white oak cabinets with ethos gold surface and champagne bronze fixtures. SECOND BEDROOM on main floor is tucked away with an ensuite bath for privacy. Bath has cosmopolitan tortora wax tile floor and snow white quartz vanity. WALK-OUT LOWER LEVEL has 2 BEDROOMS, each with their own private bath. Elegant BAR for entertaining and powder room close by. Other upgraded features of this home include zoned hvac, Pella black windows, 8-Ft doors on the main level and 7” white oak floor on most of the main. So much more to love about this home! TIFFANY GREENS is a premier community. The GOLF COURSE, under new ownership is upgrading the course and the golf clubhouse, restaurant and facilities. Tiffany Greens features a great homeowner clubhouse and highly rated schools. The location is amazing, close to the airport, restaurants, shopping. Come see this exceptional home, you won’t want to leave!
- $1,450,000
- 4Bd
- 6Ba
- 4,422 Sq Ft
Under NEW management and Board of Directors! Welcome to this rare Northland 62+ senior community, The Village Cooperative of the Northland, offering secure, maintenance-free living in a beautifully maintained building. If you enjoy an active lifestyle without the hassle of lawn care or exterior maintenance, this is the perfect place to call home.
This one-owner, beautifully upgraded 2-bedroom, 2-bath unit features a bright, open floor plan connecting the kitchen, dining, and living areas—ideal for comfortable living and entertaining. The spacious kitchen includes 42" height cabinetry, granite countertops, upgraded appliances, walk-in pantry/storage/laundry room just off the kitchen, and a large island.
The primary suite offers a walk-in closet and ensuite with 36" tall double vanity and walk-in shower. The second bedroom has convenient access to a full bath with tub/shower combo.
Conveniently located on the first floor with 9' ceilings, the unit offers north and west views and covered balcony, added secure patio gate for direct access from parking lot for your family and friends. Enjoy peaceful views with frequent sightings of deer, turkey, ducks, and birds. Residents may also select a raised garden bed for growing summer vegetables.
Building amenities include a community gathering room, private entertainment room, library, exercise room, activity room, pergola-covered patio with grill, pickleball court, indoor car wash, heated secure parking with grocery carts, trash chutes on each floor, recycling in the garage, indoor mailboxes, and additional gathering spaces.
This pet-friendly community includes a part-time on-site manager and maintenance staff. Extra storage rooms are available for $45/month, and a guest suite can be reserved for visiting family and friends for a $50 donation.
Enjoy secure, carefree senior living in a highly desirable Northland community. Schedule your private showing today—you won't be disappointed.
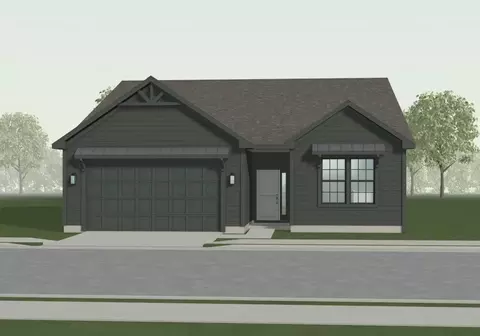
- $189,900
- 2Bd
- 2Ba
- 1,300 Sq Ft
$10K
The Ainsley is a two-story home offering 1,640 square feet with three bedrooms and two and a half baths. It's a solid option for first-time buyers or anyone looking for a layout that makes good use of space. A 2-car garage is standard, with a 3-car option available depending on the lot. On the main floor, the kitchen, dining, and living areas connect in a way that works for both everyday routines and having people over. The kitchen includes a center island, pantry, and plenty of cabinet space. A nearby patio gives you an easy extension of the living space outside. A powder bath and drop zone help keep things practical. Upstairs, the primary suite includes a walk-in closet and private bath. Two additional bedrooms share a full hall bath, and the laundry room is located upstairs for convenience. The Ainsley is available in Craftsman, Traditional, and Modern Farmhouse elevations and is built on a slab foundation for low-maintenance living.
- $384,888
- 3Bd
- 2Ba
- 1,637 Sq Ft
$28.2K
The Wynn offers the perfect balance of comfort, value, and flexibility-all in a stylish, slab-built ranch layout. With 3 bedrooms, 2 bathrooms, and 1,348 square feet, the Wynn proves that great living doesn't need to be oversized to feel spacious. Its open-concept living area blends a generous living room, island kitchen, and dining nook-creating the heart of the home. Just off the kitchen, a covered patio adds a breezy outdoor escape for relaxing or entertaining. The split-bedroom layout provides privacy for the primary suite, which features a walk-in closet and private bath. Two additional bedrooms and a second full bath complete the layout, ideal for guests, family, or a home office. Choose from five unique elevations-Craftsman, Cottage, Traditional, Modern Farmhouse, or Modern Heritage-for the look that suits your style. A 2- or 3-car garage option (depending on lot) means room for vehicles, storage, or hobbies.
- $348,021
- 3Bd
- 2Ba
- 1,290 Sq Ft
$22.1K
The Harrington is a ranch-style home offering 1,823 square feet with four bedrooms and two and a half baths. It's a great fit for anyone wanting single-level living with enough space to spread out. A 2-car garage is included, with a 3-car option available depending on the lot. The main living area connects the kitchen, dining, and living spaces in a way that feels natural for everyday use. The primary suite is set off from the other bedrooms and includes a walk-in closet and private bath. Three additional bedrooms give you flexibility for guests, a home office, or whatever you need. The Harrington is available in Cottage and Traditional elevations and is built on a slab foundation for low-maintenance living.
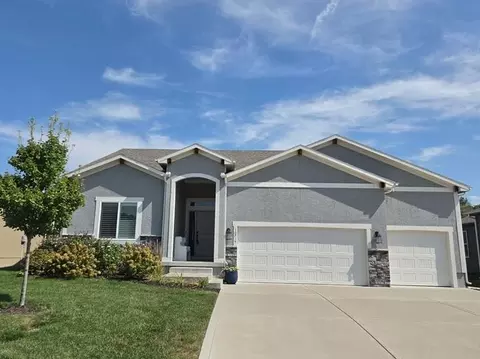
- $375,488
- 4Bd
- 2Ba
- 1,823 Sq Ft
$3.97K
The Graysen is a single-level home that delivers everyday ease with an open, elegant layout. Starting at 1,635 square feet, 3 bedrooms, 2 bathrooms, and a 2- or 3-car garage option, the Graysen offers thoughtful features for a wide variety of buyers, all on a slab foundation for simpler maintenance and accessibility. At the heart of the home, a spacious living room connects to the kitchen and dining area in a bright, open-concept design that's perfect for entertaining or cozy nights in. The kitchen island is ideal for prep, dining, and gathering, while the adjacent covered patio invites you outdoors with ease. The private primary suite features a large walk-in closet and an en suite bath. Two additional bedrooms at the front of the home share a full bathroom, offering flexibility for kids, guests, or a home office. Available in five unique elevation styles-Traditional, Modern Farmhouse, Craftsman, Cottage, and Modern Heritage-the Graysen blends Ashlar's signature quality with true curb appeal.
- $356,458
- 3Bd
- 2Ba
- 1,599 Sq Ft
$12.9K
Meet the Kaya, a well-designed two-story home that balances simplicity, flexibility, and everyday functionality. With 1,464 square feet, this plan offers 3 bedrooms, 2.5 bathrooms, and efficient living spaces designed to make the most of every square foot. The main floor features an open-concept layout where the kitchen, dining, and living areas flow together seamlessly. A central island anchors the kitchen, creating a practical space for both daily use and entertaining. Natural light fills the main living area, while a nearby powder bath adds convenience. Upstairs, all bedrooms are tucked away for added privacy. The primary suite includes a walk-in closet and a private bath, while two additional bedrooms share a full hall bath. A versatile loft provides flexible space for a home office, play area, or second living space. Available in Traditional and Craftsman elevations, the Kaya offers approachable design and low-maintenance living with a slab foundation, making it a smart fit for a variety of lifestyles.
- $366,081
- 3Bd
- 2Ba
- 1,427 Sq Ft
$8.59K
Meet the Foster, a beautifully designed two-story home that blends classic style with everyday functionality. With 2,183 square feet, this plan offers 4 bedrooms, 2.5 bathrooms, and flexible living spaces that adapt to a variety of lifestyles. The main floor features an open-concept layout where the kitchen, dining, and living areas connect seamlessly. A spacious kitchen anchors the home, flowing into the dining area and living room, creating an ideal setup for both daily routines and entertaining. A nearby powder bath and access to the outdoor patio add convenience and comfort. Upstairs, the primary suite provides a private retreat with a well-appointed bath and a large walk-in closet. Three additional bedrooms share a full hall bath, while a centrally located laundry room keeps everything within easy reach. An added loft space offers flexibility for a second living area, workspace, or playroom. With Modern Farmhouse, Traditional, and Craftsman elevations available, the Foster delivers a balanced design that feels both practical and inviting.
- $413,172
- 4Bd
- 2Ba
- 2,137 Sq Ft
$7.33K
Simple, smart, and thoughtfully designed, the Kinley is a single-story floor plan created to offer maximum function with just the right amount of space. Featuring three comfortable bedrooms and two full bathrooms, this home makes everyday living effortless-whether you're just starting out or looking to right-size without sacrificing style. The open-concept living, kitchen, and dining area creates a bright and connected space, perfect for casual meals, family gatherings, or quiet evenings at home. The primary suite is tucked privately at the back of the home with its own walk-in closet and full bath, while two secondary bedrooms and a full guest bath are located near the front-ideal for guests, kids, or a home office.
- $355,955
- 3Bd
- 2Ba
- 1,363 Sq Ft
$11.9K
Prime location in the BarryRow development, just off Barry Road! Build-ready lots with utilities available. Bring your own builder and design your ideal home in this convenient and desirable community.
- $124,900
- 0.22 Acre
Prime location in the BarryRow development, just off Barry Road! Build-ready lots with utilities available. Bring your own builder and design your ideal home in this convenient and desirable community.
- $114,900
- 0.16 Acre
Prime location in the BarryRow development, just off Barry Road! Build-ready lots with utilities available. Bring your own builder and design your ideal home in this convenient and desirable community.
- $118,900
- 0.18 Acre
Introducing the Richmond by Hoffmann Custom Homes—a beautifully designed true ranch that blends timeless style with everyday ease. The thoughtfully crafted floor plan welcomes you with an eye-catching entryway that opens into a spacious great room with soaring ceilings, creating a light-filled and inviting atmosphere. The open kitchen anchors the space with light engineered hardwood floors, creamy white enameled cabinetry, sleek modern lighting, and a large center island finished with gray quartz—perfect for gathering, entertaining, and daily living. Just off the dining area, a covered deck extends your living space outdoors, offering the ideal spot to relax or host guests. This home is designed for long-term durability and enhanced energy efficiency. It comes pre-wired for future solar panels, includes an EV charger receptacle, and features additional energy-saving upgrades throughout. The lower level is already stubbed for a future bathroom, giving you the freedom to expand your living space as your needs evolve. Home is finished and ready for you to call it your own! Photos are stock photos of plan and virtual tour is simulated; finishes may vary.
- $490,670
- 3Bd
- 2Ba
- 1,631 Sq Ft
Gorgeous views! This would be a perfect spot to build a home or great potential development possibilities! Rolling hills and trees. Country feel with city conveience! Located within minutes of the soccer fields, trails, parks, playgrounds, shopping, dining, and great highway access! The land is zoned Ag-R R-7.5. The new water line is at the street. Electricity is hooked up in the existing home.
- $575,000
- 3Bd
- 1Ba
- 1,567 Sq Ft
$65K
Adjust filters to expand your search.
51 - 100 of 107 Homes for sale in 64154
Don’t see what you’re looking for?
A local real estate agent is the best way to get access to exclusive and off-market properties so you can find home.
Explore nearby locations
The prices shown are the median list prices.Kansas City Homes for sale
$389,950
Independence Homes for sale
$875,000
Overland Park Homes for sale
$757,789
Gladstone Homes for sale
$269,000
Saint Joseph Homes for sale
$169,900
Lees Summit Homes for sale
$460,000
Liberty Homes for sale
$518,000
Olathe Homes for sale
$550,000
Smithville Homes for sale
$354,950
Raytown Homes for sale
$220,000
Platte City Homes for sale
$355,000
Parkville Homes for sale
$697,500
Shawnee Homes for sale
$487,500
Lake Waukomis Homes for sale
$449,000
Weatherby Lake Homes for sale
$995,000
Blue Springs Homes for sale
$344,950
64118, MO Homes for sale
$264,950
64151, MO Homes for sale
$328,000
64155, MO Homes for sale
$430,000
64153, MO Homes for sale
$417,500
64152, MO Homes for sale
$524,900
64119, MO Homes for sale
$275,000
66109, KS Homes for sale
$350,000
64123, MO Homes for sale
$187,000
64116, MO Homes for sale
$335,000
64068, MO Homes for sale
$395,000
The Coves Homes for sale
$222,500
Hallbrook Homes for sale
$1,750,000
Waldo Homes for sale
$272,000
Briarcliff West Homes for sale
$825,000
Coves North Homes for sale
$420,000
Four Colonies Homes for sale
$275,000
Turner Homes for sale
$173,000
Nottingham Forest Homes for sale
$669,500
The Tuileries Homes for sale
$189,000
Falcon Ridge Homes for sale
$667,500
Johnson County Homes for sale
$575,888
Clay County Homes for sale
$399,000
Platte County Homes for sale
$460,000
Wyandotte County Homes for sale
$210,000
Jackson County Homes for sale
$270,000
Ray County Homes for sale
$229,900
Leavenworth County Homes for sale
$364,950
Buchanan County Homes for sale
$164,700
Clinton County Homes for sale
$249,950
Narrow your search
64154, MO real estate market trends
Statistics as of November 2026
$421K
Avg. list price
$231/Sqft
Avg. price/sqft
106
Homes for sale
1,716 Sqft
Avg. home size
79 Days
Avg. days on market
Movoto makes it easy to track market trends in 64154, MO. Whether you’re entering the market or planning your next move, understanding these key metrics can guide smart decisions. Looking for more detailed housing market stats in 64154, MO?
Schools
Frequently Asked Questions about 64154, MO
It is affordable to live in 64154. Buying a home in 64154 is 1% less expensive compared with the national average.
In November 2026, homes to buy in 64154 spent an median 88 days on the market, a same November 2025 last year.
The best and safest neighborhoods to live in 64154 in November 2026 are Hallbrook, Sunset Hill, Briarcliff West, Falcon Valley, Beacon Hills, Nottingham Forest, Falcon Ridge, Pinehurst Estates, Ward Parkway, Nall Hills, Coves North, New Mark, West Plaza, Four Colonies, Waldo, Quivira Falls, Mission Lake, The Coves, The Tuileries, Turner
In November 2026, 64154 homes were listed to buy for a median price of $414K, with 25% down you would need $2.32K/month to cover expenses and assume that's 35% of your total monthly income, your total yearly income would need to be $79.6K.