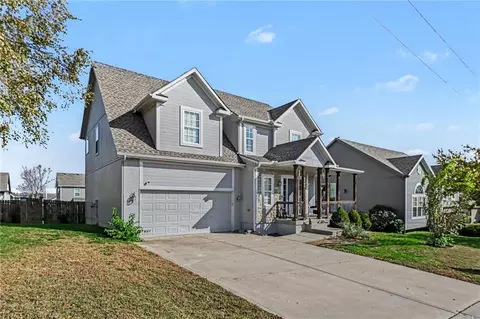
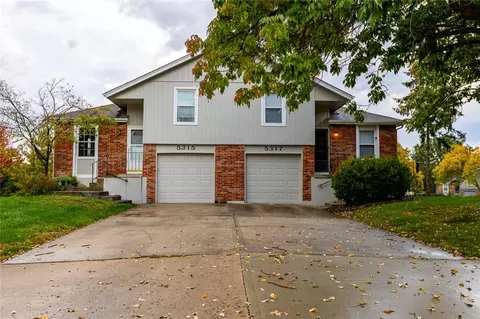
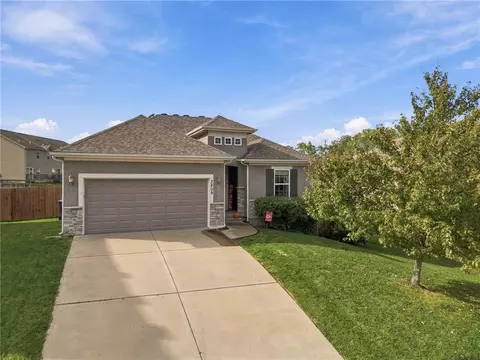
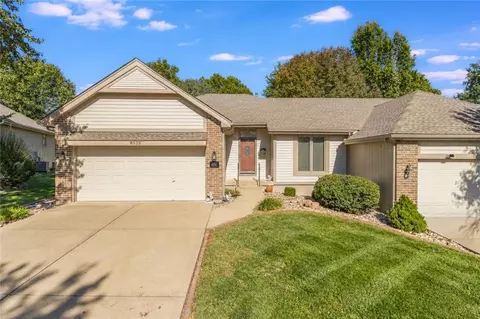
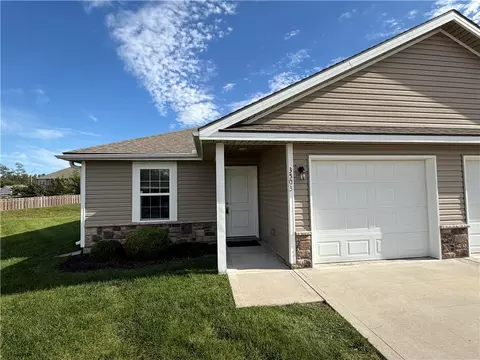
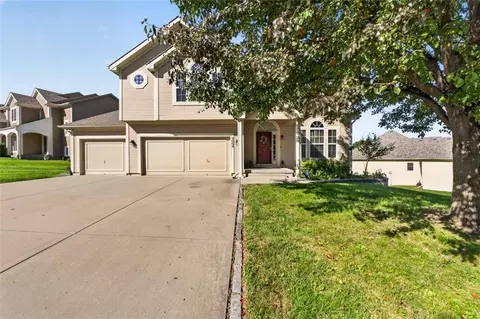
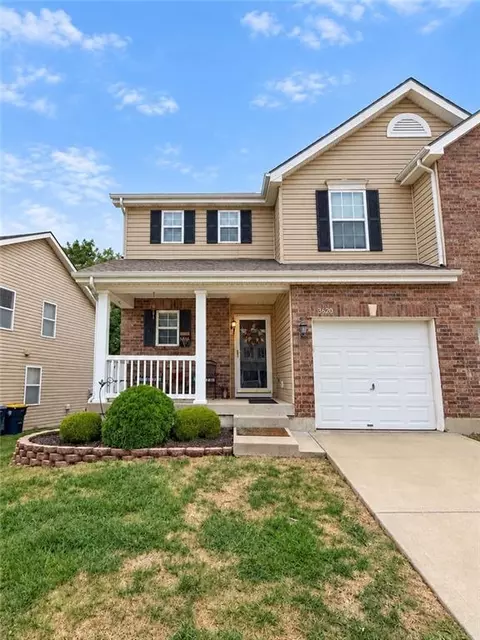
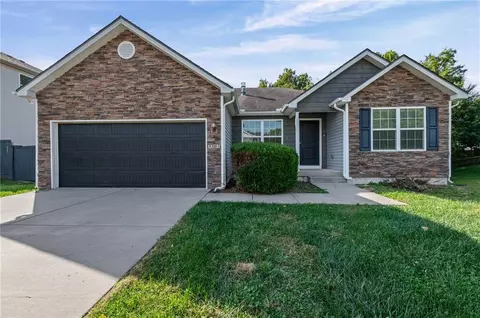
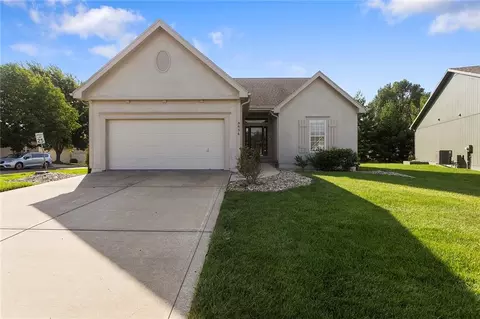
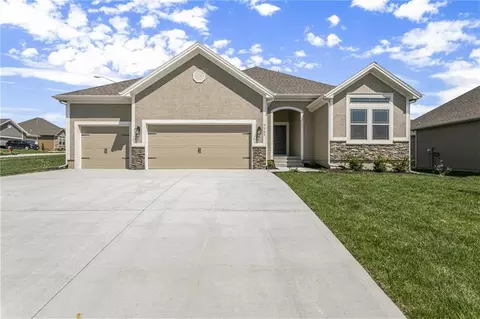
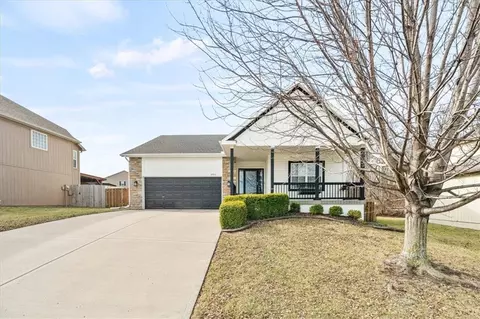
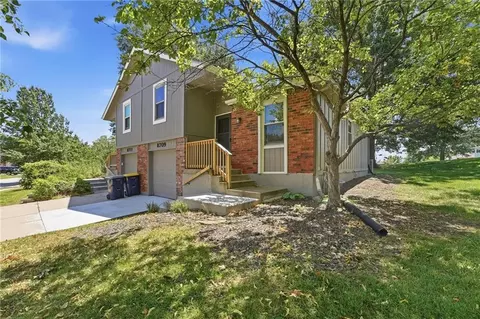
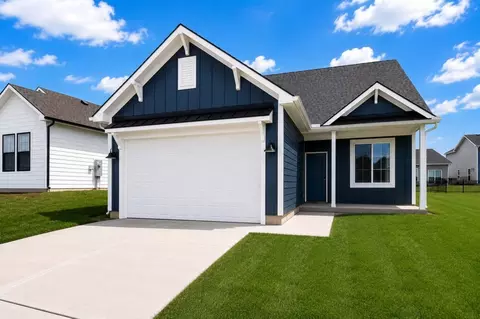
- $386,019
- 3Bd
- 2Ba
- 1,599 Sq Ft
Homes Under $500K Price For Sale in 64154, MO
77 Homes
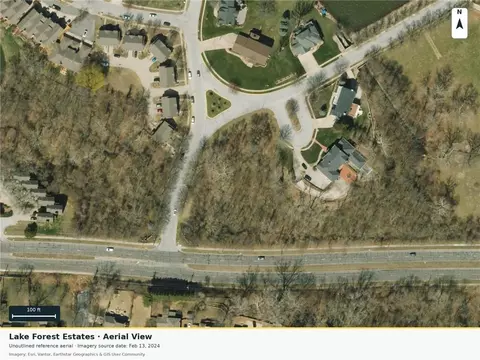
Build your next home in Lake Forest Estates! This 0.48-acre wooded corner lot sits where N Beaman Ave meets the NW 84th Court cul-de-sac in Kansas City North, Platte County. Mature trees offer privacy and a natural setting, and the lot is in the Park Hill School District. Flood zone X (outside the 100-year flood plain). A 2018 survey on file shows a previously staked home site with a proposed drive and covered deck, a helpful head start for planning. Quick access to NW Barry Rd, shopping, dining, and I-29. Buyer to verify utilities, zoning, building requirements, and suitability for intended use.
- $115,000
- 0.48 Acre
New 3 Days
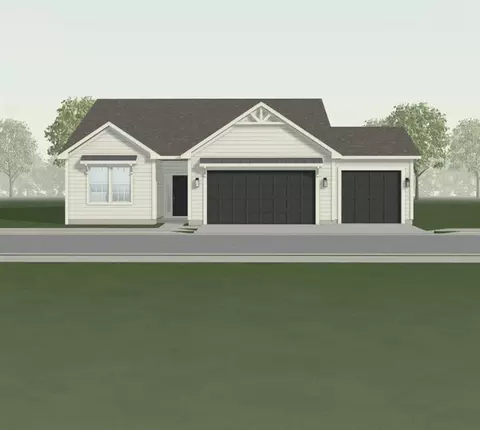
Welcome to the Grayson Modern Farmhouse in Woodhaven!
Discover one of Woodhaven’s most sought-after floor plans! This beautifully designed 3-bedroom, 2-bath ranch offers the perfect blend of modern farmhouse charm and functional living.
The open-concept layout features a spacious living area flowing seamlessly into the kitchen, complete with a large central island, quartz countertops, and a walk-in pantry. The private primary suite is thoughtfully separated from the two secondary bedrooms located at the front of the home.
Situated on an oversized homesite, this home offers a 3-car garage and low-maintenance living with durable James Hardie siding backed by a 15-year warranty. Luxury vinyl plank flooring extends throughout the main living areas, with cozy carpet in the bedrooms and closets.
Enjoy being just steps away from Woodhaven’s future amenities, currently under construction, including a community pool, playground, covered pavilion, pickleball courts, and scenic walking trails.
Modern farmhouse style, thoughtful design, and an exciting community lifestyle await!
- $426,657
- 3Bd
- 2Ba
- 1,599 Sq Ft
New 7 Days
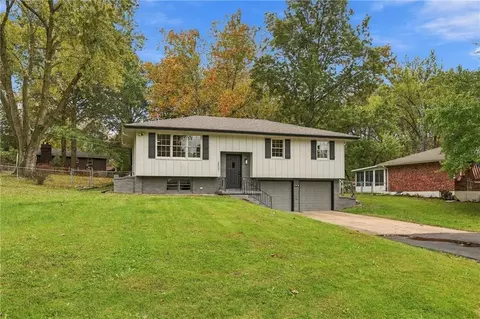
Seller is willing to participate in a rate buy down or closing cost with an accepted offer in November! Talk about having a sense of security knowing that all the exterior work has been done-Brand new roof and exterior paint job that keeps you weather tight for years to come. Interior looks like pages out of a magazine with it's tasteful design color pallet and decoration. Rooms are so fresh with new interior paint/flooring and lighting. The Kitchen, dining and living room is second to none-Insanely strong feel-good vibes. Tons of fresh natural lighting and love the electric fireplace and built in shelving! My favorite part of the house is the outdoor covered living space/deck (Screened in) that overlooks the fenced in "park like" backyard! Cookoffs/football games/social gatherings and/or a dog's dream setting! Downstairs tops this one off with additional rec room and full bath. Two car garage that feels extra deep and should fit boats and or larger vehicles
- $337,500
- 3Bd
- 3Ba
- 1,412 Sq Ft
New 7 Days
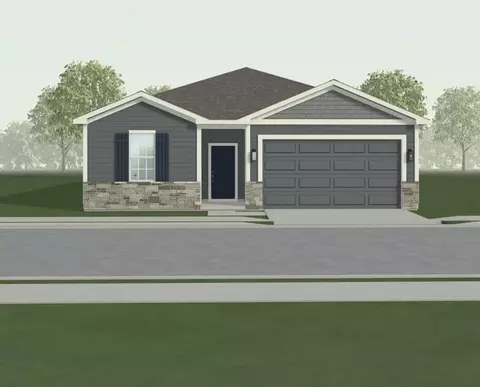
Discover the perfect combination of style, comfort, and functionality in the Harrington by Ashlar Homes. This thoughtfully designed ranch home offers 4 bedrooms and 2.5 bathrooms with an open-concept layout that's ideal for both everyday living and entertaining. The heart of the home is the beautifully appointed kitchen, featuring quartz countertops, a large center island, stainless steel appliances, pantry, and abundant cabinet space. The spacious floor plan continues with generously sized bedrooms and tastefully selected finishes throughout, creating a warm and welcoming atmosphere you'll love coming home to. This home is currently under construction. Photos shown are of a previously completed Harrington floor plan and are for illustrative purposes only. Actual finishes, colors, features, and selections may vary.
- $389,952
- 4Bd
- 2.5Ba
- 1,823 Sq Ft
Located in the highly desired "Genesis Place Estates" and within Platte County Public School District. This 5-bed, 4.5-bath home with a fenced-in backyard offers plenty of indoor and outdoor space for entertaining! The main level of this home features beautiful hardwood floors leading from the entryway into the kitchen where you will find an open concept floor plan with large windows, a fireplace, and oak kitchen cabinets with dark granite countertops. There is a sliding door leading to 1 of 2 decks on this home, right off the dining area, ideal for your barbecue grill with easy access to the kitchen. The second deck off of the living room provides an additional outdoor entertaining area leading down to the fenced-in backyard. Back inside and upstairs, you will find the large oversized primary suite, 2 additional bedrooms that share a "Jack and Jill" bathroom, and a 4th bedroom with its own bathroom. Down in the basement, you will find the 5th bedroom, bathroom, and a flex-type room that could be used for an office or more storage. This home has a lot to offer, conveniently located 5 minutes from Zona Rosa, less than 15 minutes from MCI, and 20 minutes to downtown Kansas City.
- $435,000
- 5Bd
- 4.5Ba
- 3,125 Sq Ft
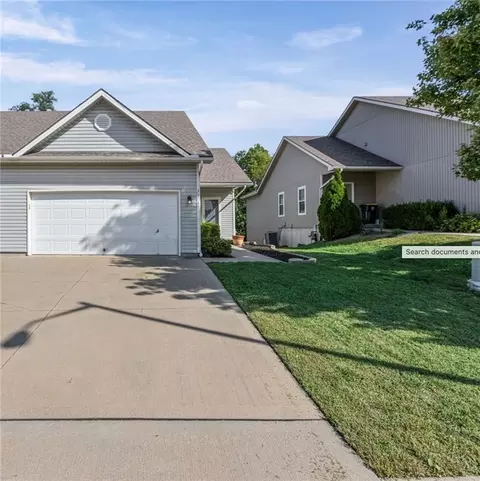
Maintenance free condo/half duplex located on a quiet, low traffic, cul de sac in Barry Park at Coves North. This 2 bed/2bath condo has multiple living areas, private deck backing to some green space, and non conforming bedroom options. Priced as is based on updated market sales. This is great for DIYer's or someone looking to customize a condo with their own paint, possibly new flooring in areas, and to remodel the kitchen and/or baths. HVAC replaced in 2025.
- $165,000
- 2Bd
- 2Ba
- 1,078 Sq Ft
$10K
Welcome home to this spacious and beautifully designed 5-bedroom, 3-bath home offering exceptional space, versatility, and move-in-ready appeal. With five bedrooms—a rare find in the neighborhood—this home combines inviting living spaces with thoughtful updates throughout. Great curb appeal welcomes you inside to an open and warm main level featuring a cozy living room with a fireplace that flows seamlessly into the kitchen, creating the perfect setting for entertaining and everyday living. The kitchen is conveniently located near the laundry room for added functionality. The upper level offers three bedrooms, including a spacious primary suite featuring a beautiful en-suite bathroom with double vanities, gorgeous tilework, and a tub/shower combination, along with a large walk-in closet. Two additional bedrooms provide flexibility for guests, a home office, or growing household needs.
The expansive lower level adds even more living space with two additional bedrooms, a generous area for entertaining, dedicated storage, and a convenient countertop bar—ideal for hosting gatherings, game days, or relaxing evenings at home.
Enjoy peace of mind with a new roof, fresh paint and new carpet throughout the entire home, plus an expanded backyard patio ready for outdoor entertaining and enjoying the seasons. With its generous space, versatile layout, and extensive updates, this home is truly ready for its next owner to move in and enjoy!
- $450,000
- 5Bd
- 3Ba
- 2,671 Sq Ft
$15K
Along with the improved price, the seller is now offering a $5,000 decorating allowance! Welcome to the Coves North Patio Homes - a sought-after maintenance-provided community in the Park Hill School District offering comfort, convenience, and peace of mind! This well-maintained 2-bedroom, 2-bath home features 1,444 sq. ft. of living space and a huge unfinished basement ready for your personal touch. The kitchen is completely stocked - including a stove, microwave, refrigerator and dishwasher! Relax by the gas log fireplace or step out onto the deck to enjoy the spacious backyard - it's perfect for morning coffee or evening sunsets. The full unfinished basement provides abundant storage space or the opportunity to add significant value with the potential for an additional bedroom, living area, or both. Additional highlights include a spacious two-car garage, sprinkler system, and a new roof in 2024. With lawn care, snow removal and exterior painting taken care of, you can simply move in and enjoy the easy living that Coves North is known for....welcome home!
- $289,900
- 2Bd
- 2Ba
- 1,444 Sq Ft
Open SUN 1-3
Move-in ready* Fresh paint* New Flooring in bedrooms and living room* Granite counters* All SS appliances* New lighting* One-level living on quiet cut-de-sac* Close to shopping, restaurants and easy highway access* Owner Agent*
- $279,000
- 3Bd
- 2Ba
- 1,304 Sq Ft
With an abundance of finished square feet, this well-maintained Autumn Ridge property has room for everyone and everything. This California Split|Tri-Level is located on a quiet street. The Great Room welcomes you with soaring ceilings and a corner fireplace. On the 2nd level, you will find the Kitchen and Dining Area which overlooks the Great Room. Down the hall, you will find two Bedrooms, a full Bath, and a Laundry Area. Head up the stairs to the 3rd level and a fabulous Primary Suite with a vaulted ceiling, full of natural light. The Ensuite Bath includes a tub, shower, dual sink vanity, and a large walk-in closet. The lower level includes a large Family Room, the 4th and 5th Bedrooms, and a full Bathroom. The 5th Bedroom could also be used as flex space for a Game Room, Media Room, Play Room, Home Gym, etc. Walk out to a large (43' x 10.5') concrete Patio and Backyard. A three-car Garage offers extra storage space. Autumn Ridge is perfectly located in Platte County with easy access to all highways, the Airport, shopping, and restaurants.
- $445,000
- 5Bd
- 3Ba
- 2,986 Sq Ft
$5K
Welcome to this beautiful townhouse offering the perfect blend of comfort, convenience, and low-maintenance living! Ideally located with easy access to major highways, this spacious home features 2 bedrooms, 3 full bathrooms, and 1 half bathroom, plus a finished basement with a third nonconforming bedroom or additional living space.
The upper level features a spacious primary suite complete with a private full bathroom and walk-in closet, along with a second bedroom and bathroom, versatile loft area, and conveniently located laundry.
The main level offers a welcoming living room, half bathroom, and a functional kitchen with direct access to your own private deck, perfect for relaxing or entertaining.
The finished basement provides even more flexibility with a third nonconforming bedroom or additional living area, a full bathroom, and a walk-in closet, making it an ideal space for guests, a home office, or a second living area.
If you're looking for a place to call your own without taking on all the maintenance responsibilities of a traditional single-family home, this townhouse could be the perfect fit! Come see everything this home has to offer!
- $240,000
- 2Bd
- 3.5Ba
- 1,766 Sq Ft
Welcome to 3305 NW 87th Street, a spacious 4-bedroom, 2-bath ranch tucked into Line Creek Meadows in Kansas City’s Northland. The open main-level layout features vaulted ceilings, hardwood floors, a welcoming great room with fireplace, and a kitchen highlighted by granite countertops, stainless steel appliances, ample cabinet space, and a pantry. All four bedrooms are conveniently located on the main level, along with bedroom-level laundry for easy everyday living.
The full walkout basement offers excellent additional space and future potential, with an egress window and plenty of room for additional living areas, recreation space, a home gym, storage, or whatever fits your needs. Step outside to the deck and enjoy a setting that backs to wooded Kansas City parkland, providing added privacy and a great backdrop for relaxing or entertaining.
One of the standout features of this location is access to the Line Creek Trail just steps from the neighborhood, while still being conveniently positioned near shopping, dining, major highways, KCI Airport, and everything the Northland has to offer. With a 2-car garage, desirable ranch floor plan, and a combination of indoor space and outdoor surroundings, this home offers a lot to appreciate.
- $385,000
- 4Bd
- 2Ba
- 1,598 Sq Ft
$7.5K
Fantastic opportunity to own one of the largest units in the subdivision! NO HOA! This spacious home offers a two-car garage, finished basement, and a peaceful backyard backing to beautiful greenspace. Located on a quiet dead-end street, this property provides a private, relaxing setting while remaining conveniently close to shopping, dining, and everyday amenities.
Enjoy easy main-level living with two bedrooms, each featuring its own full bath, plus main-level laundry. The screened-in porch is a wonderful place to enjoy your morning coffee or unwind while taking in the peaceful wooded views. The deck also provides stairs directly to the backyard, creating easy access to the outdoor space.
The finished basement offers abundant additional living space with a large rec/living area, full bath, and additional BEDROOM. Plenty of room for hobbies, projects, entertaining, or guests.
Move-in ready and offering a rare combination of space, privacy, greenspace views, and two car garage.
- $315,000
- 3Bd
- 3Ba
- 2,310 Sq Ft
$10K
coming soon
- $410,000
- 3Bd
- 2Ba
- 1,401 Sq Ft
$9.8K
Welcome to the Ainsley in Woodhaven! This beautifully designed 2-story home features 3 bedrooms, 2.5 bathrooms, and an open-concept main level with a seamless flow between the kitchen, dining, and living areas. The kitchen offers quartz countertops, while LVP flooring extends throughout most of the main level. Upstairs features all three bedrooms, a convenient laundry room, and a spacious primary suite with a private bath featuring dual vanities and a walk-in closet. The exterior showcases durable James Hardie(R) siding for lasting curb appeal
- $379,950
- 3Bd
- 2Ba
- 1,643 Sq Ft
$8.07K
Welcome to this beautiful, nearly new 2-story home featuring 3 bedrooms, 2.5 bathrooms, and a 2-car garage. The open-concept main level offers a spacious and inviting layout with the kitchen, dining area, and living room flowing seamlessly together—perfect for everyday living and entertaining.
The main level features durable LVP flooring and a modern, open feel throughout. Upstairs, you’ll find a versatile loft space, all three bedrooms, and a conveniently located laundry room.
Step outside to enjoy the extended patio, complete with a pergola, creating a great space for outdoor dining, relaxing, and entertaining. The backyard is enclosed with a vinyl privacy fence for added comfort and enjoyment.
This move-in-ready home combines modern style, functionality, and outdoor living in one fantastic package. Don’t miss your opportunity to make this beautiful home yours!
- $389,999
- 3Bd
- 2.5Ba
- 1,485 Sq Ft
$5K
Love and Friendship awaits you in this Vibrant community of 62+ senior living! Pet Friendly at no additional charge! If you're on the go & don't want to worry about maintenance or lawn care & want a fully secured building with indoor parking, this is for you! New Roof, New HVAC, New LVP Flooring, New Carpet, New Hardware, New Interior Paint, Quartz Kitchen Countertops, Upgraded Kitchen Stainless Steel Appliances and more! Very open floor plan with all appliances staying including the washer/dryer. Enjoy nature w/the deer, turkey, ducks, fox & birds always stopping by. Lots of hummingbirds! The building has amenities galore including a community room for larger gatherings, a private room to entertain, a small library, exercise room, activity room, pergola covered patio and covered front entry with bench seating, large outside grill for BBQ's, indoor car wash bay, secure underground, heated parking with garage remote and grocery carts for unloading your car and taking groceries to your unit. Second garage parking space is available on a first come first serve basis for $50. Trash shoots are located at the end of each floor and recycling is in the garage. Each floor has additional gathering spots with seating on both the east and west ends of each hallway. Have morning coffee with a friend or an evening snack and visit. In door mailboxes! On site manager M-F part time with Maintenance person. You can rent an extra storage unit for $45 per month and for a donation of $50 use the guest suite for company. Very close to all amenities such as shopping, dining, hospital and grocery store! Let's get you in and start enjoying the life of luxury instead of home repairs!
- $234,900
- 2Bd
- 2Ba
- 1,507 Sq Ft
$10.1K
- $299,900
- 3Bd
- 2Ba
- 1,243 Sq Ft
Enjoy spacious main-level living in this 4-bedroom, 3-bath home in a maintenance-provided community. The bright, open interior features soaring ceilings, abundant natural light, hardwood floors, and a striking see-through stone fireplace connecting the main living spaces. The kitchen offers generous cabinetry, ample counter space, a breakfast bar, and an adjoining dining area with access to the covered deck. The walkout lower level expands the living space and offers flexibility for guests, hobbies, or entertaining, while an unfinished portion provides plenty of additional storage. An attached two-car garage and a maintenance-provided setting add to the ease and convenience of this inviting home.
- $500,000
- 4Bd
- 3Ba
- 3,109 Sq Ft
[BRIGHT & OPEN] From the moment you step inside, this reverse walk-out home feels both effortlessly put-together and comfortable. Sitting on a corner lot in Genesis Place Estates at Green Hills, the main level is bright and airy, wrapped in large windows that provide the entire space with natural light. Right off the entry sits a fabulous front room that easily adapts to a home office, homework space, or a playroom.
The kitchen, dining, and great room flow into one another, centered around a gas fireplace—a functional dream, the kitchen features rich stained cabinetry, granite countertops, and plenty of workspace and storage. The entire main living area looks out to nature, opening onto a full, east-facing deck. It is the ultimate spot for peaceful mornings with coffee (of course), and a private backdrop of mature trees.
Main-level living is complete with two comfortable bedrooms—including the primary suite—privately tucked away on this floor. A curved staircase leads you to the lower walk-out level, which opens to a covered patio right beneath the deck. This finished space adds two more bedrooms and a full bath, perfect for guest quarters, a home gym, or a secondary living space. Completing the home is a massive 45x17 storage room, a 50-gallon water heater replaced in January 2025, and an ample 23x19 garage.
- $455,000
- 4Bd
- 3Ba
- 2,576 Sq Ft
$12K
COME HOME TO A REMODELED MOVE IN READY MAINENTANCE PROVIDED VILLA SETTING ON AN OVERSIZED CORNER LOT. RECENT UPDATES INCLUDE FRESHLY PAINTED INTERIOR, ALL NEW FLOORING AND CARPETING THROUGH OUT. NEW LIGHTING. FRESHLY PAINTED FRONT EXTERIOR. BRAND NEW ROOF AND GUTTERS. RADON MITIGATION SYSTEM AND TERMITE TREATMENT RECENTLY COMPLETED. WONDERFUL OUTDOOR LICING SPACE INCLUDES A SCREENED IN PORCH AND LARGE PATIO AREA. OPEN FLOOR PLAN WITH 2 BEDROOMS ON MAIN LEVEL, WALK IN PANTRY AND MAIN FLOOR LAUNDRY ROOM. BRAND NEW MAIN LEVEL BATHROOM AND SPACIOUS WALK IN CLOSET. NEW TILED SHOWER AND DOUBLE VANILTY.LOWER LEVEL INCLUDES A SPACIOUS REC ROOM AND BEDROOM #3 AND FULL BATH. PLENTY OF STORAGE SPACE WITH INCLUDED SHELVING. DON'T MISS OUT ON THIS BETTER THEN NEW PATIO VILLA IN THE HEART OF THE NORTHLAND. CLOSE TO HIGHWAYS, SHOPPING, MCI AND DOWNTOWN.
- $439,900
- 3Bd
- 3Ba
- 2,415 Sq Ft
$10.1K
Welcome to the Richmond, a beautifully crafted ranch floorplan by Hoffmann Custom Homes, situated in the highly sought-after Platte County School District. Designed with both style and function in mind, this thoughtfully planned floor plan offers true main-level living with a private primary suite featuring an ensuite bath, along with two additional generously sized bedrooms and a full bathroom. The entryway opens to a spacious great room with soaring ceilings, creating an inviting and open atmosphere. The open-concept kitchen is a standout, showcasing creamy white enameled cabinetry, fresh modern lighting, under-cabinet lighting, a walk-in pantry, and a large island topped with light quartz—perfect for everyday living and entertaining alike. Just off the dining area, a covered deck provides convenient access to outdoor living. Additional main-level features include beautiful engineers hardwoods, a laundry room, coat closet, and a functional drop zone, offering ample storage and organization. Built with 2x6 exterior wall construction, this home is engineered for durability and enhanced energy efficiency. It comes pre-wired for future solar panels, includes an EV charger receptacle, and features additional energy-efficient upgrades throughout. A 10-year structural warranty adds peace of mind. The lower level is stubbed for a future bathroom, allowing flexibility for future expansion or customization. This home seamlessly blends quality craftsmanship, modern finishes, and forward-thinking efficiency in an exceptional location. Home is currently in the finishing stages of construction - Check back in for status updates of this stunning new build! Estimated Completion Date is 45 days or more.
- $487,670
- 3Bd
- 2Ba
- 1,631 Sq Ft
Take advantage of HUGE builder incentives up to $20,000 on select homes! Choose to apply your available incentive toward home upgrades, closing costs, or a combination of both! Welcome to the Richmond, a beautifully crafted ranch by Hoffmann Custom Homes in the sought-after Platte County School District! This thoughtfully designed home offers true main-level living with a private primary suite, two additional bedrooms, and an open-concept great room with soaring ceilings. The stunning kitchen features creamy white cabinetry, quartz countertops, a large island, walk-in pantry, modern lighting, and under-cabinet lighting. Enjoy engineered hardwood floors, main-level laundry, a convenient drop zone, and a covered deck off the dining area. Built with 2x6 exterior walls for enhanced energy efficiency, plus solar-ready wiring and an EV charger receptacle. The lower level is stubbed for a future bath and offers room to expand. Currently in the mechanical stage. Estimated completion 90 days or more. A 10-year structural warranty provides added peace of mind.
- $498,920
- 3Bd
- 2Ba
- 1,631 Sq Ft
Open FRI 12-4
Welcome to the Richmond, a beautifully crafted ranch floorplan by Hoffmann Custom Homes, situated in the highly sought-after Platte County School District. Designed with both style and function in mind, this thoughtfully planned floor plan offers true main-level living with a private primary suite featuring an ensuite bath, along with two additional generously sized bedrooms and a full bathroom. The entryway opens to a spacious great room with soaring ceilings, creating an inviting and open atmosphere. The open-concept kitchen is a standout, showcasing creamy white enameled cabinetry, fresh modern lighting, under-cabinet lighting, a walk-in pantry, and a large island topped with light quartz—perfect for everyday living and entertaining alike. Just off the dining area, a covered deck provides convenient access to outdoor living. Additional main-level features include beautiful engineers hardwoods, a laundry room, coat closet, and a functional drop zone, offering ample storage and organization. Built with 2x6 exterior wall construction, this home is engineered for durability and enhanced energy efficiency. It comes pre-wired for future solar panels, includes an EV charger receptacle, and features additional energy-efficient upgrades throughout. A 10-year structural warranty adds peace of mind. The lower level is stubbed for a future bathroom, allowing flexibility for future expansion or customization. This home seamlessly blends quality craftsmanship, modern finishes, and forward-thinking efficiency in an exceptional location. Home is currently in the carpet stage of construction - Check back in for status updates of this stunning new build!
- $481,820
- 3Bd
- 2Ba
- 1,631 Sq Ft
The Aspen II is a true ranch plan by Hoffmann Custom Homes with hardwood floors in the living areas, enameled cabinets in kitchen with quartz countertops, and walk in closet in the primary suite. Exceptional quality and high energy package including 95% high efficiency HVAC, Gerken Thermopane windows, and R-49 insulation in the attic. This particular home has black faucets & hardware, under cabinet lighting in kitchen, trim package #1, gas line to range, freezer circuit in garage, and 6 zone lawn irrigation system. Home is currently in the finishing stages of construction - Check back in for status updates of this stunning new build! Estimated completion date is 60 days or more.
- $471,820
- 3Bd
- 2Ba
- 1,500 Sq Ft
Welcome to a home where privacy, comfort, and effortless entertaining come together beautifully. Tucked at the bottom of a quiet cul-de-sac and backing to a wooded, city-maintained green space, this reverse 1.5-story home offers a rare sense of serenity right outside your back door. A grand entrance welcomes you into the open main level, where the spacious living room takes center stage with a stunning statement fireplace. The inviting kitchen is designed for gathering; featuring a large island, dining area, coffee bar and convenient serving space. Just off the garage, a built-in coat drop area adds everyday function. The dedicated main-level laundry room keeps chores tucked away. Your main-floor primary suite is a peaceful retreat overlooking the private backyard. A luxurious primary bathroom features dual vanities, complemented by a huge walk-in closet. Downstairs, natural light fills the expansive living area... creating the perfect space to relax, watch movies, make a kids retreat or to gather with friends. Two additional bedrooms and a full bath provide plenty of room for guests, hobbies, or flexible living in the LL. Step outside and prepare to fall in love. The expansive backyard features a luxurious paver patio with a dedicated fire pit and ample seating... PLUS a covered pergola with an automated cover, mounted TV, and outdoor viewing area—perfect for game days, movie nights, or relaxing evenings under the stars. Extensive low maintenance landscaping completes this incredible outdoor oasis, all while enjoying the privacy of the wooded green space behind you.
Add in neighborhood pool amenities, convenient highway connections, shopping, dining, entertainment, and easy access to the airport and this home truly has it all. Come see why this is a home you won't want to leave!
- $440,000
- 3Bd
- 2.5Ba
- 1,789 Sq Ft
$10K
Exceptional New Construction by Ashlar Homes! The Foster is a thoughtfully designed two-story home offering 4 bedrooms, 2.5 bathrooms, and a spacious open-concept floor plan that blends style with everyday functionality. Currently under construction, this home provides the opportunity to own quality craftsmanship in a sought-after community. The main level features a bright and inviting living space with a fireplace and flows seamlessly into the well-appointed kitchen, complete with a center island, generous pantry, and ample cabinetry. Upstairs, the private primary suite offers a walk-in closet and a well-designed ensuite bath, while three additional bedrooms provide flexibility for family, guests, or a home office. Built with energy-efficient features and modern finishes, this home is designed for comfort and lasting value. Conveniently located near shopping, restaurants, entertainment, and major commuter routes, you'll enjoy the perfect balance of convenience and neighborhood living. Photos are of a previously completed home and are for illustrative purposes only. Features, finishes, colors, and specifications may vary. Estimated completion date is subject to change.
- $440,330
- 4Bd
- 2Ba
- 2,186 Sq Ft
$183
Introducing the Aiden Cottage by Ashlar Homes, an exciting new two-story floor plan that combines thoughtful design with modern finishes. This home offers 4 bedrooms, 2.5 bathrooms, and an open-concept main level that's ideal for both everyday living and entertaining. The stylish kitchen features quartz countertops, a large center island, stainless steel appliances, and a spacious walk-in pantry. Upstairs, you'll find all four bedrooms, including a private primary suite, along with a conveniently located laundry room. Built on a slab foundation, this home offers low-maintenance living with no basement. Exterior highlights include durable James Hardie siding with a 15-year paint warranty, quality craftsmanship, and attractive curb appeal. Located in the sought-after Woodhaven community, homeowners will enjoy planned amenities including a resort-style swimming pool, playground, covered pavilion, walking trails, and pickleball courts. The neighborhood is served by an outstanding school district and is conveniently located near shopping, dining, major highways, and Kansas City International Airport.
- $402,116
- 4Bd
- 2Ba
- 1,868 Sq Ft
$376
INCREDIBLE VALUE IN THE NORTHLAND! NOW OFFERED AT $360,000! Discover the perfect combination of comfort, space, and convenience in this beautiful reverse ranch featuring main-level living, a finished walkout lower level, and fantastic neighborhood amenities! Step inside to an inviting open-concept layout with warm hardwood floors, a cozy gas fireplace, and plenty of natural light. The spacious primary suite offers a private bath, while a second main-level bedroom provides the perfect space for guests or a home office. The kitchen features generous counter space, abundant cabinetry, and a dining area with easy access to the large deck overlooking the fully fenced backyard. Need more room? The finished lower level delivers! With a third bedroom, full bathroom, and additional living space, there's plenty of flexibility for entertaining, hosting guests, working from home, or simply spreading out. Enjoy the benefits of a neighborhood community pool just a short walk away, plus paved, HOA-maintained nature trails perfect for enjoying the outdoors. Convenient highway access makes shopping, dining, and everyday essentials easily accessible. Back on the market through no fault of the home. The previous contract fell through solely because the buyers were unable to sell their property. Inspections have already been completed, and this home is ready to roll! PRICED NEARLY $40,000 BELOW ITS ORIGINAL LIST PRICE! With a fantastic floor plan, desirable neighborhood amenities, and an exceptional new price, this Northland home offers an opportunity you won't want to miss. Schedule your showing today!
- $360,000
- 3Bd
- 3Ba
- 2,520 Sq Ft
$9.9K
Enjoy easy one-level living in this beautifully maintained home nestled on a quiet cul-de-sac in Northwest Kansas City. Backing to open green space, this property offers exceptional privacy and a peaceful setting.
Inside, you'll find an open-concept floor plan with durable luxury vinyl plank (LVT) The home features three spacious bedrooms, including a comfortable primary suite, and a bright living room that flows seamlessly to the large back patio—perfect for relaxing or entertaining.
Located in the highly regarded Platte County School District, this home also offers convenient access to shopping, restaurants, and entertainment at Zona Rosa, along with quick access to Kansas City International Airport (KCI). This is the perfect combination of comfort, convenience, and location.
- $295,000
- 3Bd
- 2Ba
- 1,304 Sq Ft
$10K
HUGE PRICE IMPROVEMENT! Your chance to be home for the holidays just got even better! Stop scrolling because this move-in-ready townhome is one you don't want to miss! Featuring 2 bedrooms, 2 full bathrooms, and a versatile non-conforming third room, this home offers plenty of space and flexibility in the highly sought-after Park Hill School District. Even better, the big-ticket updates are already taken care of, including a new roof, fresh interior and exterior paint, new sliding patio door, new front railing, a new Lennox HVAC system, and a water heater replaced in 2022. Enjoy low-maintenance living in a welcoming community with easy access to major highways, KCI Airport, downtown Kansas City, Zona Rosa, and all the shopping, dining, and entertainment the Northland has to offer. With a HUGE price correction, now is the time to make your move and settle into your new home before the holidays! Just bring your furniture and start making memories!
- $180,000
- 2Bd
- 2Ba
- 1,046 Sq Ft
Open SAT 11-1
SPACE TO SPREAD OUT. A NORTHLAND LOCATION TO LOVE. Discover the possibilities at 5101 NW 93rd Street! Soaring ceilings, abundant natural light, and an open layout create a welcoming first impression, while the fireplace anchors a spacious great room ready for quiet evenings or lively gatherings. The kitchen offers ample cabinetry and counter space with easy access to the dining and living areas, keeping everyone connected. The private primary suite features an en-suite bath and generous closet space. Additional bedrooms offer flexibility for guests, work, or hobbies, while the finished lower level provides extra room for recreation, movie nights, or a separate gathering space. Storage and an attached two-car garage add everyday convenience. Outside, enjoy morning coffee or weekend grilling on the deck overlooking the backyard. Nearby shopping, dining, parks, and major highways put Northland conveniences within easy reach. If space, flexibility, and the opportunity to add your personal style are on your wish list, this home deserves a closer look. Schedule your private showing today!
- $359,900
- 4Bd
- 3Ba
- 1,947 Sq Ft
$15.1K
Prime I-435 Commercial Land! Secure an exceptional development opportunity with maximum highway visibility just off major interstate I-435 in Kansas City. This high-exposure parcel sits directly in a rapid-growth corridor, boasting massive daily traffic counts and effortless logistical access. Perfectly positioned for retail, office spaces, service-based businesses, or a high-yield investment hold. The strategic location guarantees seamless connectivity to Kansas City International Airport (KCI) and the greater metro commercial hubs. Capitalize on undeniable location, unmatched visibility, and immense development potential. Currently Zoned Ag Call today for site details!
- $141,000
- 0.71 Acre
Motivated Seller! Spectacular Reverse 1.5 (Primary and 2nd bedroom on main!); massive walkout basement with 3rd bed and bath-- with maintenance provided--
Welcome to the Northland's premier maintenance-provided community. This home is elegant and smart, all while being affordable. It features a fully integrated Control4 system, managing lighting, climate, and security with ease. The ultimate chef’s kitchen boasts state-of-the-art induction cooking, smart double ovens, and sleek granite countertops. Retreat to a primary suite designed for relaxation, featuring remote-controlled blinds, a spa-quality blue tile shower, and a cedar-lined walk-in closet. Entertainment is effortless in the newly added media room with surround sound and Google Fiber. Outside, enjoy a spacious deck with a remote-powered retractable awning, all with zero yard work on your to-do list. The HOA covers lawn care, snow removal, and sprinklers for a truly lock-and-leave lifestyle. Complete with a whole-home water filtration system and a finished walk-out lower level featuring a wet bar and third bedroom. Please note the basement square footage as this home has more finished square footage than most homes in the neighborhood. High-tech, high-end, and high-comfort! Near schools, Costco, highways, shopping, churches, walking trails, and so much more! Schedule today. Foundation work has been completed on this home by Keystone. It comes with a warranty.
- $415,000
- 3Bd
- 3Ba
- 2,603 Sq Ft
Open SAT 11-1
The Wynn is a popular ranch-style home offering comfortable main-level living. This 3-bedroom, 2-bath home features an inviting open-concept layout with a spacious kitchen, dining, and living area-perfect for entertaining or relaxing. Luxury vinyl plank (LVP) flooring flows through the main living spaces, while the bedrooms offer cozy carpet for added comfort. The kitchen impresses with quartz countertops, a modern tile backsplash, stainless steel appliances, and a center island. Built with James Hardie(R) siding for lasting durability and low-maintenance living, this home combines style, function, and quality craftsmanship. Located in the desirable Woodhaven Community, the Wynn delivers the perfect blend of comfort and easy living. It's a beautifully designed ranch home ready to welcome you home! *Photos may be of a similar home or a rendered image. Final finishes, features, and exterior selections may vary.
- $354,950
- 3Bd
- 2Ba
- 1,323 Sq Ft
$10.8K
Welcome to the Wynn Modern Farmhouse by Ashlar Homes-a stunning 3-bedroom, 2-bath ranch that perfectly blends style, comfort, and functionality. This sought-after floor plan offers easy main-level living with an inviting open-concept design, ideal for everyday living and entertaining. The kitchen shines with a large center island, sleek quartz countertops, and ample cabinetry, all opening seamlessly to the main living spaces. Timeless finishes throughout and low-maintenance James Hardie siding add both charm and durability. Located in the desirable Woodhaven community, residents enjoy a welcoming setting with convenient access to shopping, dining, and major highways. Future amenities will include a pool, covered pavilion, pickleball courts, walking trails, and a play area. Don't miss your opportunity to own this affordable new home in a highly sought-after neighborhood!
- $359,950
- 3Bd
- 2Ba
- 1,320 Sq Ft
$12.9K
Meet the Aiden, a versatile two-story home designed to balance classic curb appeal with a functional, modern layout. Starting at 1,865 square feet, this plan offers 4 bedrooms, 2.5 bathrooms, and flexible spaces that adapt to your lifestyle. The main floor features an open-concept layout where the kitchen, dining, and living areas flow together seamlessly. A center island and walk-in pantry make the kitchen both practical and inviting, while the adjacent dining space leads to an uncovered patio, perfect for everyday living and entertaining. A convenient drop zone and powder bath help keep things organized. Upstairs, the primary suite offers a private retreat with a spacious bath, double vanity, and direct access to a large walk-in closet. Three additional bedrooms share a full hall bath, and an upstairs laundry room adds everyday convenience. An optional desk space provides flexibility for work or study. With both Cottage and Modern Heritage elevations available, the Aiden delivers timeless style with thoughtful design throughout.
- $408,712
- 4Bd
- 2Ba
- 1,862 Sq Ft
$14.7K
Under NEW management and Board of Directors! Welcome to this rare Northland 62+ senior community, The Village Cooperative of the Northland, offering secure, maintenance-free living in a beautifully maintained building. If you enjoy an active lifestyle without the hassle of lawn care or exterior maintenance, this is the perfect place to call home.
This one-owner, beautifully upgraded 2-bedroom, 2-bath unit features a bright, open floor plan connecting the kitchen, dining, and living areas—ideal for comfortable living and entertaining. The spacious kitchen includes 42" height cabinetry, granite countertops, upgraded appliances, walk-in pantry/storage/laundry room just off the kitchen, and a large island.
The primary suite offers a walk-in closet and ensuite with 36" tall double vanity and walk-in shower. The second bedroom has convenient access to a full bath with tub/shower combo.
Conveniently located on the first floor with 9' ceilings, the unit offers north and west views and covered balcony, added secure patio gate for direct access from parking lot for your family and friends. Enjoy peaceful views with frequent sightings of deer, turkey, ducks, and birds. Residents may also select a raised garden bed for growing summer vegetables.
Building amenities include a community gathering room, private entertainment room, library, exercise room, activity room, pergola-covered patio with grill, pickleball court, indoor car wash, heated secure parking with grocery carts, trash chutes on each floor, recycling in the garage, indoor mailboxes, and additional gathering spaces.
This pet-friendly community includes a part-time on-site manager and maintenance staff. Extra storage rooms are available for $45/month, and a guest suite can be reserved for visiting family and friends for a $50 donation.
Enjoy secure, carefree senior living in a highly desirable Northland community. Schedule your private showing today—you won't be disappointed.
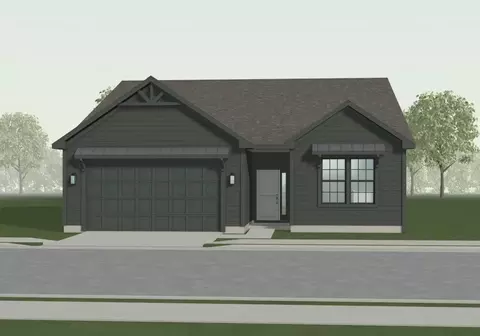
- $189,900
- 2Bd
- 2Ba
- 1,300 Sq Ft
$10K
The Ainsley is a two-story home offering 1,640 square feet with three bedrooms and two and a half baths. It's a solid option for first-time buyers or anyone looking for a layout that makes good use of space. A 2-car garage is standard, with a 3-car option available depending on the lot. On the main floor, the kitchen, dining, and living areas connect in a way that works for both everyday routines and having people over. The kitchen includes a center island, pantry, and plenty of cabinet space. A nearby patio gives you an easy extension of the living space outside. A powder bath and drop zone help keep things practical. Upstairs, the primary suite includes a walk-in closet and private bath. Two additional bedrooms share a full hall bath, and the laundry room is located upstairs for convenience. The Ainsley is available in Craftsman, Traditional, and Modern Farmhouse elevations and is built on a slab foundation for low-maintenance living.
- $384,888
- 3Bd
- 2Ba
- 1,637 Sq Ft
$28.2K
The Wynn offers the perfect balance of comfort, value, and flexibility-all in a stylish, slab-built ranch layout. With 3 bedrooms, 2 bathrooms, and 1,348 square feet, the Wynn proves that great living doesn't need to be oversized to feel spacious. Its open-concept living area blends a generous living room, island kitchen, and dining nook-creating the heart of the home. Just off the kitchen, a covered patio adds a breezy outdoor escape for relaxing or entertaining. The split-bedroom layout provides privacy for the primary suite, which features a walk-in closet and private bath. Two additional bedrooms and a second full bath complete the layout, ideal for guests, family, or a home office. Choose from five unique elevations-Craftsman, Cottage, Traditional, Modern Farmhouse, or Modern Heritage-for the look that suits your style. A 2- or 3-car garage option (depending on lot) means room for vehicles, storage, or hobbies.
- $348,021
- 3Bd
- 2Ba
- 1,290 Sq Ft
$22.1K
The Harrington is a ranch-style home offering 1,823 square feet with four bedrooms and two and a half baths. It's a great fit for anyone wanting single-level living with enough space to spread out. A 2-car garage is included, with a 3-car option available depending on the lot. The main living area connects the kitchen, dining, and living spaces in a way that feels natural for everyday use. The primary suite is set off from the other bedrooms and includes a walk-in closet and private bath. Three additional bedrooms give you flexibility for guests, a home office, or whatever you need. The Harrington is available in Cottage and Traditional elevations and is built on a slab foundation for low-maintenance living.
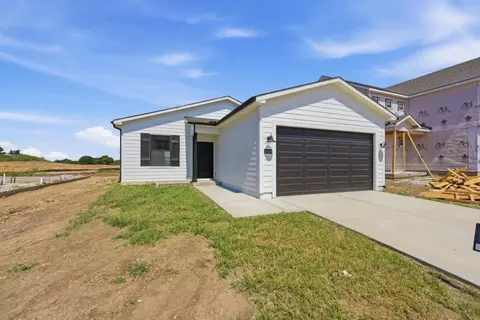
- $375,488
- 4Bd
- 2Ba
- 1,823 Sq Ft
$3.97K
The Graysen is a single-level home that delivers everyday ease with an open, elegant layout. Starting at 1,635 square feet, 3 bedrooms, 2 bathrooms, and a 2- or 3-car garage option, the Graysen offers thoughtful features for a wide variety of buyers, all on a slab foundation for simpler maintenance and accessibility. At the heart of the home, a spacious living room connects to the kitchen and dining area in a bright, open-concept design that's perfect for entertaining or cozy nights in. The kitchen island is ideal for prep, dining, and gathering, while the adjacent covered patio invites you outdoors with ease. The private primary suite features a large walk-in closet and an en suite bath. Two additional bedrooms at the front of the home share a full bathroom, offering flexibility for kids, guests, or a home office. Available in five unique elevation styles-Traditional, Modern Farmhouse, Craftsman, Cottage, and Modern Heritage-the Graysen blends Ashlar's signature quality with true curb appeal.
- $356,458
- 3Bd
- 2Ba
- 1,599 Sq Ft
$12.9K
Meet the Kaya, a well-designed two-story home that balances simplicity, flexibility, and everyday functionality. With 1,464 square feet, this plan offers 3 bedrooms, 2.5 bathrooms, and efficient living spaces designed to make the most of every square foot. The main floor features an open-concept layout where the kitchen, dining, and living areas flow together seamlessly. A central island anchors the kitchen, creating a practical space for both daily use and entertaining. Natural light fills the main living area, while a nearby powder bath adds convenience. Upstairs, all bedrooms are tucked away for added privacy. The primary suite includes a walk-in closet and a private bath, while two additional bedrooms share a full hall bath. A versatile loft provides flexible space for a home office, play area, or second living space. Available in Traditional and Craftsman elevations, the Kaya offers approachable design and low-maintenance living with a slab foundation, making it a smart fit for a variety of lifestyles.
- $366,081
- 3Bd
- 2Ba
- 1,427 Sq Ft
$8.59K
Meet the Foster, a beautifully designed two-story home that blends classic style with everyday functionality. With 2,183 square feet, this plan offers 4 bedrooms, 2.5 bathrooms, and flexible living spaces that adapt to a variety of lifestyles. The main floor features an open-concept layout where the kitchen, dining, and living areas connect seamlessly. A spacious kitchen anchors the home, flowing into the dining area and living room, creating an ideal setup for both daily routines and entertaining. A nearby powder bath and access to the outdoor patio add convenience and comfort. Upstairs, the primary suite provides a private retreat with a well-appointed bath and a large walk-in closet. Three additional bedrooms share a full hall bath, while a centrally located laundry room keeps everything within easy reach. An added loft space offers flexibility for a second living area, workspace, or playroom. With Modern Farmhouse, Traditional, and Craftsman elevations available, the Foster delivers a balanced design that feels both practical and inviting.
- $413,172
- 4Bd
- 2Ba
- 2,137 Sq Ft
$7.33K
Simple, smart, and thoughtfully designed, the Kinley is a single-story floor plan created to offer maximum function with just the right amount of space. Featuring three comfortable bedrooms and two full bathrooms, this home makes everyday living effortless-whether you're just starting out or looking to right-size without sacrificing style. The open-concept living, kitchen, and dining area creates a bright and connected space, perfect for casual meals, family gatherings, or quiet evenings at home. The primary suite is tucked privately at the back of the home with its own walk-in closet and full bath, while two secondary bedrooms and a full guest bath are located near the front-ideal for guests, kids, or a home office.
- $355,955
- 3Bd
- 2Ba
- 1,363 Sq Ft
$11.9K
Prime location in the BarryRow development, just off Barry Road! Build-ready lots with utilities available. Bring your own builder and design your ideal home in this convenient and desirable community.
- $124,900
- 0.22 Acre
Prime location in the BarryRow development, just off Barry Road! Build-ready lots with utilities available. Bring your own builder and design your ideal home in this convenient and desirable community.
- $114,900
- 0.16 Acre
Prime location in the BarryRow development, just off Barry Road! Build-ready lots with utilities available. Bring your own builder and design your ideal home in this convenient and desirable community.
- $118,900
- 0.18 Acre
Introducing the Richmond by Hoffmann Custom Homes—a beautifully designed true ranch that blends timeless style with everyday ease. The thoughtfully crafted floor plan welcomes you with an eye-catching entryway that opens into a spacious great room with soaring ceilings, creating a light-filled and inviting atmosphere. The open kitchen anchors the space with light engineered hardwood floors, creamy white enameled cabinetry, sleek modern lighting, and a large center island finished with gray quartz—perfect for gathering, entertaining, and daily living. Just off the dining area, a covered deck extends your living space outdoors, offering the ideal spot to relax or host guests. This home is designed for long-term durability and enhanced energy efficiency. It comes pre-wired for future solar panels, includes an EV charger receptacle, and features additional energy-saving upgrades throughout. The lower level is already stubbed for a future bathroom, giving you the freedom to expand your living space as your needs evolve. Home is finished and ready for you to call it your own! Photos are stock photos of plan and virtual tour is simulated; finishes may vary.
- $490,670
- 3Bd
- 2Ba
- 1,631 Sq Ft
Don’t see what you’re looking for?
A local real estate agent is the best way to get access to exclusive and off-market properties so you can find home.
Adjust filters to expand your search.
1 - 50 of 77 Homes for sale in 64154
Don’t see what you’re looking for?
A local real estate agent is the best way to get access to exclusive and off-market properties so you can find home.
Explore nearby locations
The prices shown are the median list prices.Kansas City Homes for sale
$389,950
Independence Homes for sale
$875,000
Overland Park Homes for sale
$757,789
Gladstone Homes for sale
$269,000
Saint Joseph Homes for sale
$169,900
Lees Summit Homes for sale
$460,000
Liberty Homes for sale
$518,000
Olathe Homes for sale
$550,000
Smithville Homes for sale
$354,950
Raytown Homes for sale
$220,000
Platte City Homes for sale
$355,000
Parkville Homes for sale
$697,500
Shawnee Homes for sale
$487,500
Lake Waukomis Homes for sale
$449,000
Weatherby Lake Homes for sale
$995,000
Blue Springs Homes for sale
$344,950
64118, MO Homes for sale
$264,950
64151, MO Homes for sale
$328,000
64155, MO Homes for sale
$430,000
64153, MO Homes for sale
$417,500
64152, MO Homes for sale
$524,900
64119, MO Homes for sale
$275,000
66109, KS Homes for sale
$350,000
64123, MO Homes for sale
$187,000
64116, MO Homes for sale
$335,000
64068, MO Homes for sale
$395,000
The Coves Homes for sale
$222,500
Hallbrook Homes for sale
$1,750,000
Waldo Homes for sale
$272,000
Briarcliff West Homes for sale
$825,000
Coves North Homes for sale
$420,000
Four Colonies Homes for sale
$275,000
Turner Homes for sale
$173,000
Nottingham Forest Homes for sale
$669,500
The Tuileries Homes for sale
$189,000
Falcon Ridge Homes for sale
$667,500
Johnson County Homes for sale
$575,888
Clay County Homes for sale
$399,000
Platte County Homes for sale
$460,000
Wyandotte County Homes for sale
$210,000
Jackson County Homes for sale
$270,000
Ray County Homes for sale
$229,900
Leavenworth County Homes for sale
$364,950
Buchanan County Homes for sale
$164,700
Clinton County Homes for sale
$249,950
Narrow your search
64154, MO real estate market trends
Statistics as of November 2026
$421K
Avg. list price
$231/Sqft
Avg. price/sqft
106
Homes for sale
1,716 Sqft
Avg. home size
79 Days
Avg. days on market
Movoto makes it easy to track market trends in 64154, MO. Whether you’re entering the market or planning your next move, understanding these key metrics can guide smart decisions. Looking for more detailed housing market stats in 64154, MO?
Schools
Frequently Asked Questions about 64154, MO
It is affordable to live in 64154. Buying a home in 64154 is 1% less expensive compared with the national average.
In November 2026, homes to buy in 64154 spent an median 88 days on the market, a same November 2025 last year.
The best and safest neighborhoods to live in 64154 in November 2026 are Hallbrook, Sunset Hill, Briarcliff West, Falcon Valley, Beacon Hills, Nottingham Forest, Falcon Ridge, Pinehurst Estates, Ward Parkway, Nall Hills, Coves North, New Mark, West Plaza, Four Colonies, Waldo, Quivira Falls, Mission Lake, The Coves, The Tuileries, Turner
In November 2026, 64154 homes were listed to buy for a median price of $414K, with 25% down you would need $2.32K/month to cover expenses and assume that's 35% of your total monthly income, your total yearly income would need to be $79.6K.