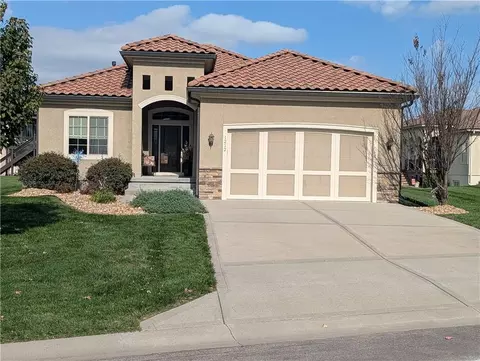
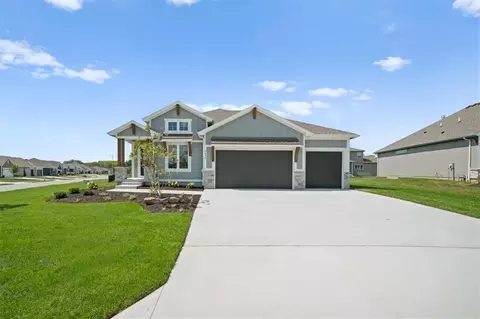
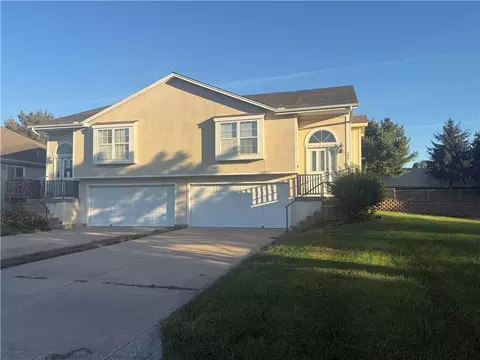
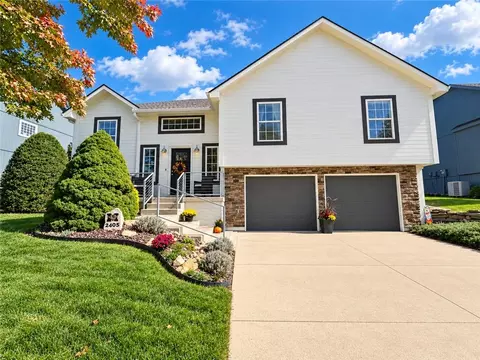
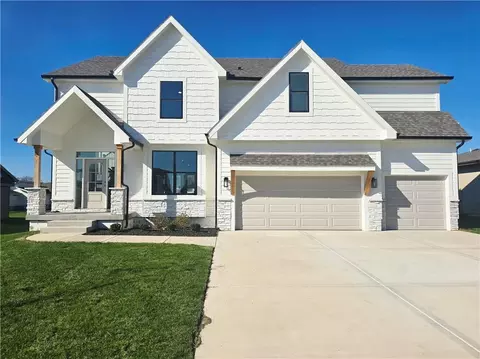
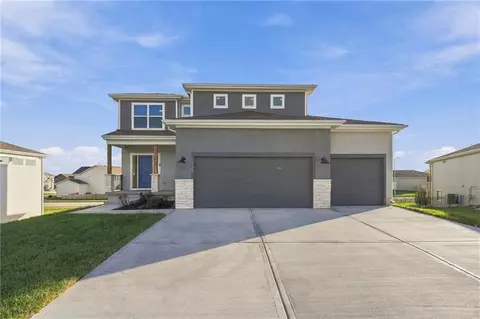
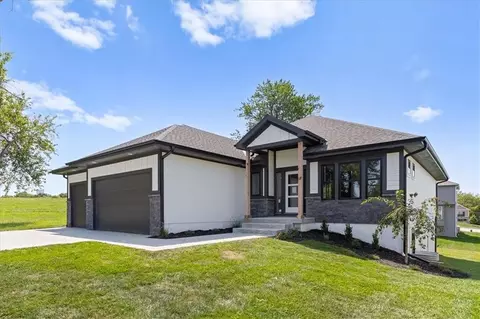
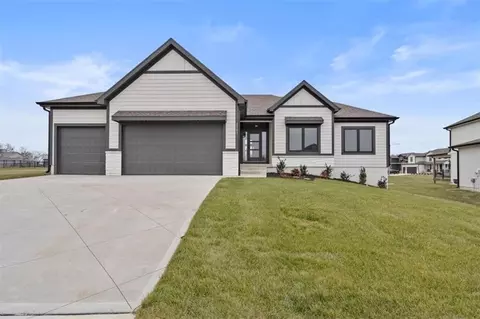
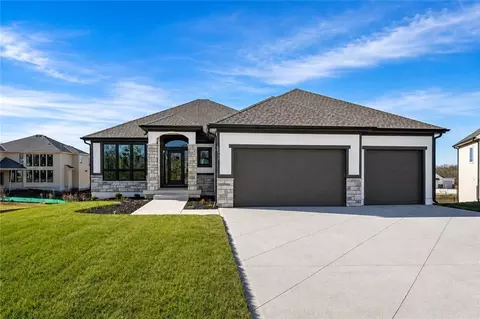
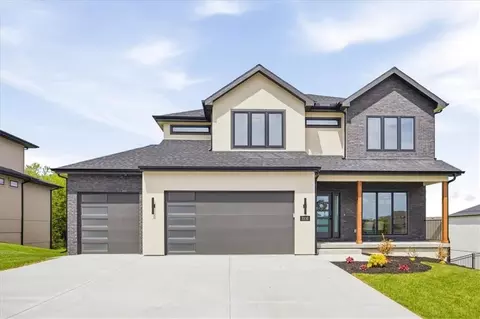
- $694,447
- 4Bd
- 4Ba
- 2,781 Sq Ft
64082 Real Estate & 64082, MO Homes For Sale | Page 2
125 Homes
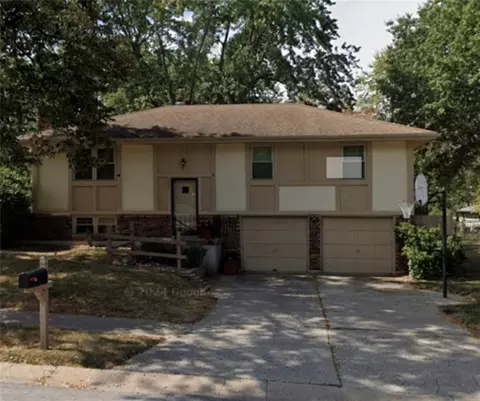
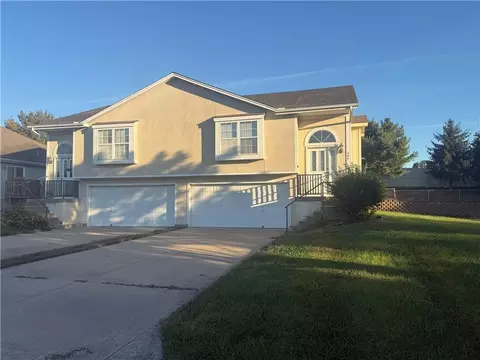
A brick and wood siding Raised Ranch exterior defines this well-maintained one-owner home, which features a shingle roof and a two-car garage fronted by a paved driveway. Mature trees frame the outside of this classic facade, presenting a property filled with a ton of potential.
The layout accommodates three bedrooms, one full bathroom, and one half bathroom within 1118.0 square feet of single-story living space. The serene setting provides a comfortable environment for daily routines.
Outside, the 0.2-acre lot offers space around the home in Lees Summit. This location provides access to the highway, combining convenience with a residential feel.
- $250,000
- 3Bd
- 2.5Ba
- 1,546 Sq Ft
private sale
- $230,000
- 4Bd
- 3Ba
- 2,143 Sq Ft
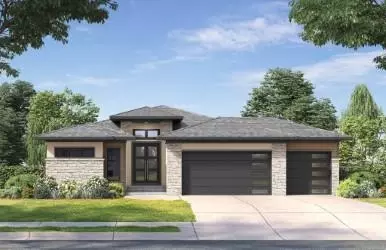
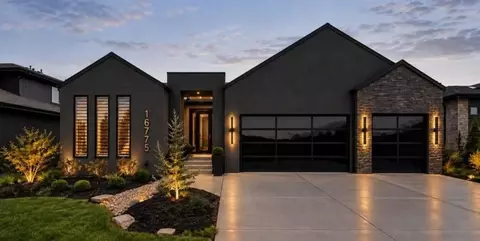
This the beautiful Riviera plan by SAB Construction, LLC. This home is a custom build job.
- $692,535
- 4Bd
- 3.5Ba
- 3,090 Sq Ft
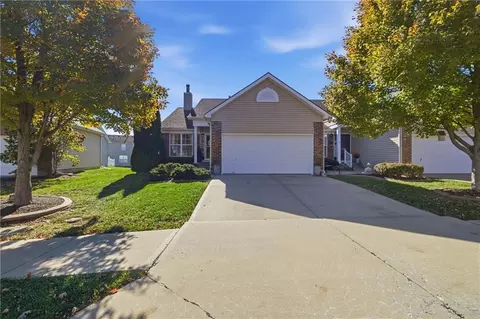
Enjoy easy, one-level living in this charming ranch-style home! The spacious living room features a beautiful fireplace, creating a warm and welcoming atmosphere. The kitchen is designed for both functionality and entertaining, offering a walk-in pantry, convenient breakfast bar seating, and an adjoining dining area.
The private primary suite provides plenty of space to unwind, complete with an en-suite bathroom featuring double sinks and two closets. A main-floor laundry room adds everyday convenience.
Downstairs, you’ll find a spacious unfinished basement with natural light from the daylight windows. Whether you need extra storage or envision creating additional bedrooms, a recreation space, or a home gym, the possibilities are endless!
A wonderful opportunity to enjoy comfortable, low-maintenance living with room to grow!
- $270,000
- 2Bd
- 2Ba
- 1,224 Sq Ft
Tenant Occupied 1/2 duplex.
- $275,950
- 3Bd
- 3Ba
- 1,450 Sq Ft
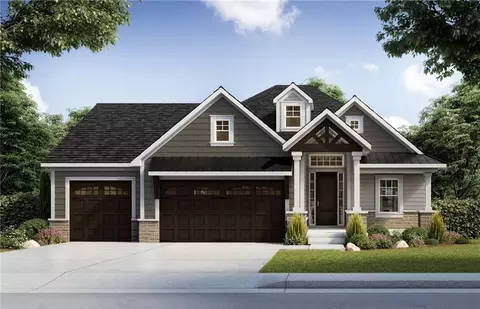
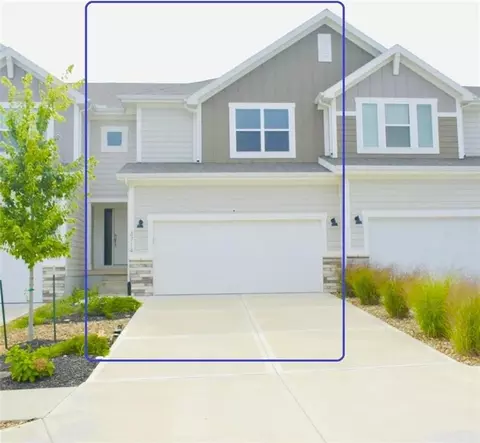
This is a custom-built Somerset buy Elevate Design + Build. Pictures are of the rendering and not the actual home.
- $774,149
- 4Bd
- 4Ba
- 3,314 Sq Ft
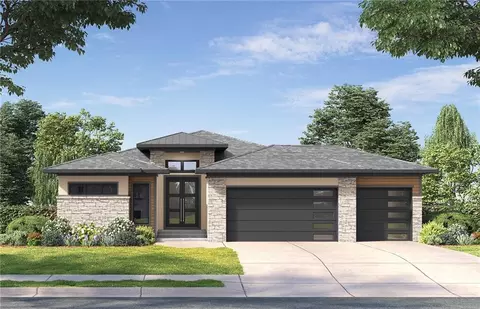
Beautiful Solaia II by SAB Construction. This is a custom-built home. Picture is a rendering of a similar home.
- $696,745
- 4Bd
- 3Ba
- 2,871 Sq Ft
This is a build job of the Riviera by SAB Construction LLC.
- $749,195
- 4Bd
- 3.5Ba
- 3,090 Sq Ft
Luxurious Ranch Living in South Lee's Summit! Welcome home to this impeccably maintained, one-owner ranch—a perfect blend of timeless style and modern comfort. The distinguished Mediterranean-inspired exterior, featuring a beautiful tile roof, sets an elegant tone. Inside, the open floor plan shines with gorgeous hardwood floors flowing throughout the main level. The gourmet kitchen is a chef's delight, boasting custom cabinetry and expansive granite countertops. Escape to the dreamy primary suite, a true oasis with a luxurious walk-in shower with separate soaking tub then enjoy peaceful mornings and evenings on the covered back deck. The massive unfinished basement provides endless potential for future expansion. This is a lifestyle purchase! The $125/month HOA includes snow removal and lawn care, offering a lock-and-leave ease. Residents also enjoy an active neighborhood with an additional annual amenity fee ($650/yr) covering the clubhouse, extensive trails, three swimming pools, a playground, and sand volleyball. This stunning home truly shows like new! Don't miss this rare opportunity—schedule your showing today.
- $409,900
- 2Bd
- 2Ba
- 1,409 Sq Ft
Welcome to The Hampshire by SAB Construction, a beautifully designed reverse 1.5-story home located in the sought-after Hook Farms community. This is a custom-built home. The photo is of a previous model similar to this home.
- $540,053
- 2Bd
- 2Ba
- 1,535 Sq Ft
Sold before processed. Call listing agent for details.
- $1,041,805
- 4Bd
- 3Ba
- 3,066 Sq Ft
Spacious half duplex in coveted Cheddington neighborhood close to everything in South Lee's Summit. Open floor plan with vaulted living room ceiling and tons of natural light, adjacent to green space situated on a quiet street. Enjoy the peaceful back deck just off the living room, perfect for entertaining. The primary and additional main level bedrooms both have walk-in closets and each secondary bedroom on the main and lower levels have a full bath in the hall. Kitchen has abundant cabinetry with granite counters, with all appliances provided, with a designated dining area. Home's floor plan is perfect for both owners and investor's tenants alike. There is no below grade square footage, and there's a nice sized storage area behind the 2-car garage.
- $275,950
- 3Bd
- 3Ba
- 1,564 Sq Ft
Immaculate and exceptionally well-maintained by only the second owners for more than 24 years, this Lee’s Summit home reflects true pride of ownership. Located in the sought-after Lee’s Summit School District and Lee’s Summit West High School attendance area, this home offers a functional layout with a main-level primary suite, finished lower-level living space, abundant storage, and valuable updates.
Step inside to a bright interior filled with natural light, vaulted ceilings, hardwood floors, newer carpeting, and a fireplace anchoring the main living area. The kitchen features rich wood-stained cabinetry with generous workspace and storage, while main-level laundry adds everyday convenience.
The main-level primary suite offers a spacious walk-in closet and ensuite bath with a jetted tub. Additional bedrooms and living areas provide flexibility for guests, a home office, hobbies, or entertaining. The finished lower level adds even more living space along with generous storage.
Major improvements add value and peace of mind. The recently installed composite deck represents an approximately $20,000 investment and provides a low-maintenance space for relaxing and entertaining. Additional updates include a brand-new Pella front door, an approximately $7,000 upgrade, a roof only about a year and a half old, and newer carpeting.
The extended garage offers additional space and includes a dedicated storage area at the rear, providing room for tools, seasonal items, lawn equipment, and more.
If you’ve been searching for an immaculate, move-in-ready home in Lee’s Summit with a main-level primary suite, finished lower level, vaulted ceilings, hardwood floors, newer carpeting, newer roof, composite deck, exceptional storage, and access to Lee’s Summit West High School, 2405 SW Woodhaven Lane is one you won’t want to miss. Homes this carefully maintained for more than two decades are a special find.
- $350,000
- 4Bd
- 3Ba
- 1,800 Sq Ft
Better Than New & Absolutely Beautiful in Sought-After Hawthorn Ridge! Welcome to this exceptional 1.5-story reverse home offering an incredible combination of modern style, thoughtful upgrades, and outstanding value! Built in 2024 and meticulously maintained, this stunning home features 4 bedrooms, 3 full baths, nearly 2,800 square feet, and 3-car garage. One of the larger reverse floor plans in the community, this is an incredible opportunity to own a nearly new home for under $550,000! Perfectly situated on a desirable corner lot backing to peaceful green space and mature trees, this home offers an inviting sense of privacy with beautiful outdoor surroundings. Inside, you'll love the open floor plan, soaring ceilings, and stylish finishes throughout. The heart of the home is the gorgeous kitchen, featuring an oversized island, quartz countertops, stainless steel appliances, a gas range with vented hood, walk-in pantry, and coffee bar area. The kitchen flows seamlessly into the dining space and expansive great room, where a beautiful gas fireplace creates the perfect gathering spot for family and friends. Step outside to the extended, partially covered patio and enjoy your own private retreat overlooking the trees and green space—ideal for morning coffee, outdoor dining, or relaxing evenings. The spacious primary suite is complete with a walk-in closet, double vanity, separate shower, and soaking tub. An additional bedroom and full bath are conveniently located on the main level. The bright, daylight lower level expands your living options with two additional bedrooms and a full bath. And the lifestyle is just as appealing! Enjoy the wonderful amenities of Hawthorn Ridge, including a community clubhouse, swimming pool, and play area. Modern construction, an exceptional floor plan, beautiful green-space views, and incredible value—all in one remarkable home. This Hawthorn Ridge beauty is the one you've been waiting for!
- $539,900
- 4Bd
- 3Ba
- 2,795 Sq Ft
Experience effortless living in this light-filled townhome, perfectly positioned in a highly desirable Lee's Summit community.
This spacious residence combines comfort and style, featuring a family room highlighted by soaring vaulted ceilings, a cozy gas fireplace, and a seamless flow out to the back deck. The kitchen and dining area are finished with beautiful wood floors, ample counter space, and a convenient breakfast bar. The main-floor primary bedroom boasts high ceilings and a walk-in closet, complemented by a main-level laundry closet and a full bath with a dual vanity.
Upstairs, a versatile loft overlooks the main living area, accompanied by a generous second bedroom with a walk-in closet and an oversized linen room. The lower level offers a walkout basement, providing an exceptional, open-concept canvas ready for an additional bedroom and bathroom.
Enjoy a truly maintenance-free lifestyle covering exterior care, lawn upkeep, snow removal, and trash service, all just minutes from top-rated schools, shopping, dining, parks, and highway access.
- $260,000
- 2Bd
- 2Ba
- 1,424 Sq Ft
Great location near shopping and schools! This four-bedroom, 2.5-bath home features soaring vaulted ceilings and a gas fireplace in the great room. The main-floor primary suite includes a double vanity, two closets, a separate shower, and a jetted tub. Enjoy the convenience of main-floor laundry, along with a kitchen island, breakfast nook, and formal dining room for gatherings.
Recent updates include the roof, gutters, carpet, paint, light fixtures, and ceiling fans; some thermal windows have also been updated. Outside, relax on the covered front porch or enjoy the fenced backyard and covered patio. A full, unfinished basement offers plenty of storage and room for future possibilities.
- $385,000
- 4Bd
- 2.5Ba
- 1,992 Sq Ft
Back on the market no fault to Sellers. Buyers financing contingency was not met. Welcome to 4333 SE Trotter Drive in Lee’s Summit, Missouri, a spacious 6-bedroom, 5-bath home offering more than 4,500 sq ft, a 3-car garage, finished lower level, and private 20 x 40 saltwater pool. Located in the Lee’s Summit School District and Lee’s Summit West High School attendance area, this home offers exceptional space for everyday living, entertaining, and flexible or multigenerational living.
The main level features a spacious primary suite plus a second bedroom with access to a full bath, ideal for guests, extended family, or a home office. The open living area features soaring ceilings, abundant natural light, and views of the backyard and pool. The kitchen offers newer quartz countertops, custom cabinetry, a hidden walk-in pantry, gas range, wall oven, refrigerator, dishwasher, and plenty of gathering space. Main-floor laundry adds convenience.
Upstairs are three additional bedrooms, including a private ensuite plus two bedrooms connected by a Jack and Jill bath.
The finished lower level gives you even more room to spread out with a large family room, recreation space, full bar with refrigerator, kegerator, sink and dishwasher, plus an additional bedroom, full bath, office or hobby room that could serve as a 7th non-conforming bedroom, and abundant storage.
Outside, enjoy a private 20 x 40 in-ground saltwater pool with an 8.5-foot deep end, diving board, spacious concrete surround, and fire pit.
If you’re searching for a 6-bedroom home in Lee’s Summit, a home with a pool, main-level bedrooms, multigenerational living options, or a finished basement built for entertaining, 4333 SE Trotter Drive delivers the space to spread out and the places to come together.
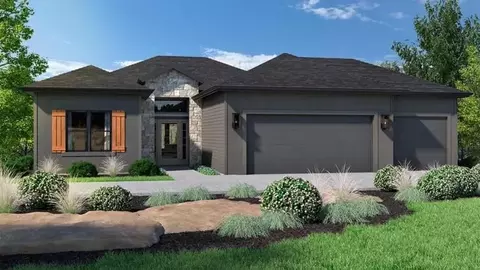
- $729,000
- 6Bd
- 5Ba
- 4,594 Sq Ft
$10K
Don't Miss This Stunning, Less Than 3-Year-Old Juneau Townhome!
Welcome to this beautifully maintained 2-story, 3-bedroom, 2 full and 2 half bath townhome with a 2-car attached garage, offering the perfect combination of style, comfort, and maintenance-free living. Located in a completely sold-out community, this highly desirable Juneau floor plan is just steps away from the community pool and offers beautiful green space views—your own summertime oasis without backing to any streets.
Step inside to an open-concept main level featuring gorgeous hardwood floors, abundant natural light, and a spacious living area perfect for entertaining. The gourmet kitchen boasts elegant quartz countertops, stainless steel appliances, ample cabinetry, and a large pantry.
Just off the kitchen, enjoy your private fenced patio complete with a pergola, creating the perfect outdoor retreat overlooking beautiful green space.
Upstairs, the spacious primary suite offers a luxurious tiled walk-in shower, double vanity, and an oversized walk-in closet. Two additional bedrooms, a full bathroom, and a conveniently located laundry room complete the second floor.
A rare highlight is the finished lower level with egress windows, a half bath, and plenty of storage space—ideal for a family room, home office, gym, or recreation area.
Additional upgrades include plantation shutters throughout the home, a private driveway, and an attached 2-car garage.
Enjoy true maintenance-free living with HOA dues of only $150 per month, covering exterior painting, lawn care, and snow removal. Community amenities include a swimming pool, clubhouse, and playground.
This immaculate, move-in-ready home offers an unbeatable combination of location, upgrades, and value. Don't wait—schedule your private showing today!
- $365,000
- 3Bd
- 2.5Ba
- 2,234 Sq Ft
MAINTENANCE PROVIDED 55+ COMMUNITY! New roof with class 3 impact resistant shingle, Z ridge premium high profile double layer! Check possible discount on homeowner insurance! $10,000 PRICE REDUCTION! Beautifully maintained 3-bedroom, 3-bath home featuring hardwood floors and exceptional outdoor living! Enjoy a backyard retreat with a paver patio, built-in gas grill, gas-starter fire pit, lush landscaping, curved sitting wall, and screened-in deck!
The spacious primary suite offers a walk-in closet, double vanities, large shower, and jetted tub! Solid surface kitchen countertops! Newer fridge stays! The finished lower level provides additional living and entertaining space plus ample storage!
HOA services include lawn maintenance, snow removal, trash service, and sprinkler system maintenance with water included! Enjoy 5+ miles of walking and biking trails, plus Raintree amenities including a pool, clubhouse, lake privileges, and stocked pond! Additional features include a security system, interconnected smoke detectors, and LED lighting!
Move-in ready and available for a quick closing!
- $469,900
- 3Bd
- 3Ba
- 2,339 Sq Ft
$10K
Welcome to 4401 SW Hillside Drive Stoney Creek Estates! This beautifully maintained home offers the perfect blend of space, comfort, and style in Lee’s Summit.
Step inside to discover an inviting open-concept layout filled with natural light, soaring ceilings, and spacious living areas designed for both everyday living and entertaining. The kitchen features ample cabinetry, pantry and generous counter space for all of your food prepping needs. The kitchen flows seamlessly into the dining and living areas, creating the ideal gathering space for family and friends.
The private primary suite provides a relaxing retreat with a spacious bedroom, en-suite bath, and walk-in closet. Additional bedrooms offer flexibility for family, guests, or a home office. The laundry is conveniently located upstairs with easy access from the bedrooms.
The lower level family room expands your living space with beautiful built-ins surrounding the cozy fireplace. It also features beautiful windows that overlook the back yard. The finished sub basement offer a second fireplace and is perfect for a second family room, recreation area, or media room. The possibilities are endless!
Outside, enjoy a beautifully maintained yard with plenty of space for outdoor entertaining, relaxing evenings, or weekend barbecues. Conveniently located near shopping, dining, parks, top-rated Lee’s Summit schools, and major highways, this home truly offers the best of location and lifestyle.
Don’t miss your opportunity to make this exceptional Lee’s Summit home yours—schedule your private showing today- Seller is motivated!!
- $395,000
- 3Bd
- 2.5Ba
- 2,086 Sq Ft
$10K
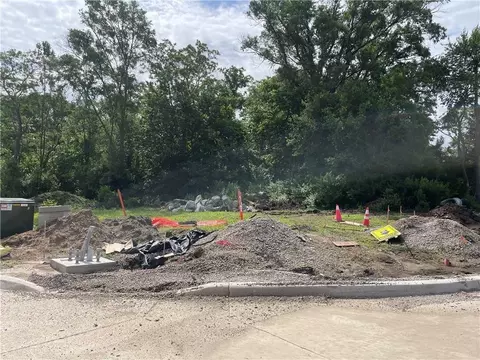
Highly visible redevelopment opportunity offering a total of 8.75 acres in a high-traffic residential area with strong potential for a business relocation or new build. The property is currently available as two separate parcels being sold together, with one parcel totaling 3.9 acres and the other totaling 4.85 acres, providing added flexibility for future use, layout, or expansion. Existing structure on-site is considered a tear-down and will need to be removed by the new owner.
- $905,000
- 8.75 Acre
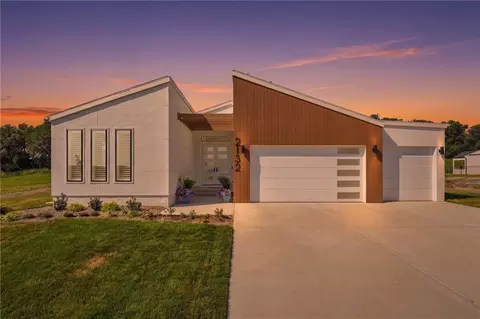
Welcome to 2132 SW Wheatfield Drive, where coastal modern design meets luxury craftsmanship in this stunning custom-built home by Elevate Design + Build. Less than a year old, this exceptional 3-bedroom, 2-bath home with a 3-car garage is loaded with high-end finishes and thoughtful design.
From the moment you arrive, you'll appreciate the incredible curb appeal and attention to detail. Step inside to soaring 8 foot doors, abundant natural light, designer lighting, and a warm coastal-inspired aesthetic. Extra windows throughout highlight the custom white oak cabinetry, quartz countertops, and elevated finishes found in every room.
The chef's kitchen features a large island, scalloped tile backsplash, custom cabinetry, refrigerator, dishwasher, microwave drawer, deep walk-in pantry, and a beautiful butler's pantry with coffee bar, custom cabinets, and an eye-catching accent wall. The open-concept layout flows seamlessly into the dining and living areas, making it perfect for entertaining.
The spacious primary suite offers a cozy sitting window and a spa-like bath with dual vanities, handcrafted accent wall, oversized custom-tiled walk-in shower with dual rain shower heads, and a luxurious soaking tub. The adjoining walk-in closet also serves as a reinforced tornado safe room. Connected to the suite is a beautifully designed laundry room featuring custom cabinetry, utility sink, and hanging space.
Step outside to your elevated covered patio with soaring ceilings, a cozy fireplace, and peaceful views of nature, creating the perfect setting to enjoy your morning coffee or unwind in the evening.
Every inch of this home showcases exceptional craftsmanship, timeless coastal elegance, and luxury finishes rarely found in today's market. If you've been searching for a truly one-of-a-kind home that combines custom design with everyday comfort, this is the one you've been waiting for.
- $595,000
- 3Bd
- 2Ba
- 1,737 Sq Ft
Discover 10 acres of scenic land located at 4380 SW Pryor Road, within the Lee’s Summit city limits. Currently zoned agricultural, this distinctive property offers a compelling combination of privacy, natural beauty and long-term development potential in one of the city’s expanding residential corridors.
The property features gently rolling open ground, mature vegetation and a prominent pond that creates an attractive setting for a custom estate residence. Its generous acreage provides room for a substantial homesite, outdoor living amenities, recreational uses, gardens, livestock or accessory buildings, subject to applicable city requirements.
Located directly across from an established residential neighborhood and surrounded by a mixture of estate properties, open land and continued residential growth, the property may also present a strategic opportunity for a builder or developer. A purchaser could evaluate combining the site with adjacent properties as part of a larger residential, attached-residential or multifamily development concept, subject to assemblage, rezoning, utility availability, access, engineering and approval by the City of Lee’s Summit.
With direct frontage along SW Pryor Road, convenient access to surrounding neighborhoods and a setting that retains a peaceful, semi-rural character, this property offers flexibility for a private owner, land investor or developer seeking a well-positioned tract within the Lee’s Summit city limits.
Driveway on North side of property is a shared driveway entrance with this property via an easement.
- $520,000
- 10.02 Acre
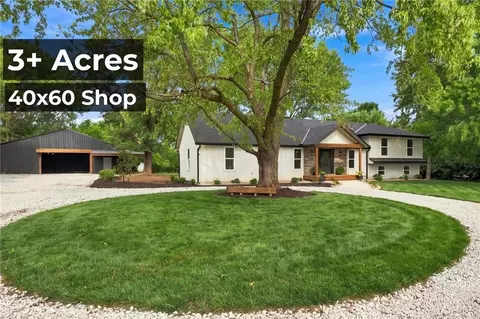
NEW, NEW, NEW! Tucked away on just over 3 acres in Lee’s Summit, this 4 bedroom, 3.5 bathroom home has undergone an incredible transformation. A substantial portion of the home was completely rebuilt from the foundation up, including the living room, kitchen, dining room, and primary suite. Extensive new framing and roof trusses, new roof, new HVAC, all new electrical, mostly new plumbing, brand new sewer line with conversion from septic to city sewer, completely remodeled bathrooms, extensive drywall work, and beautifully refinished hardwood floors. The redesigned layout features vaulted ceilings throughout the common areas and primary suite.
Outside, the massive 40x60 shop offers tons of space for vehicles, equipment, hobbies, or storage. All of this on acreage in the Lee’s Summit West High School area, just minutes from everything Lee’s Summit has to offer.
- $769,000
- 4Bd
- 3.5Ba
- 2,424 Sq Ft
$30.9K
The Woodland by Elevate Design + Build is a stunning reverse 1.5-story floor plan designed for comfortable everyday living and effortless entertaining. Offering four bedrooms, four bathrooms, a three-car garage and beautifully finishes throughout...this home delivers the perfect combination of style, space and functionality.
The open-concept main level features a spacious great room, an inviting dining area and a thoughtfully designed kitchen that serves as the heart of the home. The private primary suite creates a relaxing retreat with a spa-inspired bathroom, while a second main-level bedroom offers flexibility for guests or a home office. The finished lower level provides additional bedrooms and generous entertaining space, making the Woodland an exceptional choice for today’s modern lifestyle.
Picture is of a previous model (same floor plan). Actual colors, fixtures and finishes will vary. Home is located in the Homestead area of the much coveted Hook Farms.
- $625,000
- 4Bd
- 4Ba
- 3,061 Sq Ft
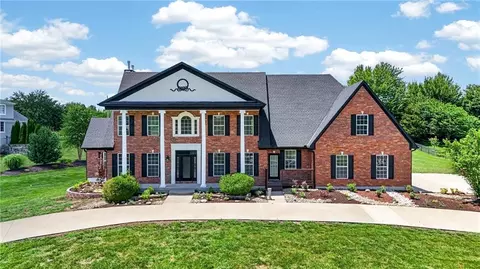
$20,000 BUYER INCENTIVE! Seller is offering $20,000 toward buyer's closing costs, interest rate buydown, discount points, or a combination of eligible expenses! Timeless elegance in this extraordinary luxury estate in prestigious Saddlebrooke Farms. Offering over 5,000 square feet, this stunning residence features 6 bedrooms, 4 full baths, and 2 half baths, blending classic Colonial architecture with sophisticated modern design.
A stately brick exterior, grand columns, and an impressive double-door entry create unforgettable curb appeal. Inside, a dramatic dual staircase, soaring ceilings, custom millwork, and designer finishes showcase exceptional craftsmanship throughout. Every space has been thoughtfully designed with luxurious details and timeless style.
The chef's kitchen is the heart of the home, featuring premium cabinetry, high-end appliances, expansive countertops, abundant prep space, and a large center island that opens seamlessly to the living areas. Multiple formal and informal gathering spaces make entertaining effortless.
The luxurious primary suite offers a private fireplace, spa-inspired bath, and an oversized walk-in closet. Spacious secondary bedrooms provide generous closets and comfortable accommodations for family and guests.
The finished lower level adds incredible flexibility with 1 bedroom, a full bath, a second kitchen, and expansive living space—ideal for multigenerational living, guests, or entertaining.
Additional highlights include a 4-car garage, abundant storage, and an exceptional location near award-winning schools, shopping, dining, parks, and major highways. A rare opportunity to own one of Lee's Summit's premier luxury homes.
- $799,000
- 6Bd
- 4.5Ba
- 5,460 Sq Ft
$50K
A LOWER RATE OR CLOSING COSTS COULD BE YOURS! DON'T MISS! SELLER IS OFFERING $2,OOO BUYER CREDIT TOWARD YOUR CHOICE OF PERMANENT INTEREST RATE BUYDOWN OR CLOSING COSTS!
LAWN MAINTENANCE PROVIDED! BETTER THAN NEW. This stunning 4-bedroom, 3-bath RANCH home offers modern finishes, a functional open floor plan, and a low-maintenance lifestyle. The spacious living room flows seamlessly into the kitchen, featuring a large island, walk-in pantry, and adjacent mudroom for everyday convenience. The finished basement adds valuable living space with a large rec room, a private 4th bedroom, and a full 3rd bathroom-perfect for guests, a home office, or multigenerational living.
Enjoy your morning coffee or evening gatherings on the covered deck overlooking the fully fenced backyard with durable metal fencing. The oversized 3-car garage provides plenty of room for vehicles, storage, and hobbies.
Located in the sought after Hawthorne Ridge subdivision, lawn care is provided, giving you more time to enjoy your home and all the great amenities including pool, clubhouse, playground, and walking trails. Conveniently located near shopping, dining, parks, and Lees Summit West top-rated schools, this home combines the benefits of newer construction with valuable upgrades already completed. If you're searching for a move-in ready ranch home, finished basement, 3-car garage, and maintenance-provided living, this home checks every box.
- $495,000
- 4Bd
- 3Ba
- 2,180 Sq Ft
$4.99K
$5K YOUR WAY! Incentive to use toward Closing Costs, Buy Down or Upgrades with Contract before Thanksgiving. The Aspen plan is a Reverse 1 1/2 by Wood Brothers Construction on a walkout lot! The elegantly designed Reverse 1.5 Story features towering ceilings with beams in both the living and master bedroom and a gorgeous kitchen with a large island, custom cabinets, and a large walk-in pantry with built-ins and custom cabinets with soft-close doors and drawers throughout the house. The open living room on main level has a linear 60 inch fireplace, and soaring ceilings and a 10 foot high four panel double door leading to the back covered deck. The master bedroom on the main boasts a large and tall walk-in closet and spa like master bathroom with tiled shower and a rainforest head plus a shower head The laundry room is right off the master closet too! 2nd bedroom with private bathroom is on main level. Lower level features a spacious recreation room and 3rd and 4th Bedrooms with full bath and plenty of storage! Included in price is attic fan, sod, sprinkler system, landscaping and Garage Door openers, humidifier and 2-10 Structural 10 year warranty. Virtual Tour is of a finished home. This home is staged and move in ready.
- $732,000
- 4Bd
- 3.5Ba
- 3,200 Sq Ft
Open SUN 12-5
Back on market, no fault of sellers. Stunning 1.5-story home on a premium oversized walkout lot with over $170,000 in upgrades. This thoughtfully designed home features a main-level primary suite, main-level office or guest suite, soaring two-story vaulted great room, and an open layout that feels both spacious and inviting.
The custom kitchen is the heart of the home, offering 10’ ceilings, designer cabinetry, under-cabinet lighting, a waterfall island, premium fixtures, and a 36” professional-style range. It opens beautifully to the great room, where natural light, upgraded finishes, built-ins, and a floor-to-ceiling fireplace create an impressive main living space.
The primary suite includes private access to the covered deck, a spa-like bath, and a large walk-in closet connected to the laundry room and owner’s entry. Outdoor living is equally well planned with a covered deck, outdoor fireplace, TV wiring above the fireplace, and wiring for two exterior heaters on dedicated 40-amp breakers.
Upstairs offers spacious secondary bedrooms and a loft area, while the walkout basement provides excellent future living potential. Additional highlights include an irrigation system, upgraded flooring, lighting, tile, fixtures, energy-efficient windows, whole-home humidifier, and zoned high-efficiency HVAC.
Located in a desirable Lee’s Summit community with resort-style amenities, nearby schools, shopping, dining, parks, trails, golf, and everyday conveniences just minutes away. A beautifully upgraded home that stands well above the standard new-construction package.
- $774,000
- 5Bd
- 4Ba
- 3,107 Sq Ft
$25K
Back on the market at not fault of the Sellers!
Tucked back on a quiet cul-de-sac on the south side of town, this 1.5-story home has been so well cared for and it shows. There’s plenty of space to spread out and actually *live*—whether that’s everyday life or hosting friends and family—and it comes with some really solid upgrades.
Outside, you’ve got a private, treed backyard that feels like your own little retreat, complete with a fire pit, new iron fencing, and a Trex deck that’s ready for relaxing or entertaining. Sprinkler system is already in, and the solar panels help keep those energy bills in check. Ask about how the seller has not paid an electric bill in 4.5 years! The long driveway gives you extra parking and leads to a 3-car tandem garage.
Step inside and you’ll notice the hardwood floors, tall ceilings, and all the natural light pouring in from those big windows. Right off the entry is a flexible dining space that could easily double as a home office. The main living area features a cozy fireplace and flows right into the kitchen and a second dining space—great layout for gathering. The kitchen has custom cabinets, a big island, and a pantry to keep everything organized.
The primary suite on the main level is spacious, with a walk-in closet and a bathroom that includes a jetted tub and separate walk-in shower. Upstairs, you’ll find a loft plus three more bedrooms—one with its own private en-suite and large walk-in closet.
The basement adds even more usable space with a 5th bedroom, full bath with a walk-in shower, and a second living area complete with a wet bar and full-size fridge. There’s also a workout area, a great craft/play space, and tons of storage.
This one really checks the boxes—comfortable, functional, and thoughtfully updated in all the right ways.
- $550,000
- 5Bd
- 4.5Ba
- 4,655 Sq Ft
$15K
Welcome to the home everyone has been asking about—featuring a private pool and an exceptional outdoor living experience! The thoughtfully designed floor plan by Elevate Design + Build includes a versatile office with closet, making it a true 3-bedroom home, along with a spacious primary suite featuring a built-in safe room within the master closet. Additional conveniences include pull-down attic stairs providing easy access to above-garage storage. Step outside and discover what truly sets this home apart—an incredible backyard retreat with no homes behind you offering privacy. The outdoor space is being enhanced with extensive landscaping surrounding the pool, creating a relaxing and inviting setting. A black 5 ft aluminum fence will frame the yard beautifully. The covered rear porch is designed for year-round enjoyment, complete with a built-in BBQ grill station, beverage refrigerator, ceiling-mounted heater, and TV setup—perfect for entertaining or unwinding at the end of the day. This home is finished and ready for a new owner! This home is located in the Homestead area of the much coveted Hook Farms.
- $650,000
- 3Bd
- 2Ba
- 1,623 Sq Ft
$20K
Builder will contribute up to $20K towards a rate buy down and/or closing costs & pre-paids if under contract by Dec. 31!! Move-in ready and beautifully designed, The Inglenook with FINISHED LOWER LEVEL by Inspired Homes showcases a striking Craftsman-style exterior on a spacious, flat homesite which backs to greenspace with amenity complex. Perfect for relaxing evenings or hosting BBQs on covered patio.
Inside, you’ll find a thoughtfully designed layout with all the spaces you’ve been searching for. Just off the entry, a private home office with French glass doors and a walk-in closet offers both function and flexibility. The main floor features soaring 10-foot ceilings and oversized picture windows that fill the home with natural light.
The kitchen is complete with high-end finishes including quartz countertops, a deluxe wood hood, built-in appliances with a gas cooktop, upgraded lighting, and under-cabinet illumination. An oversized walk-in pantry provides ample storage, and the kitchen flows seamlessly into the spacious great room, highlighted by custom built-ins, floating shelves, and a stunning stone fireplace. The breakfast area impresses with panoramic views and a custom X-beam ceiling detail.
The oversized three-car garage is large enough to accommodate trucks or full-size SUVs with ease.
Upstairs, generously sized bedrooms all include walk-in closets. The primary suite offers a luxurious bath with built in makeup vanity/desk, expansive closet, along with the convenience of second-floor laundry.
The FINISHED LOWER LEVEL adds even more living space, featuring a beautifully designed wet bar—perfect for entertaining.
Located in the desirable Pryor Ridge community, residents enjoy exceptional amenities including a junior competition-sized pool, playground, basketball and pickleball courts, off-leash dog park, open green spaces, and scenic walking trails. All of this is just minutes from shopping, dining, groceries and easy highway access.
- $670,000
- 4Bd
- 4.5Ba
- 3,429 Sq Ft
$5K
The amazing Lexington II by McFarland Dalton Builders is located in the Homestead area of much coveted Hook Farms subdivision by Hunt Midwest. It is an open and spacious 4 bedroom 3 1/2 bath, 3 car garage 2 story home. Retreat to the luxurious master suite upstairs featuring a spacious bedroom, a spa-like bathroom, and a walk-in closet designed to accommodate an extensive wardrobe. Home is under construction. Estimated completion date is July.
- $650,000
- 4Bd
- 3.5Ba
- 2,850 Sq Ft
Rare Ranch with 4th Bedroom / Full Mother-in-Law Suite including private walk-out entrance and dedicated laundry.
- $399,000
- 4Bd
- 3Ba
- 3,180 Sq Ft
$10.5K
Builder will contribute up to $20K towards a rate buy down and/or closing costs & pre-paids if under contract by Dec. 31!! Welcome to this stunning 2-Story Glenwood by Inspired Homes — offering 6 bedrooms, 5 baths, and set on an oversized FLAT lot in highly sought-after Pryor Ridge.
Designer details shine throughout with wainscoting, wood ceiling accents, custom lighting, quartz countertops in kitchen and baths, built-in mudroom lockers, and a dedicated coffee bar. Enjoy the spacious covered deck with aluminum rails for easy outdoor living.
The finished basement features a wet bar — perfect for entertaining guests, hosting game nights, or creating the ultimate hangout space.
Inspired Homes includes extra-deep garages, 8’ garage & front doors, irrigation, garage openers, gas cooking with built-in GE Profile stainless appliances, Low-E Pella windows and doors, custom cabinetry, tray ceilings, and more.
Located in Pryor Ridge in Lee’s Summit, enjoy resort-style amenities including a Jr-competition pool with cabanas, playground, pickleball and basketball courts, off-leash dog park, scenic trails, and abundant green space — all just minutes from shopping and dining. Experience the best of peaceful living with everyday convenience.
- $795,000
- 6Bd
- 5Ba
- 4,194 Sq Ft
$4K
The Woodland II by Elevate Design + Build is Beautifully designed reverse 1.5-story home situated on a large lot, offering the perfect blend of space, comfort, and thoughtful upgrades. This 4-bedroom, 3-bath home offers high ceilings with an open and inviting layout, dining bump-out, and a convenient butler’s pantry...ideal for everyday living and effortless entertaining. Cozy up by the fireplace or unwind on the fully covered vaulted deck, perfect for enjoying the outdoors year-round. This home is finished and ready for a new owner!
The primary suite is a true retreat, highlighted by a box vault ceiling, window bump-out for abundant natural light, and a spa-like bath complete with a soaking tub. The finished lower level offers 9-foot foundation walls, a spacious rec room, and a wet bar stub ready for your future finishing touches.
Additional highlights include a 3-car garage, upgraded railing details, and the functional layout that makes reverse living so desirable. This home delivers elevated design, flexibility, and room to grow—all on a spacious homesite.
- $635,000
- 4Bd
- 3Ba
- 2,525 Sq Ft
$15K
A grand double-door entry and sweeping curved staircase set the tone for this remarkable residence. This former model home offers turnkey convenience rich with designer upgrades throughout. The main level features a formal dining room and an inviting great room with custom built-ins and a stone fireplace. The kitchen is equipped with a large island, stainless appliances, walk-in pantry, Dishwasher, Disposal, Microwave, Refrigerator, Rng/Oven- Gas, Custom Cabinets, and Stained Cabinets. A main level bedroom and full bath provide a private guest suite or executive office.
Everyday living is elevated by the primary suite which serves as a true retreat featuring a freestanding soaking tub, walk-in shower, dual vanity, and Walk-In Closet. All bedrooms offer bath access and generous closet space, while a Vaulted Ceiling and Ceiling Fan(s) enhance the home's airy feel. The upper-level laundry adds daily convenience to the household routine.
The professionally finished lower level extends the living space with a 6th bedroom, full bathroom, dedicated office, spacious family room, and abundant storage.
Outdoor living and daily relaxation are hosted on the covered patio overlooking a fenced yard complete with professional landscaping and an irrigation system. The property also features smart home features and electric blinds.
Schedule a tour of this Lees Summit property today to experience its exceptional design in person.
- $699,000
- 6Bd
- 5Ba
- 3,733 Sq Ft
$36K
YOUR LAST CHANCE FOR A BRAND-NEW RANCH IN STONEY CREEK! Looking for a stunning, MOVE-IN READY, 3-bedroom, 2-bath ranch with an unfinished walk-out lower level for $559,950? This is the one! And even better, this home qualifies for the builder's promotional 5.875% interest rate buydown promo (terms and conditions apply).
The Avalon offers approximately 1,800 sq. ft. of thoughtfully designed main-level living with an open-concept layout featuring a spacious living room, dining area and kitchen with vaulted ceilings and abundant natural light. The generous primary suite includes a large walk-in closet.
Just off the dining area, enjoy a generously sized covered composite deck with stairs to grade, while the walk-out lower level opens directly to a patio, creating two inviting outdoor living spaces.
Thoughtful upgrades throughout include enhanced flooring and tile, floor-to-ceiling fireplace tile, primary bath tile upgrades, wainscoting, enhanced lighting, irrigation system, gas range and more. Photos are of the actual home.
WANT MORE FINISHED LIVING SPACE? THE CHOICE IS YOURS! The builder offers an optional 705 sq. ft. lower-level finish, adding a spacious recreation room, 4th bedroom and 3rd bathroom. There's even a larger 1,044 sq. ft. lower-level finish option that would create a 5-bedroom home! Both options are available at an additional cost. An extra egress window is already installed in the unfinished basement, providing additional natural light today and flexibility for a potential future bedroom. Enjoy this beautiful ranch just as it is or choose the additional finished living space that best fits your needs!
Enjoy all that Stoney Creek has to offer! Annual HOA dues are just $640 and include trash, recycling, planned social activities, clubhouse, three swimming pools, walking trails, playground, volleyball and sidewalks adjacent to Osage Trails Park.
BRAND NEW. MOVE-IN READY. AND THE FLEXIBILITY TO MODIFY THE OPTIONAL LOWER LEVEL!
- $559,950
- 3Bd
- 2Ba
- 1,800 Sq Ft
$49.8K
Take advantage of a limited-time builder financing promotion featuring a 5.875% interest rate for qualified buyers through the preferred lender. Ask for details! This move-in ready Serenity floorplan by award-winning Avital Homes offers 4 bedrooms, 2.5 baths, and a modern 2-story layout built for comfort and function. A welcoming foyer leads to an open-concept living, dining, and kitchen area with a walk-in pantry and a cozy fireplace upgrade. Upstairs features a spacious primary suite with added transoms and a large walk-in closet that connects directly to the laundry room for ultimate convenience. Contemporary elevation with walkout foundation and covered deck included, along with our Enhanced Curated Design Package. This home boasts epoxy flooring in the basement and garage. Enjoy both a deck and patio, perfect for enjoying those southwest facing sunsets. Sprinkler system is in, sod is down and we can get you into this brand new home in time to celebrate the holidays! Stoney Creek HOA: $640/year includes trash, recycling, clubhouse, 3 pools, trails, playground, volleyball, sidewalks, and social events.
- $545,950
- 4Bd
- 2.5Ba
- 2,026 Sq Ft
Property Consists of 4400 and 4490, 2 5 acre tracts selling together. Fantastic Opportunity to own 10+- acres of prime development land in Lees Summit. Walking distance to Lake Winnebago, this land would be well suited to build your own estate, or to develop for new home construction. City Sewer is just West of the property which is surrounded by developed homes in a highly desirable area.
- $1,900,000
- 10 Acre
Welcome to the Braxton by NZC Homes, a stunning reverse 1.5-story featuring a walkout basement, soaring ceilings, striking stone fireplace, abundant windows, and a covered deck ideal for entertaining. The primary suite features a massive walk-in closet and convenient access to the main-level laundry. A main-floor office provides flexible space and may also serve as a 5th bedroom. The chef’s kitchen impresses with quartz countertops, gas cooktop, ample cabinetry, and a walk-in pantry designed for both function and style. The lower level expands the living space with three bedrooms, a full bath, a spacious rec room with wet bar. Enjoy community amenities including a heated saltwater pool, playground, and future covered BBQ area, all just minutes from Overland Park and downtown Kansas City.
- $678,950
- 5Bd
- 2.5Ba
- 2,743 Sq Ft
Open SUN 12-5
Introducing the Woodsman Ranch where style, comfort, and function come together. The open great room features hardwood floors and a striking stone fireplace, creating an inviting space for family and friends. The chef-inspired kitchen boasts a large quartz island, walk-in pantry, and dining area that flows seamlessly into the living space. Step outside to the covered deck perfect for entertaining. The main-level primary suite features a spacious walk-in closet and spa-inspired bath with tiled shower and freestanding soaker tub. The finished lower level adds even more living and entertaining space with a recreation room, wet bar, 4th bedroom, and full bath. Enjoy community amenities including a heated saltwater pool, playground, and future covered BBQ area. This home is perfect for modern living, entertaining, and everyday convenience.
- $658,950
- 4Bd
- 3Ba
- 2,673 Sq Ft
Open SUN 12-5
This reverse 1.5-story is packed with features you’ll actually use! The open great room makes a statement with soaring ceilings, wood beams, a stone fireplace, and tons of natural light. The kitchen features quartz countertops, a gas cooktop, plenty of cabinetry, and a walk-in pantry with its own coffee bar. The primary suite stands out with a huge organized closet that connects directly to the laundry room. A main-floor office gives you flexible space for work, guests, or hobbies. Downstairs, the walkout lower level offers two spacious bedrooms, a full bath, rec room with wet bar, and a walk-in game closet. A large covered deck adds even more room to relax or entertain. Plus, the subdivision offers a heated saltwater pool, playground, and future covered BBQ area.
- $698,850
- 4Bd
- 2.5Ba
- 2,918 Sq Ft
Open SUN 12-5
The Northbend by Elevate Design + Build is an amazing 2-story 4-bedroom, 2.5-bathroom home on a beautiful walkout lot showcasing its finished basement, sleek modern design with a twist of traditional features. The home includes an electric fireplace, a covered back deck, open kitchen, formal dining and so much more!! This builder highlights the craftsmanship and attention to detail that elevate new construction in Lees Summit. This home is move-in ready!!!
- $585,000
- 4Bd
- 2.5Ba
- 3,257 Sq Ft
$10K
Builder will contribute up to $20K towards a rate buy down and/or closing costs & pre-paids if under contract by Dec. 31!! MODEL NOW FOR SALE and MOVE IN READY!! Prepare to be truly amazed—this Inspired Homes OPUS II plan delivers an unforgettable sense of grandeur from the moment you step inside. With soaring 18 foot ceilings, stunning design details, and walls of windows that drench the home in natural light, this residence offers a “wow” factor at every turn. The home begins with a bright 2-story foyer and a dedicated front office, setting the tone for both luxury and functionality.
The breathtaking Great Room features towering ceilings, an elegant stacked stone fireplace and custom built in bookcases that complement the space. The Great Room flows seamlessly into the dining area and the designer kitchen—complete with quartz countertops, a massive island, gas cooktop, abundant custom cabinetry, and a walk-in pantry with an L-shaped prep kitchen for effortless entertaining.
The main level also offers a private guest suite, ideal for visitors or multigenerational living. Upstairs, a dramatic catwalk overlook adds architectural drama, providing panoramic views of the Great Room below. The deluxe primary suite includes a large glass-panel shower and stunning freestanding tub, while the generous secondary bedrooms feature excellent closets and flexible layouts.
The unfinished DAYLIGHT basement extends the home’s entertainment potential with room for a spacious rec room & 6th bedroom. Save on costs with the wet bar and 5th bathroom already plumbed!
A home of this scale, beauty, and versatility is truly rare—new construction backed by a 2-10 Home Warranty for total peace of mind.
- $805,000
- 5Bd
- 4Ba
- 3,337 Sq Ft
$4.99K
The McKinley Cottage is a beautiful and striking home designed with functional excellence to promote easy
manageability. It offers intelligent features including a conveniently located laundry room off Master suite, generous
storage space, and the added versatility of a bonus suite perfect for a guest room on the main floor. All things considered,
the McKinley Cottage provides a luxurious yet casual living experience that caters to your lifestyle desires. This includes
personalizing 4 bedrooms and 3 bathrooms. An open light filled design throughout the home. First floor owners suite,
oversized 8ft tall slider door system that leads you to a private covered Deck. Enjoy your gourmet kitchen with island and
a large walk-in pantry. You have a private outdoor backyard. The home includes a Full finished Basement ready
for entertaining. Contact agent for details
- $649,900
- 4Bd
- 3Ba
- 3,004 Sq Ft
$10K
Welcome to the WhiteTail model built by Kevin Higdon Construction. This is a show-stopping model in "The Vineyards" of Napa Valley. The home is showcasing top-tier design, layout, and craftsmanship. This reverse 1.5-story plan features a open concept as you enter through the 8 ft doors into the naturally lighted main floor with hardwood floors, high ceilings, and elegant finishes. As you peruse into the Kitchen you will see a 10' island, high end appliances and your very own Large Walkin pantry equipped with an abundance of workspace and additional coffee Bar. The home offers 4 bedrooms and 4 bathrooms, including a luxurious main-floor owner’s suite with spa-inspired details also the Primary bedroom has a walk-in closet that connects to the laundry room for convenience. A second bedroom or office and a full guest bath are also on the main level. Step outside to enjoy an oversized deck with tree line privacy back yard. Lets meander down the custom staircase to a finished basement that includes 2 additional bedrooms with a private bathroom, a spacious rec room with built-ins plus a basement walk-up bar with a sink and beverage fridge—perfect for entertaining. There's also room for storage or hobbies. As you view the outside you will see a thoughtfully designed stucco and stone exterior with custom landscaping. Napa Valley is surrounded by beautiful trees and open surroundings with breathtaking views that feel like you're in the country and just 3 minutes from grocery, shopping, an array of restaurants, parks, trails and easy highway access within the award-winning Lee's Summit West Schools. This model, located on Lot 192, perfectly represents the style and elegance of Kevin Higdon's Fine Homes in the Lee's Summit area and open Friday-Monday 12-5.
- $695,000
- 4Bd
- 4Ba
- 3,003 Sq Ft
$5K
Prime Development Land for Sale – Lee’s Summit, MO
An incredible opportunity awaits at the highly visible and strategic intersection of 291 S Hwy and 150 Hwy in Lee’s Summit, Missouri. This 11.17-acre parcel offers immense potential for commercial or light industrial development in one of the fastest-growing areas in the region. With excellent highway frontage and easy access, this prime location ensures high traffic exposure and convenience. Positioned in a thriving business and residential corridor, it’s ideal for retail, office space, light industrial or other commercial ventures. The front 3 acres adjacent to 150 Hwy is already zoned for CP2 and the remaining 8 acres is zoned PI-2. Will consider subdividing and pricing will then be negotiable. Don’t miss this rare chance to invest in Lee’s Summit’s future! Contact us today for more details.
- $2,300,000
- 11.17 Acre
$300K
This Crestwood model by Avital Homes is available for sale and eligible for the Builder's promo! Take advantage of a limited-time builder financing promotion featuring a 5.875% interest rate for qualified buyers through the preferred lender. Ask for details! This move-in-ready two-story combines timeless Craftsman charm with modern comfort and professionally curated finishes throughout. All four bedrooms are conveniently located upstairs, while a versatile flex room just off the foyer provides the perfect setting for a home office, formal dining room, or creative space. Wood flooring and a stylish accent wall give the room a polished look.
The bright, open main level brings the kitchen, dining area, and living room together for effortless everyday living and entertaining. A cozy fireplace adds warmth and character, while the covered deck offers a comfortable spot for morning coffee or evening gatherings. Upstairs, the light-filled primary suite features two walk-in closets and beautiful transom windows. Designer upgrades include an enhanced kitchen backsplash and upgraded tile selections in the laundry room. Daylight basement windows provide additional natural light and excellent potential for future finished living space.
Located in Stoney Creek, the $640 annual HOA includes trash and recycling, a clubhouse, three pools, walking trails, playgrounds, volleyball, planned neighborhood activities, and sidewalks connecting directly to Osage Trails Park.
Spacious, flexible, beautifully designed, and ready now—don’t miss this last chance to own a brand new Crestwood!
- $544,950
- 4Bd
- 3.5Ba
- 2,333 Sq Ft
$19.9K
Adjust filters to expand your search.
51 - 100 of 125 Homes for sale in 64082
Don’t see what you’re looking for?
A local real estate agent is the best way to get access to exclusive and off-market properties so you can find home.
Explore nearby locations
The prices shown are the median list prices.Lees Summit Homes for sale
$460,000
Kansas City Homes for sale
$389,950
Overland Park Homes for sale
$757,789
Independence Homes for sale
$875,000
Belton Homes for sale
$300,778
Grandview Homes for sale
$233,000
Raymore Homes for sale
$399,900
Raytown Homes for sale
$220,000
Olathe Homes for sale
$550,000
Blue Springs Homes for sale
$344,950
Greenwood Homes for sale
$380,000
Leawood Homes for sale
$800,000
Shawnee Homes for sale
$487,500
Peculiar Homes for sale
$369,950
Lake Winnebago Homes for sale
$994,000
Lenexa Homes for sale
$641,154
64118, MO Homes for sale
$264,950
64151, MO Homes for sale
$328,000
64076, MO Homes for sale
$419,900
64123, MO Homes for sale
$187,000
64133, MO Homes for sale
$217,900
64012, MO Homes for sale
$310,213
64134, MO Homes for sale
$187,000
64138, MO Homes for sale
$188,000
66062, KS Homes for sale
$617,625
64119, MO Homes for sale
$275,000
Hallbrook Homes for sale
$1,750,000
Waldo Homes for sale
$272,000
Nottingham Forest Homes for sale
$669,500
Mission Lake Homes for sale
$269,900
Four Colonies Homes for sale
$275,000
The Tuileries Homes for sale
$189,000
Turner Homes for sale
$173,000
Nall Hills Homes for sale
$425,000
The Wilderness Homes for sale
$749,000
Longview Homes for sale
$550,000
Johnson County Homes for sale
$575,888
Cass County Homes for sale
$365,000
Jackson County Homes for sale
$270,000
Wyandotte County Homes for sale
$210,000
Clay County Homes for sale
$399,000
Miami County Homes for sale
$275,000
Johnson County Homes for sale
$295,000
Narrow your search
64082, MO real estate market trends
Statistics as of November 2026
$569K
Avg. list price
$198/Sqft
Avg. price/sqft
124
Homes for sale
2,844 Sqft
Avg. home size
59 Days
Avg. days on market
Movoto makes it easy to track market trends in 64082, MO. Whether you’re entering the market or planning your next move, understanding these key metrics can guide smart decisions. Looking for more detailed housing market stats in 64082, MO?
Schools
Frequently Asked Questions about 64082, MO
It is expensive to live in 64082. Buying a home in 64082 is 1% more expensive compared with the national average.
Yes now is a good time to buy property in 64082, in November 2026, homes in 64082 have decreased in value (price per sqft) by 6% in the last year compared with November 2025.
In November 2026, homes to buy in 64082 spent an median 65 days on the market, a same November 2025 last year.
The best and safest neighborhoods to live in 64082 in November 2026 are Hallbrook, Sunset Hill, The Wilderness, Nottingham Forest, Falcon Ridge, Pinehurst Estates, Longview, Ward Parkway, Nall Hills, Verona Hills, West Plaza, Stoneybrook, Leawood South, Four Colonies, Waldo, Quivira Falls, Mission Lake, The Tuileries, Stratford Estates, Turner
In November 2026, 64082 homes were listed to buy for a median price of $570K, with 25% down you would need $3.17K/month to cover expenses and assume that's 35% of your total monthly income, your total yearly income would need to be $108K.
Yes now is a good time to sell your house in 64082, in November 2026, homes in 64082 have decreased in value (price per sqft) by 6% in the last year compared with November 2025.