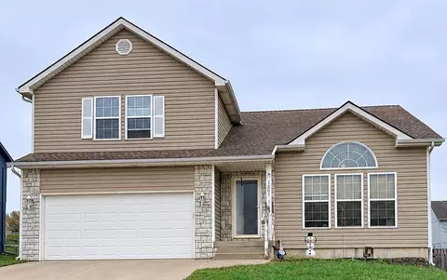
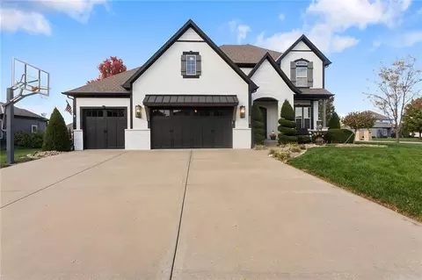
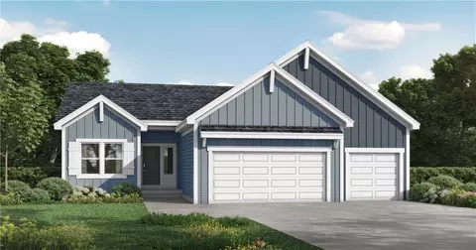
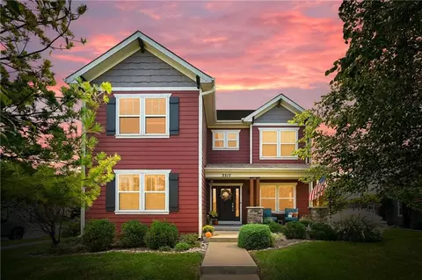
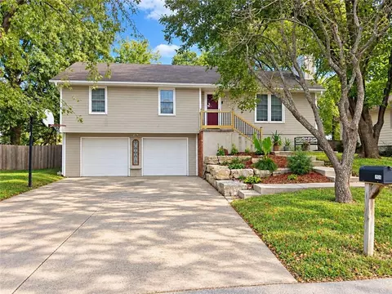
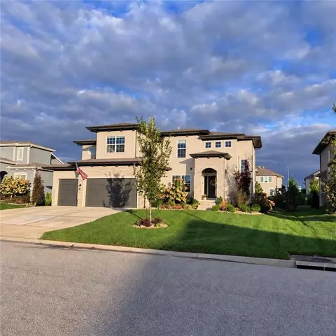
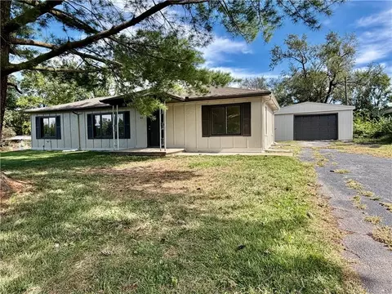
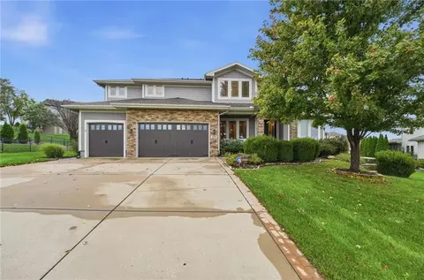
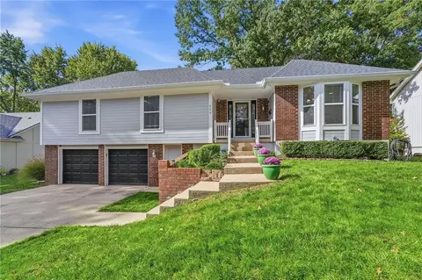
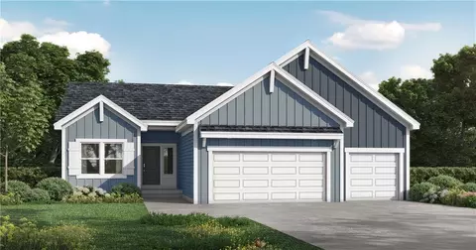
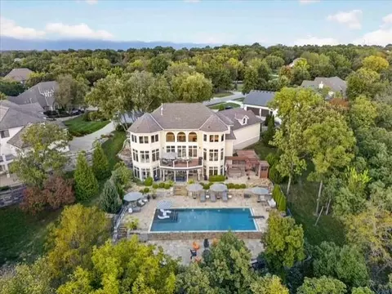
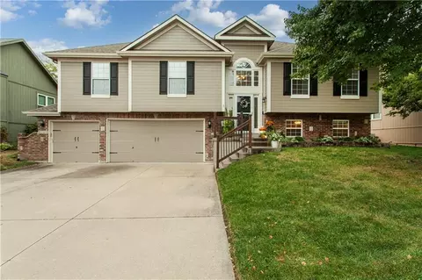
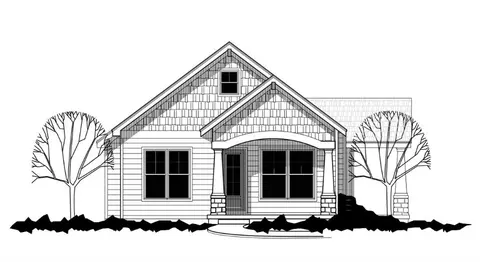
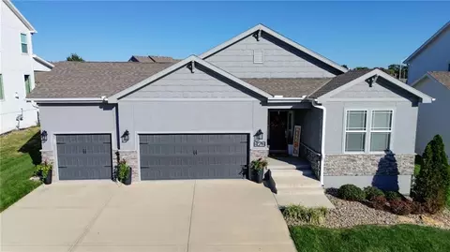
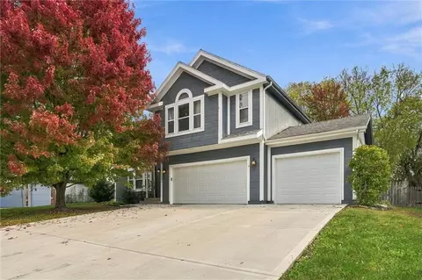
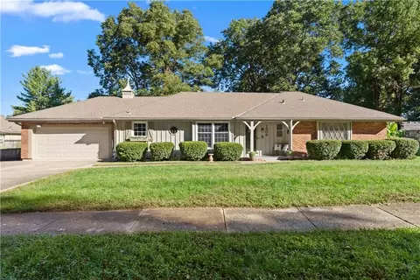
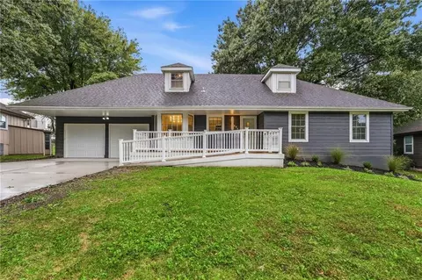
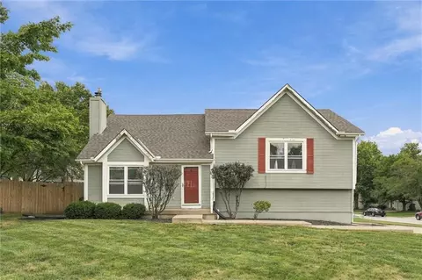
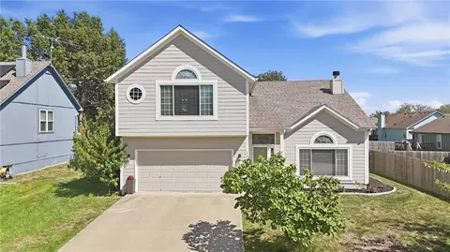
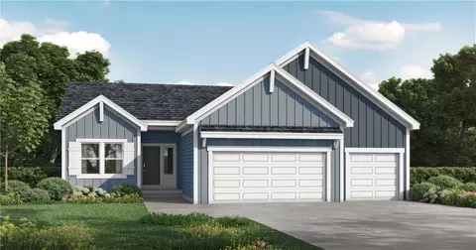
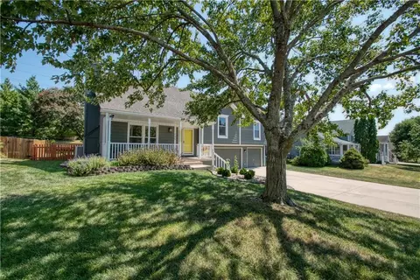
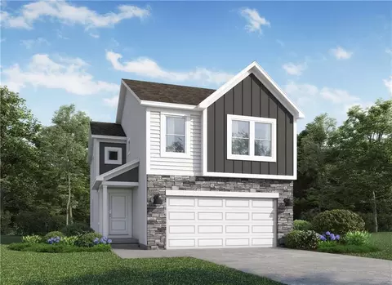
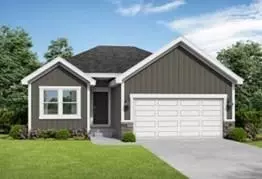
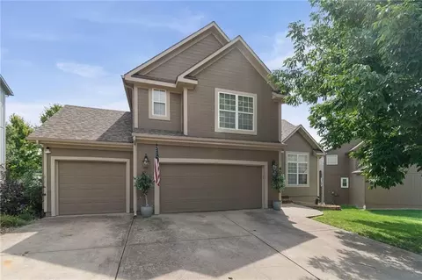
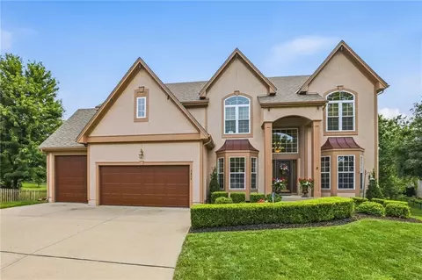
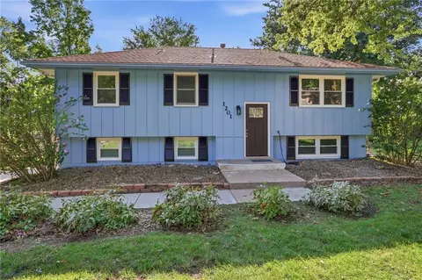
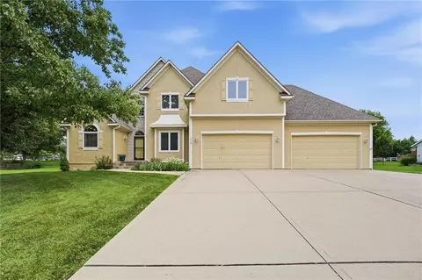
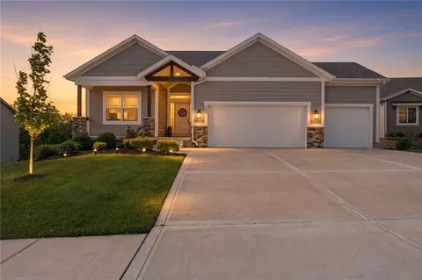
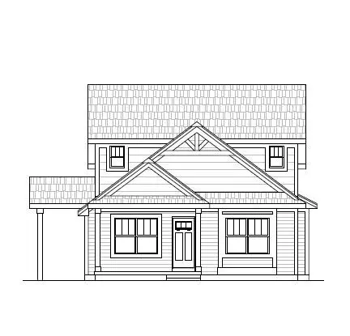
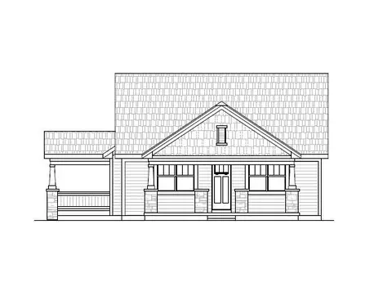
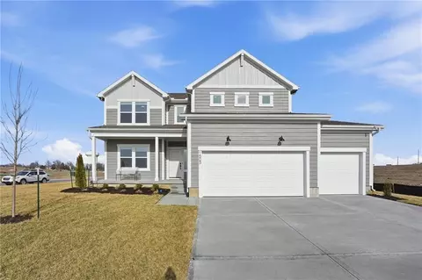
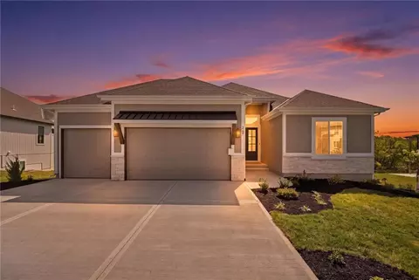
- $632,000
- 3Bd
- 2.5Ba
- 1,965 Sq Ft
Single Family Homes For Sale in 64081, MO | Page 2
146 Homes
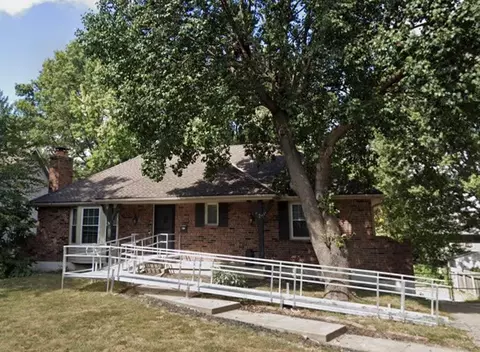
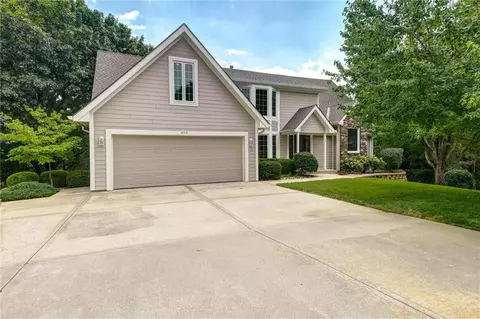
INVESTORS, FLIPPERS AND FIXER-UPERS~~A fantastic opportunity in Lee's Summit! This home offers a total of 2,488 square feet including a finished walkout basement with family room and half bath, plus additional finished sub-basement space currently used as a non-conforming fourth bedroom. Original interior finishes throughout provide an opportunity to renovate and build equity. Fenced backyard, separate storage and laundry areas, and a great floor plan. Roof and AC replaced in 2012. Deck needs replacement. Property is being marketed as-is. Bring your renovation ideas and unlock the potential! SHOWINGS START AT 2PM ON SATURDAY, NOVEMBER 7TH.
- $315,000
- 3Bd
- 2.5Ba
- 2,488 Sq Ft
Home went under contract prior to entering MLS.
- $233,000
- 3Bd
- 2.5Ba
- 1,996 Sq Ft
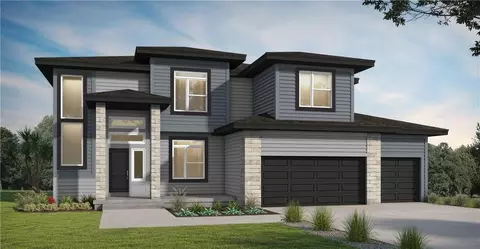
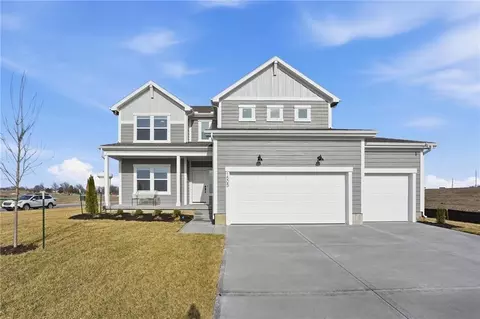
Build job
- $537,600
- 5Bd
- 4Ba
- 2,756 Sq Ft
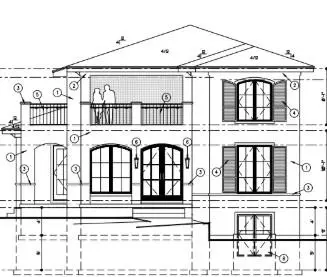
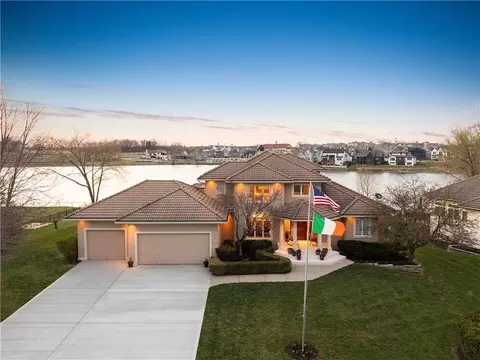
Custom Spanish Mediterranean home by Landrock Signature Homes. Beautiful large front and side porch and absolutely stunning second floor outdoor living space partially covered with view of New Longview Lake, along with large loft, 2 bedrooms, bath, and wet bar all upstairs! Full unfinished basement.
- $1,125,000
- 4Bd
- 3.5Ba
- 2,705 Sq Ft
This stunning 5-bedroom, 4-bathroom home offers the perfect blend of luxury, comfort, and incredible spaces for entertaining!
The backyard is an absolute showstopper! Featuring a BRAND-NEW inground saltwater pool with beautiful waterfall features, an expansive upgraded patio, new fencing, and gorgeous landscaping, this outdoor space feels like your very own private oasis. Whether you’re spending summer afternoons poolside or entertaining friends and family, this backyard was designed for making memories! Just steps away, the incredible screened-in porch offers the perfect place to unwind, complete with a beautiful stone fireplace, warm wood-paneled ceiling, and plenty of space to relax and enjoy the outdoors throughout the seasons.
Inside, you’ll find beautiful hardwood floors, stylish finishes, and thoughtfully updated spaces. The recently remodeled kitchen is truly a standout with its stunning waterfall quartz island, gorgeous white and gold backsplash, crisp white cabinetry, and upgraded designer lighting. The spacious living room features a beautiful stone fireplace and custom accent wall, creating a warm and inviting atmosphere.
A main-level bedroom and full bathroom offer wonderful flexibility for guests, a home office, or additional living needs.
Upstairs, the oversized primary suite offers a relaxing retreat with a beautiful tray ceiling, spacious bathroom featuring a soaking tub and walk-in shower, and an incredible walk-in closet with extensive built-in storage. The convenience of upstairs laundry makes everyday living that much easier!
With five bedrooms and four bathrooms, there’s plenty of room to spread out. The unfinished basement offers endless possibilities for additional living space, a home theater, game room, or whatever fits your lifestyle.
From the striking curb appeal and three-car garage to the beautifully updated interior and spectacular backyard retreat, this Lee’s Summit home truly has it all.
- $925,000
- 5Bd
- 4Ba
- 3,823 Sq Ft
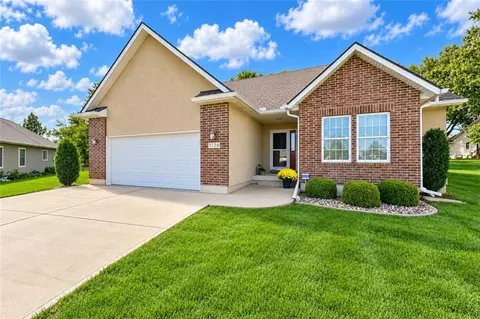
Welcome to 1128 SW Hoke Ct in Lee’s Summit, Missouri, a pristine, one-owner, custom-built home offering easy main-level living in a desirable 55+ community. Meticulously maintained and showing like a model home, this true 3-bedroom, 2-bath home is move-in ready and designed for comfort and convenience. The spacious living room features a cozy fireplace, while the kitchen offers all appliances, a pantry, plenty of workspace, and a window above the sink. The attached garage is conveniently located just off the kitchen, making unloading groceries a breeze. The main-level primary suite features a private bath and generous walk-in closet. Two additional bedrooms offer space for guests, an office, or hobbies, while main-floor laundry keeps everyday living simple. Just off the dining area, step onto the screened-in porch overlooking the level backyard, perfect for morning coffee, entertaining, or relaxing at the end of the day. Pride of ownership shines throughout, with a roof approximately 2 years old, HVAC approximately 3 years old, and hot water heater approximately 4 years old. The unfinished basement provides excellent storage plus the opportunity to finish additional living space and add future equity. Conveniently located near grocery stores, hospitals, medical offices, parks, and walking trails. If you’ve been searching for a beautifully maintained 55+ community home in Lee’s Summit with main-level living, a screened porch, basement, fireplace, and important updates already completed, this is the one!
- $375,000
- 3Bd
- 2Ba
- 1,547 Sq Ft
What a GREAT Location! Welcome to 1101 SE Windstar Drive, a well-maintained, super-clean home featuring an open main-level floor plan and plenty of features to love. The inviting layout offers an easy flow between the living, dining, and kitchen areas, making everyday living and entertaining a breeze. The spacious primary suite offers a relaxing retreat, complete with an extra-large bathroom featuring a soaker tub, separate walk-in shower, and a towel warmer for an added touch of everyday comfort. Enjoy added peace of mind with a five-year-old roof, while a unique hidden room adds an unexpected element of security, privacy, and fun! The community pool is an added bonus for enjoying warm summer days, and the location puts you just minutes from shopping, dining, parks, schools, major highways, and Lee’s Summit’s new Costco. Combining comfort, convenience, and a few special surprises, this beautiful, move-in-ready home is one you won’t want to miss!
- $400,000
- 3Bd
- 2.5Ba
- 1,914 Sq Ft
Welcome to this meticulously maintained ranch-style duplex in the heart of Lee’s Summit, nestled in highly sought-after Country Woods! From the moment you step inside, pride of ownership is evident. Rich hardwood floors & custom wood crown molding add warmth throughout. The dining room is perfect for gatherings or an additional sitting area. The spacious living room features floor-to-ceiling windows, a ceiling fan & tiled gas fireplace. The kitchen offers solid stone countertops, vaulted ceilings, all appliances staying & an adjoining breakfast area. Just beyond, discover your favorite space: the fully enclosed sunroom, ideal for all 4 seasons, overlooking a private backyard backing to mature woods. The oversized primary suite features an inset ceiling, window seat, plantation shutters & carpeting. The ensuite offers double vanities, tile flooring, walk-in shower, linen closet & expansive walk-in closet. A 2nd main-level bedroom features plush carpeting, a spacious closet & plantation shutters, plus a full hall bath w/ a shower/tub combo nearby. The finished walkout basement offers a loop-through floor plan for added convenience or an emergency. The spacious rec area fits a pool or ping-pong table (game furniture negotiable), plus a mini kitchen w/ sink, refrigerator & microwave, dining/poker area, additional living space & built-ins. A 3rd bedroom w/ cedar closet & 3rd full bath nearby w/ walk-in shower complete the level. Unfinished areas provide abundant storage & a workshop. Enjoy low-maintenance living w/ an affordable annual HOA covering trash/recycling, leaf pickup, weekly lawn maintenance, snow removal for 2"+ accumulations on the porch & driveway, & exterior painting every 5 years! Updates: whole-home generator, newer roof about 2 years ago, A/C (2026); water heater & softener (2023); washer/dryer (2025). Minutes from downtown Lee’s Summit, shopping, parks, walking trails & award-winning schools. This home is a must-see!
- $400,000
- 3Bd
- 3Ba
- 2,900 Sq Ft
Build Job
- $500,260
- 3Bd
- 2Ba
- 1,801 Sq Ft
Classic Charm Meets Modern Living - The one you've been waiting for... Want to live in a picture-perfect neighborhood? Come to New Longview and this beautifully crafted 1.5-story. Welcoming you with an inviting front porch and gleaming hardwood floors that lead into a bright, open-concept living space, the kitchen flows seamlessly into the main living area, complete with a stunning stone fireplace. With the primary suite and an office/dining room on the main level, you’ll enjoy a favorite Gale Homes floor plan, the Crestwood. Upstairs, you will have three more bedrooms and two bathrooms. Attached with a mudroom, the 2-car garage has an addition perfect for a workspace, golf cart, or lots of toys. The unfinished lower level with an egress window and stubbed for a bath is ready to be finished or more storage.
Step outside to your relaxing patio, an entertainer's dream and a peaceful retreat in every season. A corner, double lot offers the opportunity for enjoying an over-sized yard for the neighborhood. Meticulously maintained, this home is practically perfect in every way. Just down the street from award-winning Longview Farm Elementary School and a short walk to the neighborhood park & pool, a day care center, the historic Longview Pergola, Longview Chapel, Longview Lake Park, and the New Longview hub with a quaint coffee shop, great pizza place, movie theater, and more.
- $545,000
- 4Bd
- 3.5Ba
- 2,406 Sq Ft
3-bedroom, 2-bath home at 1926 SW 4th Street in Lee’s Summit, Missouri, featuring a spacious shaded yard, a large two-tier deck, and a backyard firepit! Mature trees create an inviting setting for outdoor entertaining and relaxing. Natural rock landscaping and an additional front patio seating area offer another welcoming spot to enjoy the outdoors.
Inside, engineered hardwood floors complement a spacious living room with large windows and a striking wall-to-wall brick fireplace. The kitchen features an island and connects to the dining room, where a sliding glass door opens directly to the backyard deck.
Generously sized bedrooms include a primary suite with a private bathroom. The partially finished basement has finished flooring and ceilings, offering flexible space along with ample storage.
Conveniently located near shopping and major highways, this Lee’s Summit home offers comfortable indoor living, beautiful outdoor spaces, and an attractive price point. Ready for you to make it your own!
- $285,000
- 3Bd
- 2Ba
- 1,418 Sq Ft
Welcome to the Reserve at Woodside Ridge. This spacious home offers 6 bedrooms and 6 full bathrooms, with approximately 4,250 finished square feet: 3,305 above grade and 945 in the finished lower level. Each bedroom has its own full bathroom with a shower and a walk-in closet. The finished lower level adds a spacious recreation room, an additional bedroom and full bath, plus abundant storage. Inside, you’ll find engineered hardwood flooring and new carpet on the stairs and in the basement. The kitchen features a step-in pantry with countertop. The improved laundry room includes a utility sink, and the garage has a dog wash area. Mature landscaping frames the backyard, with a deck of more than 200 square feet for outdoor dining or relaxing. The home is on a quieter interior street, with a neighborhood trail path directly across the street. Residents also enjoy the neighborhood pool and trail system. Conveniently located near I-470, with easy access to Summit Fair, Summit Woods, Streets of West Pryor, Target, grocery stores and other shopping. The new Lee’s Summit Costco is about a five-minute drive away.
- $769,900
- 6Bd
- 6Ba
- 4,250 Sq Ft
The classic wood siding exterior and shingle roof define this single-story ranch home situated on a dead end street. Offering a distinct opportunity for sweat equity or a fall project, this property features 1,406 square feet of living space on a level 0.45-acre lot. The home is being sold AS-IS and is ready for finishing touches in a prime location just blocks from Costco with easy highway access.
Inside, the property offers four bedrooms and one full bathroom. The interior spaces feature a mix of wood flooring, vinyl flooring, and concrete subflooring, accompanied by functional security features including smoke detectors. An open doorway connects the central living space to the kitchen, which features wood flooring and cabinetry.
The expansive outdoor space features a grassy yard, mature trees, a porch, and a paved driveway. Storage and workspace needs are met by a detached two-car garage/workshop, an outbuilding, and a shed with a private entrance.
Schedule a time to explore the potential of this Lees Summit property.
- $199,000
- 4Bd
- 1Ba
- 1,406 Sq Ft
Beautiful 2 story home tucked into The Enclave at Winterset Valley. Custom home offers 2 story entry, wide plank wood floors & 8' double doors. A private office to the right, formal dining to left. Great room has see-thru fireplace and wall of windows overlooking backyard. Hearth room is cozy & spacious, built-ins, wood floor & custom wet bar for easy entertaining. Breakfast room surrounded by windows & door out to large covered patio. Kitchen is a DREAM! Massive hidden walk-in pantry, updated quartz top on large island with seating, hood over range. Mud room area at entry from garage has bonus pocket office for keeping mail and other clutter out of the rest of the home. Wide, sweeping staircase at entry & 2nd staircase from kitchen, to 2nd level. Wide plank wood floor in hall upstairs. Primary suite is a true retreat with inviting sitting room with fireplace. Luxury bath & dressing room/closet has room for everything! Guest suite has private bath & walk-in closet. 2 additional large bedrooms share 3rd full bath, each has walk-in closet! Recently finished lower level has fantastic family room with plenty of room for movie/media space, games. 5th bedroom has large walk-in closet. 4th full bath has large shower. Ample storage space remains. Zoned HVAC. Large yard & oversized garage!
- $825,000
- 5Bd
- 4.5Ba
- 4,957 Sq Ft
Welcome home to this beautifully updated home in the desirable White Ridge Farm neighborhood! Thoughtfully renovated with numerous updates, this home offers a fresh, inviting feel and comfortable living throughout. The main level features hardwood floors, replaced windows, and a bright, remodeled kitchen with crisp white cabinetry and all appliances included. The living room showcases vaulted ceilings and a full masonry fireplace, creating a warm and welcoming gathering space. The main-level owner’s suite offers a private bath with a full shower, along with two additional bedrooms and a completely remodeled hall bath featuring tile finishes and a tile shower/tub combination. The finished lower-level family room provides additional living space, plus a dedicated laundry room and ample storage. Outside, enjoy a fenced backyard with mature trees and a patio—perfect for relaxing or entertaining. Additional highlights include a roof less than two years old, fresh exterior paint completed this year, an extra-deep garage, and a level driveway. Conveniently located near the Rock Island Railroad Trail, grocery stores, shopping, and major highway access, all within the Lee’s Summit School District. A wonderful opportunity to enjoy a beautifully updated home in an established neighborhood!
- $345,000
- 3Bd
- 2Ba
- 2,135 Sq Ft
Build Job
- $495,545
- 3Bd
- 2Ba
- 1,801 Sq Ft
*Open House on Saturday Canceled due to accepted offer. Exceptional Home. Extraordinary Value. Welcome to Winterset Woods, where timeless elegance meets modern sophistication. Beautifully reimagined with extensive updates throughout, this exceptional home offers the finishes, style, and amenities today's buyers are looking for without the time, expense, or uncertainty of a major renovation. From the moment you arrive, you'll appreciate the attention to detail and thoughtful improvements that make this home truly special. Beautifully updated living spaces create the perfect balance of everyday comfort and effortless entertaining. The opportunity? A home of this caliber would be exceptionally difficult to replicate at today's construction and renovation costs. With the major improvements already completed, you can simply move in and enjoy. Located in the highly desirable Winterset community of Lee's Summit, this is more than a beautifully updated home, it's an incredible opportunity to enjoy elevated living at an exceptional value.
- $1,400,000
- 5Bd
- 5.5Ba
- 6,202 Sq Ft
Hosting season starts here! Welcome to Newberry, one of Lee’s Summit’s most loved neighborhoods, and a 4-bed, 3-bath home that’s ready for its next chapter. Fresh exterior paint and a 3-car garage set the tone before you even walk in. Inside, the kitchen steals the show with granite counters, a big center island for everyone to gather around, stainless appliances, and gorgeous cabinetry. Hardwoods run through the kitchen, hearth room, and dining area, and a double-sided fireplace glows in two rooms at once. Hello, cozy nights! The primary suite is your escape, with a walk-in closet and granite vanities, and the secondary bedrooms have closets with smart built-in shelving. Head downstairs to the finished basement for movie marathons and game nights in the family room, plus a full bath and a 4th bedroom or home office. Then step out back to the real showstopper: a covered deck with brand-NEW decking, a poured patio built for cookouts, and a backyard made for long summer evenings. HVAC is only 2 years old. Newberry pool is just around the corner. This one checks every box, so come see it before someone else does!
- $397,000
- 4Bd
- 3Ba
- 3,134 Sq Ft
Beautiful spec home from Landrock Signature Homes. Reverse 1.5 story with 2 bedroom on the main and 2 more downstairs. Large walk in shower, walk in closets, oversized laundry and pantry, wet bar in the basement, 3 car garage, covered side porch and much more! Built in the highly desirable New Longview subdivision with neighborhood amenities including 20 acre lake, historic pergola, pool, playground, walking trails, 6 acres of greenspace, and more!
- $690,000
- 4Bd
- 3Ba
- 2,766 Sq Ft
Welcome to True Ranch Floorplan 6 years young bult by Inspired Homes Sonoma floor plan! BONUS-Seller is offering $10,000 towards buyer's closing costs OR to buy down buyer's interest rate! This home is pristine and features upgrades that you'll adore - all offered at a price that's below reproduction cost & appraised value! Step inside and you'll be wowed by the easy-care, gorgeous wood flooring throughout the main floor, upgraded cabinets, and stunning quartz countertops. The kitchen is equipped with a kitchen island, pantry, custom cabinets, quartz countertops and stainless appliances including a dishwasher, disposal, microwave, refrigerator, and built-in electric range/oven a range hood that's vented to the outside. Meanwhile, the dramatic ceiling heights, full wall of glass across the back with Plantation Shutters on main floor inside & outside, the floor-to-ceiling stone fireplace & stunning accent wall over the stairs make for a show-stopping centerpiece! The master suite features a large walk-in closet, a separate dressing area, and a barn door entry. The stunning master bath boasts quartz counters, a zero-entry walk-in shower, and beautiful tile floors. You'll also love the convenient laundry room, rear entry with boot bench and coat pegs, and two additional bedrooms with a 2nd full bath. Outside, you can relax or grill out on the covered patio! The huge 3-car garage is perfect for extra storage space. The full basement has recently been completed to add approximately 1400 sq ft living space! Basement features Family room with bar & gorgeous epoxy floors, 4th Bedroom, Workout Room & 3rd Bathroom with additional unfinished storage!
It is situated in the coveted Longview neighborhood, offering all its amenities nearby, including shopping, restaurants, entertainment, and excellent highway access. You'll also love the Fred Arbanas golf course and great trails for outdoor activities.
- $545,900
- 4Bd
- 3Ba
- 3,271 Sq Ft
Located in the heart of town this California Split floor plan home is move in ready. Featuring Newer HVAC, water heater, new full 3 car driveway, and back yard oasis all you need to do is move in! Floor plan offers extra large master bedroom complete with large walk in closet and en suite bathroom. Two additional bedrooms complete the main level. The kitchen is highlighted with newly finished hardwood flooring, large dining space, and bar seating option that overlook living room. Lower level offers additional full bathroom, fourth bedroom, additional living space, and bonus sub basement for storage!
- $397,000
- 4Bd
- 3Ba
- 2,974 Sq Ft
Pride of ownership shows when you walk into this charming "Brookside feel" true ranch 5 minutes from award winning Downtown Lee's Summit. 3 bedrooms, all with hardwood floors. Primary bedroom has its own private updated full bath. Hall bath has also been updated. Laundry has been moved to the main floor hallway, with a 2nd laundry room in the lower level. Stackable washer and dryer in hallway stay. Hardwoods and tile throughout the main level. Kitchen has been remodeled with granite counter tops and updated stainless appliances. Stove is gas cooktop with electric oven. Nice living room, one step down family room w/ warmth of a fireplace and beam ceilings, adjoining a step-up dining room with vault ceiling and hardwood floors. This room could also be a den or office. Updated Anderson windows in the living room, kitchen and dining room plus Anderson French doors leading to the sun porch. Also, from the family room walk out to an attached 13X12 sun porch w/ tile floors, perfect for 3 season use. From the sun porch walk out to a partially enclosed paver patio overlooking big, treed fenced backyard with 2 storage sheds for lawn equipment. Basement has 3 additional "other rooms with concrete flooring and a full bath in basement. Boiler heating system for very even, high efficiency, comfortable heating and less dust and allergens. Driveway has an additional parking for 3rd car or RV. Heated garage. Home has been virtually staged in photos. Pictures show some rooms with and without furniture. Prepare to fall in love the minute you pull in the driveway! Buyer or agent to verify measurements and sq footage.
- $325,000
- 3Bd
- 3Ba
- 1,478 Sq Ft
Welcome to 609 SW Elwood Dr, perfectly situated in a highly desirable Lee’s Summit location surrounded by continued growth and everyday convenience! This move-in-ready home offers a refreshed interior, new appliances, and a brand-new driveway. One of its standout features is the rare layout featuring two spacious primary suites, each with its own private ensuite bathroom, offering exceptional flexibility and comfort. Another unique feature is the attached greenhouse with tiled flooring, perfect for gardening enthusiasts or creating your own indoor garden retreat! The basement also features a convenient walk-up entrance and exit, providing additional accessibility and flexibility. Enjoy being within walking distance of both elementary and middle schools, with shopping, dining, parks, and entertainment just minutes away. A fantastic opportunity to enjoy a unique layout, thoughtful updates, and a prime Lee’s Summit location!
- $364,900
- 3Bd
- 3.5Ba
- 2,600 Sq Ft
Welcome to 824 SE 10th Terrace! The kind of first home you won’t outgrow anytime soon. Sitting on a corner lot in Lee’s Summit, this home gives you something that’s getting harder to find: a HUGE fenced backyard with room to actually use it. Have a dog? They’re going to think you bought this house specifically for them.
Inside, vaulted ceilings, natural light and hardwood floors throughout the main living areas make the home feel open and inviting, with a fireplace at the center of it all. The updated kitchen features navy cabinetry, quartz countertops, stainless steel appliances, tile backsplash, a pantry, and plenty of storage, with the dining area opening directly to the back deck. Perfect for grilling, entertaining or letting the dog out without putting on real shoes. Both the kitchen and bathrooms have been updated, giving you the benefit of a home that already feels fresh and move-in ready. The spacious primary bedroom with ensuite includes its own updated bath with dual vanities. Two additional bedrooms and an updated full bath complete the upper level. Downstairs, you’ll find a BONUS non-conforming room that could easily become your home office, workout room, or gaming space. Your spacious laundry room is conveniently located off the garage giving you extra room to keep everyday life organized. And when you’re wondering where all the stuff that comes with homeownership is supposed to go, there’s a sub-basement for all of your storage needs — holiday decorations, Costco hauls, tools, totes and everything you don’t want taking over the garage. With a two-car garage, hardwood floors, updated kitchen and bathrooms, multiple living spaces, tons of storage, an oversized fenced yard and a corner lot, this is a home you can move into, make your own and have room to grow. Located in the heart of Lee’s Summit, enjoy quick access to shopping, dining, parks, schools and everything Downtown Lee’s Summit has to offer.
- $340,000
- 3Bd
- 2Ba
- 2,124 Sq Ft
Welcome to this wonderful and inviting home offering a comfortable blend of character, functionality, and versatile living space! The bright and open layout provides multiple levels for everyday living, entertaining, and relaxing. From the moment you walk in you’ll enjoy the soaring ceilings, neutral colors, and thoughtful updates throughout. The kitchen & dining area features beautiful, newly refinished wood floors along with newer appliances & is open to the vaulted living room below. The spacious primary suite boasts a beautifully remodeled spa like bathroom & large walk in closet. Heading to the lower level and you’ll find even more living space with a second living room and wet bar area, a large non-conforming 4th bedroom/office area, and a full bathroom—an ideal setup for guests, a growing household, or a perfect space to relax and entertain. Recent updates include a brand new HVAC system, newer kitchen appliances, and beautifully refinished kitchen floors. With multiple living spaces, four bedrooms, three full bathrooms, and a layout that gives everyone room to spread out, this is a home that offers both comfort and flexibility in a great Lee’s Summit location. Come see this wonderful home for yourself!
- $374,900
- 4Bd
- 3Ba
- 2,128 Sq Ft
Build job
- $485,455
- 3Bd
- 2Ba
- 1,801 Sq Ft
Fresh New Colors!! Primed, Painted all ceilings, all Surfaces, 2 coats of base paint Inside & Outside!! This home is an Original One Owner Home, Very Nice reverse 1 1/2 Story Floor Plan, with the 2 bedrooms & 2 baths on the Main Level, with the laundry room off the kitchen, A Few Steps from the garage level, and 2 bedrooms & 1 full bath lower walkout level! The Yard is well Maintained with flowers, shrubs too! Needs a few items remaining inside the contract, but mechanicals are sound. Inspections welcome!
- $450,000
- 4Bd
- 3Ba
- 3,400 Sq Ft
Charming Home in Lee's Summit — 3 Bed | 1.5 Bath | 2-Car Garage
Back On Market!! No fault of sellers
Step inside to find REAL HARDWOODS THROUGHOUT in this unique side-by-side split layout — entering on the main level gives the home an open, spacious feel that you don't get with a traditional split level. The great room and dining area are anchored by a masonry fireplace, perfect for cozy evenings. NEW THERMAL WINDOWS flood the space with natural light, while NEW BLINDS and updated lighting add a polished, finished feel. Fresh white paint throughout is the perfect backdrop for your personal design touches — ready for you to make this house a home!
Both bathrooms have been tastefully updated, adding a fresh, modern touch.
A spacious, unfinished lower-level family area with a second fireplace provides flexible bonus space.
Step outside through the NEW SLIDING GLASS DOOR onto a PRIVATE DECK (with privacy wall) overlooking a FENCED YARD with PRIVACY FENCE — ideal for weekend entertaining, morning coffee or gardening.
FRESH LANDSCAPING gives this home wonderful curb appeal and a warm welcome every time you arrive home. LOW MAINTENANCE VINYL SIDING means more time enjoying your home and less time worrying about upkeep.
Conveniently located near grocery stores, shopping, and all that Downtown Lee's Summit has to offer.
Seller willing to replace roof with acceptable offer
- $275,000
- 3Bd
- 1.5Ba
- 1,102 Sq Ft
Beautifully updated 4-bedroom, 3 full bath home in Lee's Summit with a 3-car garage and plenty of space to enjoy! Beautiful hardwood floors welcome you into an open-concept kitchen and living area with vaulted ceilings, featuring new kitchen cabinets, solid-surface countertops, newer appliances and tile. Updated lighting shines throughout. Relax by the fireplace in the living room or enjoy the outdoors from the screened-in porch. The primary suite features a tray ceiling, an ensuite bathroom (updated) and a beautiful closet organizer. The finished lower level offers an additional bedroom and full bathroom, perfect for guests or a home office. Newer windows & two updated bathrooms add to the many updates this home has. The 3-car garage includes extra room ideal for storage, a workshop or hobby space. Outside, enjoy a stone patio and beautifully landscaped yard, perfect for relaxing or entertaining. Conveniently located close to shopping, highway access and everyday conveniences — this home checks all the boxes!
- $370,000
- 4Bd
- 3Ba
- 1,475 Sq Ft
Build Job
- $418,974
- 4Bd
- 2.5Ba
- 1,861 Sq Ft
Build Job
- $438,884
- 2Bd
- 2Ba
- 1,394 Sq Ft
Space, flexibility and pride of ownership come together in this exceptionally well-maintained Bridlewood home. Soaring ceilings and abundant natural light create an impressive welcome, while hardwood floors and plantation shutters add warmth and timeless character. The inviting hearth room flows into a spacious eat-in kitchen featuring granite countertops, a large center island, pantry and plenty of seating. Three bedrooms, a full bathroom and laundry room are conveniently located on the main level. Upstairs, the private primary suite offers vaulted ceilings, a walk-in closet and a spacious en suite with dual vanities, soaking tub, separate shower and private water closet. The finished walkout lower level adds even more versatility with a large recreation room, second fireplace, fifth bedroom, full bathroom and additional space for hobbies, an office or home gym. A sub-basement provides an impressive amount of storage, while the three-car garage, level lot, sprinkler system, patio and newer deck add everyday convenience. Enjoy Bridlewood’s neighborhood pool, playground, walking trails and basketball court, along with easy access to Longview Lake, shopping, dining and major highways. Offering five bedrooms, three full bathrooms and approximately 2,825 finished square feet, this is a rare combination of space, condition and location.
- $455,000
- 5Bd
- 3Ba
- 2,825 Sq Ft
Exceptional Winterset Park Home Beautifully Updated; 4 true bedrooms, 4½ baths, a finished walk-out lower level and a 3-car garage, this home combines an exceptionally functional floor plan with extensive wonderful spaces for both everyday living & entertaining. Beautiful dramatic two-story entry & split staircase, flanked by gracious formal living & dining spaces. The heart of the home is the spacious kitchen, featuring granite island and counter tops, walk-in pantry & abundant cabinetry. Inviting hearth room with fireplace and built-ins provides a comfortable gathering space, while the separate, generously sized family room offers even more room to relax and entertain. Upstairs is a beautiful private Master suite, truly a retreat, complete with its own sitting area, huge walk-in closet, built-ins and a large private bath;
3 bedrooms, each enjoy direct access to a bath an especially desirable arrangement for family and guests. The finished walk-out adds another dimension to the home. Multiple recreation and entertaining areas and wet bar for game nights, movies & entertaining. Non-conforming 5th Bedroom for aging parents, college students & special guests. Direct access to the backyard and patio provides plenty of space for relaxing and entertaining. This walk out level provides remarkable flexibility. Enjoy the outdoor living on the deck or lower patio. Just as important is the extensive investment made in the home in recent years. Improvements include a new roof in 2024, newer HVAC systems, updated kitchen granite and backsplash, composite deck, basement LVP flooring, new carpeting, newer hot-water heaters, landscape lighting, updated fireplace, garage improvements and more. Finished walk-out extensive recent improvements offers a combination of space, quality, versatility and value that stands apart from the competition.
- $649,000
- 4Bd
- 4.5Ba
- 5,050 Sq Ft
Welcome to this beautifully updated split-level home featuring 3 bedrooms and 2 full bathrooms in the desirable Lee’s Summit School District! Recent updates include new paint and flooring, updated kitchen cabinets, new kitchen appliances, and HVAC system. The lower level offers flexible space perfect for a game room, home office, family room, or entertaining area. Step outside to your own backyard oasis, featuring a fenced yard, mature shade, and a large deck—ideal for relaxing, entertaining and enjoying the upcoming Fall evenings. Move-in ready and thoughtfully updated, this home offers comfortable living with great indoor and outdoor spaces! Don’t miss this opportunity to make this updated home your own!
- $304,999
- 3Bd
- 2Ba
- 1,280 Sq Ft
If you’ve been searching for a spacious home with a fabulous floor plan and an opportunity to build instant sweat equity, your search is over! This 1.5-story home offers plenty of space and so much potential and you can def live here while you take your time to update.
The main level features a large, light-filled living room with a brick fireplace, an eat-in kitchen with an island, pantry and plenty of storage, plus a formal dining room. The main-level primary suite includes a private bath with separate shower and tub, double vanities and a walk-in closet. You’ll also love the convenience of main-level laundry room & half bathroom.
Upstairs you’ll find three additional generously sized bedrooms and a huge full bathroom. The unfinished basement provides tons of storage space with room for future finishes.
Outside, enjoy the wood-fenced backyard and the cutest gazebo—a great spot to relax or entertain.
This home is ready for someone to put their own stamp on it! Fresh interior paint and new carpet could completely transform the space and create the kind of instant equity that’s increasingly hard to find in Lee’s Summit.Bring your ideas and make this one your own! ****Per seller, Seller’s existing 3.25% loan may be assumable by qualified approved buyers, subject to lender approval and assumption requirements. Ask listing agent for additional details.
- $334,900
- 4Bd
- 2.5Ba
- 2,438 Sq Ft
Absolute best value in Longview Farm Estates' best values! Tucked away on a quiet cul-de-sac and situated on over a half-acre, this impressive 1.5-story offers nearly 4,800 square feet of thoughtfully designed living space with room for everyone.
From the moment you enter, you'll appreciate the soaring ceilings, dramatic wall of windows, and abundant natural light that fills the two-story great room. The open floor plan flows effortlessly into the spacious kitchen featuring granite countertops, stainless steel appliances, gas cooktop, breakfast bar, roll-out cabinetry, walk-in pantry, and both casual and formal dining spaces—perfect for everyday living and entertaining alike. The main-floor primary suite offers privacy and comfort with a spacious bath featuring dual vanities, whirlpool tub, separate shower, and large walk-in closet. Upstairs you'll find three generously sized bedrooms, two full baths, and a huge versatile room/closet ideal for a home office, study area, exercise area or play room. The finished lower level expands your options with a true fifth bedroom, full bath, large recreation room, custom bar, and a dedicated theater room—perfect for movie nights, game days, guests, or multi-generational living. Imagine game days or Friday Movie Nights with surround sound. Car enthusiasts, hobbyists, and those needing extra storage will appreciate the rare four-car garage complete with a convenient workshop area. Outside, enjoy the privacy of an estate-sized lot while being just minutes from Longview Lake, Longview Recreation Center, shopping, dining, parks, and award-winning Lee's Summit schools. Residents also enjoy neighborhood amenities including swimming pool, tennis and pickleball courts, walking trails, and playgrounds.
- $649,000
- 5Bd
- 4.5Ba
- 4,800 Sq Ft
$50K
Our Winfield home plan is a beautifully designed 2-story lifestyle home that combines charm with an open and inviting feel, making it perfect for both everyday living and entertainment. The main level features a spacious open floor plan that seamlessly connects the kitchen, dining, and living areas, creating a cohesive space. Additionally, a versatile flex room is strategically located on this floor, offering the ideal space for a home office, study, or additional living area. The second floor houses all four bedrooms, including the luxurious primary suite, which is thoughtfully positioned away from the other bedrooms for added tranquility. The primary suite is a true retreat, featuring a huge walk-in closet and a well-appointed bathroom. The secondary bedrooms are also well-designed for comfort and convenience. Two of these rooms have a full bathroom in between them, ideal for sharing, while the third bedroom has its own private bath, perfect for guests or family members who value their own space. Looking for additional space? Consider finishing the lower level to include a rec room, another bedroom, and an extra bathroom, enhancing the versatility and functionality of your home.
- $523,973
- 4Bd
- 3.5Ba
- 2,362 Sq Ft
Our Basswood home plan features a modern, open layout designed for comfortable living. The main level highlights a spacious kitchen with a large island that overlooks both the dining and great rooms, making it perfect for entertainment and family gatherings. Additionally, a sizable home office on this level provides a dedicated space for work or study. Upstairs, the primary bedroom is a luxurious retreat with a spa-like bathroom, complete with an oversized countertop, dual sinks, and a walk-in shower. The second floor also includes a large full bath for shared use and a conveniently located laundry room adjacent to the 3 bedrooms. Looking for additional space? Consider finishing the lower level! You can finish this area to include a large rec room, a 5th bedroom and full bathroom, providing additional living space and flexibility.
- $455,000
- 4Bd
- 2.5Ba
- 2,251 Sq Ft
$25.3K
HUGE $26,000 PRICE REDUCTION! NOW EVEN MORE HOME FOR YOUR MONEY!
Don't miss this incredible opportunity to own an absolutely stunning home in desirable Woodside Ridge at an amazing new price! Built in 2021, this beautiful one-owner walkout ranch offers 2,865 square feet of finished living space, 4 bedrooms, 3 full bathrooms, and a spacious three-car garage. Enjoy the benefits of a nearly new home without the wait, hassle of construction, or added expense of finishing a home yourself!
Nestled against a private, wooded backyard with direct access to neighborhood trails, this home offers the perfect combination of comfort, style, and privacy.
The open-concept main level features a kitchen, dining area, and inviting great room with an ideal layout for everyday living and entertaining. Three bedrooms are conveniently located on the main level, including a beautiful primary suite featuring a spa-like bathroom and walk-in closet.
The expansive walkout lower level offers an incredible second living space, complete with a huge recreation room, private fourth bedroom, and full bathroom. Whether you need room for guests, teens, a home office, media room, or multigenerational living, this flexible space delivers!
Enjoy two wonderful outdoor living spaces, including a covered, screened-in deck overlooking the peaceful, tree-lined backyard. It's the perfect setting for morning coffee, relaxing evenings, and entertaining family and friends.
Additional highlights include a level driveway, convenient main-level laundry just off the three-car garage, and access to all the wonderful Woodside Ridge amenities, including a neighborhood pool, clubhouse, tennis courts, playground, and scenic walking trails.
A $26,000 PRICE DROP makes this exceptional home an even better value! Beautifully maintained, thoughtfully designed, and move-in ready. Come see everything this home has to offer before someone else calls it home!
- $599,000
- 4Bd
- 3Ba
- 2,865 Sq Ft
Open SAT 10-1
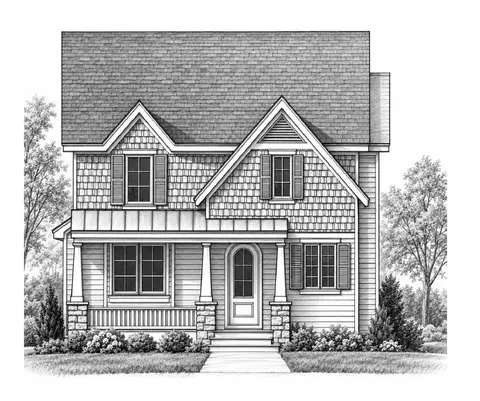
Introducing the Billy Bungalow by award-winning Walker Custom Homes, a beautifully designed 1.5-story home that blends timeless architecture, modern comfort, and exceptional functionality in the highly sought-after New Longview community. With 4 bedrooms, 3.5 baths, and a thoughtfully designed layout, this home offers the perfect balance of open gathering spaces and private retreats. The main level features an inviting open-concept design where the living room, dining area, and kitchen come together to create an ideal setting for everyday living and entertaining. The spacious primary suite provides a private sanctuary with a luxurious bath and generous walk-in closet, while quality craftsmanship and designer finishes are showcased throughout. Upstairs, you'll find additional bedrooms along with a dedicated playroom or flex space, providing the perfect area for kids, hobbies, gaming, homework, or a secondary living room. The versatile design offers space for every stage of life while maintaining the charm and efficiency that make the Billy Bungalow so appealing. Enjoy outdoor living year-round from the covered patio, perfect for relaxing evenings, family gatherings, or entertaining guests. Every detail of this home has been carefully considered to maximize comfort, style, and livability. Located in the award-winning New Longview community, residents enjoy access to exceptional neighborhood amenities, including a community pool, playground, walking trails, abundant green space, a historic pergola, and a picturesque 20-acre lake. Conveniently located near shopping, dining, entertainment, and major highways, New Longview offers a lifestyle unlike any other in Lee's Summit.
- $759,530
- 4Bd
- 3.5Ba
- 2,822 Sq Ft
Experience timeless architecture and modern luxury in this stunning new home by award-winning Walker Custom Homes, located in the highly sought-after community of New Longview. The Byrne plan offers an exceptional blend of style, function, and livability with over two levels of thoughtfully designed living space. The main level features an open-concept layout anchored by a spacious living room, designer kitchen, and generous dining area, creating the perfect setting for both everyday living and entertaining. The private primary suite serves as a relaxing retreat, while a second bedroom and full bath on the main floor provide flexibility for guests, family, or a home office. The finished lower level expands the home's versatility with a large secondary living area, two additional bedrooms, and a full bath—ideal for hosting guests, multi-generational living, or creating dedicated recreation and media spaces. Enjoy outdoor living from the expansive front porch overlooking the charming streetscape of New Longview, or relax on the covered side porch. A spacious three-car garage offers ample room for vehicles, storage, and hobbies. Located in one of Lee's Summit's most distinctive communities, residents enjoy access to New Longview's exceptional amenities, including a community pool, playground, walking trails, abundant green space, a historic pergola, and a picturesque 20-acre lake. Conveniently located near shopping, dining, entertainment, and major highways, this home offers the perfect combination of neighborhood charm and modern convenience.
- $751,225
- 4Bd
- 3Ba
- 2,741 Sq Ft
Welcome home to this well maintained and recently updated 1½ Story Home in the sought after Brookridge Estates subdivision. This stunning home with it’s beautifully wooded and low maintenance, .70 acre, lot at the end of a quiet cul-de-sac is perfectly located near many stores, restaurants, and more, but with scenic views. The main level primary suite and laundry room provide functional living for any home owner! The primary suite features his/hers vanities and walk-in closets, a large soaking tub, and separate toilet room with shower.
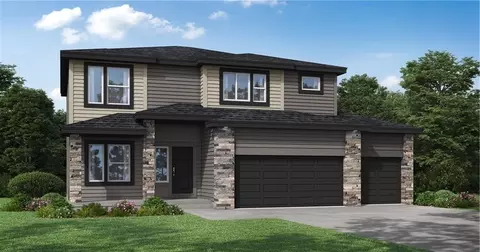
Upstairs you will find the 3 additional bedrooms, each with walk-in closets, and 2 full bathrooms. The 4th bathroom is located in the finished walkout basement which also hosts a large storage room and workshop with additional walkout/entry.
Enjoy the wildlife and terrain of the backyard from the large windows throughout or the new composite deck off the kitchen.
2026 updates include new durable LVP flooring, carpet, and paint throughout. The recently remodeled kitchen features new granite countertops, upgraded stove/oven, sink, and faucet.
- $490,000
- 4Bd
- 4.5Ba
- 3,677 Sq Ft
Welcome to 330 NW Ambersham Drive, a show-stopping 4-bedroom, 4-bathroom custom Kyle IV by TruMark Homes nestled in the highly sought-after Reserve at Woodside Ridge community in Lee's Summit. From the moment you step inside, you're greeted by a soaring vaulted ceiling accented with large wood beams and a stunning fireplace flanked by built-in wood floating shelves. The heart of the home is the gourmet kitchen, anchored by a huge kitchen island that overlooks the great room, making it the perfect space for everyday living and entertaining alike.
The main floor primary suite is a true retreat, featuring a beautiful coffered ceiling and shiplap accent wall that add character and warmth. The spa-inspired primary bathroom offers a freestanding soaker tub, his and hers vanities, and an oversized walk-in shower. Designer trim details flow seamlessly from the main level throughout the finished lower level, showcasing the kind of craftsmanship and attention to detail that sets this home apart. Don't miss the bonus basketball hoop in the vaulted garage, a fun and functional touch the whole family will love.
Residents of Reserve at Woodside Ridge enjoy access to a state-of-the-art amenities complex featuring an expanded clubhouse, competition-size swimming pool with slide and cabanas, pickleball court, hammock garden, and playground area. Paved walking trails wind throughout the neighborhood, and HOA dues conveniently include trash, recycling, and trail upkeep.
Families will love being part of the award-winning Lee's Summit R-7 School District, with attendance at Cedar Creek Elementary, Pleasant Lea Middle School, and Lee's Summit High School. The location truly delivers, just minutes from Summit Fair, Summit Woods Crossing, and the new Streets of West Pryor featuring McKeever's grocery, restaurants, and shopping. Quick I-470 access puts you minutes from downtown Kansas City, the Truman Sports Complex, and the Kansas state line.
- $719,900
- 4Bd
- 3.5Ba
- 3,016 Sq Ft
$5.6K
Our Riverside home plan is a stylish 2-story lifestyle plan featuring 5 bedrooms and 3 bathrooms. Through the front door, you’re greeted by a lovely foyer that to an open layout that seamlessly connects the great room, dining area, and kitchen with a walk-in pantry. In addition, the main floor has a full bedroom and bathroom. Upstairs, you’ll find the primary suite, three additional bedrooms, and a convenient laundry room that connects directly to the primary closet for easy access. Looking for additional space? Consider finishing the lower level to include a rec room, another bedroom, and an extra bathroom, enhancing the versatility and functionality of your home.
- $515,000
- 5Bd
- 3Ba
- 2,538 Sq Ft
$38.6K
Situated on a quiet cul-de-sac in prestigious Historic Longview Farms, this remarkable 1.5-story estate offers 6,000+ sqft w/ 5 beds, 3.1 baths & 3-car garage. Designed by renowned St. Louis architect Daryl Labrier (D.L. Design) & custom-built by award-winning builder Jim Goode, this one-owner home reflects exceptional craftsmanship & timeless design. Set on approx. ¾-acre along Rose Garden Lake, the property captures one of the most breathtaking views in the region—overlooking the historic Pergola, Longview Mansion & equestrian landmarks from one of the highest elevations on the lake. A truly unmatched setting blending history, privacy & natural beauty. Thoughtfully designed for both grand entertaining & everyday living, the home showcases extraordinary detail throughout, including a mahogany-paneled library (“Longview Room”) positioned to maximize the iconic views, handcrafted millwork, custom arches, hardwood doors, & 60+ premium windows—including leaded & stained glass—filling the home w/ natural light. Seamless indoor/outdoor living creates an ideal backdrop for hosting, with a legacy of memorable gatherings & events. Extensively refreshed w/ interior paint, updated carpet/pads, restored hardware, exterior paint, new driveway (2026) & recent roof improvements. Mature landscaping enhances the picturesque setting. Surrounded by some of Lee’s Summit’s most distinguished homes, this is a rare opportunity to own a one-of-a-kind residence w/ architectural significance, rich history & arguably one of the most extraordinary views in the Midwest.
- $1,175,000
- 5Bd
- 3.5Ba
- 6,008 Sq Ft
$75K
Our Carolina home plan is a two-story design that begins with a grand covered porch leading to an impressive entry foyer. The main level includes a spacious kitchen with a large island that overlooks both the expansive dining and great rooms. A home office on this floor provides a dedicated area for work or study. Upstairs, the primary bedroom features a primary bath with a that conveniently connects to the upstairs laundry room. The second floor also includes three additional bedrooms, two full bathrooms—one attached to a bedroom and one for shared use—ensuring ample space for family and guests Looking for additional space? Consider finishing the lower level to include a rec room, an extra bedroom, and an extra bathroom, enhancing the versatility and functionality of your home.
- $635,000
- 6Bd
- 5Ba
- 3,838 Sq Ft
$42.3K
Our Riverside home plan is a stylish 2-story lifestyle plan featuring 5 bedrooms and 3 bathrooms. Through the front door, you’re greeted by a lovely foyer that to an open layout that seamlessly connects the great room, dining area, and kitchen with a walk-in pantry. In addition, the main floor has a full bedroom and bathroom. Upstairs, you’ll find the primary suite, three additional bedrooms, and a convenient laundry room that connects directly to the primary closet for easy access. Looking for additional space? Consider finishing the lower level to include a rec room, another bedroom, and an extra bathroom, enhancing the versatility and functionality of your home.
- $539,948
- 5Bd
- 3Ba
- 2,538 Sq Ft
Welcome to your spacious retreat nestled in a serene wooded setting! This charming home features 3 bedrooms on the main level and an additional 2 bedrooms in the finished lower level, offering ample space for living and entertaining. Enjoy the convenience of everything you need on the main level, including a cozy deck overlooking the tranquil woods, perfect for morning coffee or evening relaxation. The lower level boasts a walkout patio with equally stunning views, creating an ideal spot for outdoor gatherings. Outside, a nicely landscaped flat backyard provides a great space for activities and gardening. Located close to shopping, highway access, and within an award-winning school district, this home combines comfort, convenience, and natural beauty in one desirable package. The amenities complex features: a club house, pool, pickleball court, hammock garden, and playground area. The HOA dues also include trash, recycling, and paved walking trails.
- $850,000
- 4Bd
- 3.5Ba
- 2,939 Sq Ft
What a view from the full front porch and covered patio! This beautifully positioned ranch home sits directly across from over 100-year-old Longview Farm Elementary—once the show horse stable of historic Longview Farm—offering a truly unique and picturesque setting. As an added bonus, the builder is offering $10,000 in buyer credits, plus a free 1-year, 1% interest rate buydown when financing through the seller’s preferred lender, creating an exceptional opportunity for added savings and affordability. Inside, you’ll find an open-concept main level designed for both everyday living and entertaining, highlighted by a spacious kitchen, soaring 12-foot ceilings in the living room, and a generous dining area. The main floor also features a private primary suite with a stunning bath and large walk-in closet, along with a second bedroom and full bath, plus a convenient powder room. The lower level expands your living space with a third bedroom and ¾ bath, a second egress providing the option for a fourth bedroom, and ample room for a rec space, media room, or additional living area—while still offering plenty of storage. Located in the highly sought-after New Longview community in Lee’s Summit, residents enjoy exceptional amenities including a 20-acre lake, historic pergola, pool, playground, walking trails, and expansive green space. Combining a premier location, thoughtful design, and valuable buyer incentives, this home offers an outstanding opportunity in one of Lee’s Summit’s most desirable neighborhoods. Schedule your showing today!
- $699,000
- 3Bd
- 3.5Ba
- 2,203 Sq Ft
$20K
Adjust filters to expand your search.
51 - 100 of 146 Houses for sale in 64081
Don’t see what you’re looking for?
A local real estate agent is the best way to get access to exclusive and off-market properties so you can find home.
Explore nearby locations
The prices shown are the median list prices.Lees Summit Homes for sale
$460,000
Kansas City Homes for sale
$389,950
Overland Park Homes for sale
$757,789
Independence Homes for sale
$875,000
Raytown Homes for sale
$220,000
Grandview Homes for sale
$233,000
Belton Homes for sale
$300,778
Blue Springs Homes for sale
$344,950
Olathe Homes for sale
$550,000
Raymore Homes for sale
$399,900
Leawood Homes for sale
$800,000
Shawnee Homes for sale
$487,500
Liberty Homes for sale
$518,000
Greenwood Homes for sale
$380,000
Lenexa Homes for sale
$641,154
Prairie Village Homes for sale
$575,000
64118, MO Homes for sale
$264,950
64134, MO Homes for sale
$187,000
64138, MO Homes for sale
$188,000
64133, MO Homes for sale
$217,900
64151, MO Homes for sale
$328,000
64123, MO Homes for sale
$187,000
64076, MO Homes for sale
$419,900
64119, MO Homes for sale
$275,000
64114, MO Homes for sale
$304,500
64131, MO Homes for sale
$215,000
Hallbrook Homes for sale
$1,750,000
Waldo Homes for sale
$272,000
Nottingham Forest Homes for sale
$669,500
Mission Lake Homes for sale
$269,900
Four Colonies Homes for sale
$275,000
The Tuileries Homes for sale
$189,000
Longview Homes for sale
$550,000
Turner Homes for sale
$173,000
Stratford Estates Homes for sale
$184,900
Nall Hills Homes for sale
$425,000
Johnson County Homes for sale
$575,888
Jackson County Homes for sale
$270,000
Cass County Homes for sale
$365,000
Wyandotte County Homes for sale
$210,000
Clay County Homes for sale
$399,000
Miami County Homes for sale
$275,000
Narrow your search
64081, MO real estate market trends
Statistics as of November 2026
$465K
Avg. list price
$206/Sqft
Avg. price/sqft
168
Homes for sale
2,404 Sqft
Avg. home size
46 Days
Avg. days on market
Movoto makes it easy to track market trends in 64081, MO. Whether you’re entering the market or planning your next move, understanding these key metrics can guide smart decisions. Looking for more detailed housing market stats in 64081, MO?
Schools
Frequently Asked Questions about 64081, MO
It is expensive to live in 64081. Buying a home in 64081 is 1% more expensive compared with the national average.
Yes now is a good time to buy property in 64081, in November 2026, homes in 64081 have decreased in value (price per sqft) by 1% in the last year compared with November 2025.
The housing market in 64081 is slowing down. In November 2026, homes to buy in 64081 spent an median 50 days on the market, a 20% decrease from November 2025 last year.
The best and safest neighborhoods to live in 64081 in November 2026 are Hallbrook, Sunset Hill, The Wilderness, Nottingham Forest, Falcon Ridge, Pinehurst Estates, Longview, Ward Parkway, Nall Hills, Verona Hills, West Plaza, Stoneybrook, Leawood South, Four Colonies, Waldo, Quivira Falls, Mission Lake, The Tuileries, Stratford Estates, Turner
In November 2026, 64081 homes were listed to buy for a median price of $475K, with 25% down you would need $2.65K/month to cover expenses and assume that's 35% of your total monthly income, your total yearly income would need to be $90.8K.
Yes now is a good time to sell your house in 64081, in November 2026, homes in 64081 have decreased in value (price per sqft) by 1% in the last year compared with November 2025.