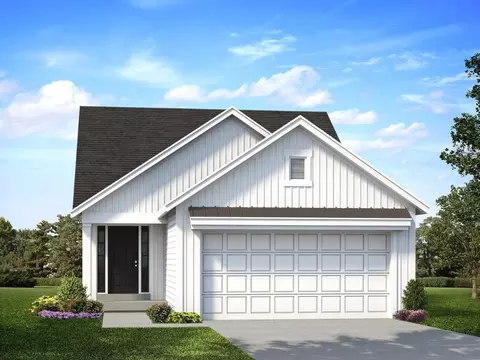
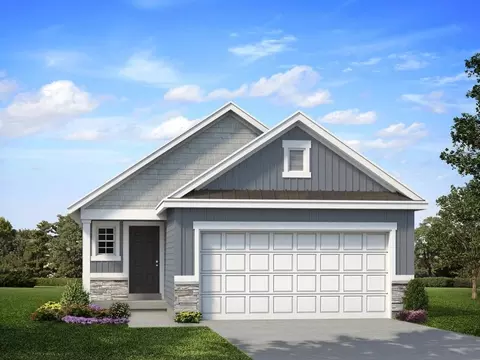
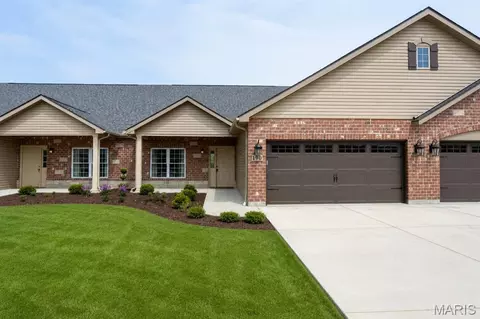
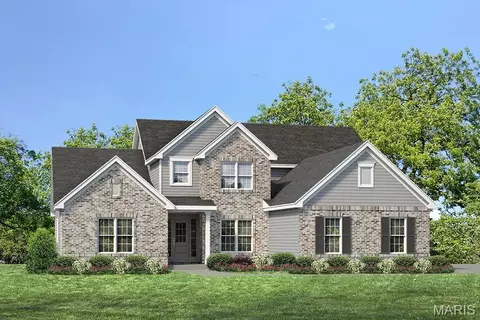
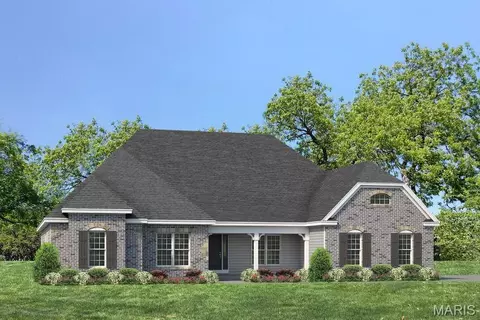
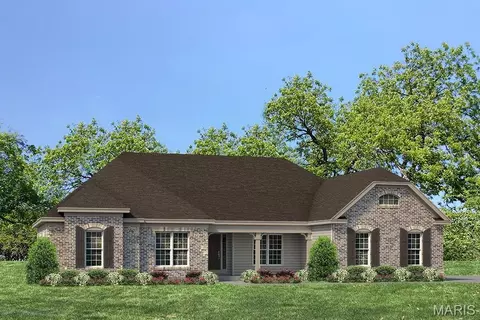
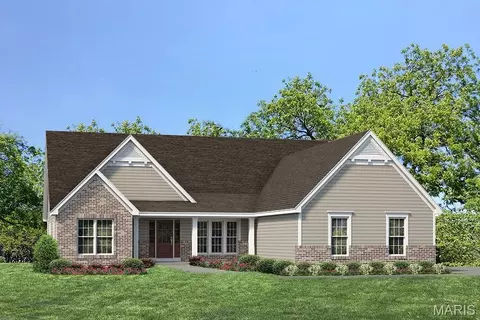
- $670,529
- 4Bd
- 3Ba
- 3,215 Sq Ft
Single Family Homes For Sale in 63385, MO | Page 4
606 Homes
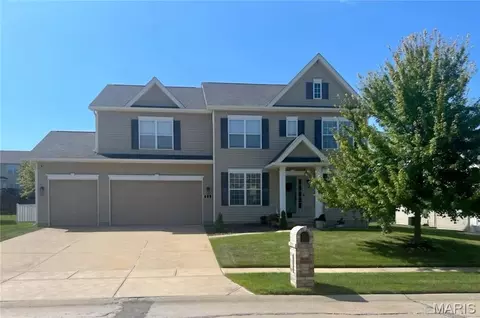
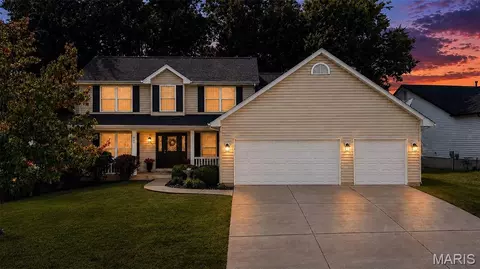
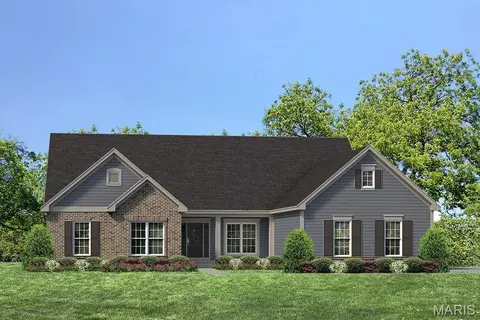
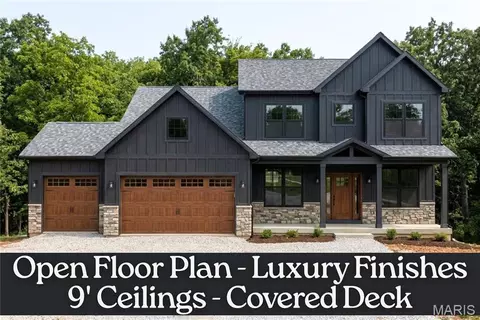
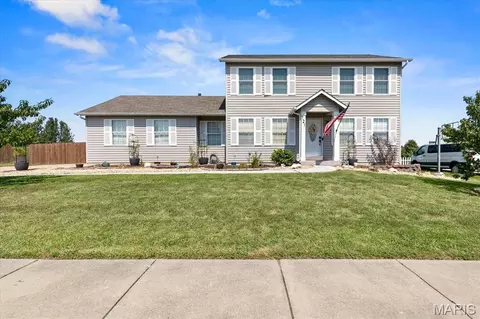
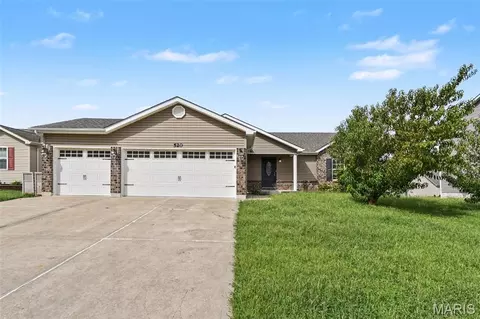
Welcome to this beautifully maintained two-story home offering spacious living, thoughtful updates, and a low-maintenance outdoor retreat. With 4+ bedrooms and 3+ bathrooms, this home provides flexible living space throughout, complemented by **tall ceilings, a neutral color palette, and no carpet anywhere in the home!**
The main level features an inviting open-concept layout with generous natural light, tall ceilings, and durable hard-surface flooring throughout. The neutral color scheme provides a versatile backdrop for a variety of design styles. The kitchen offers ample cabinetry and connects seamlessly to the main living areas, making everyday living and entertaining effortless.
Upstairs, you'll find generously sized bedrooms and additional living space, all featuring the same easy-care flooring—**you won't find any carpet in this house!** The recently installed HVAC system with a humidifier adds an additional level of comfort and efficiency.
The lower level is ready for your finishing touches, with the basement already **framed, plumbed, and equipped with electrical** for a potential fifth bedroom and fourth bathroom, providing excellent opportunity for future finished living space.
Step outside to your private backyard retreat. The fully fenced yard features low-maintenance landscaping and a spacious pergola-covered area, creating a comfortable setting for outdoor dining, relaxing, or entertaining.
The impressive 3-car garage includes an **extended bay designed to accommodate larger vehicles**, plus the double-door backyard access for added functionality.
Located in a community offering desirable amenities including a clubhouse and pool, this home combines versatile living space, modern updates, and convenient outdoor features. With its neutral finishes, tall ceilings, hard-surface flooring throughout, and room to expand, this one is ready to make your next move a little easier!
- $459,000
- 4Bd
- 3Ba
- 3,128 Sq Ft
$8.5K
WOW! This is your dream home!! The sellers are only moving to be near family. Only 3 years old, with a newly added composite deck to admire the woods while enjoying your morning coffee. If you're into gardening, they just installed a new sprinkler system as well. The wonderful wall of windows is breathtaking, and you even get a gas fireplace for those chilly nights. If you like to host, the spacious kitchen also comes with a double wall oven for convenience and a walk-in pantry, not to mention the beautiful white quartz countertops. If you like no traffic and privacy, then you will love this home located on a cul-de-sac. Oh! And you have a blank canvas for a basement; it already comes with 2 egress windows for additional bedrooms and rough-ins for your full bathroom and a walk-out sliding glass door onto a concrete patio with a flat backyard facing not neighbors, but trees. LET'S GO!!!
- $555,000
- 3Bd
- 3Ba
- 2,812 Sq Ft
$10K
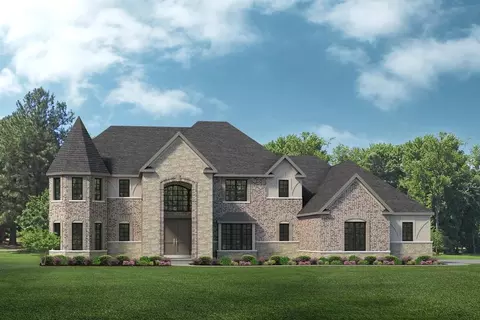
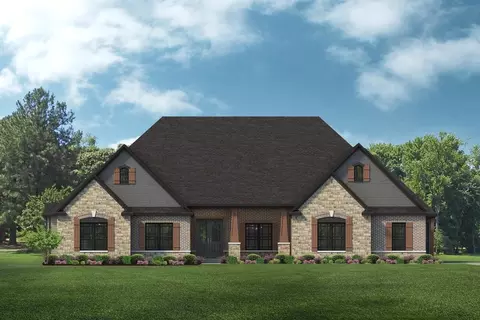
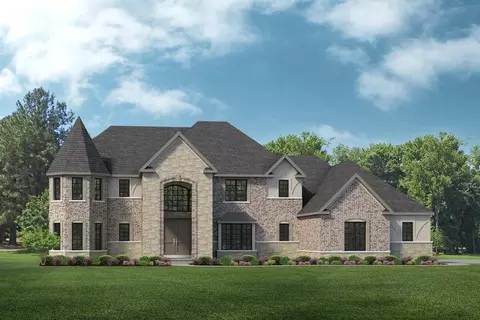
The Prada is a two-story home with 4 bedrooms, 3.5 bathrooms, and more than 5,200 square feet of living space. The first floor showcases a grand two-story foyer and gallery opening to a dramatic two-story great room, which connects to the kitchen and breakfast nook with access to an optional covered patio. A formal dining room, private study, family entry, laundry room, and first-floor primary suite with walk-in closet and en-suite bath round out the main level, while the second floor includes a loft, three secondary bedrooms with walk-in closets, and two full bathrooms.
- $1,280,000
- 4Bd
- 3Ba
- 5,270 Sq Ft
$220K
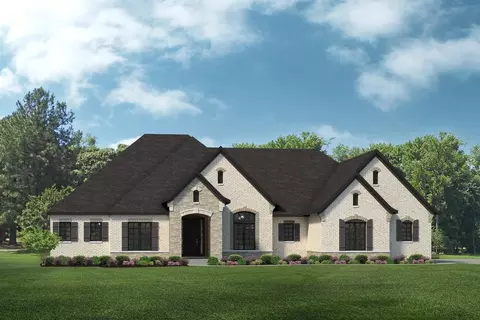
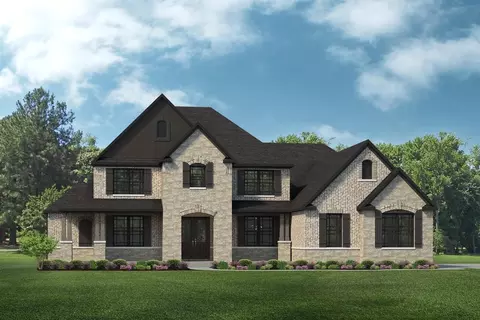
The Palencia is a ranch-style home with 3 bedrooms, 3.5 bathrooms, and nearly 3,800 square feet of living space. The open layout centers around a spacious great room that flows into the kitchen and breakfast nook, with access to an optional covered patio. A formal dining room and private study sit near the front of the home, while the primary suite features a private sitting area, walk-in closet, and en-suite bath. Two additional bedrooms with walk-in closets, full bathrooms, a family entry, laundry room, and garage access complete the design.
- $1,117,000
- 3Bd
- 3Ba
- 3,796 Sq Ft
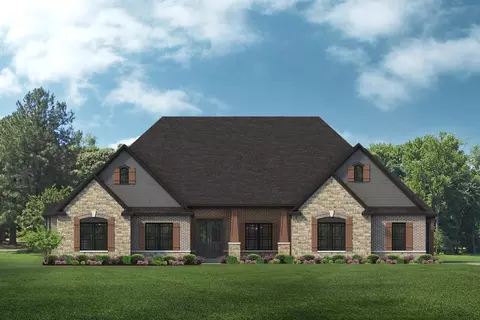
The Villanueva is a ranch-style home with 3 bedrooms, 3.5 bathrooms, and more than 4,200 square feet of living space. The first floor features an open great room that flows into the kitchen and breakfast nook, with access to an optional covered patio. A formal dining room and private study are located near the front of the home, while the primary suite includes a walk-in closet and en-suite bath. Two secondary bedrooms with walk-in closets, full bathrooms, a family entry, laundry room, and garage access complete the layout.
- $1,169,000
- 3Bd
- 3Ba
- 4,228 Sq Ft
The Villanueva is a ranch-style home with 3 bedrooms, 3.5 bathrooms, and more than 4,200 square feet of living space. The first floor features an open great room that flows into the kitchen and breakfast nook, with access to an optional covered patio. A formal dining room and private study are located near the front of the home, while the primary suite includes a walk-in closet and en-suite bath. Two secondary bedrooms with walk-in closets, full bathrooms, a family entry, laundry room, and garage access complete the layout.
- $1,194,000
- 3Bd
- 3Ba
- 4,228 Sq Ft
$224K
The Prada is a two-story home with 4 bedrooms, 3.5 bathrooms, and more than 5,200 square feet of living space. The first floor showcases a grand two-story foyer and gallery opening to a dramatic two-story great room, which connects to the kitchen and breakfast nook with access to an optional covered patio. A formal dining room, private study, family entry, laundry room, and first-floor primary suite with walk-in closet and en-suite bath round out the main level, while the second floor includes a loft, three secondary bedrooms with walk-in closets, and two full bathrooms.
- $1,255,000
- 4Bd
- 3Ba
- 5,270 Sq Ft
The Raleigh II is a two-story home with 4 bedrooms, 3.5 bathrooms, and nearly 3,900 square feet of living space. The first floor includes a welcoming foyer, formal dining room, and an open great room connected to the kitchen and breakfast nook, along with a family entry, laundry room, and garage access. A first-floor primary suite features a walk-in closet and private bath, while the second floor offers a loft, three secondary bedrooms with walk-in closets, and two full bathrooms overlooking the great room.
- $1,095,000
- 4Bd
- 3Ba
- 3,875 Sq Ft
$216K
MAIN-FLOOR PRIMARY + 3-CAR GARAGE + PRIVATE BACKYARD + COVERED OUTDOOR LIVING
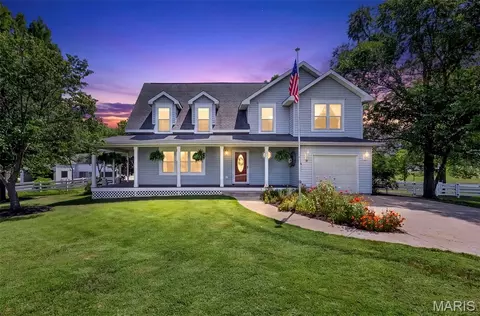
Welcome to 903 Indian Rock Court, a charming 1.5-story home where inviting indoor spaces meet exceptional outdoor living! The wraparound front porch sets the tone, offering the perfect spot to relax and enjoy the surroundings. Inside, you'll find a spacious dining room and an updated kitchen designed for both everyday living and entertaining. The main-level primary suite feels like a private retreat, complete with vaulted ceilings and a luxurious en suite bath featuring a relaxing jetted tub.
Upstairs offers two generously sized bedrooms plus a versatile loft with a large closet—ideal for a home office, playroom, guest space, or potential additional bedroom.
Outside may be where this home truly shines. Enjoy a beautiful tree-lined backyard offering a peaceful, private setting, along with a covered back patio perfect for morning coffee, outdoor dining, or evenings spent entertaining.
With its distinctive wraparound porch, flexible living spaces, updated kitchen, spacious primary suite, and incredible backyard setting, 903 Indian Rock Court offers character, comfort, and plenty of room to make it your own!
- $409,900
- 4Bd
- 3Ba
- 2,261 Sq Ft
$5K
Beautiful setting with a charming 2 Story home! This 4 bedroom, 2.5 bathroom home includes 4 park-like manicured acres, surrounded by trees, and natural privacy! Featuring a large detached 5 car outbuilding/workshop, beautiful pond stocked with bass, bluegill and catfish. This warm and inviting home has been lovingly cared for with many improvements made including; a new geothermal unit, some new windows (2025), newer roof and composite deck. Great location with easy access to Interstate 70 via S. Point Prairie/David Hoekel Pkwy. Less than 10 minutes to Wentzville Pkwy. Schedule your private showing today.
- $725,000
- 4Bd
- 3Ba
- 1,757 Sq Ft
Spacious 5-Bedroom/3 full bath home with exceptional lower-level master suite offering plenty of room for comfortable living, entertaining, and working from home. The main level features four generously sized bedrooms, two full baths, kitchen with center island, stainless steel appliances to stay, and a main floor laundry room. The eat in kitchen has been refreshed with freshly updated paint and new electric stove/microwave, giving the space a clean and inviting feel. The lower level provides an impressive additional master bedroom suite, offering privacy, extended family or private retreat. The finished lower level also includes a full bathroom, egress window, office, sitting room, family room with vented fireplace, built in bookshelves creating an abundance of additional living space. So many extras you will find with this home, light fixtures, ceiling fans, walk in closets, & newer carpet. Backyard is leveled, fully fenced. Come see all this home has to offer, you will not be disappointed.
- $349,900
- 5Bd
- 3Ba
- 3,064 Sq Ft
$5.1K
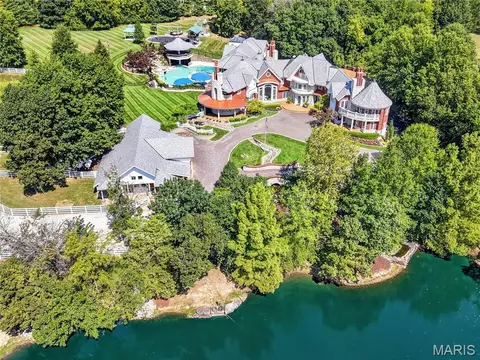
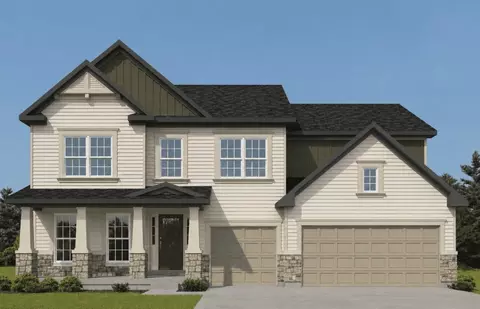
A rare offering of timeless elegance and extraordinary scale, this magnificent English Country estate showcases over 20,000 square feet of curated living designed for multi-generational connection and refined entertaining. Set on 20+ private acres, the property offers a secluded retreat with convenient access to major highways, executive aviation, and Lambert International Airport.
Arrival is unforgettable, crossing a charming stone bridge over a winding stream before the estate is revealed in breathtaking fashion. Beyond the residence, a remarkable collection of resort-inspired amenities awaits. Equestrian facilities—modeled after the famed Busch Gardens Clydesdales—complement a spectacular sports and event venue. The immersive water retreat features cascading waterfalls, slides, a lazy river, swim-up bar, and secluded grotto.
Designed for large-scale hosting, the event center includes full basketball and volleyball courts with expansive sliding doors that open to covered terraces, ideal for weddings, corporate events, and gatherings of 200+ guests. The walkout lower level is dedicated to entertainment, offering a private bowling alley, full bar, arcade, theater room, conference space with catering kitchen, and gallery areas.
Inside, exquisite craftsmanship defines each space with intricate millwork, radius moldings, and nine masonry fireplaces. Dual primary suites, a multi-level library, private chapel with leaded glass, and an elevator add both luxury and function. Seven spacious bedroom suites, each with private balconies and ensuite baths, complete the home, along with commercial-grade laundry on multiple levels.
More than a residence, this is a legacy estate designed to be experienced and shared for generations.
- $10,100,000
- 7Bd
- 13Ba
- 20,550 Sq Ft
$100K
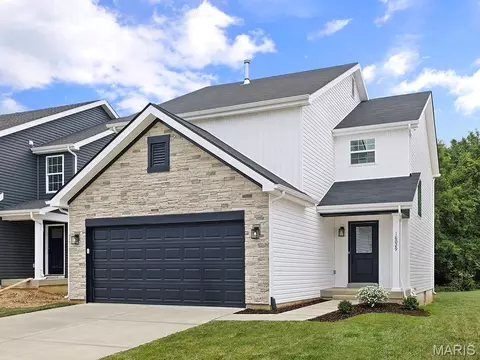
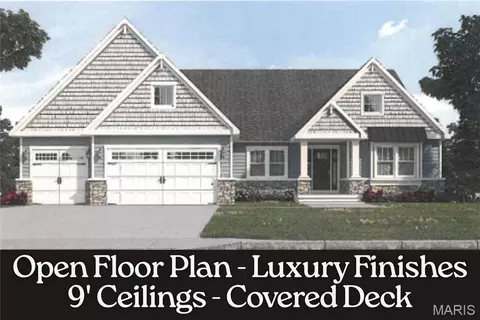
Pre-Construction. To Be Built Home ready to personalize into your dream home! BASE PRICE and PHOTOS are for 3BR, 2.5BA Fieldcrest Two Story. Pricing will vary depending on various interior/exterior selections. The main floor offers large great room open to the breakfast room and kitchen with peninsula. Great open floorplan! Mud room and powder room are located off the garage. Upstairs features three oversized bedrooms, all with walk in closets, and two full baths. Additional choices include 2nd floor laundry, bay windows, and fireplace. The Fieldcrest includes 2 car garage, full basement, soffits & fascia and much more! Enjoy peace of mind with McBride Homes’ 10 year builders warranty & incredible customer service! Oakshire is a new community offering homebuyers an opportunity to build a new construction home in one of the most desirable areas of O'Fallon. Display photos shown.
- $349,900
- 3Bd
- 3Ba
- 1,920 Sq Ft
Buyer financing fell thru and we are seeking a new buyer!! Welcome to 305 Valley Bluff Dr, where inviting spaces, thoughtful updates and a convenient Wentzville location come together in this spacious 4-bedroom, 2-story home. A full covered front porch sets the tone, opening to a dramatic 2-story foyer flanked by a versatile den accented with columns and a formal dining room with wood flooring. The heart of the home is the spacious Great Room featuring a wood burning fireplace and beautiful 5-window bay that fills the space with natural light. The adjoining kitchen offers 42-inch cabinetry, a pantry and plenty of workspace, while the breakfast room features a French-door bay leading directly to the backyard—creating an easy flow for everyday living and entertaining.
Step outside to a spacious, usable backyard surrounded by tall white vinyl privacy fencing. A generous patio provides plenty of room for outdoor dining, grilling and gathering, with additional lawn space to enjoy. A main-floor laundry and powder room add everyday convenience.
Upstairs, the primary suite offers a relaxing retreat with a large walk-in closet and private bath featuring dual vanities, soaking tub and separate shower. Three additional bedrooms and a full hall bath complete the upper level. Need even more room? The finished lower level adds a large recreation area plus an additional half bath—ideal for movie nights, hobbies, entertaining, a home gym or flexible living space.
Major improvements include a NEW furnace and A/C in 2026, newer roof in 2023, 200-amp electrical panel and fresh paint, allowing buyers to move in and make the home their own.
Located near Wentzville Parkway and the area's growing collection of shopping, dining and recreation, with convenient access to Wentzville Rec Center, Rotary Park, area trails and community events. Enjoy the combination of neighborhood living, outdoor recreation and everyday conveniences that make the Wentzville area such a popular place to call home.
- $400,000
- 4Bd
- 4Ba
- 3,423 Sq Ft
Beautiful 1.5 story home with 3 bedrooms and 2 full baths. This home features a spacious living room and dining area, great for entertaining. The Belmonts kitchen plan includes plenty of cabinetry, plus optional breakfast bar for additional seating. Main floor master bedroom with walk in closet. Upstairs features two bedrooms and full bath. Additional choices include bay windows, fireplace, and powder room. The Belmont includes 2 car garage, soffits & fascia, full basement, and much more!
- $324,900
- 3Bd
- 2Ba
- 1,478 Sq Ft
This adorable ranch cottage home features 2 bedrooms and 2 baths. Youll love this cozy floorplan. This home features a spacious living room with large doors to the backyard. The Carolinas kitchen plan includes plenty of cabinetry, plus optional breakfast bar for additional seating. The master suite includes walk in closet and large window, plus private bath. The home also features an additional main floor bedroom, full bath, two car garage, soffits & fascia, full basement, and more! Additional choices include first floor laundry, vaulted ceiling, fireplace, and additional windows.
- $309,900
- 2Bd
- 2Ba
- 1,214 Sq Ft
DOWNSIZING AND LOOKING FOR A WORRY-FREE LIFESTYLE?
This brand-new construction 2-bedroom, 2-bathroom home in Twin Oaks Senior Living's 55+ community at Heritage Pointe offers the space, comfort, and freedom you’ve earned.
Enjoy peaceful mornings on your screened-in composite deck overlooking landscaped grounds, or host friends in the wide-open floor plan. The home features luxury finishes throughout, including granite countertops, stainless steel appliances, upgraded lighting, and custom window treatments. With over 1,750 sq. ft. of finished living space, a spacious primary suite complete with a bench-seated walk-in shower and large walk-in closet, life here is easy.
Say goodbye to yard work—lawn care, snow removal, front irrigation, and seasonal yard cleanup are all handled for you!
Take advantage of an active community schedule filled with trips, parties, concerts, and happy hours. Residents can also join neighbors in the dining room for meals, arrange housekeeping, or consult the concierge service. On-site amenities include fitness classes, religious services, bocce ball, and two community buildings, all backed by 24-hour security for complete peace of mind.
The Villas at Heritage Pointe are nestled in the heart of Wentzville, near the Wentzville Rec Center and Heartland Park, and just minutes from shopping and dining!
- $559,900
- 2Bd
- 2Ba
- 1,768 Sq Ft
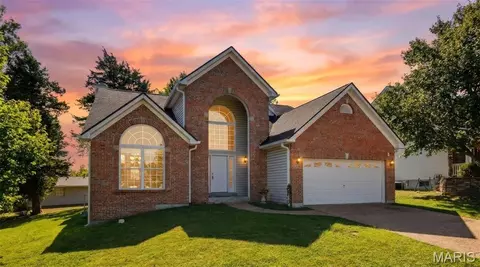
This spacious 1.5 story home stands out with its brick front, multiple gables, large Palladian-style windows and an impressive two-story entry. Step inside to a bright, open foyer with hardwood floors, an open staircase and a huge arched window that brings in plenty of natural light.
Throughout the main level, you’ll find soaring ceilings, wide arched openings, columns and an open layout that give the home a spacious feel. The great room is a real highlight, featuring a fireplace, two-story ceiling and an impressive wall of windows overlooking the backyard. The upper-level loft overlooks the great room, adding to the open feel of the home.
The formal living and dining areas offer plenty of room for entertaining and feature more of the home’s signature arched openings, columns and oversized windows. The kitchen offers plenty of cabinet and counter space along with a breakfast bar that opens to the surrounding living areas. Just off the kitchen is a bright, vaulted breakfast/sunroom surrounded by windows, making it a great spot to enjoy your morning coffee or take in the backyard views.
Upstairs, the open hallway overlooks the living area below and continues the spacious feel. Outside, mature trees provide plenty of shade and character, while the backyard offers room to relax, entertain or play. An ample-sized, two-car garage provides additional convenience.
With its soaring ceilings, oversized arched windows, open staircase, columns, fireplace and abundance of natural light, this home has plenty of character and a layout that feels open and inviting from the moment you walk through the door.
HVAC was replaced in 2023 and roof was replaced in 2023!
Located near shopping, dining and entertainment without being in the middle of the Parkway congestion.
- $400,000
- 3Bd
- 3Ba
- 2,497 Sq Ft
Welcome to Sonnen Trail, Fischer and Frichtel’s newest premiere community offering 3+ Acre homesites in a picturesque setting! This intimate community of only 15 wooded homesites on a single cul de sac street features a variety of hilltop and valley view homesites surrounded by trees and natural landscapes. Homeowners will enjoy the convenience of public water, an abundance of parks, shopping, medical facilities, dining and entertainment options in nearby Wentzville, O’Fallon, Lake St. Louis and New Melle. Homebuyers will choose from the Estate Collection of impressively sized ranch, 1.5 and 2 story plans ranging from 2,220 to 4,109 square feet. Built to Fischer and Frichtel’s exacting standards, these homes include a direct vent fireplace, hardwood floors, stainless steel appliances, double ovens, granite countertops, walk in pantries (per plan), 3 car side entry garages, insulated garage doors, James Hardie siding, brick and stone accents on the front elevations, Low E windows, 50 gallon water heaters and more. Personalize your dream home at the Award-Winning Home Center with the assistance of your Professional Design Consultant. Fischer and Frichtels entire team is made up of highly respected professionals whose talent and passion for design and construction have helped Fischer and Frichtel win countless awards, including excellence in design, craftsmanship and customer service. Amazing homes, 3+ acre wooded homesites and an award winning homebuilder. What an opportunity!
- $999,900
- 4Bd
- 4Ba
- 3,840 Sq Ft
Welcome to Sonnen Trail, Fischer and Frichtel’s newest premiere community offering 3+ Acre homesites in a picturesque setting! This intimate community of only 15 wooded homesites on a single cul de sac street features a variety of hilltop and valley view homesites surrounded by trees and natural landscapes. Homeowners will enjoy the convenience of public water, an abundance of parks, shopping, medical facilities, dining and entertainment options in nearby Wentzville, O’Fallon, Lake St. Louis and New Melle. Homebuyers will choose from the Estate Collection of impressively sized ranch, 1.5 and 2 story plans ranging from 2,220 to 4,109 square feet. Built to Fischer and Frichtel’s exacting standards, these homes include a direct vent fireplace, hardwood floors, stainless steel appliances, double ovens, granite countertops, walk in pantries (per plan), 3 car side entry garages, insulated garage doors, James Hardie siding, brick and stone accents on the front elevations, Low E windows, 50 gallon water heaters and more. Personalize your dream home at the Award-Winning Home Center with the assistance of your Professional Design Consultant. Fischer and Frichtels entire team is made up of highly respected professionals whose talent and passion for design and construction have helped Fischer and Frichtel win countless awards, including excellence in design, craftsmanship and customer service. Amazing homes, 3+ acre wooded homesites and an award winning homebuilder. What an opportunity!
- $864,900
- 3Bd
- 2Ba
- 2,220 Sq Ft
Welcome to Sonnen Trail, Fischer and Frichtel’s newest premiere community offering 3+ Acre homesites in a picturesque setting! This intimate community of only 15 wooded homesites on a single cul de sac street features a variety of hilltop and valley view homesites surrounded by trees and natural landscapes. Homeowners will enjoy the convenience of public water, an abundance of parks, shopping, medical facilities, dining and entertainment options in nearby Wentzville, O’Fallon, Lake St. Louis and New Melle. Homebuyers will choose from the Estate Collection of impressively sized ranch, 1.5 and 2 story plans ranging from 2,220 to 4,109 square feet. Built to Fischer and Frichtel’s exacting standards, these homes include a direct vent fireplace, hardwood floors, stainless steel appliances, double ovens, granite countertops, walk in pantries (per plan), 3 car side entry garages, insulated garage doors, James Hardie siding, brick and stone accents on the front elevations, Low E windows, 50 gallon water heaters and more. Personalize your dream home at the Award-Winning Home Center with the assistance of your Professional Design Consultant. Fischer and Frichtels entire team is made up of highly respected professionals whose talent and passion for design and construction have helped Fischer and Frichtel win countless awards, including excellence in design, craftsmanship and customer service. Amazing homes, 3+ acre wooded homesites and an award winning homebuilder. What an opportunity!
- $1,019,900
- 4Bd
- 4Ba
- 4,109 Sq Ft
Welcome to Sonnen Trail, Fischer and Frichtel’s newest premiere community offering 3+ Acre homesites in a picturesque setting! This intimate community of only 15 wooded homesites on a single cul de sac street features a variety of hilltop and valley view homesites surrounded by trees and natural landscapes. Homeowners will enjoy the convenience of public water, an abundance of parks, shopping, medical facilities, dining and entertainment options in nearby Wentzville, O’Fallon, Lake St. Louis and New Melle. Homebuyers will choose from the Estate Collection of impressively sized ranch, 1.5 and 2 story plans ranging from 2,220 to 4,109 square feet. Built to Fischer and Frichtel’s exacting standards, these homes include a direct vent fireplace, hardwood floors, stainless steel appliances, double ovens, granite countertops, walk in pantries (per plan), 3 car side entry garages, insulated garage doors, James Hardie siding, brick and stone accents on the front elevations, Low E windows, 50 gallon water heaters and more. Personalize your dream home at the Award-Winning Home Center with the assistance of your Professional Design Consultant. Fischer and Frichtels entire team is made up of highly respected professionals whose talent and passion for design and construction have helped Fischer and Frichtel win countless awards, including excellence in design, craftsmanship and customer service. Amazing homes, 3+ acre wooded homesites and an award winning homebuilder. What an opportunity!
- $974,900
- 4Bd
- 3Ba
- 3,720 Sq Ft
Welcome to Sonnen Trail, Fischer and Frichtel’s newest premiere community offering 3+ Acre homesites in a picturesque setting! This intimate community of only 15 wooded homesites on a single cul de sac street features a variety of hilltop and valley view homesites surrounded by trees and natural landscapes. Homeowners will enjoy the convenience of public water, an abundance of parks, shopping, medical facilities, dining and entertainment options in nearby Wentzville, O’Fallon, Lake St. Louis and New Melle. Homebuyers will choose from the Estate Collection of impressively sized ranch, 1.5 and 2 story plans ranging from 2,220 to 4,109 square feet. Built to Fischer and Frichtel’s exacting standards, these homes include a direct vent fireplace, hardwood floors, stainless steel appliances, double ovens, granite countertops, walk in pantries (per plan), 3 car side entry garages, insulated garage doors, James Hardie siding, brick and stone accents on the front elevations, Low E windows, 50 gallon water heaters and more. Personalize your dream home at the Award-Winning Home Center with the assistance of your Professional Design Consultant. Fischer and Frichtels entire team is made up of highly respected professionals whose talent and passion for design and construction have helped Fischer and Frichtel win countless awards, including excellence in design, craftsmanship and customer service. Amazing homes, 3+ acre wooded homesites and an award winning homebuilder. What an opportunity!
- $989,900
- 4Bd
- 4Ba
- 3,752 Sq Ft
Welcome to Sonnen Trail, Fischer and Frichtel’s newest premiere community offering 3+ Acre homesites in a picturesque setting! This intimate community of only 15 wooded homesites on a single cul de sac street features a variety of hilltop and valley view homesites surrounded by trees and natural landscapes. Homeowners will enjoy the convenience of public water, an abundance of parks, shopping, medical facilities, dining and entertainment options in nearby Wentzville, O’Fallon, Lake St. Louis and New Melle. Homebuyers will choose from the Estate Collection of impressively sized ranch, 1.5 and 2 story plans ranging from 2,220 to 4,109 square feet. Built to Fischer and Frichtel’s exacting standards, these homes include a direct vent fireplace, hardwood floors, stainless steel appliances, double ovens, granite countertops, walk in pantries (per plan), 3 car side entry garages, insulated garage doors, James Hardie siding, brick and stone accents on the front elevations, Low E windows, 50 gallon water heaters and more. Personalize your dream home at the Award-Winning Home Center with the assistance of your Professional Design Consultant. Fischer and Frichtels entire team is made up of highly respected professionals whose talent and passion for design and construction have helped Fischer and Frichtel win countless awards, including excellence in design, craftsmanship and customer service. Amazing homes, 3+ acre wooded homesites and an award winning homebuilder. What an opportunity!
- $1,014,900
- 3Bd
- 3Ba
- 3,328 Sq Ft
Welcome to Sonnen Trail, Fischer and Frichtel’s newest premiere community offering 3+ Acre homesites in a picturesque setting! This intimate community of only 15 wooded homesites on a single cul de sac street features a variety of hilltop and valley view homesites surrounded by trees and natural landscapes. Homeowners will enjoy the convenience of public water, an abundance of parks, shopping, medical facilities, dining and entertainment options in nearby Wentzville, O’Fallon, Lake St. Louis and New Melle. Homebuyers will choose from the Estate Collection of impressively sized ranch, 1.5 and 2 story plans ranging from 2,220 to 4,109 square feet. Built to Fischer and Frichtel’s exacting standards, these homes include a direct vent fireplace, hardwood floors, stainless steel appliances, double ovens, granite countertops, walk in pantries (per plan), 3 car side entry garages, insulated garage doors, James Hardie siding, brick and stone accents on the front elevations, Low E windows, 50 gallon water heaters and more. Personalize your dream home at the Award-Winning Home Center with the assistance of your Professional Design Consultant. Fischer and Frichtels entire team is made up of highly respected professionals whose talent and passion for design and construction have helped Fischer and Frichtel win countless awards, including excellence in design, craftsmanship and customer service. Amazing homes, 3+ acre wooded homesites and an award winning homebuilder. What an opportunity!
- $949,900
- 3Bd
- 2Ba
- 2,778 Sq Ft
Welcome to Sonnen Trail, Fischer and Frichtel’s newest premiere community offering 3+ Acre homesites in a picturesque setting! This intimate community of only 15 wooded homesites on a single cul de sac street features a variety of hilltop and valley view homesites surrounded by trees and natural landscapes. Homeowners will enjoy the convenience of public water, an abundance of parks, shopping, medical facilities, dining and entertainment options in nearby Wentzville, O’Fallon, Lake St. Louis and New Melle. Homebuyers will choose from the Estate Collection of impressively sized ranch, 1.5 and 2 story plans ranging from 2,220 to 4,109 square feet. Built to Fischer and Frichtel’s exacting standards, these homes include a direct vent fireplace, hardwood floors, stainless steel appliances, double ovens, granite countertops, walk in pantries (per plan), 3 car side entry garages, insulated garage doors, James Hardie siding, brick and stone accents on the front elevations, Low E windows, 50 gallon water heaters and more. Personalize your dream home at the Award-Winning Home Center with the assistance of your Professional Design Consultant. Fischer and Frichtels entire team is made up of highly respected professionals whose talent and passion for design and construction have helped Fischer and Frichtel win countless awards, including excellence in design, craftsmanship and customer service. Amazing homes, 3+ acre wooded homesites and an award winning homebuilder. What an opportunity!
- $909,900
- 3Bd
- 2Ba
- 2,662 Sq Ft
Welcome to Sonnen Trail, Fischer and Frichtel’s newest premiere community offering 3+ Acre homesites in a picturesque setting! This intimate community of only 15 wooded homesites on a single cul de sac street features a variety of hilltop and valley view homesites surrounded by trees and natural landscapes. Homeowners will enjoy the convenience of public water, an abundance of parks, shopping, medical facilities, dining and entertainment options in nearby Wentzville, O’Fallon, Lake St. Louis and New Melle. Homebuyers will choose from the Estate Collection of impressively sized ranch, 1.5 and 2 story plans ranging from 2,220 to 4,109 square feet. Built to Fischer and Frichtel’s exacting standards, these homes include a direct vent fireplace, hardwood floors, stainless steel appliances, double ovens, granite countertops, walk in pantries (per plan), 3 car side entry garages, insulated garage doors, James Hardie siding, brick and stone accents on the front elevations, Low E windows, 50 gallon water heaters and more. Personalize your dream home at the Award-Winning Home Center with the assistance of your Professional Design Consultant. Fischer and Frichtels entire team is made up of highly respected professionals whose talent and passion for design and construction have helped Fischer and Frichtel win countless awards, including excellence in design, craftsmanship and customer service. Amazing homes, 3+ acre wooded homesites and an award winning homebuilder. What an opportunity!
- $904,900
- 3Bd
- 2Ba
- 2,653 Sq Ft
Imagine waking up to expansive views of the 9th fairway every single day. This stunning atrium ranch villa offers a sophisticated blend of comfort and style, perfectly positioned for those who appreciate the beauty of golf course living. This well maintained villa has an abundance of natural light pouring through the atrium windows creates an airy, uplifting atmosphere that makes the entire home feel incredibly spacious.
The heart of the home is a large eat-in kitchen designed for both quiet mornings and effortless hosting, featuring a generous walk-in pantry and ample workspace. The main level living area, anchored by a cozy fireplace, flows seamlessly toward the outdoors. Retreat to the primary suite, complete with dual closets and a private bathroom featuring a jetted tub—the perfect spot to unwind after a long day.
Downstairs, the fully finished basement doubles your living options. With a second fireplace, a large recreation area, an additional bedroom, and a full bath, it’s an ideal setup for guests or a hobby space. You’ll also find plenty of unfinished storage to keep everything organized.
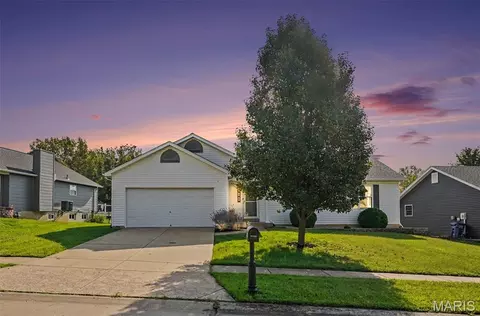
Peace of mind comes standard here with significant recent updates, including a 3 year-old roof, plus windows and a water heater that are only 5 years old. Some fresh paint gives the interior a crisp feel.
Step outside onto the newer composite deck to take in the serene views of the greens. Whether you’re sipping your morning coffee or watching the sunset over the course, this outdoor space is bound to be your favorite seat in the house.
- $399,000
- 3Bd
- 3Ba
- 3,081 Sq Ft
$24K
New construction by Fischer Homes in the beautiful The Estates at Huntleigh Ridge community, featuring the stunning Jensen design. This thoughtfully designed layout is perfect for style and practicality with 4 bedrooms, 2 full baths, and 1 half bath. The inviting family room is the heart of this plan, making it the perfect gathering space. The open kitchen with a large island and walk-in pantry connects to the morning room. The owner's suite features a private bath and walk-in closet. The spacious 2-bay garage completes this exceptional home.
- $474,900
- 4Bd
- 3Ba
- 2,790 Sq Ft
$5K
Welcome to this spacious two-story home offering 3 bedrooms, 2 full bathrooms, 2 half bathrooms, and plenty of room to spread out!
The main level offers multiple living and entertaining spaces, including a bright living room, dedicated dining area, kitchen, private office, and additional flex space. Upstairs, you’ll find all three bedrooms, including a generous primary suite with a private full bath and walk-in closet.
The finished lower level adds even more versatility with a large recreation room, additional finished rooms, a half bath, utility area, and storage—giving you plenty of options for a home gym, playroom, hobby space, or additional entertaining area.
Step outside to a large fenced backyard featuring almost half of an acre (.470) a covered patio, additional patio space, firepit area, storage shed, and plenty of room to enjoy the outdoors.
Complete with an attached garage and spacious driveway, this Wentzville home offers the space, flexibility, and outdoor living you’ve been looking for. Roof replaced 5 years ago. House being sold as is.
- $359,900
- 3Bd
- 4Ba
- 2,350 Sq Ft
Gorgeous, brand-new two-story home backing to three acres of serene wooded common ground. The striking exterior showcases LP SmartSide siding, stone accents, cedar beams, and a professionally designed landscape package that creates an unforgettable first impression.
Inside, the grand foyer is flanked by a formal dining room and a private den, setting the tone
for the home’s refined openness. The beautiful great room features a stylish fireplace and
seamlessly connects to the breakfast room and chef’s kitchen. The kitchen is a true
standout with designer-level cabinetry, a center island, solid-surface countertops, a large
pantry, and high-end stainless steel appliances—including an upgraded gas range. A
convenient main-floor laundry sits just off the kitchen. Upstairs, the spacious primary suite offers a walk-in closet and a luxurious private bath. Three additional well-sized bedrooms complete the upper level: bedrooms two and three share a second full bath, while the fourth bedroom enjoys its own private en-suite. The walkout lower level includes a rough-in for future expansion, giving you endless possibilities. Additional features include an irrigation system, custom closet organizers, a low-maintenance deck, and exterior lighting that enhances both beauty and security. This is a rare opportunity to own a new home in the highly sought-after Flint Hill location—a perfect blend of luxury, comfort, and natural surroundings.
- $768,500
- 4Bd
- 4Ba
- 2,548 Sq Ft
Executive-style new ranch nestled against three acres of serene wooded common ground in the charming town of Flint Hill. Offering over 2,400 sq ft on the main level with a refined split-bedroom layout, this home blends luxury, comfort, and thoughtful design. The exterior showcases LP SmartSide siding, stone veneer accents, an oversized three-car garage, and a professional landscaping package. Inside, the open floorplan begins with a gracious dining room that flows into a spacious great room featuring 9-ft ceilings, a fireplace framed by custom cabinetry and shelving, and expansive views. The chef’s kitchen is a standout with its grand center island, designer cabinetry, solid-surface countertops, large pantry, high-end stainless appliances, and classic subway tile backsplash. A cozy breakfast room just off the kitchen opens to the covered deck, perfect for morning coffee or evening relaxation. A mud room and laundry room are conveniently located nearby. The luxurious primary suite offers a peaceful retreat with a spa-inspired bath featuring a freestanding soaking tub and an oversized shower. Two additional well-sized bedrooms, a
second full bath, and a stylish half guest bath complete the main level. The walkout lower level provides partially finished space with drywalled walls and ceiling plus a rough-in for a future bath, ready for your personal vision. Additional custom features include lawn irrigation, an upgraded designer lighting package, and custom closet organizers throughout. Set within a beautiful subdivision in the quaint town of Flint Hill, this home offers both elegance and tranquility in a truly prime location.
- $775,000
- 3Bd
- 3Ba
- 2,485 Sq Ft
BACK ON THE MARKET THROUGH NO FAULT OF THE SELLER
UPDATED WENTZVILLE RANCH • 3 BED • 2 BATH • 2-CAR GARAGE • SOLAR
This is the Wentzville home you've been waiting for! Offering the features today's buyers are looking for at an attractive price point, 130 Stone Post Lane combines an updated interior, functional one-level living, outdoor entertaining space, a 2-car garage, and solar panels in one great package.
Step inside to an inviting open layout designed for everyday living and entertaining. The updated kitchen is a standout, featuring a large center island, stainless steel appliances, and abundant cabinet space. The kitchen flows naturally into the dining and living areas, creating the open feel buyers love. Three main-level bedrooms and two full baths provide the flexibility today's buyers need.
Take the living outside onto the covered deck overlooking the backyard, creating an ideal spot for morning coffee, weekend gatherings, or relaxing at the end of the day. The 2-car garage provides convenient parking and storage, while the unfinished lower level offers additional storage and plenty of potential for the future.
And don't overlook the solar panels—an added feature that may provide an opportunity for energy savings. Buyer to verify all solar terms, ownership/financing, transfer requirements, warranties, and utility information during due diligence.
Located in Summer Brook in Wentzville, you're close to shopping, dining, parks, schools, and major roadways while still enjoying the comfort of an established neighborhood.
Updated kitchen. One-level living. 3 bedrooms. 2 full baths. 2-car garage. Covered outdoor living. Solar.
If you've been searching for a Wentzville ranch that checks the boxes without pushing into the higher price ranges, don't let this one sit on your saved list—come see it in person. Schedule your private showing today!
- $330,000
- 3Bd
- 2Ba
- 1,467 Sq Ft
$5K
New build from Jeff Kelly Homes! Now is your chance to own a truly one of a kind home and property! Check out this incredible Home nestled on 3 acres in a private cul de sac yet just minutes away from schools and shopping with high speed internet, public sewer, water and gas service! No need for a well and septic! Great location! Cell Service! All the modern amenities yet all of the benefit and charm of living on acreage with no restrictions and out builds are allowed! This luxurious home is loaded with features and upgrades sure to please! Including but not limited to: fully sodded front and back yard, inground sprinkler, custom landscaping, full width driveway, 3 car garage, full height stone, front elevation, coach lights on garage, 8 ft garage doors, 1 garage door opener, architectural shingles, enclosed soffits, upgraded siding, low e windows, 11 ft ceilings in great room, 9 ft ceilings throughout house, lvp and lvt floors, upgraded lighting package, upgraded plumbing fixture package, electric fireplace, gas range, range hood, custom cabinets in kitchen and bathrooms, quartz countertops in kitchen and bathrooms, large covered deck, large rear patio and so much more! Too much to list! Come see for your self!
- $760,000
- 6Bd
- 4Ba
- 4,056 Sq Ft
$40K
Welcome to 121 Whisper Creek Drive, where generous indoor and outdoor spaces offer room to live, work and unwind. New luxury vinyl plank flooring installed throughout the first floor in 2026 creates a fresh, cohesive look. The inviting living room flows into the open dining and kitchen area featuring stainless-steel appliances, abundant cabinetry, pantry storage and an island with seating. A separate flex room provides an ideal setting for a home office, study or hobby space, while the main-floor half bath was updated in 2026. Upstairs, the spacious primary suite features a beautifully remodeled, spa-inspired bathroom completed during the winter of 2024–2025, with a freestanding soaking tub, dual-sink vanity and tiled walk-in shower. Two additional bedrooms and a hall bathroom with a replacement bathtub completed in 2022 round out the upper level. The finished walkout basement expands the possibilities with a large recreation area, an additional bedroom and a full bath. Outside, enjoy the 16x16 wood deck completed in 2025 overlooking the expansive fenced backyard—an inviting backdrop for relaxing, entertaining, gardening or play. Additional highlights include an HVAC system installed in 2020, an attached garage and convenient main-level laundry.
- $349,000
- 4Bd
- 4Ba
- 2,914 Sq Ft
$5.9K
Welcome home to this inviting ranch offering comfortable main-floor living, thoughtful upgrades, and plenty of additional space. The main level features 3 bedrooms, 2 full bathrooms, and convenient main-floor laundry. The functional floor plan is designed for everyday living and entertaining, with a welcoming living room highlighted by a wood-burning fireplace. The attached 2-car garage is fully insulated and offers more than just parking, featuring an additional electrical panel, multiple outlets, and a dedicated workshop nook—ideal for projects, tools, or extra storage. An extra-wide driveway provides 3-car parking and added convenience, allowing plenty of paved space to enter and exit vehicles without having to walk through wet grass, mud, or snow. The lower level offers plenty of additional usable space with a full bathroom, bonus room, additional electrical outlets, and ample room for a recreation area, home office, workout space, hobbies, or storage. Clean, spacious, and ready to enjoy as-is, this basement also offers the flexibility to customize the space over time to fit your needs. You’ll want to see this lower level in person to appreciate just how much space and versatility it provides. Recent improvements include a new roof and HVAC, adding even more value to this well-maintained home. Outside, enjoy attractive curb appeal, a welcoming covered front porch, established landscaping, and plenty of driveway space. Schedule your showing, in this centrally located, quiet neighborhood and come see everything this ranch has to offer!
- $349,900
- 3Bd
- 3Ba
- 1,746 Sq Ft
$10K
Unique features meet convenience and luxury. Located in Cypress Meadows. This 2,200+ square feet custom built home has a large eat in kitchen with 42inch staggered cabinetry. A spacious laundry room on the main floor with built in ironing board. A separate dining room located next to the kitchen. The living room provides a cozy gas fireplace with 11 foot ceilings that looks out to a private yard with a pergola and custom built BBQ pit. The primary suite has tray ceilings, separate sinks, large bathtub and a custom closet that would impress anyone. The two spare bedrooms are spacious. The basement is partially finished, ideal for a mancave. In the unfinished area you have a workshop with stairs that enter into the garage. The garage is extended and heated. You have to come see this one for yourself!
- $550,000
- 3Bd
- 4Ba
- 2,935 Sq Ft
$9.5K
Welcome home to this BEAUTIFUL two-story home offering OVER 3,000 SQ. FT. of living space in the heart of Wentzville! Only THREE YEARS OLD, this 4-bedroom, 2.5-bath home is loaded with upgrades and thoughtful design throughout.
The LUXURY KITCHEN features DOUBLE OVENS, BUILT-IN MICROWAVE, COOKTOP, 42-INCH CABINETRY, CENTER ISLAND, PANTRY, COFFEE BAR, NEW HARDWARE, and UPDATED LIGHTING. Enjoy both formal DINING and LIVING ROOMS, creating the perfect space for entertaining.
The inviting FAMILY ROOM showcases a GAS FIREPLACE with MARBLE SURROUND, an ABUNDANCE OF NATURAL LIGHT, while the OPEN FOYER and MUDROOM add style and functionality to the main level.
Upstairs, the SPACIOUS PRIMARY SUITE features a SITTING ROOM, WALK-IN CLOSET, DOUBLE VANITIES, and a LUXURY BATH. Additional generously sized bedrooms offer ample closet space and SIX-PANEL DOORS throughout.
The OPEN STAIRWELL leads to both the SECOND LEVEL and the LOWER LEVEL, which includes an EGRESS WINDOW and is READY FOR FUTURE FINISHING. A TWO-CAR GARAGE provides convenience and storage.
Enjoy a peaceful TREE-LINE VIEW from the backyard. Located in a desirable Wentzville location with easy access to shopping, dining, schools, and major highways, this home truly has it all! A MUST SEE!!!
- $440,000
- 4Bd
- 3Ba
- 3,036 Sq Ft
$9.9K
HOME
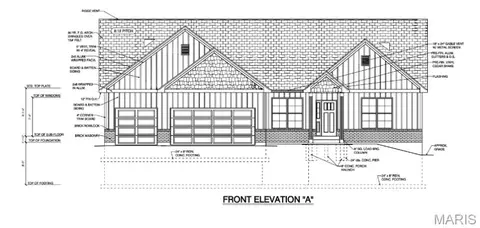
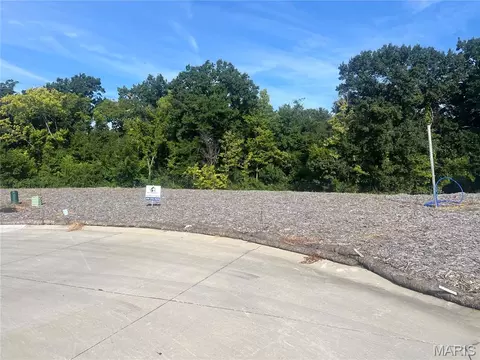
Build your dream home on this beautiful, wooded walkout lot located on a desirable cul-de-sac! This to-be-built Craftsman-style ranch offers the perfect combination of thoughtful design, quality craftsmanship, luxury finishes, and the opportunity to make the home truly your own.
The featured plan is an approximately 1,850 sq. ft. ranch home featuring 3 bedrooms, 2 full bathrooms, and a spacious open-concept floor plan designed for comfortable everyday living and entertaining. The great room, dining area, and kitchen flow seamlessly together, creating a bright and inviting living space.
The kitchen will feature 42-inch soft-close cabinetry with crown molding, quality GE appliances, and a functional layout designed for both cooking and entertaining. The home will showcase stylish finishes and thoughtful details throughout, providing the feel and quality of a custom home.
Enjoy outdoor living from the partially covered composite deck, overlooking the peaceful, wooded setting. The walkout design provides additional opportunities for future finished living space and easy access to the backyard.
A 3-car garage is standard, providing plenty of room for vehicles, storage, and recreational equipment.
The floor plan shown is just a starting point! The builder can build the featured plan, build the buyer's own plan, or work directly with the buyer to customize an existing plan to create a home that fits their lifestyle and needs. Buyers will have the opportunity to personalize selections, finishes, and design features.
Additional highlights include:
• To-be-built Craftsman-style ranch
• Approximately 1,850 sq. ft. featured plan
• 3 bedrooms | 2 full bathrooms
• Spacious open-concept living design
• Beautiful, wooded walkout lot
• Cul-de-sac location
• 3-car garage standard
• 42-inch soft-close kitchen cabinets
• Crown molding on kitchen cabinetry
• GE appliances
• Luxury-style finishes
• Partially covered composite deck
• Walkout basement
• Private wooded backdrop
• Flexible floor plan options
• Builder can customize buyer's plan
• Opportunity to select personalized finishes and features
Build it your way! Whether you love the featured Craftsman ranch design or already have a plan in mind, the builder will work with you to create a home that is uniquely yours. Come experience the privacy of a wooded walkout lot combined with the convenience and quality of a brand-new custom-built home.
- $599,900
- —Bd
- —Ba
- 1,850 Sq Ft
TO-BE-BUILT | WOODED WALKOUT CUL-DE-SAC LOT | CUSTOMIZE YOUR DREAM HOME
Build your dream home on this beautiful, wooded walkout lot located on a desirable cul-de-sac! This to-be-built Craftsman-style ranch offers the perfect combination of thoughtful design, quality craftsmanship, luxury finishes, and the opportunity to make the home truly your own.
The featured plan is an approximately 1,850 sq. ft. ranch home featuring 3 bedrooms, 2 full bathrooms, and a spacious open-concept floor plan designed for comfortable everyday living and entertaining. The great room, dining area, and kitchen flow seamlessly together, creating a bright and inviting living space.
The kitchen will feature 42-inch soft-close cabinetry with crown molding, quality GE appliances, and a functional layout designed for both cooking and entertaining. The home will showcase stylish finishes and thoughtful details throughout, providing the feel and quality of a custom home.
Enjoy outdoor living from the partially covered composite deck, overlooking the peaceful, wooded setting. The walkout design provides additional opportunities for future finished living space and easy access to the backyard.
A 3-car garage is standard, providing plenty of room for vehicles, storage, and recreational equipment.
The floor plan shown is just a starting point! The builder can build the featured plan, build the buyer's own plan, or work directly with the buyer to customize an existing plan to create a home that fits their lifestyle and needs. Buyers will have the opportunity to personalize selections, finishes, and design features.
Additional highlights include:
• To-be-built Craftsman-style ranch
• Approximately 1,850 sq. ft. featured plan
• 3 bedrooms | 2 full bathrooms
• Spacious open-concept living design
• Beautiful, wooded walkout lot
• Cul-de-sac location
• 3-car garage standard
• 42-inch soft-close kitchen cabinets
• Crown molding on kitchen cabinetry
• GE appliances
• Luxury-style finishes
• Partially covered composite deck
• Walkout basement
• Private wooded backdrop
• Flexible floor plan options
• Builder can customize buyer's plan
• Opportunity to select personalized finishes and features
Build it your way! Whether you love the featured Craftsman ranch design or already have a plan in mind, the builder will work with you to create a home that is uniquely yours. Come experience the privacy of a wooded walkout lot combined with the convenience and quality of a brand-new custom-built home.
- $589,900
- —Bd
- —Ba
- 1,850 Sq Ft
Welcome home to the highly desirable Newport Meadow community! This charming brick residence offers a functional floor plan brimming with natural light and modern style. Inside, the bright layout features vaulted ceilings, a cozy fireplace, and seamless flow into a kitchen complete with premium countertops and stainless steel appliances. The primary suite serves as a relaxing retreat with a walk-in closet, while a finished basement provides flexible extra living space. Step outside to enjoy outdoor living on your private deck overlooking a spacious backyard. Conveniently located near local parks, daily shopping, and easy commuter routes like I-70 and Highway 61, this move-in ready home provides effortless access to everything you need. Schedule your tour today! One or more photos in this listing have been virtually staged.
- $345,000
- 3Bd
- 2Ba
- 1,500 Sq Ft
$11K
Well kept Ranch home on over 4 unrestricted acres!! This 3 bedroom,1 full bath and 2 half bath home has been meticulously maintained and the pride of ownership shows in every detail. It features an updated kitchen, large living room, and finished basement with a walk-up entry. The acreage is beautiful and could be used of horses, gardening, or hobby farming. The home is on public sewer and has access to public water, but is currently serviced by a well at the seller's preference. The frontage on Hwy N gives this property great commercial or mixed use potential. Easy access to both Lake St. Louis and Wentzville. Only 4 miles from I-70 and 5 Miles to the intersection of HWY N and HWY 40.
- $550,000
- 3Bd
- 3Ba
- 2,260 Sq Ft
The Jensen home design by Fischer Homes presents a layout that thoughtfully balances open shared spaces with adaptable areas positioned throughout the home. With an emphasis on comfort and ease of movement, this plan encourages a natural flow between gathering areas, private rooms, and transitional spaces. Carefully arranged sightlines help create a cohesive living experience that feels both welcoming and functional. The design features 4 to 6 bedrooms and 2.5 to 3.5 bathrooms, covering a spacious 2,794 square feet across two stories, making it an ideal setting for families of various sizes. The heart of the Jensen is an open main level that connects the family room, kitchen, and dining areas in a way that promotes effortless interaction and day-to-day usability. Adjacent flexible spaces can be customized to fit your lifestyle, whether that means a dedicated workspace, play areas, or additional living zones. Thoughtful layout choices allow for personalization and convenience, and optional design elements provide further opportunities to tailor rooms to specific uses or preferences. Designed to adapt to evolving needs, the Jensen incorporates multiple versatile areas that support a range of activities and routines. Shared living spaces make it easy to balance daily duties with social time, while more private spaces allow for focused moments or relaxation. Optional configuration choices expand the home's ability to accommodate changing preferences and lifestyle goals over time. The Jensen home design is available in select Fischer Homes communities. Pricing, features, square footage, elevations, and available options vary by location. Reviewing individual community details is the best way to understand how this design can be built and personalized.
- $420,900
- 4Bd
- 2Ba
- 2,794 Sq Ft
The Wesley home design by Fischer Homes presents a well-thought-out layout that combines welcoming open living spaces with thoughtfully positioned private areas. With 3 to 4 bedrooms and 2.5 to 3.5 bathrooms, this two-story plan encompasses a comfortable 1,842 square feet, supporting everyday routines with ease. It encourages natural transitions between shared rooms while maintaining distinct zones that accommodate a variety of uses. The overall arrangement offers a comfortable and inviting atmosphere for daily life and gatherings alike. At the core of the Wesley is a central gathering area that seamlessly connects the family room, kitchen, and dining spaces in a cohesive configuration. The kitchen is designed to balance function and connection to the living areas, making meal preparation and entertaining feel effortless. Flexible rooms positioned throughout the home offer opportunities for personalization - whether that's a home office, hobby space, or guest area. Optional plan features allow you to tailor specific areas of the home to suit your lifestyle and preferences. Designed with adaptability in mind, the Wesley incorporates versatile areas that can evolve alongside changing needs. Shared living spaces accommodate everyday use and social engagement, while separate rooms provide opportunities for focused tasks or quiet moments. Optional layout enhancements extend the home's ability to adjust over time, ensuring a comfortable and functional living experience as preferences and routines shift. The Wesley home design is available in select Fischer Homes communities. Pricing, features, square footage, elevations, and available options vary by location. Reviewing individual community details is the best way to understand how this design can be built and personalized.
- $369,900
- 3Bd
- 2Ba
- 1,842 Sq Ft
The Beacon home design by Fischer Homes showcases a thoughtfully arranged ranch layout that blends open-concept living with practical flexibility. This charming design offers 2 to 3 bedrooms and 2 baths, making it ideal for various lifestyles. Spanning 1,419 square feet across a single story, the welcoming main level features an inviting family room that flows seamlessly into the kitchen and dining areas, fostering a natural connection between shared spaces. This layout is perfect for those who enjoy effortless access between rooms, and it accommodates both daily living and entertaining with ease. The open kitchen and dining area are designed for convenience and everyday comfort, with plenty of space for meal prep, casual dining, and conversation. Depending on your preferences, one of the bedrooms can be converted into a study or additional living space - offering flexibility to match your lifestyle. The owner's suite serves as a private retreat with its own bath and walk-in closet. Optional features such as a garage expansion and enhanced interior design elements allow you to personalize the home to suit your needs. Designed with versatility in mind, the Beacon includes spaces that adapt to a variety of daily routines and preferences. Whether you're using the optional third bedroom as a guest room, home office, or hobby space, the floorplan allows you to shape your home to fit your lifestyle. Thoughtful placement of rooms ensures smooth movement throughout the home while maintaining zones for privacy and shared living. The Beacon home design is available in select Fischer Homes communities. Pricing, features, square footage, elevations, and available options vary by location. Reviewing individual community details is the best way to understand how this design can be built and personalized.
- $352,900
- 2Bd
- 2Ba
- 1,413 Sq Ft
The Cumberland home design by Fischer Homes offers a well-balanced layout that harmonizes open gathering spaces with adaptable rooms throughout the home. With 3 to 4 bedrooms and 2 to 2.5 bathrooms, this design accommodates various lifestyle needs while providing a spacious 2,439 square feet of living space across two stories. Thoughtful transitions and sightlines between shared areas create a welcoming environment that feels connected yet distinct in purpose. Whether you're engaging in everyday activities or hosting guests, the plan's arrangement supports comfortable movement and social flow. At the heart of the Cumberland is an open main living area that brings the family room, kitchen, and dining spaces together in a seamless arrangement. The kitchen's layout is designed for both convenience and interaction, while flexible rooms positioned throughout the home allow for personalization based on your lifestyle - whether that means space for work, hobbies, or quiet retreat. Optional features and layout enhancements offer additional ways to tailor specific areas to suit your preferences. Designed with adaptability in mind, the Cumberland incorporates versatile areas that can evolve alongside changing routines. Shared living spaces make room for everyday use and casual gatherings, while separate zones provide opportunities for focused activity or personal time. Optional configuration choices further enhance the home's ability to adjust as needs shift over time, ensuring comfort and functionality throughout different life stages. The Cumberland home design is available in select Fischer Homes communities. Pricing, features, square footage, elevations, and available options vary by location. Reviewing individual community details is the best way to understand how this design can be built and personalized.
- $396,900
- 3Bd
- 2Ba
- 2,483 Sq Ft
The Breckenridge home design by Fischer Homes offers a distinctive layout that blends open communal areas with adaptable spaces designed to support everyday living and personal routines. This plan strategically places key living areas so that shared spaces feel welcoming and accessible, while private rooms offer opportunities for rest or focused activity. With 4 to 5 bedrooms and 2.5 to 3.5 baths spread across 3,135 to 3,156 square feet in a two-story layout, the overall composition of the floorplan encourages a sense of coherence while allowing flexibility in how the home is used. At the heart of the Breckenridge is a thoughtfully organized gathering area that connects the family room, kitchen, and dining spaces, creating a central hub for everyday life and entertaining. Adjacent rooms provide additional flexibility and can be adapted to serve different purposes - whether that means a dedicated workspace, hobby room, or guest suite. Optional features and enhancements throughout the plan allow for further personalization, offering a home that can reflect your unique preferences and routines. Designed with adaptability in mind, the Breckenridge includes multiple areas that can accommodate changing needs and routines. Shared areas support casual interaction and cohesive living, while flexible rooms allow for separation when distinct activities are desired. Optional configuration choices expand the home's ability to evolve over time, ensuring that the layout remains both functional and comfortable as lifestyle needs change. The Breckenridge home design is available in select Fischer Homes communities. Pricing, features, square footage, elevations, and available options vary by location. Reviewing individual community details is the best way to understand how this design can be built and personalized.
- $446,900
- 4Bd
- 2Ba
- 3,135 Sq Ft
The Greenbriar home design by Fischer Homes presents a well-considered layout that blends open communal spaces with adaptable private rooms. With 3 to 4 bedrooms and 2 to 2.5 baths across 1,983 square feet, this 2-story design caters to various needs. Shared living areas are thoughtfully arranged to promote interaction and easy movement throughout the home, while distinct zones allow for focused use where needed. This combination creates a comfortable environment that supports everyday life and gatherings alike. At the heart of the Greenbriar is an open main level that connects the family room, kitchen, and dining spaces in a cohesive and intuitive configuration. The kitchen's layout supports daily function and casual engagement with adjacent living areas, while flexible rooms positioned throughout the plan offer opportunities for personalization. These adaptable spaces can be tailored to fit work, hobbies, or guest accommodations based on individual preferences and lifestyle needs. Optional features and layout modifications allow further refinement of interior spaces. Designed with adaptability in mind, the Greenbriar incorporates multiple areas that can evolve alongside changing routines and priorities. Shared living zones support both casual daily use and social interaction, while separate rooms provide opportunities for more focused or personal activities. Optional configuration choices enhance the home's ability to adjust over time, ensuring comfort and functionality as needs evolve. The Greenbriar home design is available in select Fischer Homes communities. Pricing, features, square footage, elevations, and available options vary by location. Reviewing individual community details is the best way to understand how this design can be built and personalized.
- $372,900
- 3Bd
- 2Ba
- 1,983 Sq Ft
The Fairfax home design by Fischer Homes offers a well-planned layout that blends open gathering areas with comfortable private spaces. With 4 bedrooms and 2.5 bathrooms, this 2-story design maximizes both functionality and comfort across its 2,330-2,350 square feet. It focuses on creating a sense of connection between shared living zones while also providing the versatility to accommodate daily routines and personal activities. Thoughtful transitions throughout the floorplan help create a cohesive and inviting atmosphere for everyday living. At the heart of the Fairfax is an open main level that brings together the family room, kitchen, and dining areas in a way that supports both everyday life and entertaining. The kitchen's design encourages ease of movement and connection to adjacent living spaces. Multiple flexible rooms throughout the plan provide opportunities for personalization, allowing certain areas to be tailored for more specific uses-such as a home office, hobby room, or additional living space. Optional enhancements and layout configurations offer further ways to customize the home to your preferences. Designed with adaptability in mind, the Fairfax incorporates versatile areas that can evolve with changing needs. Shared living spaces accommodate a range of activities, while separate rooms offer opportunities for focused tasks or quiet moments. Optional configuration choices expand the home's ability to adjust over time, ensuring the layout remains both functional and comfortable as lifestyle needs change. The Fairfax home design is available in select Fischer Homes communities. Pricing, features, square footage, elevations, and available options vary by location. Reviewing individual community details is the best way to understand how this design can be built and personalized.
- $404,900
- 4Bd
- 2Ba
- 2,330 Sq Ft
Adjust filters to expand your search.
151 - 200 of 606 Houses for sale in 63385
Don’t see what you’re looking for?
A local real estate agent is the best way to get access to exclusive and off-market properties so you can find home.
Explore nearby locations
The prices shown are the median list prices.Wentzville Homes for sale
$379,900
Florissant Homes for sale
$176,500
O Fallon Homes for sale
$415,900
Saint Charles Homes for sale
$375,000
Lake Saint Louis Homes for sale
$489,000
Saint Peters Homes for sale
$300,000
Troy Homes for sale
$290,000
Innsbrook Homes for sale
$575,000
Ballwin Homes for sale
$395,000
Foristell Homes for sale
$357,360
Wright City Homes for sale
$279,000
Chesterfield Homes for sale
$575,000
Hazelwood Homes for sale
$169,950
Fenton Homes for sale
$750,000
Warrenton Homes for sale
$274,945
Maryland Heights Homes for sale
$249,900
63123, MO Homes for sale
$279,500
63114, MO Homes for sale
$142,000
63304, MO Homes for sale
$547,495
63128, MO Homes for sale
$370,000
63122, MO Homes for sale
$529,450
63366, MO Homes for sale
$366,300
63376, MO Homes for sale
$300,000
63121, MO Homes for sale
$99,450
63017, MO Homes for sale
$489,900
63126, MO Homes for sale
$300,000
Lincoln County Homes for sale
$291,601
Franklin County Homes for sale
$239,500
Saint Charles County Homes for sale
$399,500
Warren County Homes for sale
$294,495
Montgomery County Homes for sale
$142,500
Jersey County Homes for sale
$33,000
Saint Louis County Homes for sale
$269,900
Calhoun County Homes for sale
$74,000
Narrow your search
63385, MO real estate market trends
Statistics as of November 2026
$410K
Avg. list price
$204/Sqft
Avg. price/sqft
644
Homes for sale
2,081 Sqft
Avg. home size
127 Days
Avg. days on market
Movoto makes it easy to track market trends in 63385, MO. Whether you’re entering the market or planning your next move, understanding these key metrics can guide smart decisions. Looking for more detailed housing market stats in 63385, MO?
Schools
Frequently Asked Questions about 63385, MO
It is affordable to live in 63385. Buying a home in 63385 is 1% less expensive compared with the national average.
In November 2026, homes to buy in 63385 spent an median 152 days on the market, a same November 2025 last year.
In November 2026, 63385 homes were listed to buy for a median price of $409K, with 25% down you would need $2.29K/month to cover expenses and assume that's 35% of your total monthly income, your total yearly income would need to be $78.6K.