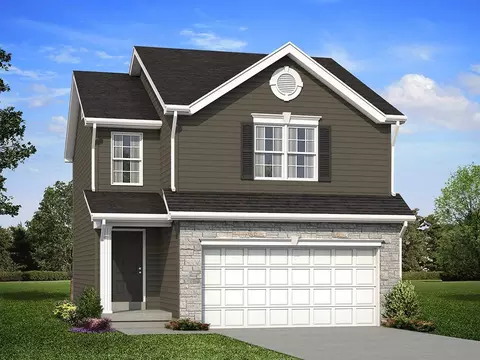
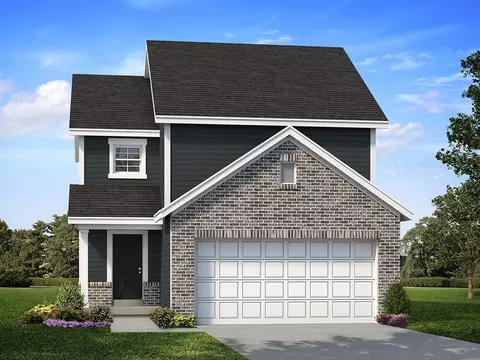
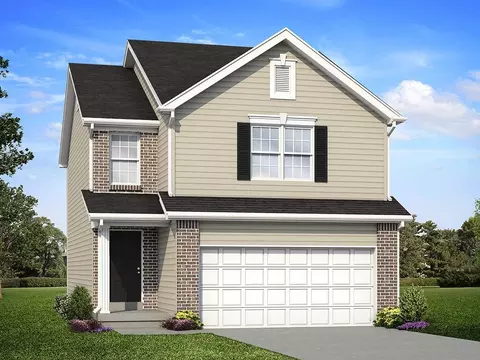
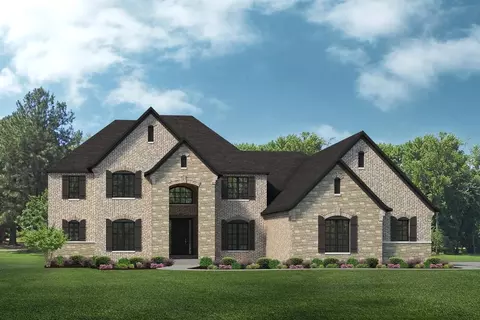
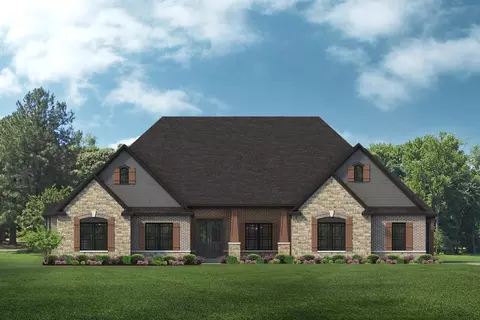
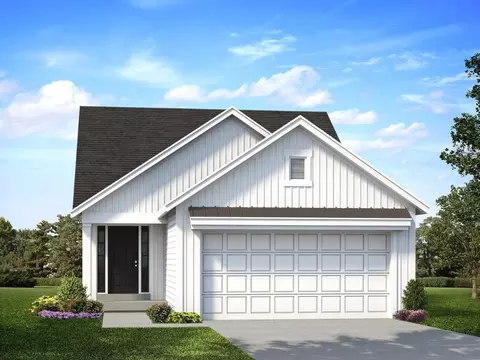
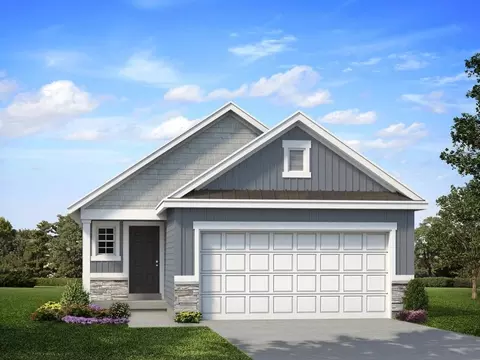
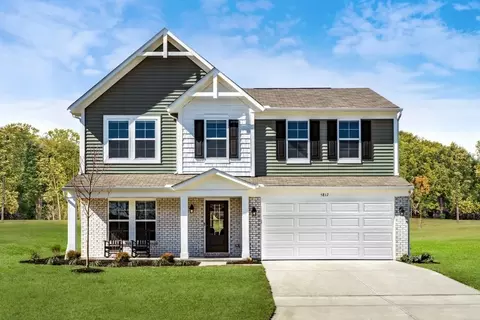
- $612,401
- 3Bd
- 2Ba
- 1,870 Sq Ft
New Construction For Sale in 63385, MO
267 Homes
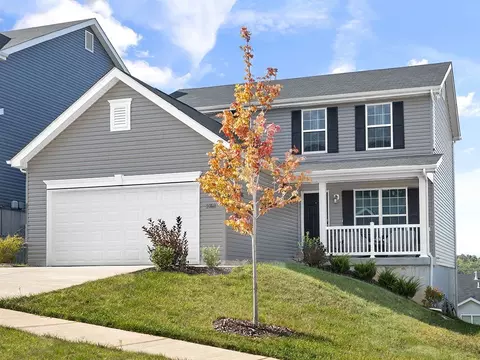
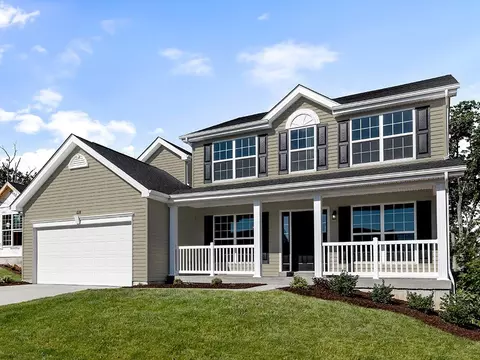
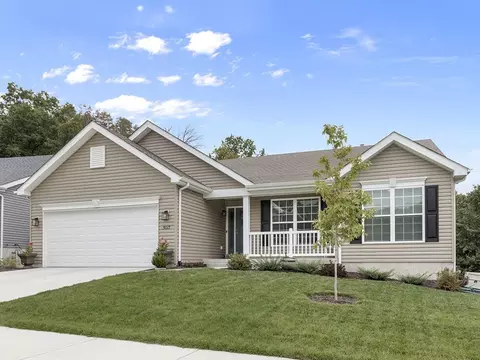
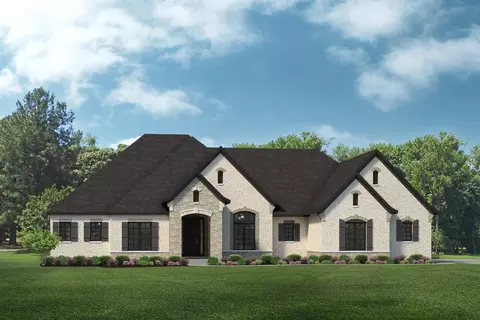
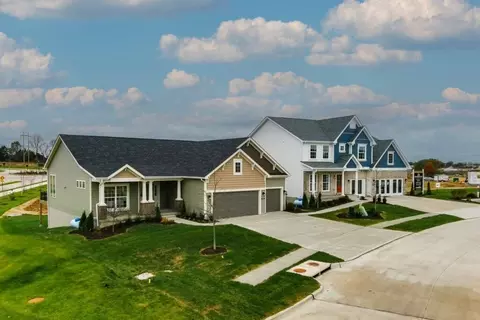
New McBride Home the Berwick, 2-story 3 BR, 2.5 BA, move-in ready this spring! Walkout homesite! Perfect for entertaining, youll find beautiful wood laminate flooring & 6ft windows on the main floor. The kitchen has quartz countertops, stainless steel GE appliances, & level 4 Brellin White 42 cabinets w/center island & breakfast bar for additional seating. Enjoy the spacious breakfast room w/sliding glass door to the backyard. Huge living room with 2 large windows & ceiling fan. Upstairs is the primary suite's walk-in closet, private bath w/double sinks & 5ft walk-in shower. Two bedrooms, full bath & 2nd-floor laundry add convenience. Other features include white 6 panel interior doors, a powder room, bath rough in at LL & more! Westhaven is included in the Wentzville School District & is located off Peine Road, with easy access to both Highway 40 & Interstate 70. Enjoy peace of mind w/McBride Homes 10-year builders warranty & incredible customer service! Similar photos shown.
- $360,331
- 3Bd
- 3Ba
- 1,728 Sq Ft
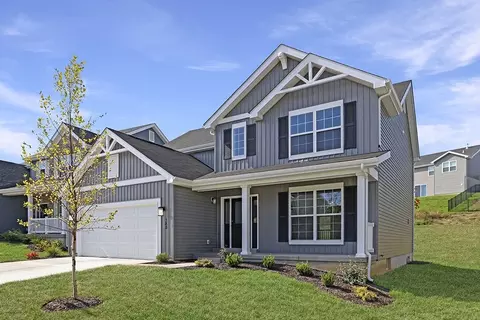
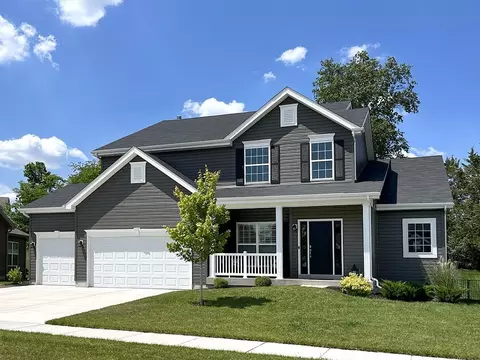
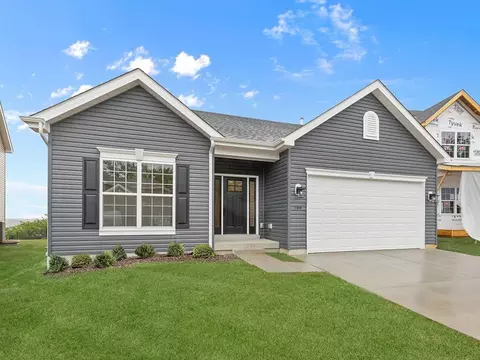
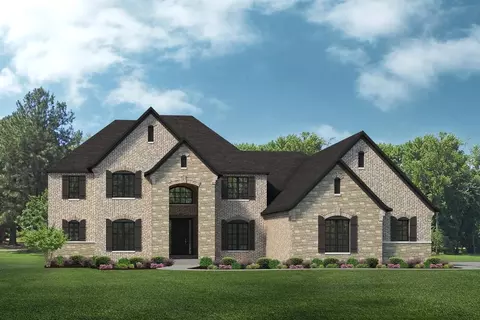
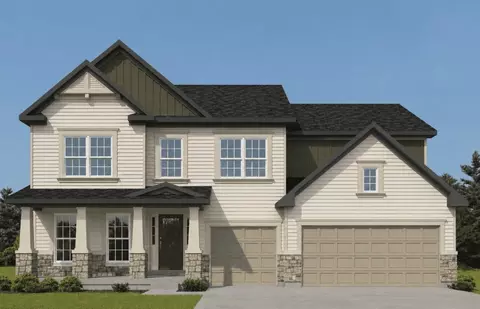
New McBride Homes Royal II 2-story 4BR 2.5BA will be ready this spring! Farmhouse exterior & partial walkout! Enjoy an open floorplan w/ 6ft windows, 9ft ceilings & wood laminate flooring. The luxury kitchen w/center island & breakfast bar, level 3 Benton Sarsaparilla 42 cabinets, quartz countertops, walkin pantry, & stainless steel GE appliances. Large breakfast room w/sliding glass doors to backyard. Family room w/window wall, formal dining room, powder room & laundry complete the main level. Upstairs the primary suite w/ large walkin closet & private luxury bath w/double bowl vanity, tub w/window, enclosed toilet, & 5 walkin shower. 3 additional bedrooms & full hall bath add convenience. The LL includes bath rough-in for future finish. Westhaven is included in the Wentzville School District & is located off Peine Road, with easy access to both Hwy 40 & I-70. Enjoy peace of mind w/McBride Homes 10-year builders warranty & incredible customer service! Similar photos shown.
- $441,810
- 4Bd
- 3Ba
- 2,001 Sq Ft
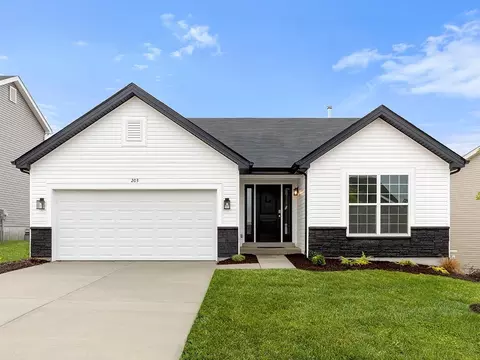
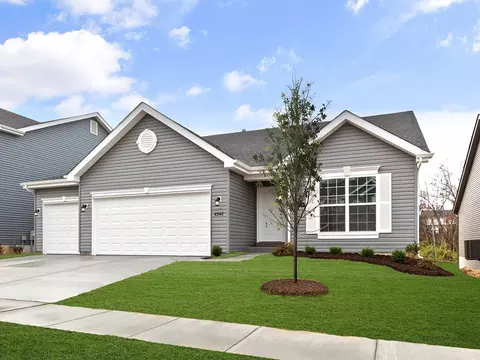
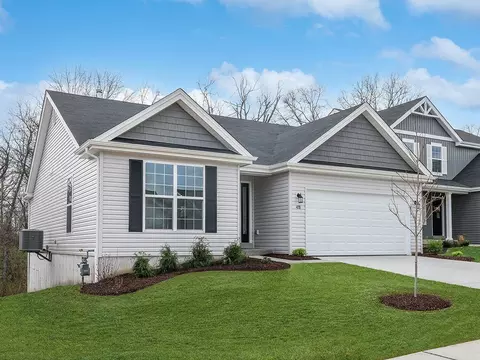
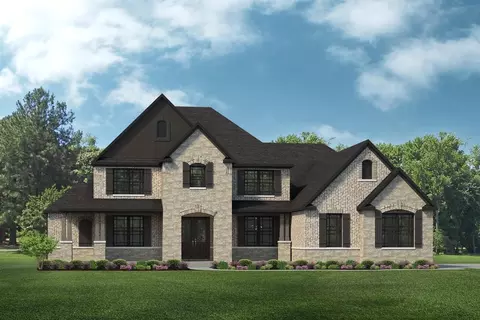
New McBride Homes Aspen ranch 3BR & 2BA will be available this winter! Enjoy the open floor plan with a vaulted ceiling, great room with a ceiling fan & wood laminate flooring in the main living area. The kitchen has level 4 Brellin White 42 kitchen cabinets, quartz countertops, w/extended breakfast bar for additional seating, & stainless steel GE appliances. The primary suite has a walkin closet, & private bath that includes a vanity w/ double sinks & 5ft walkin shower. 2 extra bedrooms & full bath add convenience. Extras include 6 windows, main floor laundry, garage coach lights, & white 2 panel interior doors. The LL features bath rough in for future finish. Harvest has nature play area w/ water feature, 13+ ac town square, civic lawn area, food truck court, orchards & pumpkin patch, community gardens, pickle ball & bocce ball courts, playgrounds, trails & more! Enjoy peace of mind w/ McBride Homes 10 yr builders warranty & incredible customer service! Similar photos shown.
- $402,681
- 3Bd
- 2Ba
- 1,279 Sq Ft
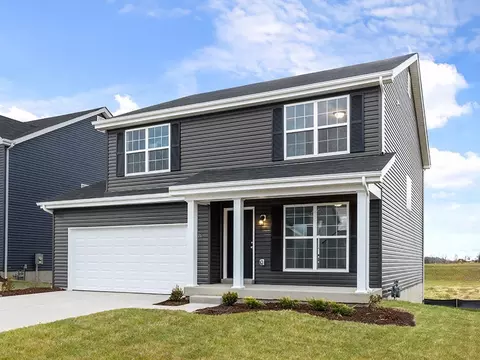
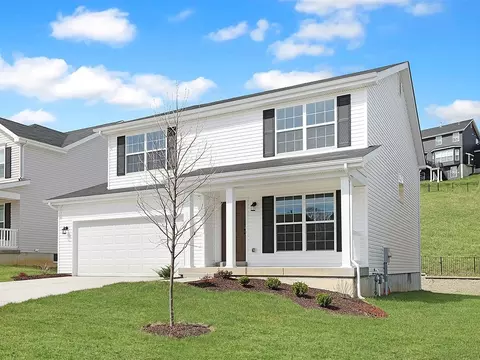
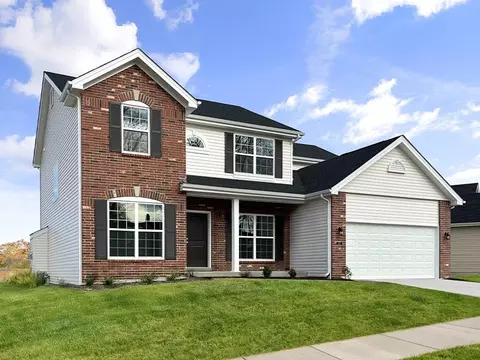
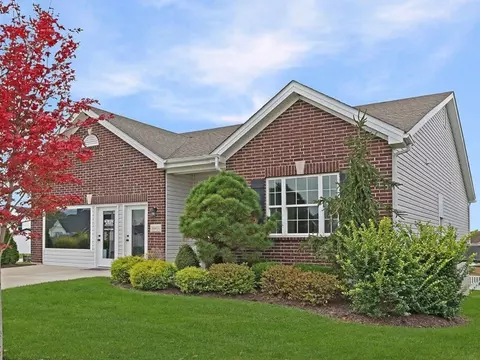
McBride Homes Sterling 4BR 2.5BA will be ready this winter! Walkout homesite! Perfect for entertaining, the main floor has wood laminate flooring & 6 windows. Off the foyer, theres a versatile living room or home office, a family room, extended kitchen, & powder room. The kitchen features a center island w/extended top, quartz countertops, level 3 Benton Sarsaparilla 42 cabinets, walk-in pantry, & stainless-steel GE appliances. The dining area has a sliding glass door that leads to the backyard. Upstairs youll find the primary suite with a walk-in closet, a private bath w/walk-in shower, double sinks & linen closet. 3 additional bedrooms, full bath & laundry area add convenience. LL includes a bath rough-in for future finish. Westhaven is included in the Wentzville School District & is located off Peine Road, with easy access to both Highway 40 & Interstate 70. Enjoy peace of mind w/McBride Homes 10-year builders warranty & incredible customer service! Similar photos shown.
- $417,535
- 4Bd
- 3Ba
- 1,902 Sq Ft
McBride Homes Hermitage II 4BR, 2.5BA 2-story home is ready this winter! A dedicated dining and office space provide ample space for the entire family. Highlights include wood laminate flooring throughout the main level and a bright family room with a window wall. The kitchen has a large island, level 4 Brellin White cabinets, quartz countertops, a pantry & stainless-steel GE appliances. Upstairs, the primary suite has a large walk-in closet & private bath with a tub and a large window, walk-in shower, & double sink vanity. Three additional bedrooms & hall bath add convenience. Extras include main floor powder and laundry rooms and lower level bath rough-in. Wildflower amenities include a sports court, pavilion w/picnic tables, fire pit, pickle ball courts, & BBQ pits. Enjoy peace of mind with McBride Homes 10 year builders warranty & incredible customer service! Display photos shown.
- $439,617
- 4Bd
- 3Ba
- 2,539 Sq Ft
New McBride Homes Pin Oak 1.5-story luxury home with 4 BR, 3.5 BA, ready this winter! Partial walkout homesite. Expanded floorplan w/3 CAR GARAGE! Enjoy a 2-story great room w/floor-to-ceiling window wall, 9 ceilings, 6 windows, & wood laminate flooring. The massive kitchen features Winstead Burlap 42 cabinets, large island, quartz countertops, GE stainless appliances, & double oven. Formal dining room & powder room included. Main-level primary suite w/walk-in closet & luxury bath w/ tub w/window, shower w/seat, double vanities & water closet. Upstairs has a Jack & Jill bath between BRs 1 & 2, & a full private bath for BR 3. Extras: spindled staircase, matte black fixtures, 2-panel doors, main floor large laundry room & more! The onsite amenities at Wilmer Crossing include a community playground, pavilion with BBQ pits and picnic tables, and pickleball court. Enjoy peace of mind with McBride Homes 10 year builders warranty and incredible customer service! Similar photos shown.
- $625,709
- 4Bd
- 4Ba
- 3,184 Sq Ft
$3.71K
New McBride Homes Maple Expanded ranch 3BR, 2BA, ready this winter! Partial walkout homesite! This home has a 3-CAR GARAGE, open floor plan w/ 9ft ceilings, living room w/ceiling fan, 6 windows, & wood laminate flooring in the main living area. The luxury kitchen has level 3 Benton Sarsaparilla 42 cabinets, large center sq. island w/breakfast bar, quartz countertops, double oven & stainless GE appliances. The master suite has a walk in closet, & private bathroom w/a corner tub w/window, shower w/seat, dual vanities, & private toilet rm. 2 more BRs w/ceiling fan prewires, 2nd full bath, & main floor laundry add convenience. Upgrades include 2 panel interior doors, garage coachlights, LL bath rough-in & more. Onsite amenities at Wilmer Crossing include a community playground, pavilion with BBQ pits and picnic tables, and pickleball court. Enjoy peace of mind with McBride Homes 10 year builders warranty and incredible customer service! Similar photos shown.
- $498,972
- 3Bd
- 2Ba
- 1,989 Sq Ft
$3K
McBride Homes Sterling 4BR 2.5BA will be ready this winter! Walkout homesite! Perfect for entertaining, the main floor has wood laminate flooring & 6 windows. Off the foyer, theres a versatile living room or home office, a family room, & powder room. The kitchen features a peninsula with extended top, laminate countertops, level 4 Winstead Burlap 42 cabinets, walk-in pantry, & stainless-steel GE appliances. The dining area has a sliding glass door that leads to the backyard. Upstairs youll find the primary suite with a walk-in closet, a private bath w/walk-in shower, double sinks & linen closet. 3 additional bedrooms and full hall bath add convenience. LL includes a bath rough-in for future finish. Westhaven is included in the Wentzville School District & is located off Peine Road, with easy access to both Highway 40 & Interstate 70. Enjoy peace of mind w/McBride Homes 10-year builders warranty & incredible customer service! Similar photos shown.
- $376,011
- 4Bd
- 3Ba
- 1,902 Sq Ft
Hickory 3BR, 2BA ranch ready this winter by McBride Homes! This open floorplan features gorgeous wood laminate flooring, vaulted ceilings & 6ft windows. The kitchen boasts Winstead Burlap 42 cabinetry, quartz countertops, stainless steel appliances, & walk-in pantry. Spacious dining area w/sliding doors to the backyard. Great room offers ceiling fan & 2 windows for natural light. Primary suite includes a large walk-in closet & private bath with double vanity, large tub w/window, walk-in shower, & linen closet. Two additional bedrooms with ceiling fan prewires, plus full hall bath & linen closet. Extras: 6 panel interior doors, main floor laundry, garage coach lights, and bath rough-in at lower level for future finish. Onsite amenities at Wilmer Crossing include a community playground, pavilion with BBQ pits and picnic tables, and pickleball court. Enjoy peace of mind with McBride Homes 10 year builders warranty and incredible customer service! Similar photos shown.
- $397,489
- 3Bd
- 2Ba
- 1,570 Sq Ft
McBride Maple ranch-style home w/3BR, 2BA will be ready this winter! Walkout homesite! Perfect for entertaining with an open floorplan, vaulted ceilings, a spacious living area with a ceiling fan, 6 windows & wood laminate flooring. The kitchen features level 4 Landen Burlap 42 tall cabinets, large center square island with a breakfast bar, quartz countertops & stainless-steel GE appliances. Indulge in the large primary suite with a walk-in closet, private bath with adult height double sink vanity, linen closet, & 5ft walk-in shower. Two more bedrooms and 2nd full bath add convenience. Extras include white 2-panel interior doors, main floor laundry, bath rough-in in LL, garage coach lights at two car garage & more! Westhaven is included in the Wentzville School District & is located off Peine Road, with easy access to both Highway 40 & Interstate 70. Enjoy peace of mind w/McBride Homes 10-year builders warranty & incredible customer service! Similar photos shown.
- $405,470
- 2Bd
- 2Ba
- 1,745 Sq Ft
New McBride Homes Aspen ranch 3BR, 2BA will be ready this winter! Craftsman exterior! Features include an open floor plan with a vaulted ceiling, great room with a ceiling fan, & beautiful wood laminate flooring throughout the main living areas. The kitchen features level 4 Winstead Burlap 42 cabinetry, quartz countertops, peninsula with an extended breakfast bar, stainless steel GE appliances. The primary suite has a walk-in closet, private bath with dual sink vanity & 5ft walk-in shower. Two extra bedrooms & a full hall bath add convenience. Upgrades include 6ft windows, ceiling fan prewires, 1st floor laundry, garage coach lights & 6 panel white interior doors. The lower level has a bath rough-in for future finish. Wildflower amenities include a sports court, pavilion w/picnic tables, fire pit, pickle ball courts, & BBQ pits. Enjoy peace of mind with McBride Homes 10 year builders warranty & incredible customer service! Similar photos shown.
- $357,154
- 3Bd
- 2Ba
- 1,279 Sq Ft
$3K
New McBride Homes Sequoia 2 story 4BR 2.5BA, ready this winter! Step into the 2-story foyer flanked by formal living & dining rooms. Main floor has 9ft ceilings w/powder room, laundry room, 6 windows, & wood laminate flooring throughout. The large family room has a window wall & ceiling fan. Enjoy a breakfast area with a pantry & sliding glass door to the backyard. The kitchen has quartz countertops, 42 Brellin White cabinets, center island w/breakfast bar, & stainless steel GE appliances. Upstairs primary suite has double doors w/massive walkin closet & private bath w/walkin shower, corner tub w/large window & double vanity, plus 3 extra bedrooms & full hall bath. Dual zone HVAC, 2 panel interior doors, LL bath roughin & more! Onsite amenities at Wilmer Crossing include a community playground, pavilion with BBQ pits and picnic tables, and pickleball court. Enjoy peace of mind with McBride Homes 10-year builders warranty and incredible customer service! Similar photos shown.
- $483,975
- 4Bd
- 3Ba
- 2,784 Sq Ft
$3K
This charmingtwo-story floor plan features 2 or 3 bedrooms with 2 full baths and optional half bath. The main floor is great for entertaining, with a living room that opens to the kitchen and breakfast. Youll love the natural light from the windows and sliding doors which lead to the patio or deck! The second floor features the master suite with a large walk in closet plus private bath, and additional bedroom with walk in closet and a hall bath. The Arlington also includes 2 car garage, enclosed soffits & fascia and much more! Additional choices include 3 bedroom plan, 2nd floor laundry, powder room, kitchen center island and bay window.
- $299,900
- 2Bd
- 2Ba
- 1,252 Sq Ft
This adorable two story home features 3 bedrooms and 2 full baths, plus main floor powder room. The first floor offers large great room open to the breakfast room and kitchen with peninsula. Great open floorplan! Mud room and powder room are located off the garage. Upstairs features three oversized bedrooms, all with walk in closets, and two full baths. Additional choices include 2nd floor laundry, bay windows, and fireplace. The Fieldcrest includes 2 car garage, full basement, soffits & fascia and much more!
- $349,900
- 3Bd
- 2Ba
- 1,920 Sq Ft
This stunning two story home features 2 or 3 bedrooms and 2 full baths, plus an optional powder room on the main floor. Youll love the open floorplan with the spacious living room that flows to the kitchen and breakfast area. Theres plenty of cabinetry, plus you can personalize with a breakfast bar for additional seating. Upstairs youll find the master suite with a large walk in closet, secondary closet, and private bathroom, plus a second bedroom, loft and additional full bath. The Burlington includes 2 car garage, soffits & fascia and much more! Additional choices include 3 bedroom plan, 2nd floor laundry, luxury master bath, powder room, and bay windows.
- $319,900
- 3Bd
- 2Ba
- 1,566 Sq Ft
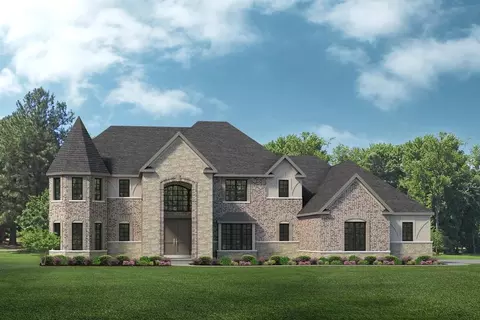
The Madrid is a two-story home with 4 bedrooms, 4.5 bathrooms, and more than 4,500 square feet of living space. The first floor features a welcoming foyer with a formal dining room and private study, opening to a dramatic two-story great room connected to the kitchen and breakfast nook, along with a family entry, laundry room, and garage access. A first-floor primary suite includes a private sitting area, walk-in closet, and en-suite bath, while the second floor offers a loft, three secondary bedrooms with walk-in closets, and two full bathrooms overlooking the great room.
- $1,185,000
- 4Bd
- 4Ba
- 4,517 Sq Ft
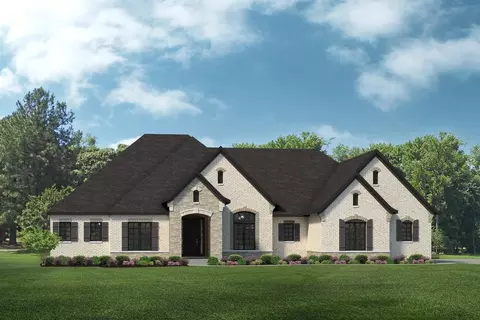
The Palencia is a ranch-style home with 3 bedrooms, 3.5 bathrooms, and nearly 3,800 square feet of living space. The open layout centers around a spacious great room that flows into the kitchen and breakfast nook, with access to an optional covered patio. A formal dining room and private study sit near the front of the home, while the primary suite features a private sitting area, walk-in closet, and en-suite bath. Two additional bedrooms with walk-in closets, full bathrooms, a family entry, laundry room, and garage access complete the design.
- $1,100,000
- 3Bd
- 3Ba
- 3,796 Sq Ft
$185K
The Madrid is a two-story home with 4 bedrooms, 4.5 bathrooms, and more than 4,500 square feet of living space. The first floor features a welcoming foyer with a formal dining room and private study, opening to a dramatic two-story great room connected to the kitchen and breakfast nook, along with a family entry, laundry room, and garage access. A first-floor primary suite includes a private sitting area, walk-in closet, and en-suite bath, while the second floor offers a loft, three secondary bedrooms with walk-in closets, and two full bathrooms overlooking the great room.
- $1,212,000
- 4Bd
- 4Ba
- 4,517 Sq Ft
$217K
The Raleigh II is a two-story home with 4 bedrooms, 3.5 bathrooms, and nearly 3,900 square feet of living space. The first floor includes a welcoming foyer, formal dining room, and an open great room connected to the kitchen and breakfast nook, along with a family entry, laundry room, and garage access. A first-floor primary suite features a walk-in closet and private bath, while the second floor offers a loft, three secondary bedrooms with walk-in closets, and two full bathrooms overlooking the great room.
- $1,066,000
- 4Bd
- 3Ba
- 3,875 Sq Ft
New McBride Homes Aspen II 3BR, 2BA ranch DISPLAY HOME ready now! Walkout homesite! Enjoy an open floorplan w/ 9ft ceilings, 6 windows, & beautiful wood laminate flooring in main living areas. The kitchen has a large island w/ breakfast bar, Level 4 Winstead Flagstone 42 cabinets, Calacatta Gold quartz countertops, stainless steel GE appliances, & large walkin pantry. The dining area has a bay window & sliding glass door that leads to a completed covered deck area w/ceiling fan prewire. The primary suite has a large window, dual closets, & private bath w/double sinks & walkin shower. Other extras include main floor laundry, ceiling fan prewires, bath rough in at LL, matte black fixtures, 2 panel interior doors, plus garage coach lights. Westhaven is included in the Wentzville School District & is located off Peine Road, with easy access to both Highway 40 & Interstate 70.
- $379,900
- 3Bd
- 2Ba
- 1,539 Sq Ft
$36.6K
Tour new homes at Harvest in O'Fallon with trails, gardens, pickleball courts, and display homes from Consort's Heritage and Hometown Collections.
- $599,486
- 3Bd
- 2Ba
- 1,870 Sq Ft
$9K
Tour new homes at Harvest in O'Fallon with trails, gardens, pickleball courts, and display homes from Consort's Heritage and Hometown Collections.
- $670,529
- 4Bd
- 3Ba
- 3,215 Sq Ft
The Prada is a two-story home with 4 bedrooms, 3.5 bathrooms, and more than 5,200 square feet of living space. The first floor showcases a grand two-story foyer and gallery opening to a dramatic two-story great room, which connects to the kitchen and breakfast nook with access to an optional covered patio. A formal dining room, private study, family entry, laundry room, and first-floor primary suite with walk-in closet and en-suite bath round out the main level, while the second floor includes a loft, three secondary bedrooms with walk-in closets, and two full bathrooms.
- $1,280,000
- 4Bd
- 3Ba
- 5,270 Sq Ft
$220K
The Palencia is a ranch-style home with 3 bedrooms, 3.5 bathrooms, and nearly 3,800 square feet of living space. The open layout centers around a spacious great room that flows into the kitchen and breakfast nook, with access to an optional covered patio. A formal dining room and private study sit near the front of the home, while the primary suite features a private sitting area, walk-in closet, and en-suite bath. Two additional bedrooms with walk-in closets, full bathrooms, a family entry, laundry room, and garage access complete the design.
- $1,117,000
- 3Bd
- 3Ba
- 3,796 Sq Ft
The Villanueva is a ranch-style home with 3 bedrooms, 3.5 bathrooms, and more than 4,200 square feet of living space. The first floor features an open great room that flows into the kitchen and breakfast nook, with access to an optional covered patio. A formal dining room and private study are located near the front of the home, while the primary suite includes a walk-in closet and en-suite bath. Two secondary bedrooms with walk-in closets, full bathrooms, a family entry, laundry room, and garage access complete the layout.
- $1,169,000
- 3Bd
- 3Ba
- 4,228 Sq Ft
The Villanueva is a ranch-style home with 3 bedrooms, 3.5 bathrooms, and more than 4,200 square feet of living space. The first floor features an open great room that flows into the kitchen and breakfast nook, with access to an optional covered patio. A formal dining room and private study are located near the front of the home, while the primary suite includes a walk-in closet and en-suite bath. Two secondary bedrooms with walk-in closets, full bathrooms, a family entry, laundry room, and garage access complete the layout.
- $1,194,000
- 3Bd
- 3Ba
- 4,228 Sq Ft
$224K
The Prada is a two-story home with 4 bedrooms, 3.5 bathrooms, and more than 5,200 square feet of living space. The first floor showcases a grand two-story foyer and gallery opening to a dramatic two-story great room, which connects to the kitchen and breakfast nook with access to an optional covered patio. A formal dining room, private study, family entry, laundry room, and first-floor primary suite with walk-in closet and en-suite bath round out the main level, while the second floor includes a loft, three secondary bedrooms with walk-in closets, and two full bathrooms.
- $1,255,000
- 4Bd
- 3Ba
- 5,270 Sq Ft
The Raleigh II is a two-story home with 4 bedrooms, 3.5 bathrooms, and nearly 3,900 square feet of living space. The first floor includes a welcoming foyer, formal dining room, and an open great room connected to the kitchen and breakfast nook, along with a family entry, laundry room, and garage access. A first-floor primary suite features a walk-in closet and private bath, while the second floor offers a loft, three secondary bedrooms with walk-in closets, and two full bathrooms overlooking the great room.
- $1,095,000
- 4Bd
- 3Ba
- 3,875 Sq Ft
$216K
Beautiful 1.5 story home with 3 bedrooms and 2 full baths. This home features a spacious living room and dining area, great for entertaining. The Belmonts kitchen plan includes plenty of cabinetry, plus optional breakfast bar for additional seating. Main floor master bedroom with walk in closet. Upstairs features two bedrooms and full bath. Additional choices include bay windows, fireplace, and powder room. The Belmont includes 2 car garage, soffits & fascia, full basement, and much more!
- $324,900
- 3Bd
- 2Ba
- 1,478 Sq Ft
This adorable ranch cottage home features 2 bedrooms and 2 baths. Youll love this cozy floorplan. This home features a spacious living room with large doors to the backyard. The Carolinas kitchen plan includes plenty of cabinetry, plus optional breakfast bar for additional seating. The master suite includes walk in closet and large window, plus private bath. The home also features an additional main floor bedroom, full bath, two car garage, soffits & fascia, full basement, and more! Additional choices include first floor laundry, vaulted ceiling, fireplace, and additional windows.
- $309,900
- 2Bd
- 2Ba
- 1,214 Sq Ft
New construction by Fischer Homes in the beautiful The Estates at Huntleigh Ridge community, featuring the stunning Jensen design. This thoughtfully designed layout is perfect for style and practicality with 4 bedrooms, 2 full baths, and 1 half bath. The inviting family room is the heart of this plan, making it the perfect gathering space. The open kitchen with a large island and walk-in pantry connects to the morning room. The owner's suite features a private bath and walk-in closet. The spacious 2-bay garage completes this exceptional home.
- $474,900
- 4Bd
- 3Ba
- 2,790 Sq Ft
$5K
The Jensen home design by Fischer Homes presents a layout that thoughtfully balances open shared spaces with adaptable areas positioned throughout the home. With an emphasis on comfort and ease of movement, this plan encourages a natural flow between gathering areas, private rooms, and transitional spaces. Carefully arranged sightlines help create a cohesive living experience that feels both welcoming and functional. The design features 4 to 6 bedrooms and 2.5 to 3.5 bathrooms, covering a spacious 2,794 square feet across two stories, making it an ideal setting for families of various sizes. The heart of the Jensen is an open main level that connects the family room, kitchen, and dining areas in a way that promotes effortless interaction and day-to-day usability. Adjacent flexible spaces can be customized to fit your lifestyle, whether that means a dedicated workspace, play areas, or additional living zones. Thoughtful layout choices allow for personalization and convenience, and optional design elements provide further opportunities to tailor rooms to specific uses or preferences. Designed to adapt to evolving needs, the Jensen incorporates multiple versatile areas that support a range of activities and routines. Shared living spaces make it easy to balance daily duties with social time, while more private spaces allow for focused moments or relaxation. Optional configuration choices expand the home's ability to accommodate changing preferences and lifestyle goals over time. The Jensen home design is available in select Fischer Homes communities. Pricing, features, square footage, elevations, and available options vary by location. Reviewing individual community details is the best way to understand how this design can be built and personalized.
- $420,900
- 4Bd
- 2Ba
- 2,794 Sq Ft
The Wesley home design by Fischer Homes presents a well-thought-out layout that combines welcoming open living spaces with thoughtfully positioned private areas. With 3 to 4 bedrooms and 2.5 to 3.5 bathrooms, this two-story plan encompasses a comfortable 1,842 square feet, supporting everyday routines with ease. It encourages natural transitions between shared rooms while maintaining distinct zones that accommodate a variety of uses. The overall arrangement offers a comfortable and inviting atmosphere for daily life and gatherings alike. At the core of the Wesley is a central gathering area that seamlessly connects the family room, kitchen, and dining spaces in a cohesive configuration. The kitchen is designed to balance function and connection to the living areas, making meal preparation and entertaining feel effortless. Flexible rooms positioned throughout the home offer opportunities for personalization - whether that's a home office, hobby space, or guest area. Optional plan features allow you to tailor specific areas of the home to suit your lifestyle and preferences. Designed with adaptability in mind, the Wesley incorporates versatile areas that can evolve alongside changing needs. Shared living spaces accommodate everyday use and social engagement, while separate rooms provide opportunities for focused tasks or quiet moments. Optional layout enhancements extend the home's ability to adjust over time, ensuring a comfortable and functional living experience as preferences and routines shift. The Wesley home design is available in select Fischer Homes communities. Pricing, features, square footage, elevations, and available options vary by location. Reviewing individual community details is the best way to understand how this design can be built and personalized.
- $369,900
- 3Bd
- 2Ba
- 1,842 Sq Ft
The Beacon home design by Fischer Homes showcases a thoughtfully arranged ranch layout that blends open-concept living with practical flexibility. This charming design offers 2 to 3 bedrooms and 2 baths, making it ideal for various lifestyles. Spanning 1,419 square feet across a single story, the welcoming main level features an inviting family room that flows seamlessly into the kitchen and dining areas, fostering a natural connection between shared spaces. This layout is perfect for those who enjoy effortless access between rooms, and it accommodates both daily living and entertaining with ease. The open kitchen and dining area are designed for convenience and everyday comfort, with plenty of space for meal prep, casual dining, and conversation. Depending on your preferences, one of the bedrooms can be converted into a study or additional living space - offering flexibility to match your lifestyle. The owner's suite serves as a private retreat with its own bath and walk-in closet. Optional features such as a garage expansion and enhanced interior design elements allow you to personalize the home to suit your needs. Designed with versatility in mind, the Beacon includes spaces that adapt to a variety of daily routines and preferences. Whether you're using the optional third bedroom as a guest room, home office, or hobby space, the floorplan allows you to shape your home to fit your lifestyle. Thoughtful placement of rooms ensures smooth movement throughout the home while maintaining zones for privacy and shared living. The Beacon home design is available in select Fischer Homes communities. Pricing, features, square footage, elevations, and available options vary by location. Reviewing individual community details is the best way to understand how this design can be built and personalized.
- $352,900
- 2Bd
- 2Ba
- 1,413 Sq Ft
The Cumberland home design by Fischer Homes offers a well-balanced layout that harmonizes open gathering spaces with adaptable rooms throughout the home. With 3 to 4 bedrooms and 2 to 2.5 bathrooms, this design accommodates various lifestyle needs while providing a spacious 2,439 square feet of living space across two stories. Thoughtful transitions and sightlines between shared areas create a welcoming environment that feels connected yet distinct in purpose. Whether you're engaging in everyday activities or hosting guests, the plan's arrangement supports comfortable movement and social flow. At the heart of the Cumberland is an open main living area that brings the family room, kitchen, and dining spaces together in a seamless arrangement. The kitchen's layout is designed for both convenience and interaction, while flexible rooms positioned throughout the home allow for personalization based on your lifestyle - whether that means space for work, hobbies, or quiet retreat. Optional features and layout enhancements offer additional ways to tailor specific areas to suit your preferences. Designed with adaptability in mind, the Cumberland incorporates versatile areas that can evolve alongside changing routines. Shared living spaces make room for everyday use and casual gatherings, while separate zones provide opportunities for focused activity or personal time. Optional configuration choices further enhance the home's ability to adjust as needs shift over time, ensuring comfort and functionality throughout different life stages. The Cumberland home design is available in select Fischer Homes communities. Pricing, features, square footage, elevations, and available options vary by location. Reviewing individual community details is the best way to understand how this design can be built and personalized.
- $396,900
- 3Bd
- 2Ba
- 2,483 Sq Ft
The Breckenridge home design by Fischer Homes offers a distinctive layout that blends open communal areas with adaptable spaces designed to support everyday living and personal routines. This plan strategically places key living areas so that shared spaces feel welcoming and accessible, while private rooms offer opportunities for rest or focused activity. With 4 to 5 bedrooms and 2.5 to 3.5 baths spread across 3,135 to 3,156 square feet in a two-story layout, the overall composition of the floorplan encourages a sense of coherence while allowing flexibility in how the home is used. At the heart of the Breckenridge is a thoughtfully organized gathering area that connects the family room, kitchen, and dining spaces, creating a central hub for everyday life and entertaining. Adjacent rooms provide additional flexibility and can be adapted to serve different purposes - whether that means a dedicated workspace, hobby room, or guest suite. Optional features and enhancements throughout the plan allow for further personalization, offering a home that can reflect your unique preferences and routines. Designed with adaptability in mind, the Breckenridge includes multiple areas that can accommodate changing needs and routines. Shared areas support casual interaction and cohesive living, while flexible rooms allow for separation when distinct activities are desired. Optional configuration choices expand the home's ability to evolve over time, ensuring that the layout remains both functional and comfortable as lifestyle needs change. The Breckenridge home design is available in select Fischer Homes communities. Pricing, features, square footage, elevations, and available options vary by location. Reviewing individual community details is the best way to understand how this design can be built and personalized.
- $446,900
- 4Bd
- 2Ba
- 3,135 Sq Ft
The Greenbriar home design by Fischer Homes presents a well-considered layout that blends open communal spaces with adaptable private rooms. With 3 to 4 bedrooms and 2 to 2.5 baths across 1,983 square feet, this 2-story design caters to various needs. Shared living areas are thoughtfully arranged to promote interaction and easy movement throughout the home, while distinct zones allow for focused use where needed. This combination creates a comfortable environment that supports everyday life and gatherings alike. At the heart of the Greenbriar is an open main level that connects the family room, kitchen, and dining spaces in a cohesive and intuitive configuration. The kitchen's layout supports daily function and casual engagement with adjacent living areas, while flexible rooms positioned throughout the plan offer opportunities for personalization. These adaptable spaces can be tailored to fit work, hobbies, or guest accommodations based on individual preferences and lifestyle needs. Optional features and layout modifications allow further refinement of interior spaces. Designed with adaptability in mind, the Greenbriar incorporates multiple areas that can evolve alongside changing routines and priorities. Shared living zones support both casual daily use and social interaction, while separate rooms provide opportunities for more focused or personal activities. Optional configuration choices enhance the home's ability to adjust over time, ensuring comfort and functionality as needs evolve. The Greenbriar home design is available in select Fischer Homes communities. Pricing, features, square footage, elevations, and available options vary by location. Reviewing individual community details is the best way to understand how this design can be built and personalized.
- $372,900
- 3Bd
- 2Ba
- 1,983 Sq Ft
The Fairfax home design by Fischer Homes offers a well-planned layout that blends open gathering areas with comfortable private spaces. With 4 bedrooms and 2.5 bathrooms, this 2-story design maximizes both functionality and comfort across its 2,330-2,350 square feet. It focuses on creating a sense of connection between shared living zones while also providing the versatility to accommodate daily routines and personal activities. Thoughtful transitions throughout the floorplan help create a cohesive and inviting atmosphere for everyday living. At the heart of the Fairfax is an open main level that brings together the family room, kitchen, and dining areas in a way that supports both everyday life and entertaining. The kitchen's design encourages ease of movement and connection to adjacent living spaces. Multiple flexible rooms throughout the plan provide opportunities for personalization, allowing certain areas to be tailored for more specific uses-such as a home office, hobby room, or additional living space. Optional enhancements and layout configurations offer further ways to customize the home to your preferences. Designed with adaptability in mind, the Fairfax incorporates versatile areas that can evolve with changing needs. Shared living spaces accommodate a range of activities, while separate rooms offer opportunities for focused tasks or quiet moments. Optional configuration choices expand the home's ability to adjust over time, ensuring the layout remains both functional and comfortable as lifestyle needs change. The Fairfax home design is available in select Fischer Homes communities. Pricing, features, square footage, elevations, and available options vary by location. Reviewing individual community details is the best way to understand how this design can be built and personalized.
- $404,900
- 4Bd
- 2Ba
- 2,330 Sq Ft
The DaVinci home design by Fischer Homes offers a well-planned layout that blends open shared spaces with adaptable areas throughout the home. With three bedrooms and two baths, this one-story design provides ample room for comfortable living, featuring between 1,730 and 1,752 square feet of thoughtfully arranged space. Carefully arranged sightlines and transitions create a comfortable flow between the family room, kitchen, and other living areas. This design supports both everyday living and gatherings, providing a welcoming backdrop for a variety of routines. At the heart of the DaVinci is an open main level that connects key living areas in a cohesive configuration. The kitchen is designed for function and accessibility, allowing easy movement into adjacent spaces. Flexible rooms positioned throughout the plan offer opportunities for personalization - whether used for work, leisure, or guest accommodations. Optional design features and layout enhancements allow you to tailor areas of the home to reflect how you live. Designed with adaptability in mind, the DaVinci integrates multiple versatile areas that support a range of daily activities. Shared living spaces promote comfortable interaction, while separate rooms provide opportunities for focused tasks or relaxation. Optional layout choices expand the home's ability to evolve over time, ensuring that it remains both functional and comfortable as needs change. The DaVinci home design is available in select Fischer Homes communities. Pricing, features, square footage, elevations, and available options vary by location. Reviewing individual community details is the best way to understand how this design can be built and personalized.
- $389,900
- 2Bd
- 2Ba
- 1,730 Sq Ft
The Yosemite home design by Fischer Homes presents a well-thought-out layout that blends open gathering spaces with adaptable private areas. Designed to feel intuitive and welcoming, this floorplan supports the natural flow of daily routines while offering opportunities for personalization. Shared spaces connect seamlessly, creating a comfortable environment for both everyday life and social moments. This design features 3-4 bedrooms, 2.5 baths, and has a total square footage of 2,258 square feet across two stories. At the heart of the Yosemite is an open main living area that brings together the family room, kitchen, and dining spaces. This arrangement encourages ease of movement and connection between key living zones. Additional flexible rooms positioned throughout the home can be tailored to your needs - whether as a home office, hobby area, or guest space - providing versatility that fits a range of lifestyle preferences. Optional features within the plan allow for further customization based on how you choose to live. Designed to evolve over time, the Yosemite incorporates multiple versatile areas that support a variety of daily activities. Shared living spaces accommodate relaxed gatherings and everyday use, while distinct rooms provide opportunities for privacy or focused tasks. Optional configuration choices enhance the home's ability to adapt to changing needs, ensuring functional comfort throughout life's seasons. The Yosemite home design is available in select Fischer Homes communities. Pricing, features, square footage, elevations, and available options vary by location. Reviewing individual community details is the best way to understand how this design can be built and personalized.
- $392,900
- 3Bd
- 2Ba
- 2,258 Sq Ft
New McBride Homes 2 story Arlington 3BR, 2.5BA will be ready this winter! Partial walkout! Enjoy 6 windows & beautiful wood laminate flooring throughout main living area. The kitchen features level 4 Winstead Burlap 42 tall cabinets, quartz countertops, & stainless-steel GE appliances. The breakfast area opens to the backyard, and the living room features a large window & ceiling fan. The primary suite features 2 large walk-in closets & private bath with a 5 walk-in shower. Two more bedrooms with walk-in closets, a full bath, and 2nd floor laundry add convenience. Extras include white 6 panel doors, ceiling fan prewires, main floor powder room, 2-car garage w/coach lights, a bath rough-in in LL for future finish and more! Post Farms is in the Wentzville School District with onsite amenities including a sports court, playground, multi-use trail & common ground. Enjoy peace of mind w/ McBride Homes 10-year builders warranty & incredible customer service! Similar photos shown.
- $340,909
- 3Bd
- 3Ba
- 1,405 Sq Ft
$16K
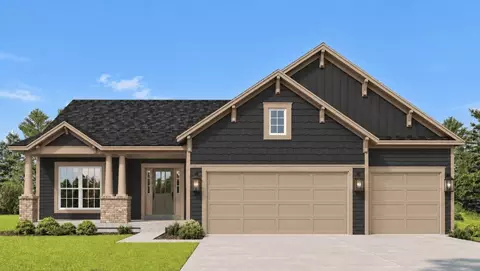
McBride Homes Aspen II 3BR, 2BA ranch home is ready this winter! Open floorplan with vaulted ceilings, 6 windows, & wood laminate flooring in main living areas. The kitchen has a large island w/breakfast bar, level 4 Landen Flagstone 42 cabinets, quartz countertops, stainless steel GE appliances, & large walk-in pantry. Dining area has a sliding glass door to a future covered patio area with a ceiling fan prewire. The primary suite has a large window, dual closets & private bath w/double sinks & walk-in shower. Extras include main floor laundry, bath rough in the LL, 6 panel white interior doors, plus garage coach lights. Harvest has nature play area w/ water feature, 13+ ac town square, civic lawn area, food truck court, orchards & pumpkin patch, community gardens, pickle ball & bocce ball courts, playgrounds, trails & more! Enjoy peace of mind w/ McBride Homes 10 yr builders warranty & incredible customer service! Similar Photos Shown.
- $416,687
- 3Bd
- 2Ba
- 1,539 Sq Ft
$3.6K
McBride Homes Burlington 2-story 3BR, 2.5BA will be move in ready this winter! This beautiful home features an open floorplan with a large family room w/ceiling fan, breakfast area, & kitchen w/extended flush breakfast bar. The kitchen has level 4 Winstead Burlap 42 cabinetry, stainless-steel GE appliances and quartz countertops. Wood laminate flooring throughout the main level! Primary bedroom has 2 large walkin closets & private bath w/double bowl adult height vanity, linen closet & walkin shower. The 2nd floor also has a laundry room, two extra bedrooms w/walk-in closets, and a full bath! Other extras include bath rough in at LL, 6 panel white interior doors, plus garage coachlights. Post Farms is in the Wentzville School District with onsite amenities including a sports court, playground, multi-use trail & common ground. Enjoy peace of mind w/ McBride Homes 10-year builders warranty & incredible customer service! Similar photos shown.
- $355,737
- 3Bd
- 3Ba
- 1,719 Sq Ft
$16K
New McBride Homes Carolina ranch 2BR, 2BA will be move-in ready in winter! Walkout homesite! The main floor features wood laminate flooring, 6ft windows, and a vaulted ceiling. The open layout includes a large living room & a sliding glass door to the backyard. The kitchen has level 4 Brellin White 42 cabinets, flush countertop peninsula with breakfast bar seating, quartz countertops & stainless GE appliances. Primary bedroom with a large window, walk-n closet, & private bathroom with 5ft shower & double vanity. Additional bedroom, full bathroom, main floor laundry add convenience. Extras include: two car garage, ceiling fan prewires in bedrooms, 2 panel white doors & bath rough in at lower level. Post Farms is in the Wentzville School District with onsite amenities including a sports court, playground, multi-use trail & common ground. Enjoy peace of mind w/ McBride Homes 10-year builders warranty & incredible customer service! Similar photos shown.
- $354,907
- 2Bd
- 2Ba
- 1,214 Sq Ft
$10.1K
McBride Homes Sterling 4BR 2.5BA will be ready this winter! Farmhouse exterior! Perfect for entertaining, the main floor has wood laminate flooring & 6 windows. Off the foyer, youll find a versatile living room or home office, a family room, extended kitchen, & powder room. The kitchen features a center island w/extended top, quartz countertops, level 3 Benton Sarsaparilla 42 cabinets, walk-in pantry, & stainless-steel GE appliances. The dining area has a sliding glass door that leads to the backyard. Upstairs the primary suite has a walk-in closet, a private bath w/walk-in shower, double sinks & linen closet. 3 additional bedrooms, full bath & laundry area add convenience. Coach lights at 2 car garage. LL includes a bath rough-in for future finish. Wildflower amenities include a sports court, pavilion w/picnic tables, fire pit, pickle ball courts, & BBQ pits. Enjoy peace of mind with McBride Homes 10 year builders warranty & incredible customer service! Display photos shown.
- $401,916
- 4Bd
- 3Ba
- 1,902 Sq Ft
$3K
New McBride Homes Berwick, 2-story 3BR, 2.5BA will be ready this winter! Walkout homesite! The main level boasts beautiful wood laminate flooring & 6 windows. The kitchen has quartz countertops, stainless steel GE appliances, & level 4 Brellin White 42 tall cabinetry w/center island & breakfast bar. The breakfast room has a sliding glass door to the backyard. Spacious living room with 2 large double windows & ceiling fan. Upstairs the primary suite has a walk-in closet & private bath with double sinks, linen closet, window, & 5ft walk-in shower. Two more bedrooms, a full bath, & 2nd-floor laundry add convenience. Other features include white 2 panel interior doors, powder rm, upgraded lighting/plumbing fixtures, garage coach lights & more! Wildflower amenities include a sports court, pavilion w/picnic tables, fire pit, pickle ball courts, & BBQ pits. Enjoy peace of mind with McBride Homes 10 year builders warranty & incredible customer service! Similar photos shown.
- $390,230
- 3Bd
- 3Ba
- 1,728 Sq Ft
$3K
Hickory 3BR, 2BA ranch ready this winter by McBride Homes! 3-CAR GARAGE! This open floorplan features gorgeous wood laminate flooring, vaulted ceilings & 6ft windows. The kitchen boasts Brellin White 42 cabinets, quartz countertops, stainless steel appliances, & walk-in pantry. Spacious dining area w/sliding door to the backyard. Great room has a ceiling fan & 2 windows for natural light. Primary suite includes a large walk-in closet & private bath with double vanity, tub w/window, walk-in shower, & linen closet. 2 additional bedrooms with ceiling fan prewires, plus hall bath & linen closet. Extras: 6 panel interior doors, main floor laundry, garage coach lights, matte black fixtures, and bath rough-in at lower level for future finish. Onsite amenities at Wilmer Crossing include a playground, pavilion with BBQ pits and picnic tables, and pickleball court. Enjoy peace of mind with McBride Homes 10 year builders warranty and incredible customer service! Similar photos shown.
- $454,349
- 3Bd
- 2Ba
- 1,570 Sq Ft
$3K
New McBride Homes Berwick 2 story 3BR, 2.5BA ready this winter! Popular layout with 9ft first floor ceilings, wood laminate flooring & 6ft windows throughout the main level. Kitchen has quartz countertops, stainless steel GE appliances, Landen Burlap 42 cabinetry & center island w/breakfast bar. Breakfast rm w/sliding glass door to backyard. Living room w/ ceiling fan & large windows. Upstairs primary suite has a walk-in closet, private bath w/double sinks, 5 walk-in shower, linen closet, & window. 2 extra BRs, full bath & 2nd floor laundry add convenience. White 2 panel interior doors, upgraded fixtures, powder rm, ceiling fan prewires, bath rough-in at LL & more! Harvest has nature play area w/ water feature, 13+ ac town square, civic lawn area, food truck court, orchards & pumpkin patch, community gardens, pickle ball & bocce ball courts, playgrounds, trails & more! Enjoy peace of mind w/ McBride Homes 10 yr builders warranty & incredible customer service! Similar Photos Shown.
- $420,967
- 3Bd
- 3Ba
- 1,728 Sq Ft
$3.61K
New McBride Homes Aspen ranch 3BR, 2BA will be ready this winter! Partial walkout! Features include an open floor plan with a vaulted ceiling, great room with a ceiling fan, & wood laminate flooring throughout the main living areas. The kitchen features level 4 Winstead Sarsaparlla 42 cabinetry, quartz countertops, peninsula with an extended breakfast bar, stainless steel GE appliances. The primary suite has a walk-in closet, private bath w/dual sink vanity & 5ft walk-in shower. 2 extra bedrooms & a full bath add convenience. Upgrades include 6ft windows, fixtures, ceiling fan prewires, 1st floor laundry, garage coach lights & 2 panel white interior doors. The lower level has a bath rough-in for future finish. Onsite amenities at Wilmer Crossing include a community playground, pavilion with BBQ pits and picnic tables, and pickleball court. Enjoy peace of mind with McBride Homes 10 year builders warranty and incredible customer service! Similar photos shown.
- $384,852
- 3Bd
- 2Ba
- 1,279 Sq Ft
$3K
Don’t see what you’re looking for?
A local real estate agent is the best way to get access to exclusive and off-market properties so you can find home.
Adjust filters to expand your search.
1 - 50 of 267 Homes for sale in 63385
Don’t see what you’re looking for?
A local real estate agent is the best way to get access to exclusive and off-market properties so you can find home.
Explore nearby locations
The prices shown are the median list prices.Wentzville Homes for sale
$379,900
Florissant Homes for sale
$176,500
O Fallon Homes for sale
$415,900
Saint Charles Homes for sale
$375,000
Lake Saint Louis Homes for sale
$489,000
Saint Peters Homes for sale
$300,000
Troy Homes for sale
$290,000
Innsbrook Homes for sale
$575,000
Ballwin Homes for sale
$395,000
Foristell Homes for sale
$357,360
Wright City Homes for sale
$279,000
Chesterfield Homes for sale
$575,000
Hazelwood Homes for sale
$169,950
Fenton Homes for sale
$750,000
Warrenton Homes for sale
$274,945
Maryland Heights Homes for sale
$249,900
63123, MO Homes for sale
$279,500
63114, MO Homes for sale
$142,000
63304, MO Homes for sale
$547,495
63128, MO Homes for sale
$370,000
63122, MO Homes for sale
$529,450
63366, MO Homes for sale
$366,300
63376, MO Homes for sale
$300,000
63121, MO Homes for sale
$99,450
63017, MO Homes for sale
$489,900
63126, MO Homes for sale
$300,000
Lincoln County Homes for sale
$291,601
Franklin County Homes for sale
$239,500
Saint Charles County Homes for sale
$399,500
Warren County Homes for sale
$294,495
Montgomery County Homes for sale
$142,500
Jersey County Homes for sale
$33,000
Saint Louis County Homes for sale
$269,900
Calhoun County Homes for sale
$74,000
Narrow your search
63385, MO real estate market trends
Statistics as of November 2026
$410K
Avg. list price
$204/Sqft
Avg. price/sqft
644
Homes for sale
2,081 Sqft
Avg. home size
127 Days
Avg. days on market
Movoto makes it easy to track market trends in 63385, MO. Whether you’re entering the market or planning your next move, understanding these key metrics can guide smart decisions. Looking for more detailed housing market stats in 63385, MO?
Schools
Frequently Asked Questions about 63385, MO
It is affordable to live in 63385. Buying a home in 63385 is 1% less expensive compared with the national average.
In November 2026, homes to buy in 63385 spent an median 152 days on the market, a same November 2025 last year.
In November 2026, 63385 homes were listed to buy for a median price of $409K, with 25% down you would need $2.29K/month to cover expenses and assume that's 35% of your total monthly income, your total yearly income would need to be $78.6K.