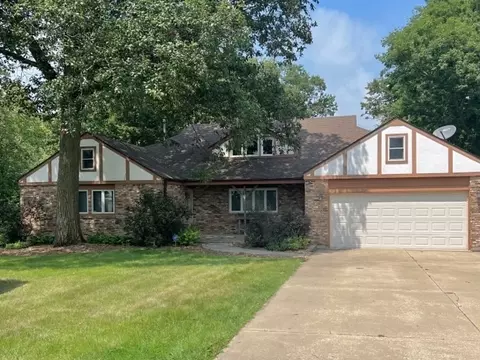

- $302,000
- 4Bd
- 3Ba
- 1,784 Sq Ft
SOLD


Last sold 12/22/2022 for $78K
bed
bath
Sqft ($34/Sqft)
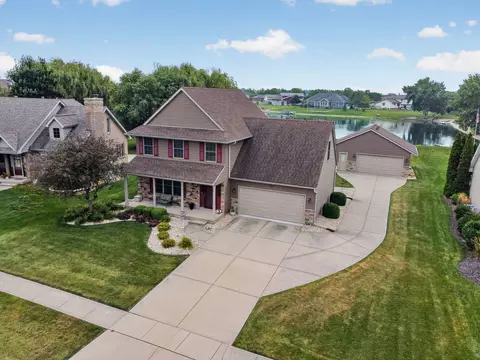
| Property type House | Neighborhood | Year built 2010 | HOA fee $25/month | Lot size 0.55 Acre | Movoto estimate | Parking 3 garage spaces |
| Overview | |
| Approx Year Built | 2010 |
| Property Type | Detached Single |
| New Construction | Y |
| Lot Size | .50-.99 Acre |
| Lot Dimensions | 117X207X125X206 |
| Acreage | 0.55 |
| Taxes | NEW |
| Parcel Identification Number | 304327004 |
| Tax Year | 2008 |
| General Information | None |
| Disability Access and/or Equipped | No |
| New/Proposed Construction Options | Deck/Patio/Screened Porch, Fireplace, Basement, Garage, Hardwood/Ceramic Floors, Vaulted/Cathedral Ceiling |
| Approximate SqFt | 2290 |
| Assessment/Association Dues $ | 300 |
| Frequency | Annual |
| Interior | |
| Bathroom Amenities | Whirlpool, Double Sink |
| Total Full & 1/2 Bathrooms | 2 |
| # Full Bathrooms | 2 |
| Master Bedroom Bathroom | Full |
| Basement Bathrooms (Y/N) | No |
| 2nd Bedroom Window Treatments | None |
| 2nd Bedroom Size (ft) | 13X14 |
| 2nd Bedroom Level | Main Level |
| Master Bedroom Window Treatments | None |
| Master Bedroom Size (ft.) | 16X22 |
| 3rd Bedroom Window Treatments | None |
| 3rd Bedroom Size (ft) | 12X14 |
| 3rd Bedroom Level | Main Level |
| 4th Bedroom Level | Not Applicable |
| Bedrooms All Levels | 3 |
| Master Bedroom Level | Main Level |
| Bedrooms Above Grade | 3 |
| Laundry Level | Main Level |
| Laundry Size (ft.) | 10X10 |
| Laundry Window Treatments | None |
| Additional Room 5 Level | Not Applicable |
| Dining Room | Separate |
| Basement Description | Unfinished |
| Kitchen Level | Main Level |
| Additional Room 9 Level | Not Applicable |
| Additional Room 4 Level | Not Applicable |
| Basement | Full, Walkout |
| Attic | Unfinished |
| Family Room Level | Not Applicable |
| Additional Room 3 Level | Not Applicable |
| Additional Room 8 Level | Not Applicable |
| Additional Room 10 Level | Not Applicable |
| Additional Room 7 Level | Not Applicable |
| Additional Room 2 Size (ft.) | 10X11 |
| Additional Room 2 Window Treatments | None |
| Additional Room 2 Level | Main Level |
| Additional Room 2 Name | Foyer |
| Dining Room Size (ft.) | 11X12 |
| Dining Room Window Treatments | None |
| Additional Room 6 Level | Not Applicable |
| Dining Room Level | Main Level |
| Additional Rooms | Foyer, Utility Room-1st Floor |
| Living Room Level | Main Level |
| Living Room Size (ft.) | 17X19 |
| Living Room Window Treatments | None |
| 2nd Bedroom Flooring | Carpet |
| Laundry Flooring | Ceramic Tile |
| Living Room Flooring | Carpet |
| Kitchen Flooring | Hardwood |
| 3rd Bedroom Flooring | Carpet |
| Additional Room 2 Flooring | Ceramic Tile |
| Master Bedroom Flooring | Carpet |
| Dining Room Flooring | Hardwood |
| Kitchen Window Treatments | None |
| Kitchen Size (ft.) | 15X24 |
| Rooms Count | 7 |
| Kitchen Type | Eating Area-Table Space, Pantry-Closet |
| Interior Property Features | Vaulted/Cathedral Ceilings |
| Exterior | |
| Exterior Property Features | Patio |
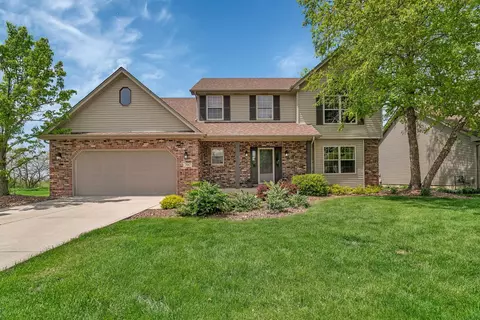
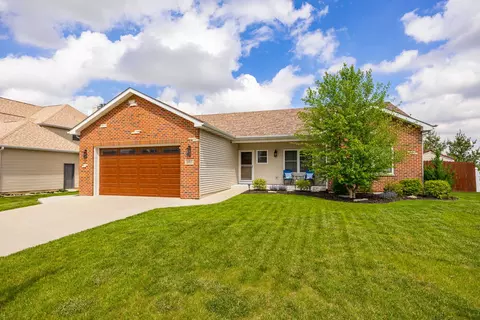
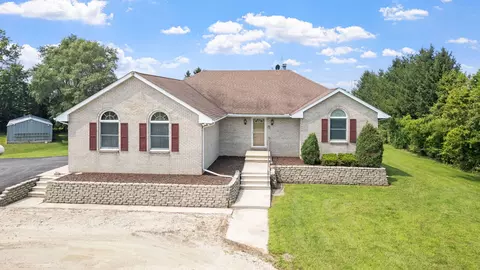
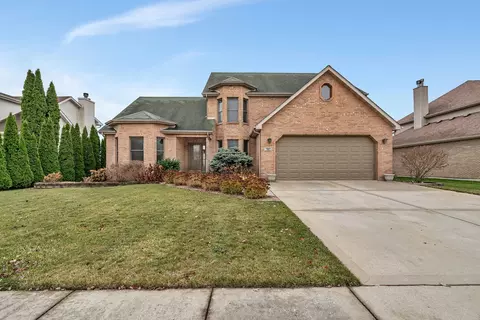
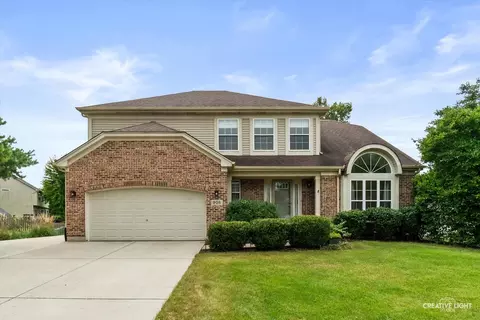
| Style Of House | Ranch |
| Foundation | Concrete |
| Type Detached | 1 Story |
| Exterior Building Type | Brick, Frame, Other |
| Roof Type | Asphalt/Glass (Shingles) |
| Parking | Garage |
| Car Spaces | 3 |
| Parking Details | Off Street |
| Driveway | Concrete |
| Garage Type | Attached |
| Garage Details | Garage Door Opener(s) |
| Garage Spaces | 3 |
| Amenities / Utilities | |
| Interior Fireplaces Count | 1 |
| Heat/Fuel | Gas, Forced Air |
| Air Conditioning | Central Air |
| Fireplace Location | Family Room |
| Fireplace Details | Gas Logs, Gas Starter, Heatilator Type System |
| Sewer | Sewer-Public |
| Water | Public |
| Electricity | Circuit Breakers, 200+ Amp Service |
| Equipment | Humidifier, Ceiling Fan, Sump Pump |
| Area Amenities | Park/Playground, Pond/Lake, Street Lights, Street Paved |
| Location | |
| Waterfront Y/N | No |
| High School District | 111 |
| Elementary School District | 201 |
| Middle School District | 201 |
| Directions | RIDGE TO MINOOKA RD WEST TO NINOVAN LAKE ESTATES |
| Est. value | Bed/bath | Sqft | mi | |
|---|---|---|---|---|
| 2807 Ninovan Ln, Minooka, IL 60447 | $575,000 | —/— | — | 0.02 |
| 2805 Ninovan Ln, Minooka, IL 60447 | $705,000 | 4/2 | 4,073 | 0.03 |
| 2808 Ninovan Ln, Minooka, IL 60447 | $688,000 | 2/3 | 2,897 | 0.03 |
| 2814 Ninovan Ln, Minooka, IL 60447 | $678,000 | —/— | — | 0.04 |
| 2809 Ninovan Ln, Minooka, IL 60447 | $493,000 | —/— | 2,083 | 0.05 |
| 2803 Ninovan Ln, Minooka, IL 60447 | $616,000 | 3/2 | — | 0.05 |
| 2806 Ninovan Ln, Minooka, IL 60447 | $657,000 | —/— | 2,541 | 0.05 |
| 2816 Ninovan Ln, Minooka, IL 60447 | $992,000 | 4/3 | 6,051 | 0.05 |
Estimated values are based on public record data and automated valuation models. Values are not guaranteed and may not reflect current market conditions.

$287,450
$380,000
$287,900
$539,447
$400,000
$322,500
$725,000
$380,000
$279,500
$299,900
$260,000
$294,900
$345,000
$195,000
$449,990
$150,000
$409,950
$207,450
$195,500
$579,900
$594,950
$279,900
$350,000
$355,000
$949,900
$319,000
$599,900
$625,000
$219,900
$1,342,700