Movoto Real Estate
Sold on 04/09/2026
  • Other
  • Kitchen
  • Living
  • Bedroom
  • Bath
  • Exterior
  • View/Area

1324 Downs Dr, Minden, NV 89423

  • $790,000

    Last sold 04/09/2026 after 35 Days

  • 4

    bed

  • 3

    bath

  • 2,099

    Sqft ($376/Sqft)

House not for sale
Learn about Minden's top local Real Estate agents

About 1324 Downs Dr

Property type House
Year built 1971
HOA fee $0/month
Lot size 1.23 Acre
Parking 2 garage spaces
Property description
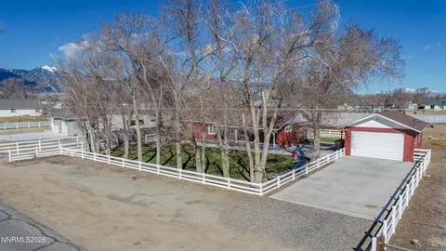
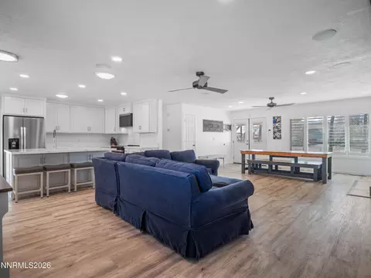
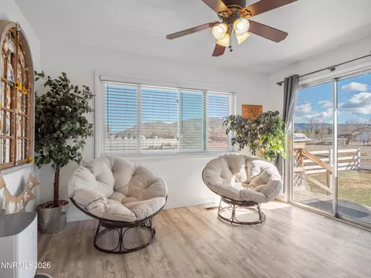
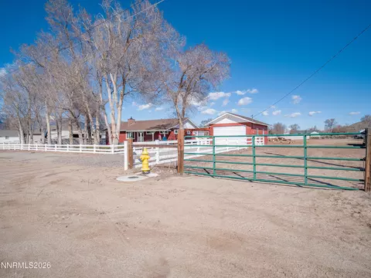
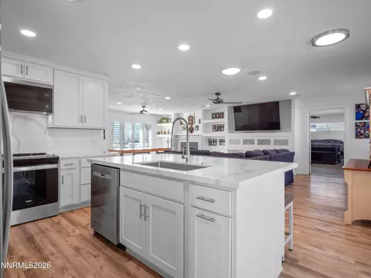
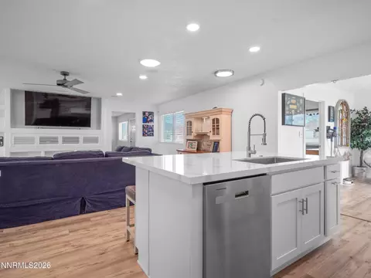
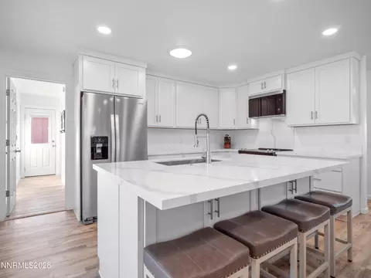
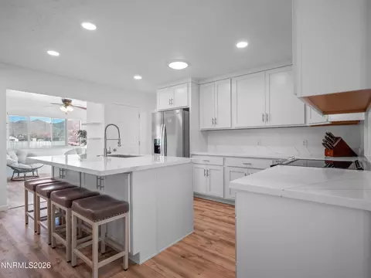
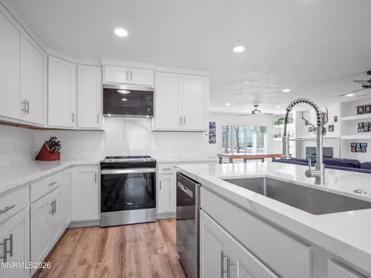
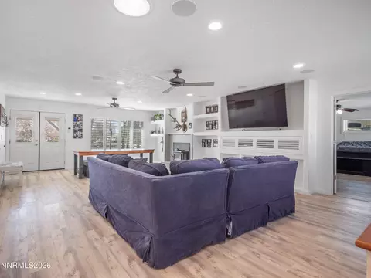
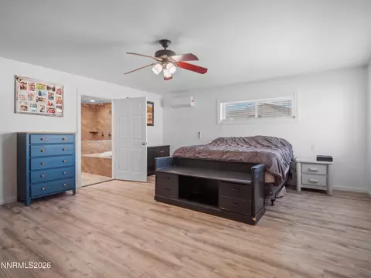
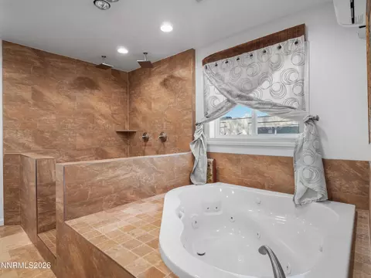
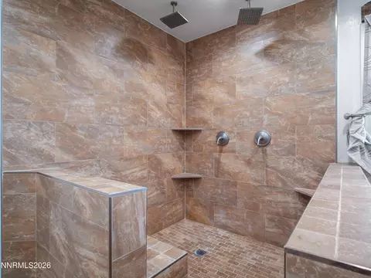
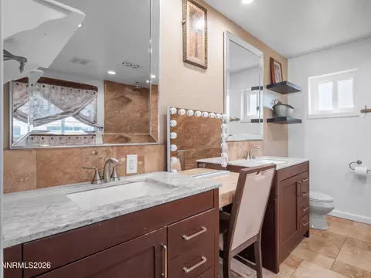
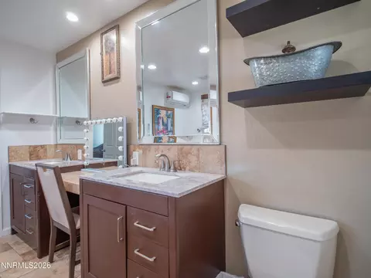
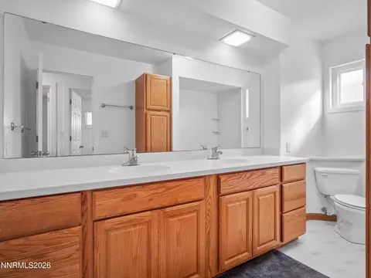
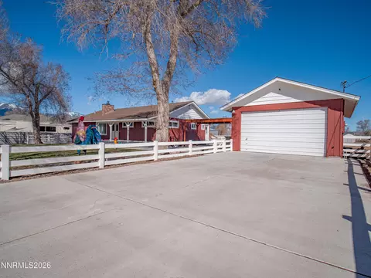
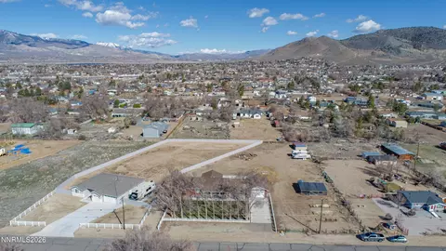
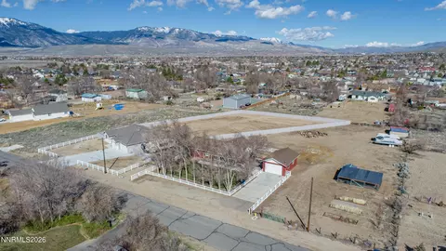
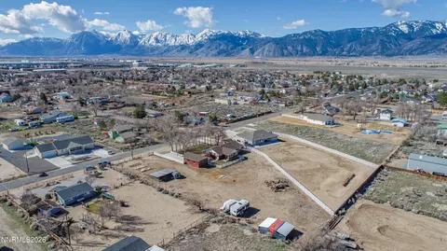
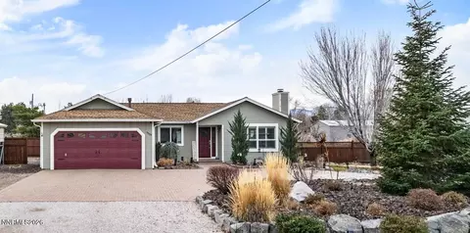
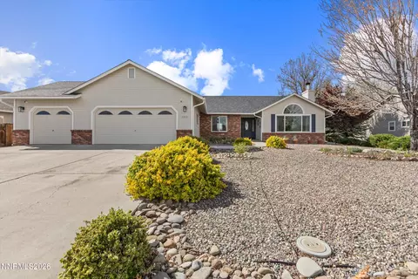
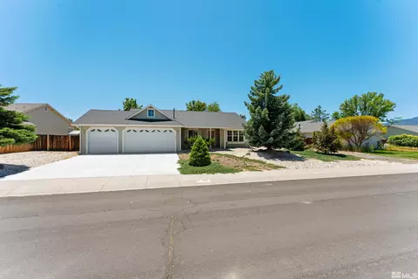
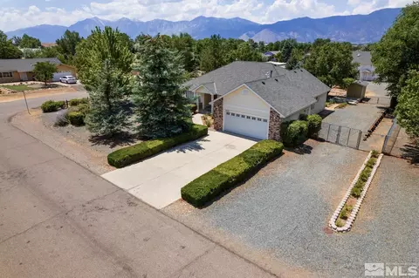
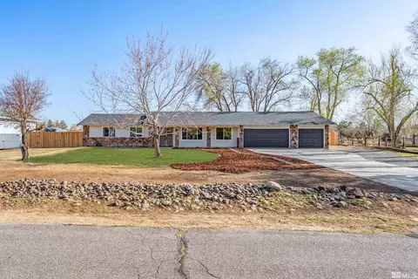
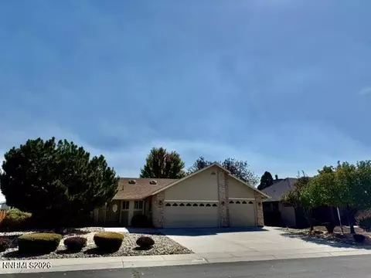
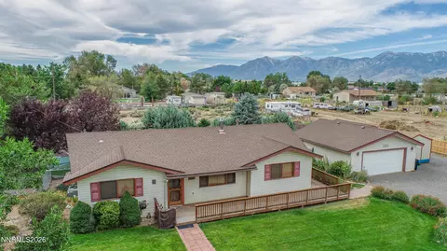
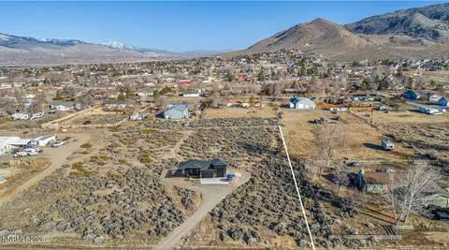
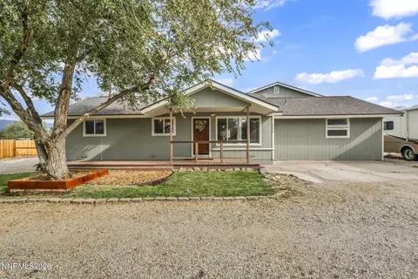
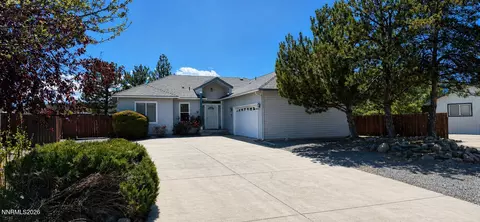
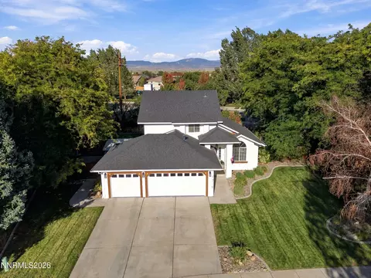
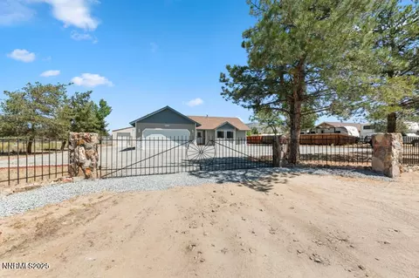
Welcome to your perfect blend of comfort, style, and space. This move-in ready 2,099 square foot home sits on 1.23 private acres, offering the ideal balance of modern upgrades and peaceful living — all just 30 minutes from Lake Tahoe. Step inside to discover a beautifully updated interior designed for both everyday comfort and effortless entertaining. The completely remodeled kitchen in 2025 is the heart of the home, featuring all new appliances, Quartz countertops, updated cabinetry, breakfast bar, and a fresh, clean aesthetic that makes cooking and gathering a true pleasure. The remodeled primary bathroom offers a spa-like retreat, thoughtfully updated with stylish fixtures and finishes, jet tub, and an ample spaced walk in dual headed shower. New luxury vinyl flooring flows seamlessly throughout the home, creating a cohesive and contemporary feel. Fresh interior paint and new interior doors add to the crisp, turnkey appeal. Major system upgrades provide peace of mind, including a new high-efficiency furnace installed in 2024, a tankless water heater in 2023, and new high-efficiency windows installed in 2021 for improved comfort and energy savings. A SimpliSafe security system is already in place for added confidence and convenience. Movie nights and game days are elevated with a built-in home theatre surround sound system, making this home perfect for entertaining or relaxing in style. Outside, the property truly shines. Enjoy quiet mornings or evening sunsets from the covered front porch. Mature trees provide ample shade in the fenced front yard. The garden is already set up on a drip irrigation system, making it easy to maintain and enjoy. A 600 sq ft Chicken coop with established flock provides eggs year round. Enclosed storage outbuilding for your toys and yard equipment. Fresh exterior paint enhances curb appeal, while the generous lot offers ample space for RV parking, recreational vehicles, and even room to build a shop.
Listed by
Listing Agent - Devin Murphy
Listing Agent Contact: 775-392-3774
Listing Office - Dickson Realty - Gardnerville
Source: NNRMLS mls logo
MLS#260002393 • last updated 3 months ago
Movoto checked NNRMLS for data 9 minutes ago
Overview
Cooling/AC Attic Fan, Central Air, ENERGY STAR Qualified Equipment
Heating Wood Stove, ENERGY STAR Qualified Equipment, Forced Air, Natural Gas, Pellet Stove
Levels/Style 1, One
MLS # 260002393
SubType Single Family Residence
SqFt 2099
Status Closed
Lot Size (Sqft) 53579
Property Tax 2341.39
Year Built 1971
Interior
Total # of Bathrooms 3
# of Full Baths 3
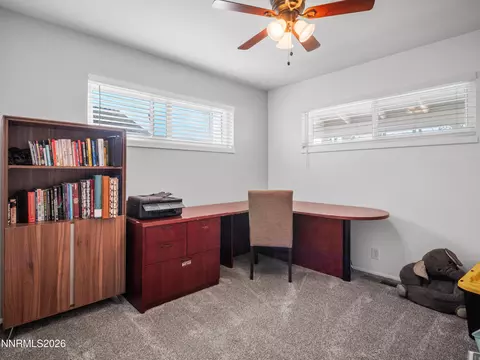
Total # of Bedrooms 4
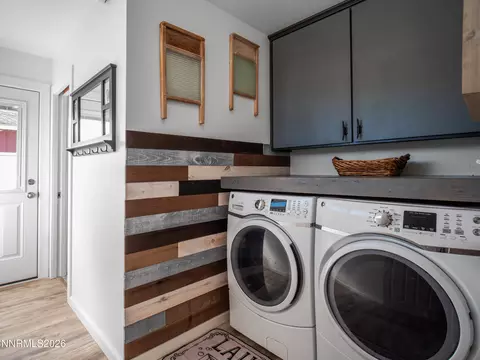
Laundry Cabinets, Laundry Room, Shelves, Washer Hookup
Flooring Carpet, Luxury Vinyl
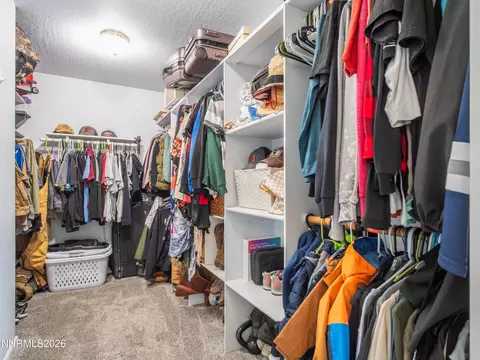
Interior Features Breakfast Bar, Ceiling Fan(s), Kitchen Island, Pantry, Walk-In Closet(s)
Appliances Dishwasher, Disposal, Electric Cooktop, Electric Range, ENERGY STAR Qualified Appliances, Microwave, Refrigerator
Fireplace Other Room, Pellet Stove, Wood Burning
Exterior
Roof Composition, Pitched
Foundation Crawl Space
# of Parking Spaces 2
Parking Detached, Garage, Heated Garage, RV Access/Parking
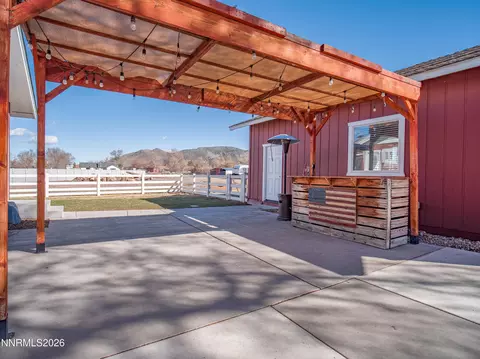
Patio/Porch Porch, Covered, Patio, Deck
Other Structures Storage, Other
Fencing Back Yard, Front Yard, Full
Exterior Features None
Lot Features Level, Sprinklers In Front, Sprinklers In Rear
Amenities / Utilities
Sewer/Septic Public Sewer
Water Source Well
Utilities Electricity Connected, Internet Connected, Natural Gas Connected, Sewer Connected, Water Connected, Cellular Coverage
Spa None
Security Features Carbon Monoxide Detector(s), Security System Owned, Smoke Detector(s)
Location
View Mountain(s)
County Douglas
Elementary School Pinon Hills
Middle School Carson Valley
High School Douglas
APN 1420-33-602-012
Zoning SFR
Lot/ Land Details
Road Responsibility Public Maintained Road
Road Frontage Public
We are not permitted to show value estimates for this property.
  • Apr 2026
    mls logo MLS # 260002393
  • Apr 10, 2026 Sold
    $790,000 (-1.1%)
  • Mar 8, 2026 Active
  • Mar 5, 2026 Listed
    $799,000
  • 1324 Downs Dr
    $790K
  • 89423
    $708K 0% y/y
  • Minden
    $708K 0% y/y
No chart available
Statistics calculated by Movoto

Thinking of selling? Get a Cash Offer.

  • A smooth, fast sale
  • Skip staging and repairs
  • No strings attached
7/10
8/10
6/10
Source: GreatSchools.org © 2026. All rights reserved.

Around the neighborhood

Explore everything this neighborhood has to offer.
By entering my info and clicking Ask a Question below, I am providing my e-signature and express written consent to receive marketing emails, calls, and texts (including via automatic telephone dialing systems, AI generative, artificial or pre-recorded voice technology) relating to my inquiry from Movoto (and parties calling/messaging on their behalf) even if my number appears on the company, state, or national Do Not Call Registry. You also agree to ourTerms and Conditions and Privacy Policy. Consent not required to receive services (call 1-844-420-1270 to be connected without providing consent).

Nearby recently sold homes in Minden, NV

Nearby homes for sale in Minden, NV

Newest listings in 89423

  • Real Estate
  • NV
  • Douglas County
  • Minden
  • 89423
  • 1324 Downs Dr
Meet with a real estate agent today (844) 430-0869
The multiple listing information is provided by Northern Nevada Regional MLS. IDX information is provided exclusively for consumers’ personal, non-commercial use and that it may not be used for any purpose other than to identify prospective properties consumers may be interested in purchasing. Information deemed reliable but not guaranteed to be accurate. Buyer to verify all information. The information provided is for consumers' personal, non-commercial use and may not be used for any purpose other than to identify prospective properties consumers may be interested in purchasing. Listing information updated every 15 minutes. Terms of use & Privacy Policy, California Privacy Info. Copyright © 2005 - 2026 Movoto, Inc. All rights reserved. Equal Housing Opportunity CalDRE CalDRE #01517281
Movoto Real Estate is committed to ensuring accessibility for individuals with disabilities. We are continuously working to improve the accessibility of our web experience for everyone. We welcome feedback and accommodation requests, please submit them here.
Northern Nevada Regional MLS Multiple Listing Service™ system
The data relating to real estate for sale on this web site comes in part from the Broker Reciprocity Program of the Northern Nevada Regional MLS. Real estate listings held by brokerage firms other than Movoto, Inc. are marked with the Broker Reciprocity logo and detailed information about them includes the name of the listing brokers. The information being provided is for consumers' personal, non-commercial use and may not be used for any other purpose other than to identify prospective properties comsumers may be interested in purchasing. Information deemed reliable but not guaranteed. © Copyright Northern Nevada Regional MLS. All rights reserved.
Requests for information regarding mortgage products will be directed to Movoto.com affiliate, Lower, LLC - a licensed Mortgage Lender (NMLS #1124061), or, based on your location, may be redirected to a participating mortgage marketing partner that may pay Lower, LLC for any consumer contact information provided through this site.