Movoto Real Estate
Sold on 07/21/2025
  • Map Image
  • Map Image
  • Map Image

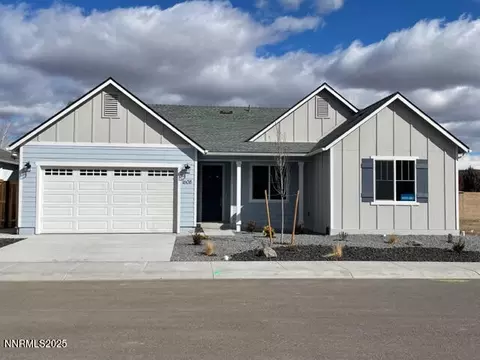
1320 Delta Downs Dr, Minden, NV 89423

  • $711,175

    Last sold 07/21/2025 after 24 Hours

  • 3

    bed

  • 2

    bath

  • 2,045

    Sqft ($348/Sqft)

House not for sale
Learn about Minden's top local Real Estate agents

About 1320 Delta Downs Dr

Property type House
Year built 2025
HOA fee $37/month
Lot size 8,360 Sqft
Movoto estimate
Parking 2 garage spaces
Property description
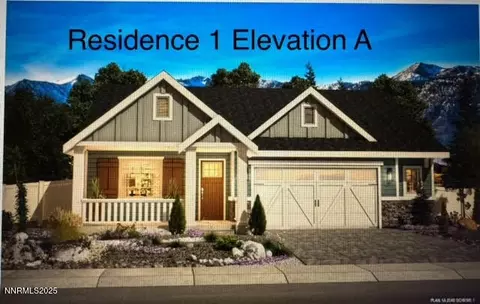
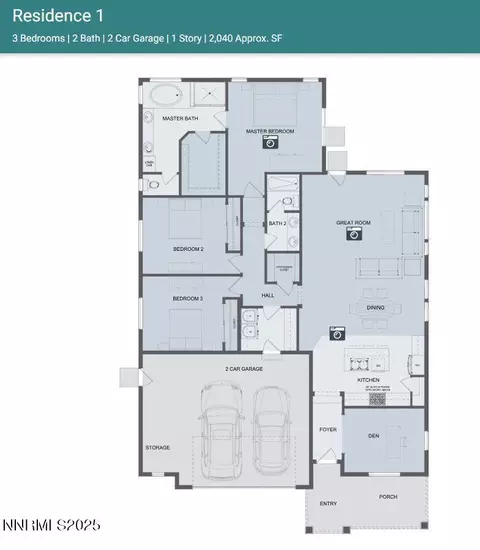
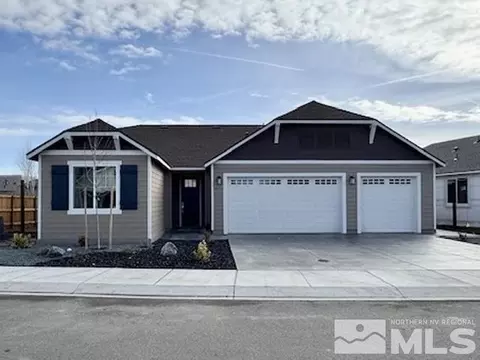
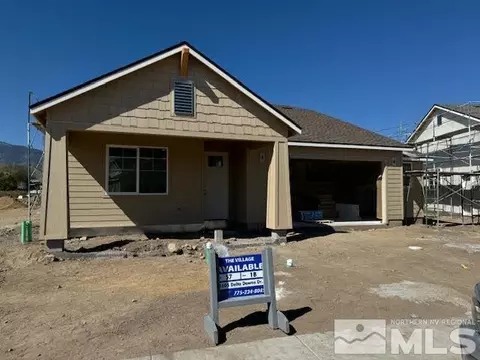
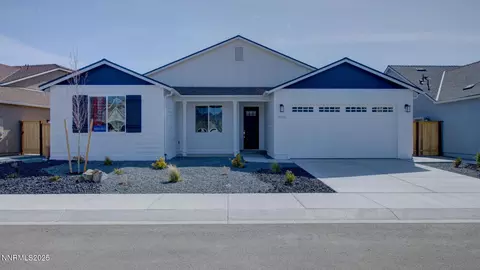
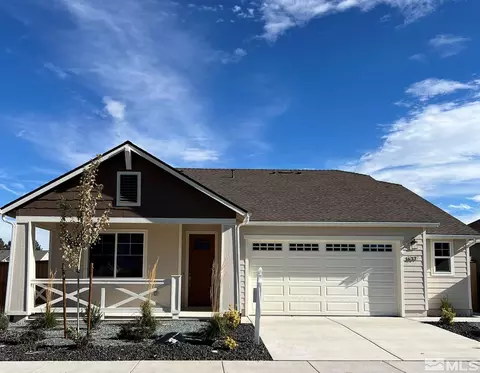
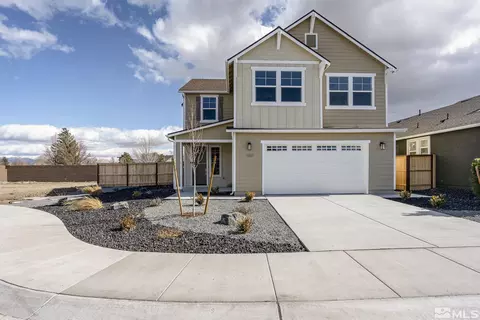
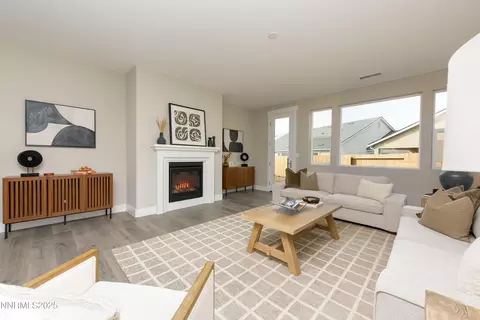
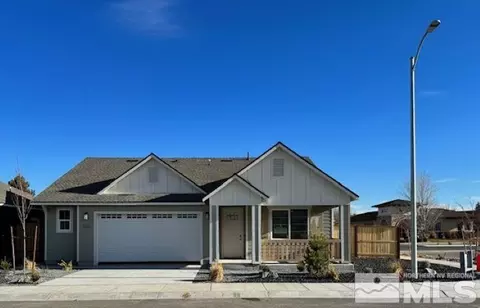
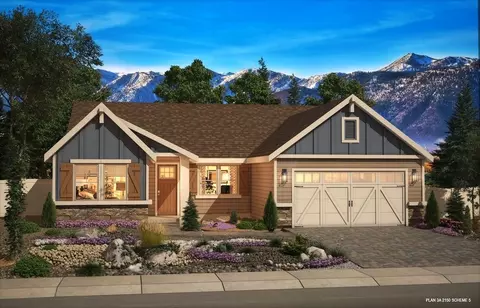
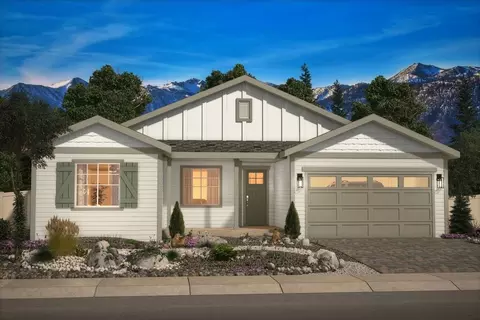
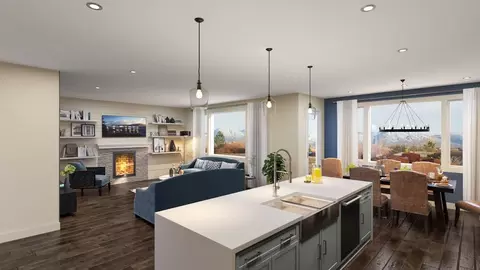
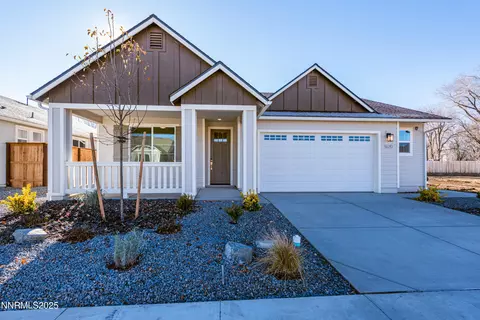
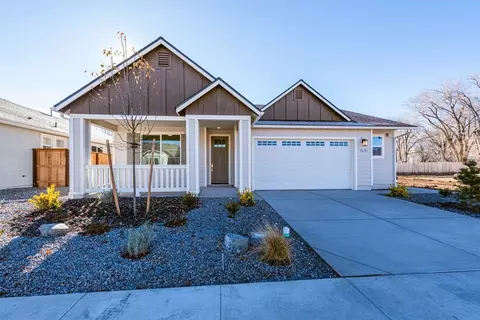
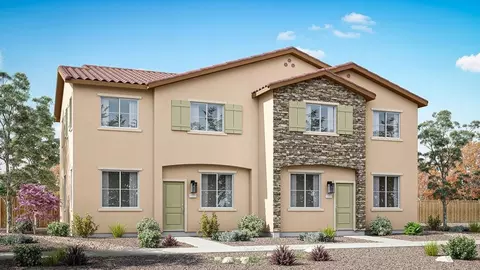
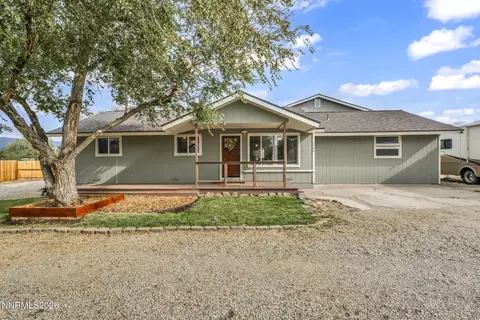
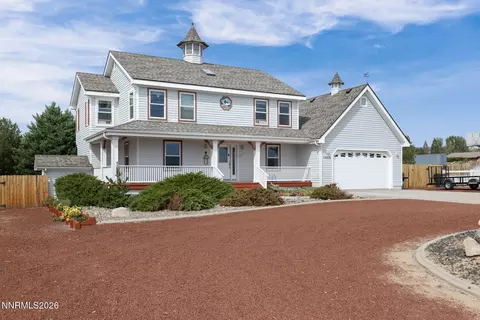
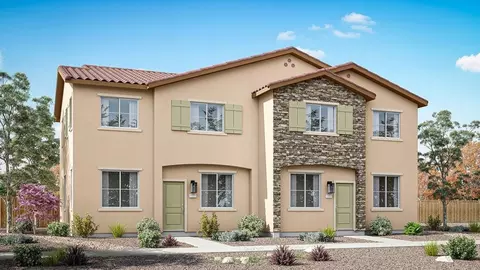
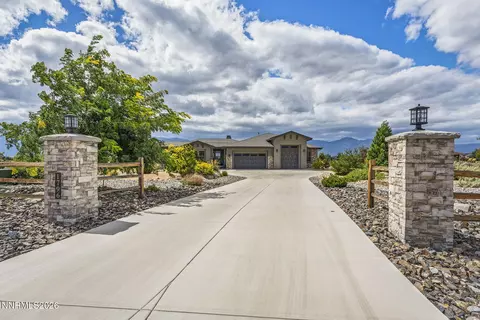
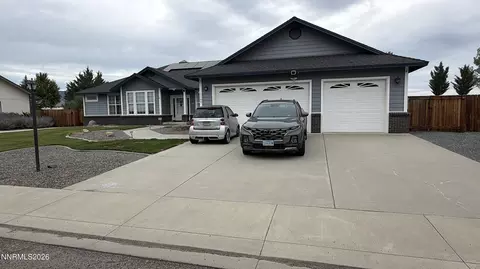
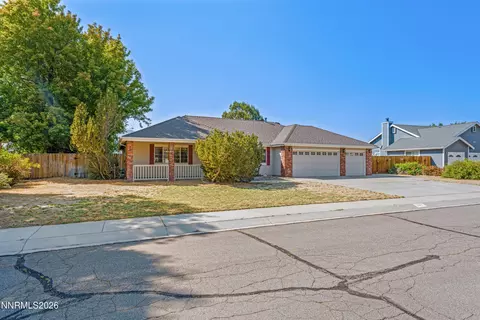
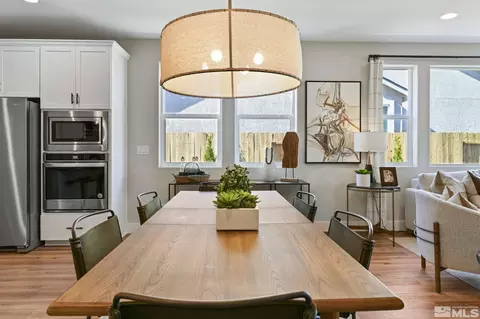
Under construction new home built by local builder Santa Ynez Valley Construction, building communities and homes in the area for over 40 years. This very popular award wining design single story home is 2,045 SF, features an open concept living floor plan 3 BR, 2 Bath, 2.5 Car Garage, 9' high ceilings throughout, 8' interior doors. energy star appliances, large double pane, low-E windows and plenty of them allowing for lots of natural light, includes a tankless water heater, a fireplace in Great Room, BBQ Gas Stub near the large covered patio ready for your firepit, outdoor grill or your dream outdoor kitchen. the kitchen has a built in Oven and Microwave, 5 burner gas cooktop, dishwasher, and disposer. Located in the popular Village at Monte Vista Community in Minden. Walking distance to downtown shopping, restaurants, entertainment, multiple parks, hiking and biking trails, churches and much more. The large front porch has views while relaxing, visiting with and entertaining friends, family and neighbors. This is a wonderful neighborhood with pride of home ownership. Phase 1 of this community is a 3 year mature neighborhood. Block parties are planned regularly with a strong neighborhood bond.
Listed by
Listing Agent - David Webb
Listing Agent Contact: 916-802-5358
Listing Office - KAM RE Services
Source: NNRMLS mls logo
MLS#250053358 • last updated 3 months ago
Movoto checked NNRMLS for data 9 minutes ago
Overview
Cooling/AC Central Air, Electric, ENERGY STAR Qualified Equipment
Heating ENERGY STAR Qualified Equipment, Forced Air, Natural Gas
Levels/Style 1, One
MLS # 250053358
SubType Single Family Residence
SqFt 2045
Status Closed
Lot Size (Sqft) 8360
Property Tax 7000
HOA Village Monte Vista
Builder Name Santa Ynez Valley Construction
HOA Fee 37, Monthly
Year Built 2025
Interior
Total # of Bathrooms 2
# of Full Baths 2
Total # of Bedrooms 3
Laundry Cabinets, Laundry Room, Sink
Flooring Carpet, Laminate
Interior Features Entrance Foyer, High Ceilings, Kitchen Island, Pantry, Primary Downstairs, Smart Thermostat, Walk-In Closet(s)
Appliances Dishwasher, Disposal, ENERGY STAR Qualified Appliances, Gas Cooktop, Microwave, Oven, None
Fireplace Gas
Exterior
Roof Asphalt, Pitched
Foundation Slab
Construction Insulation - Foam, Insulation - Batts, Insulation - Blown-In, Concrete, Stucco
# of Parking Spaces 4
Parking Attached, Garage
Patio/Porch Patio
Other Structures None
Fencing Full
Exterior Features Rain Gutters
Lot Features Level, Sprinklers In Front
Amenities / Utilities
Sewer/Septic Public Sewer
Water Source Public
Utilities Cable Available, Cable Connected, Electricity Available, Electricity Connected, Internet Available, Internet Connected, Natural Gas Available, Natural Gas Connected, Phone Available, Phone Connected, Sewer Available, Sewer Connected, Water Available, Water Connected, Cellular Coverage, Centralized Data Panel, Underground Utilities, Water Meter Installed
Spa None
HOA Amenities None
Security Features Carbon Monoxide Detector(s), Keyless Entry, Smoke Detector(s)
Location
View Mountain(s), Trees/Woods
Subdivision The Village At Monte Vista Ii & Iii
County Douglas
Elementary School Minden
Middle School Carson Valley
High School Douglas
APN 1320-30-718-039
Zoning SFR
Directions Hwy 395 TO Santa Anita, TURN East To Delta Downs Drive, TURN Right To 1320 Delta Downs Drive.
Lot/ Land Details
Road Responsibility Public Maintained Road
Road Frontage Public
$710K
Range: $639K-$781K
Last 30 days 
  • Jul 2025
    mls logo MLS # 250053358
  • Jul 21, 2025 Sold
    $711,175
  • Jul 20, 2025 Listed
    $711,175 (-6.4%)
  • Aug 2021
    mls logo MLS # 210002826
  • Aug 4, 2021 Sold
    $760,000
  • Jun 30, 2021 Under Contract-No Show
  • Mar 16, 2021 Listed
  • Mar 6, 2021 Listed
    $760,000
  • Mar 4, 2021 Listed
    $760,000
  • 1320 Delta Downs Dr
    $711K
  • 89423
    $729K +2% y/y
  • Minden
    $729K +2% y/y
No chart available
Statistics calculated by Movoto

Thinking of selling? Get a Cash Offer.

  • A smooth, fast sale
  • Skip staging and repairs
  • No strings attached
5/10
8/10
6/10
Source: GreatSchools.org © 2026. All rights reserved.

Around the neighborhood

Explore everything this neighborhood has to offer.
By entering my info and clicking Ask a Question below, I am providing my e-signature and express written consent to receive marketing emails, calls, and texts (including via automatic telephone dialing systems, AI generative, artificial or pre-recorded voice technology) relating to my inquiry from Movoto (and parties calling/messaging on their behalf) even if my number appears on the company, state, or national Do Not Call Registry. You also agree to ourTerms and Conditions and Privacy Policy. Consent not required to receive services (call 1-844-420-1270 to be connected without providing consent).

Nearby recently sold homes in Minden, NV

Nearby homes for sale in Minden, NV

Newest listings in 89423

  • Real Estate
  • NV
  • Douglas County
  • Minden
  • 89423
  • 1320 Delta Downs Dr
Meet with a real estate agent today (844) 430-0869
The multiple listing information is provided by Northern Nevada Regional MLS. IDX information is provided exclusively for consumers’ personal, non-commercial use and that it may not be used for any purpose other than to identify prospective properties consumers may be interested in purchasing. Information deemed reliable but not guaranteed to be accurate. Buyer to verify all information. The information provided is for consumers' personal, non-commercial use and may not be used for any purpose other than to identify prospective properties consumers may be interested in purchasing. Listing information updated every 15 minutes. Terms of use & Privacy Policy, California Privacy Info. Copyright © 2005 - 2026 Movoto, Inc. All rights reserved. Equal Housing Opportunity CalDRE CalDRE #01517281
Movoto Real Estate is committed to ensuring accessibility for individuals with disabilities. We are continuously working to improve the accessibility of our web experience for everyone. We welcome feedback and accommodation requests, please submit them here.
Northern Nevada Regional MLS Multiple Listing Service™ system
The data relating to real estate for sale on this web site comes in part from the Broker Reciprocity Program of the Northern Nevada Regional MLS. Real estate listings held by brokerage firms other than Movoto, Inc. are marked with the Broker Reciprocity logo and detailed information about them includes the name of the listing brokers. The information being provided is for consumers' personal, non-commercial use and may not be used for any other purpose other than to identify prospective properties comsumers may be interested in purchasing. Information deemed reliable but not guaranteed. © Copyright Northern Nevada Regional MLS. All rights reserved.
Requests for information regarding mortgage products will be directed to Movoto.com affiliate, Lower, LLC - a licensed Mortgage Lender (NMLS #1124061), or, based on your location, may be redirected to a participating mortgage marketing partner that may pay Lower, LLC for any consumer contact information provided through this site.