Movoto Real Estate
Sold on 05/06/2025
  • Other
  • Exterior
  • Entry Way
  • Dining
  • Living
  • Kitchen
  • Bedroom
  • Bath
  • View/Area

14840 E Bluff Rd, Milton, GA 30004

$3,190,708

Last sold 05/06/2025 for $3.5M

  • 6

    bed

  • 6

    bath

  • 9,562

    Sqft ($366/Sqft)

House not for sale

About 14840 E Bluff Rd

Property type House
Neighborhood
Year built 1989
HOA fee $125/month
Lot size 5.3 Acre
Movoto estimate
Parking 6 garage spaces
Property description
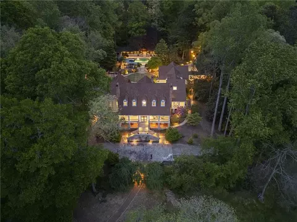
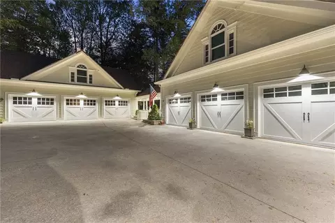
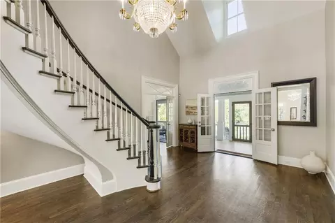
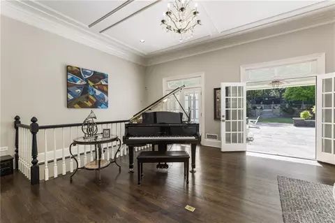
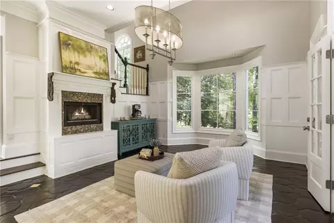
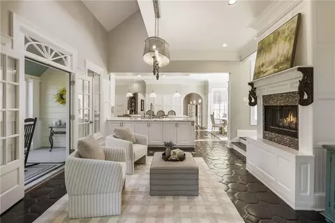
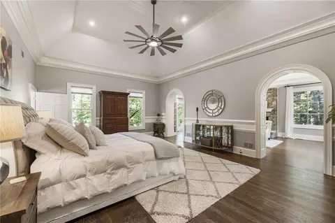
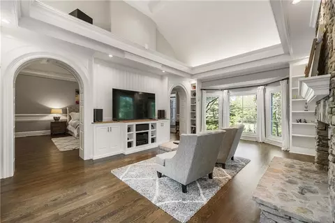
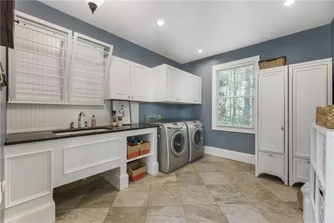
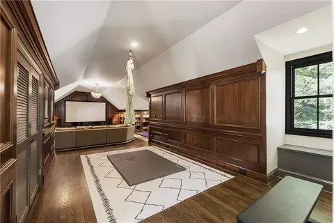
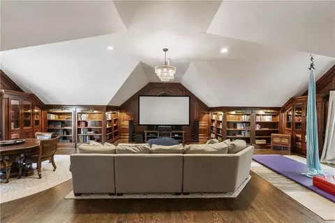
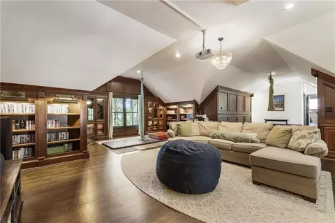
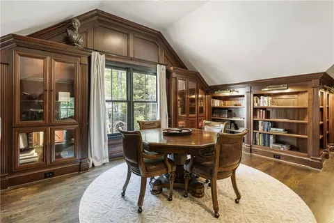
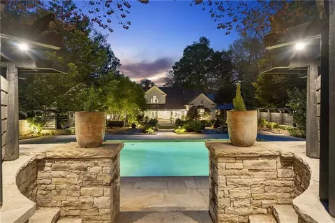
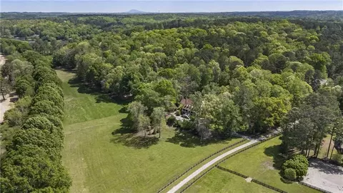
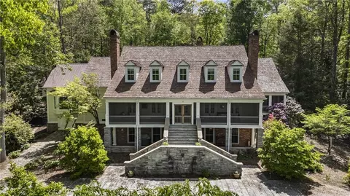
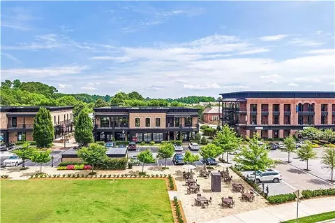
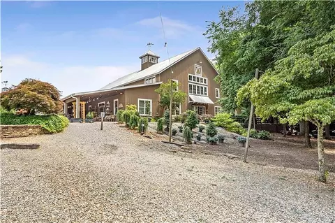
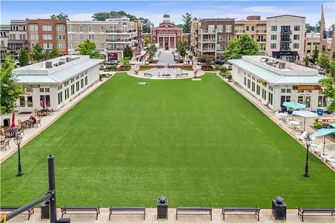
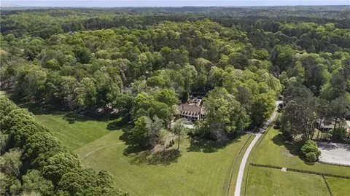
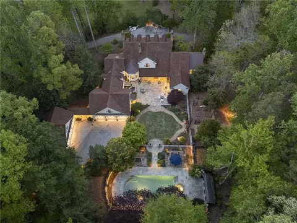
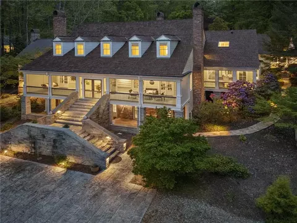
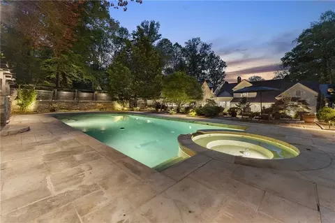
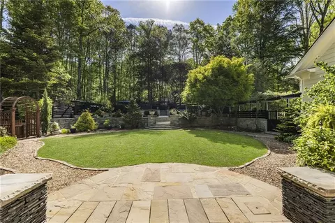
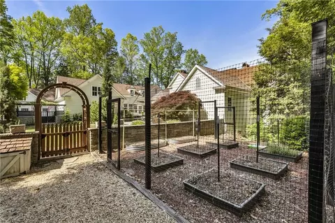
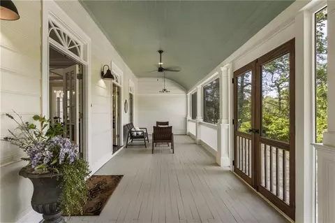
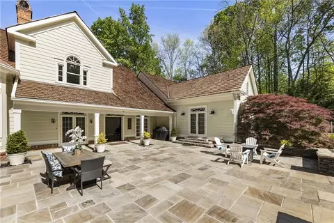
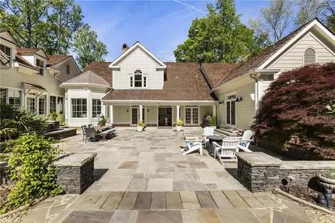
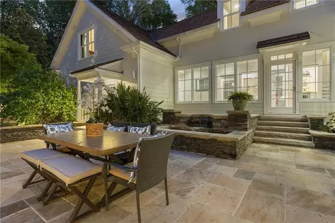
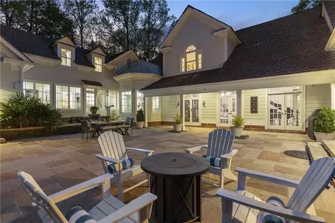
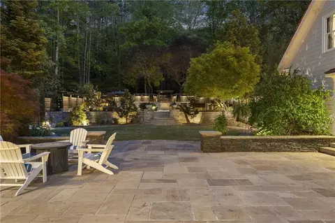
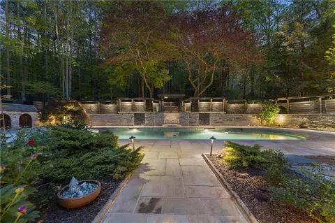
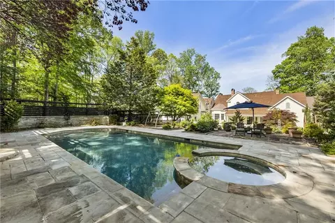
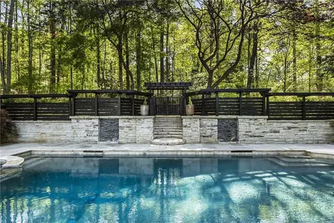
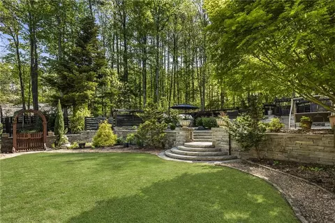
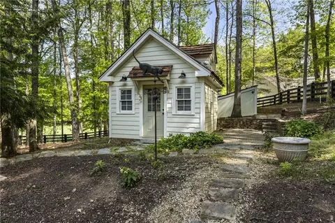
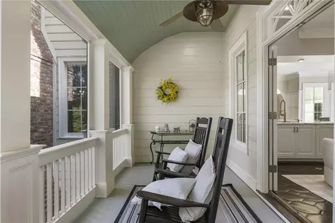
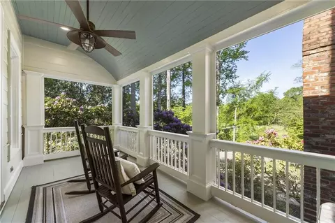
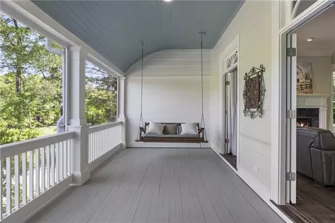
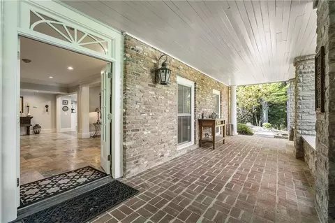
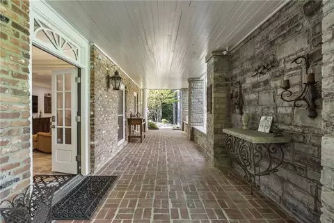
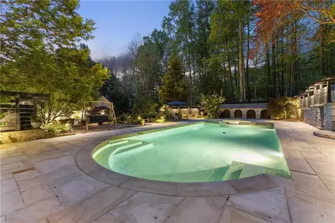
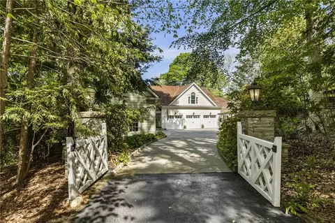
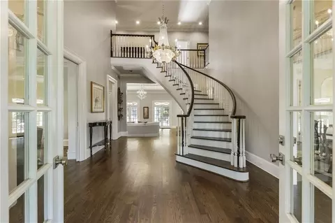
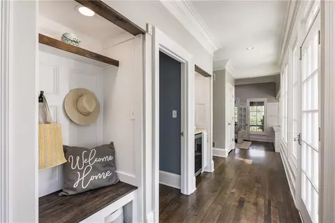
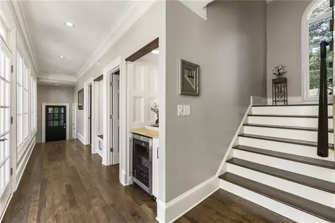
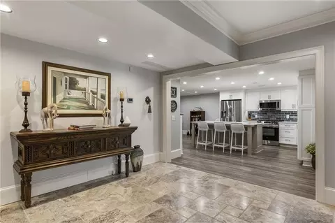
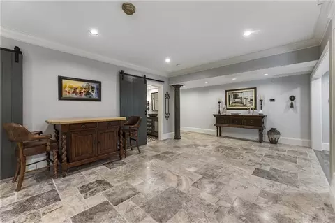
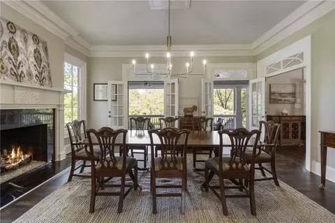
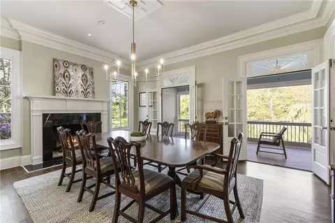
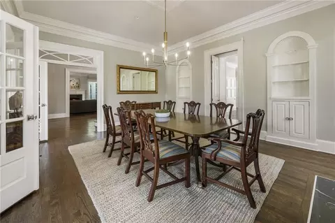
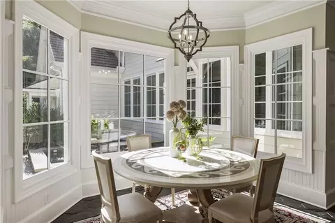
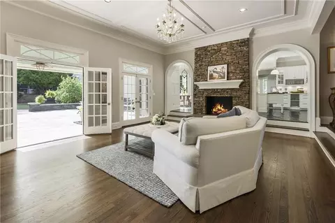
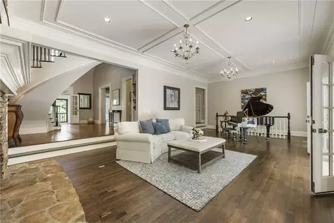
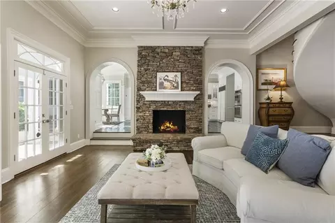
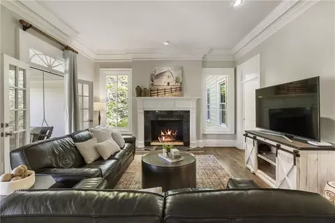
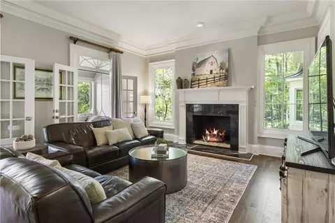
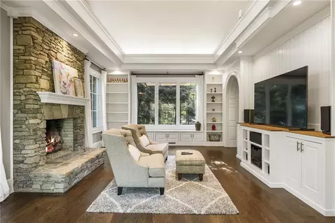
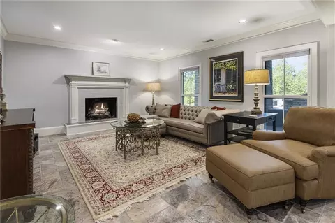
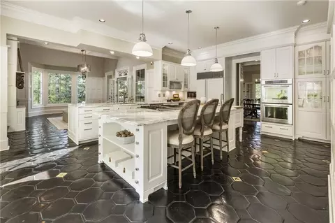
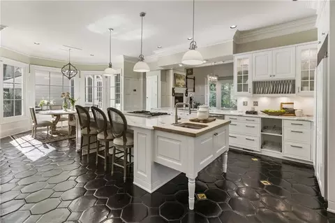
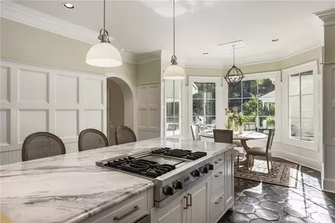
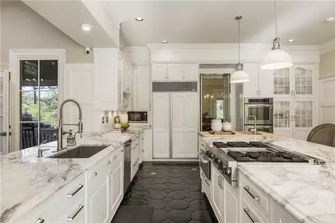
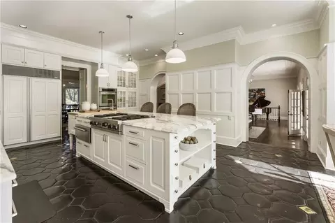
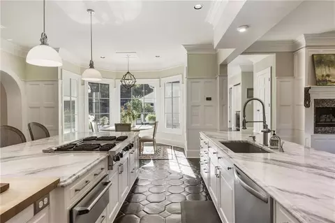
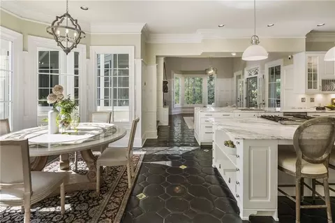
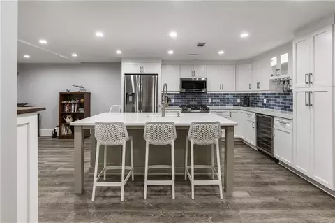
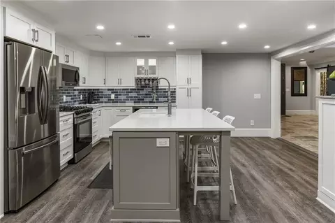
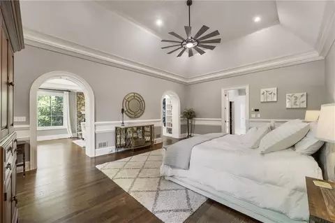
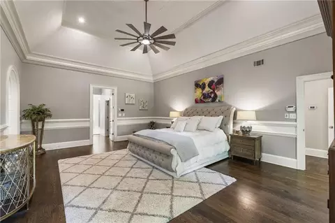
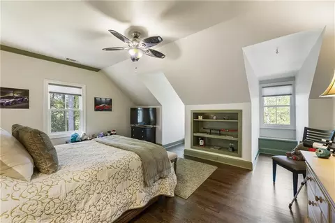
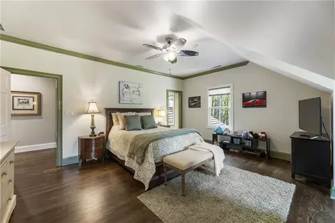
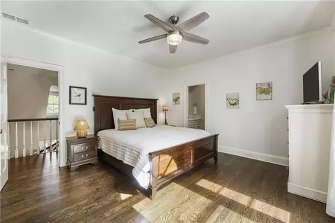
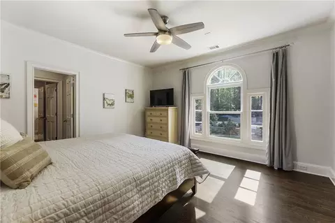
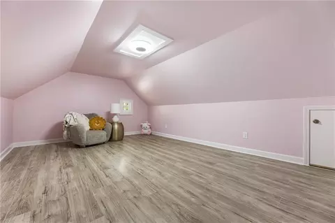
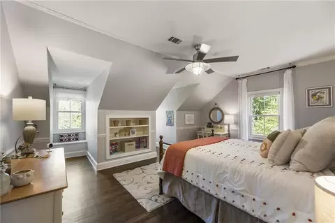
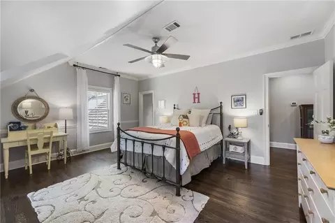
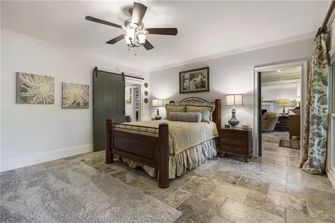
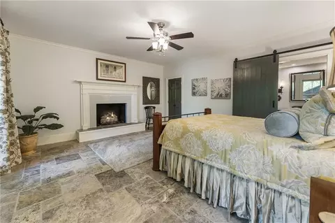
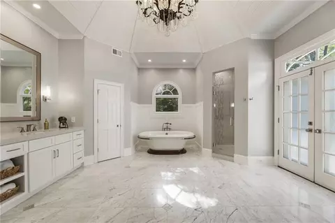
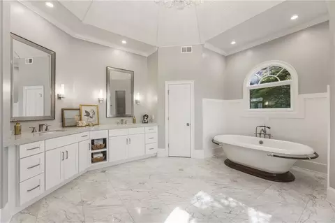
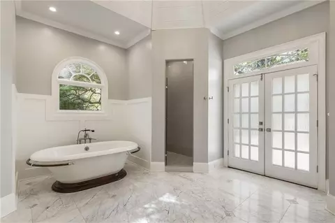
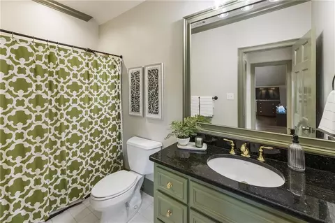
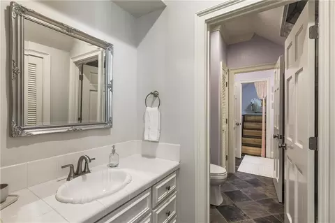
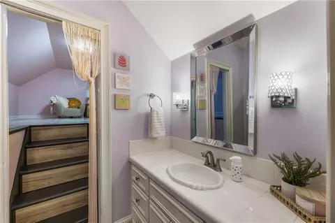
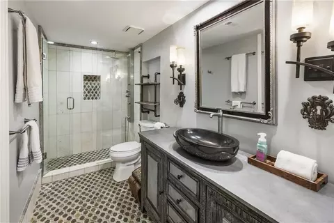
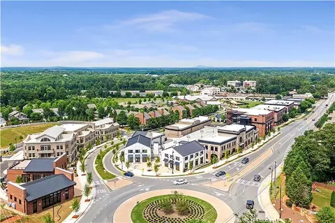
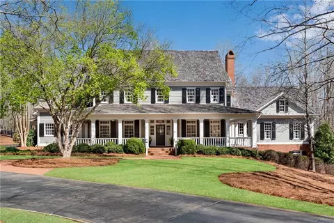
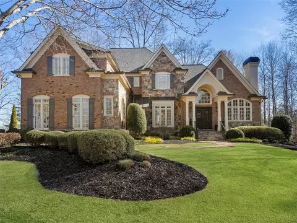
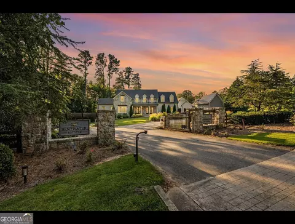
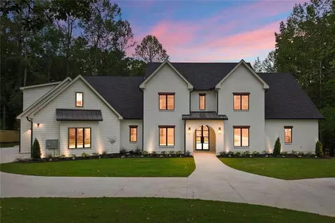
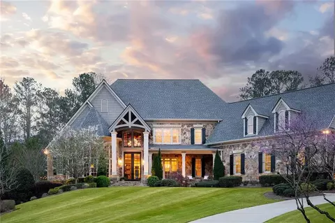
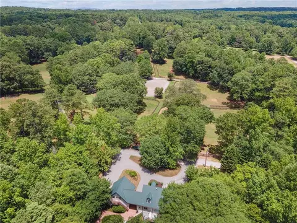
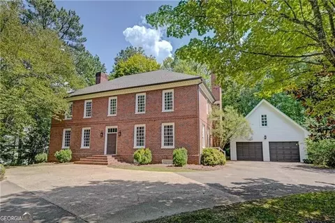
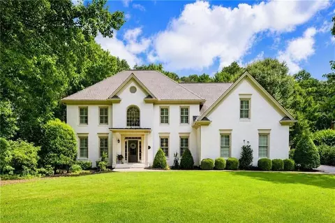
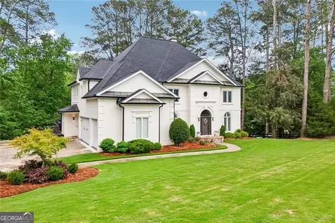
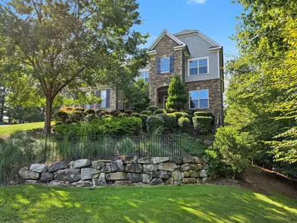
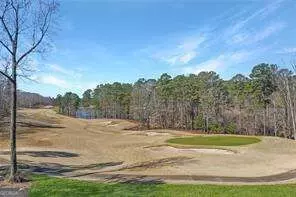
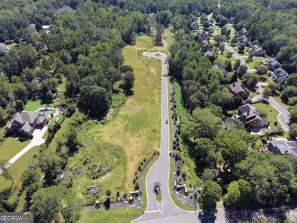
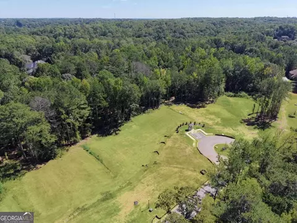
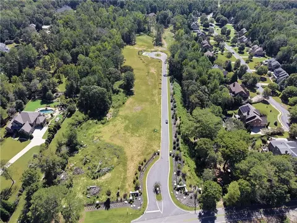
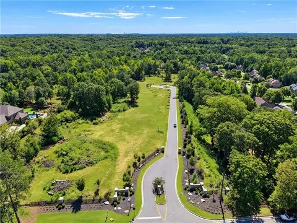
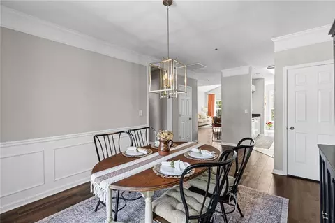
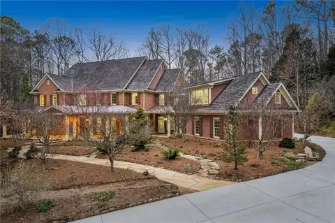
Designed by renowned architect William T. Baker, this timeless estate is an extraordinary residence nestled on 5.3± private acres in Milton’s sought after North Valley neighborhood. With award-winning courtyard gardens by Ryan Gainey and sweeping views of meadows, a stream, and the neighborhood tree-lined trails, the home offers a rare blend of natural beauty and refined living. The setting is serene and private, yet convenient to top-rated schools, shopping, and the best of Milton and Alpharetta. A rare opportunity, this property combines understated elegance with everyday comfort in a truly exceptional way. As you enter, a spacious two-story foyer with a dramatic curved floating staircase sets the tone for the home's gracious style. Natural light pours in from every direction, creating a warm and welcoming atmosphere. The formal living and dining rooms each feature a fireplace and French doors that open to the verandas, inviting the outdoors in. The family room also opens to the courtyard, while multiple sets of French doors extend the living space to the rear terrace, offering a seamless flow for entertaining. Hardwood floors run throughout, and seven fireplaces provide ambiance in every gathering space. The kitchen is a true showpiece, featuring handcrafted William Ohs cabinetry, an oversized island, a bar, and a sun-drenched eat-in breakfast room framed by a bay window overlooking the main level outdoor living and pool. The fireside keeping room with open connection to the great room and dining room give this a relaxed and charming space on the main of the home. A nearby hallway leads to a spacious pantry, mudroom, laundry room, office or control room and garage access. The primary suite is conveniently located on the main level. This retreat includes two walk-in closets, a luxurious bathroom with marble floor, freestanding soaking tub, dual vanities and a separate custom tile shower. The suite features an oversized sitting room with a barrel-vaulted ceiling, a floor-to-ceiling stacked stone fireplace and windows on three sides offering breathtaking views. Upstairs you will find four additional bedrooms and three bathrooms, accompanied by a versatile playroom and a library or office. One of the upstairs rooms is lined with custom cedar cabinetry, ideal for storing cigars and brandy or converting into a game or media room. On the terrace level, you will find a full in-law suite or possible live in nanny suite featuring both a full kitchen and laundry as well as ample living spaces. Back outside to find yourself surrounded by nature and beauty. The double verandas and rear terraces offer stunning views of the rolling meadow and stream. The courtyard gardens are flooded with various types of romantic peonies, complete with a wisteria-covered arbor, a Koi pond and a stacked-stone waterfall. The estate is built for both luxury and practicality. The property includes an attached three-car garage and a detached three-car garage. An additional garage opens to a granite motor court on the meadow side, allowing space for lawn equipment or workshop. Milton's sought after North Valley offers picturesque tree-lined streets, a stunning lake, 2± miles of private neighborhood tree-lined nature trails, open fields and nearby horse farms. Located in the award-winning Birmingham Falls Elementary, Northwestern Middle, and Cambridge High School district, this estate offers the best of town-and-country living in the heart of Milton. Although you feel like you are tucked away in Milton’s quintessential charm neighborhood, you are just five minutes to downtown Alpharetta and ten minutes to Avalon for whole foods, shopping and dining. Welcome Home!
Listed by
Listing Agent - JENNY DOYLE
Listing Agent Contact: 404-840-7354
Listing Office - Atlanta Fine Homes Sotheby's International
Source: FMLS mls logo
MLS#7564166 • last updated 1 year ago
Movoto checked FMLS for data 9 minutes ago
Overview
Cooling/AC Central Air
Levels/Style Two
Status Closed
SubType Residential Detached
MLS # 7564166
SqFt 9562
Lot Size (Acres) 5.301
Property Tax $ 18284
HOA Fee $ Annually, 1500
Year Built 1989
Property Condition Resale
Interior
# Full Bathrooms 5
# Half Bathrooms 1
Total # of Bedrooms 6
# Fireplaces 7
Accessibility Features Accessible Bedroom
Exterior
Exterior Stone
Roof Wood
# Parking Spaces 6
Amenities / Utilities
Water Source Public
Sewer/ Septic Septic Tank
Green Features: Energy Efficient None
Green Features: Energy Generation None
Electricity None
Spa Private
Horse Amenities None
Location
Body of Water None
County Fulton - GA
Subdivision North Valley
Elementary School Birmingham Falls
High School Cambridge
Middle School Northwestern
APN 22-4562-0601-007-4
Lot/ Land Details
Road Type City Street
$3.19M
Range: $2.87M-$3.5M
Last 30 days 
  • Jun 2025
    mls logo MLS # 7564166
  • Jun 17, 2025 Sold
    $3,500,000
  • May 15, 2025 Pending
    —
  • May 7, 2025 Active
    —
  • Apr 25, 2025 Listed
    $3,500,000 (+115.0%)
  • Sep 2019
    mls logo MLS # 6575989
  • Sep 20, 2019 Sold
    $1,628,000 (-3.7%)
  • Aug 19, 2019 Pending
    —
  • Jul 18, 2019 Price Change
    $1,690,000 (-0.3%)
  • Jun 27, 2019 Listed
    $1,695,000 (+18.9%)
  • Jun 2014
    mls logo MLS # 5289035
  • Jun 27, 2014 Sold
    $1,425,000
  • May 8, 2014 Listed
    $1,500,000
  • Jun 2014
    mls logo MLS # 7268261
  • Jun 26, 2014 Sold
    $1,425,000 (-5.0%)
  • 14840 E Bluff Rd
    $3.5M
  • Milton
    $1.56M +9% y/y
  • 30004
    $1.19M +9% y/y
  • Milton
    $1.58M 0% y/y
No chart available
Statistics calculated by Movoto
Est. value Bed/bath Sqft mi
14840 E Bluff Rd, Alpharetta, GA 30004 $3,514,000 5/5 6,830 0.03
14850 E Bluff Rd, Alpharetta, GA 30004 $2,547,000 5/4 4,422 0.05
14835 E Bluff Rd, Alpharetta, GA 30004 $2,567,000 5/5 4,878 0.1
14860 E Bluff Rd, Alpharetta, GA 30004 $1,738,000 5/5 5,266 0.1
14845 E Bluff Rd, Alpharetta, GA 30004 $1,706,000 3/2 3,720 0.1
14830 E Bluff Rd, Alpharetta, GA 30004 $5,358,000 6/6 7,118 0.12
14855 E Bluff Rd, Alpharetta, GA 30004 $2,270,000 5/5 5,557 0.13
14825 E Bluff Rd, Alpharetta, GA 30004 $3,154,000 5/— 6,351 0.16

Estimated values are based on public record data and automated valuation models. Values are not guaranteed and may not reflect current market conditions.
Thinking of selling? Get a Cash Offer.

  • A smooth, fast sale
  • Skip staging and repairs
  • No strings attached
9/10
8/10
9/10
Source: GreatSchools.org © 2026. All rights reserved.

Around Milton

Explore everything this neighborhood has to offer.
By entering my info and clicking Ask a Question below, I am providing my e-signature and express written consent to receive marketing emails, calls, and texts (including via automatic telephone dialing systems, AI generative, artificial or pre-recorded voice technology) relating to my inquiry from Movoto (and parties calling/messaging on their behalf) even if my number appears on the company, state, or national Do Not Call Registry. You also agree to ourTerms and Conditions and Privacy Policy. Consent not required to receive services (call 1-844-420-1270 to be connected without providing consent).

Nearby recently sold homes in Milton, GA

Nearby homes for sale in Milton, GA

Newest listings in 30004

  • Real Estate
  • GA
  • Fulton County
  • Milton
  • 30004
  • 14840 E Bluff Rd
Meet with a real estate agent today (844) 430-0869
The multiple listing information is provided by FMLS. IDX information is provided exclusively for consumers’ personal, non-commercial use and that it may not be used for any purpose other than to identify prospective properties consumers may be interested in purchasing. Information deemed reliable but not guaranteed to be accurate. Buyer to verify all information. The information provided is for consumers' personal, non-commercial use and may not be used for any purpose other than to identify prospective properties consumers may be interested in purchasing. Listing information updated every 15 minutes. Terms of use & Privacy Policy, California Privacy Info. Copyright © 2005 - 2026 Movoto, Inc. All rights reserved. Equal Housing Opportunity CalDRE CalDRE #01517281
Movoto Real Estate is committed to ensuring accessibility for individuals with disabilities. We are continuously working to improve the accessibility of our web experience for everyone. We welcome feedback and accommodation requests, please submit them here.
First Multiple Listing Service, Inc. (FMLS)
Listings identified with the FMLS IDX logo come from FMLS and are held by brokerage firms other than the owner of this website. The listing brokerage is identified in any listing details. Information is deemed reliable but is not guaranteed. If you believe any FMLS listing contains material that infringes your copyrighted work please click here to review our DMCA policy and learn how to submit a takedown request. © 2026 First Multiple Listing Service, Inc.
Requests for information regarding mortgage products will be directed to Movoto.com affiliate, Lower, LLC - a licensed Mortgage Lender (NMLS #1124061), or, based on your location, may be redirected to a participating mortgage marketing partner that may pay Lower, LLC for any consumer contact information provided through this site.