Movoto Real Estate
Sold on 03/20/2026
  • Other
  • Exterior
  • View/Area
  • Entry Way
  • Dining
  • Living
  • Kitchen
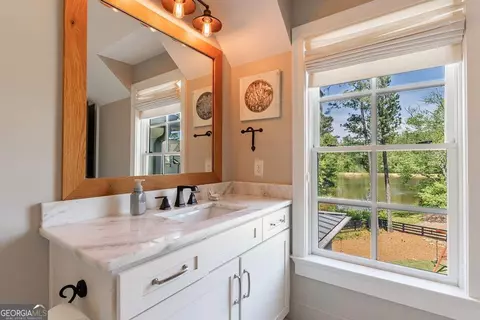
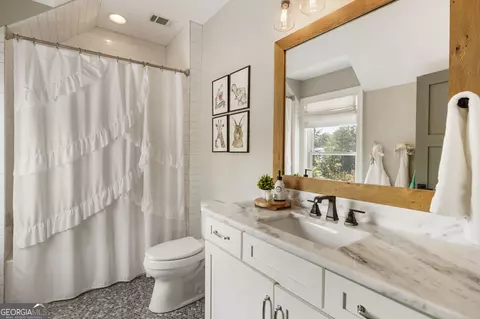
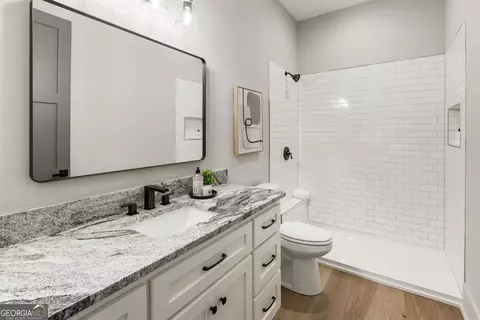
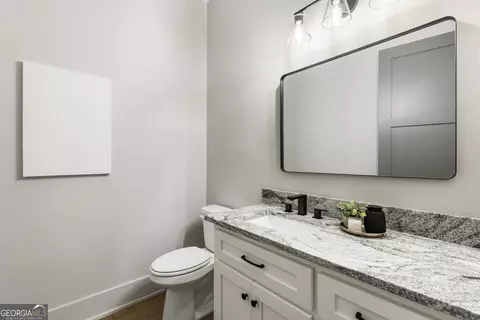
  • Bath
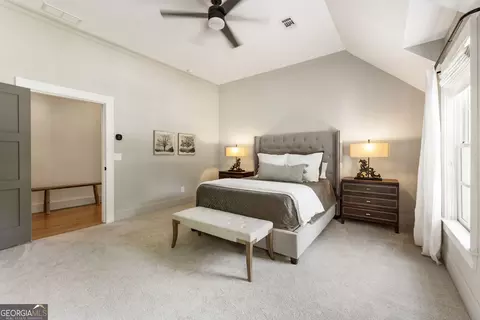
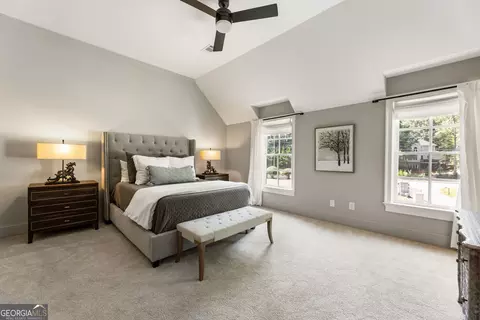
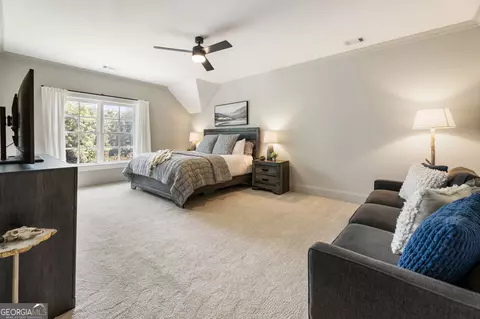
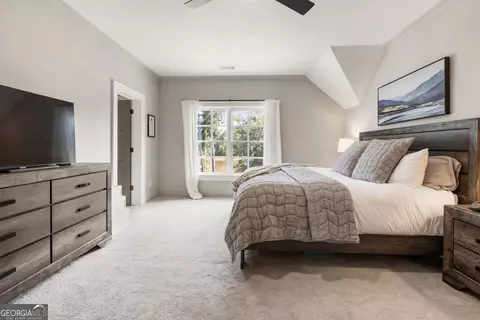
  • Bedroom

1530 Redd Rd, Milton, GA 30004

  • $2,799,000

    Last sold 03/20/2026 after 253 Days

  • 8

    bed

  • 8

    bath

  • 9,535

    Sqft ($294/Sqft)

House not for sale
Learn about Milton's top local Real Estate agents

About 1530 Redd Rd

Property type House
Neighborhood
Year built 2018
HOA fee $125/month
Lot size 2.49 Acre
Property description
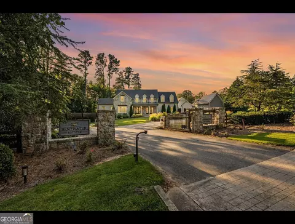
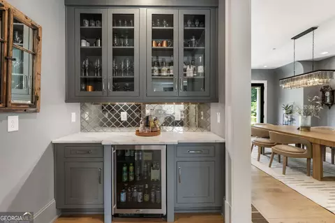
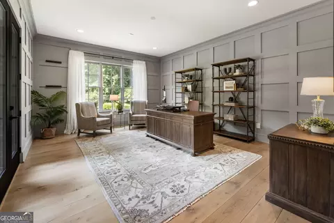
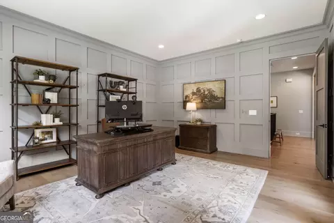
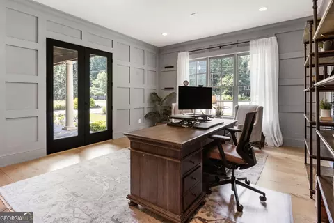
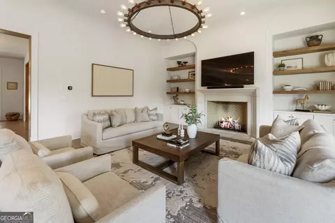
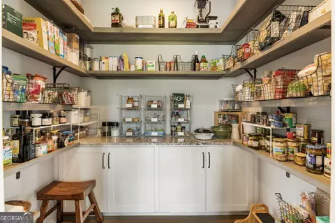
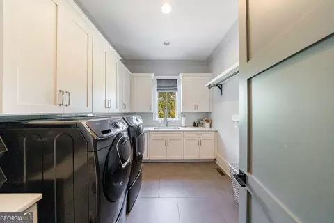
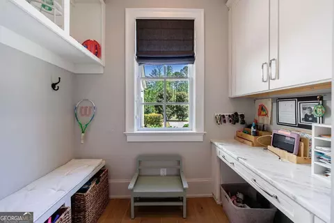
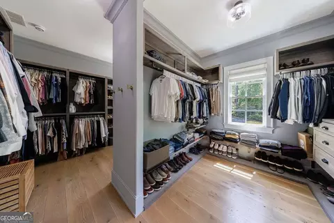
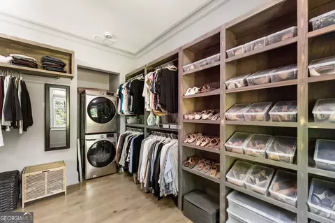
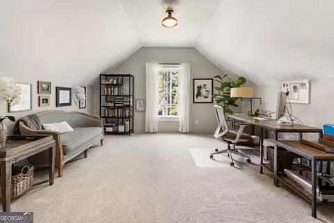
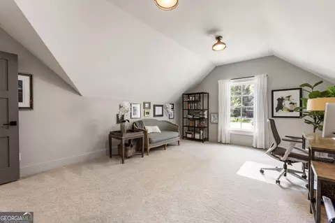
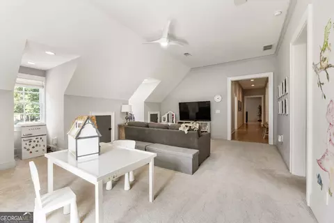
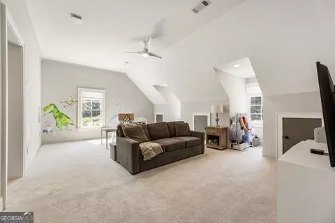
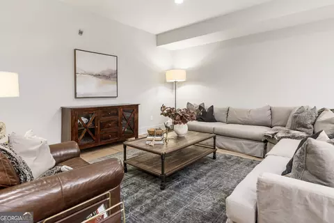
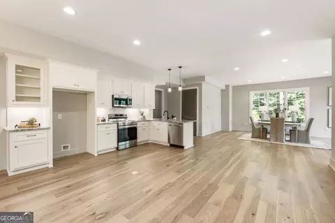
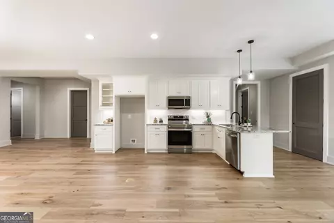
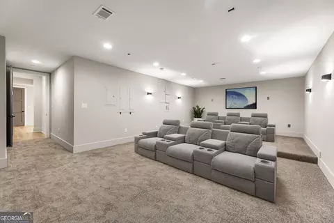
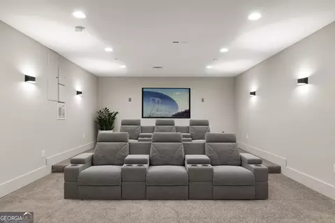
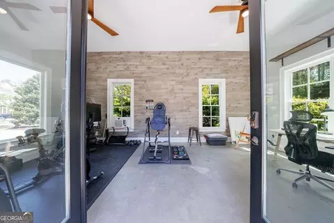
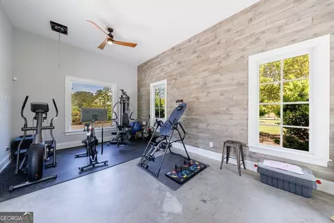
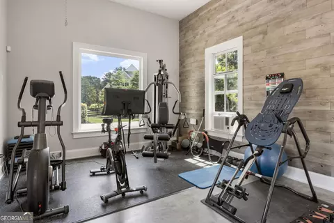
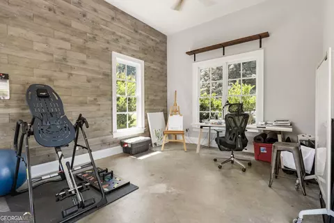
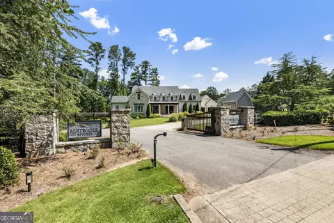
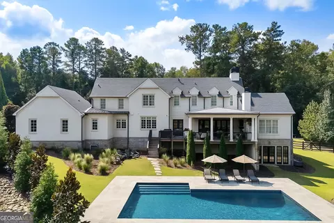
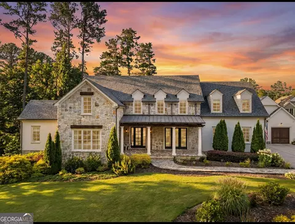
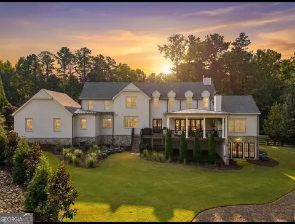
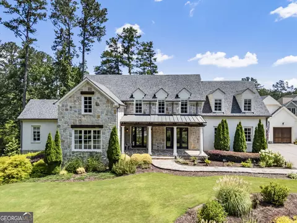
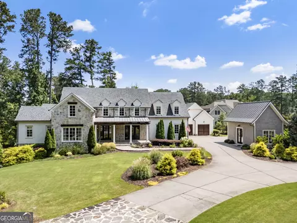
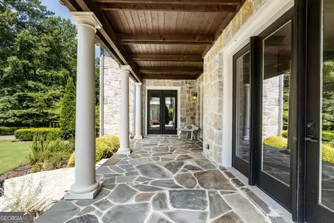
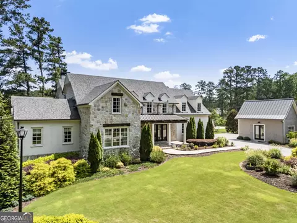
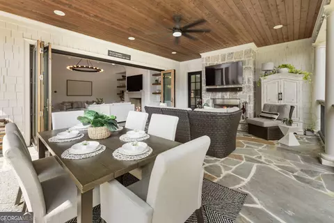
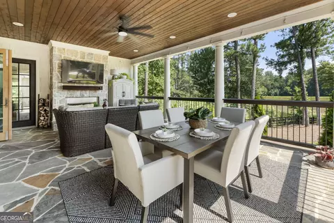
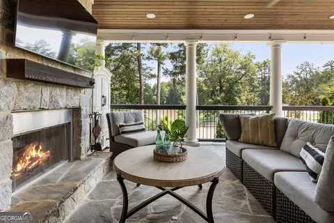
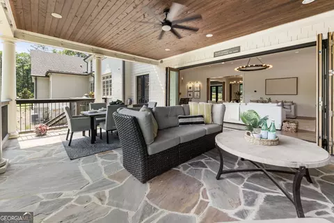
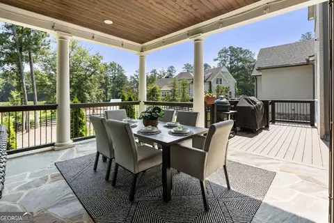
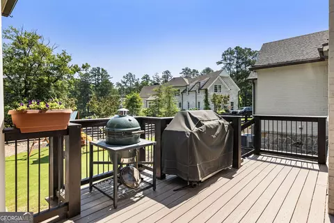
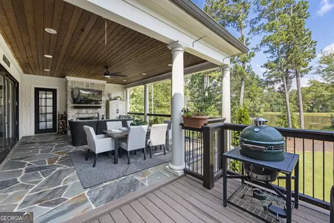
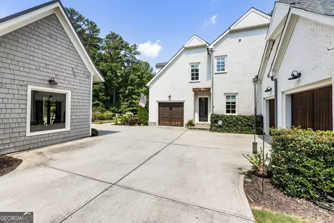
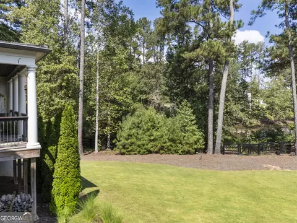
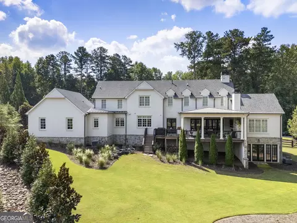
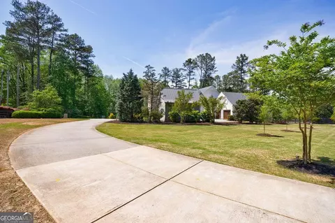
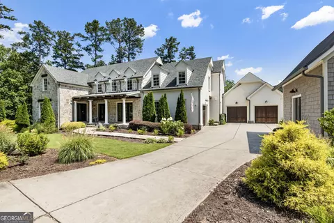
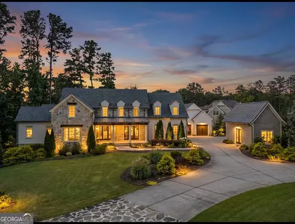
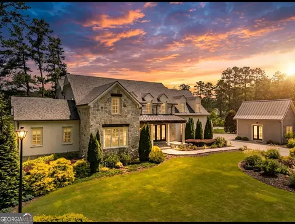
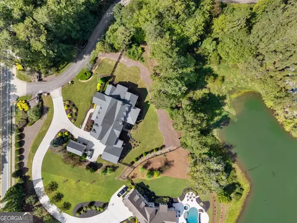
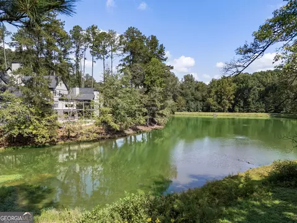
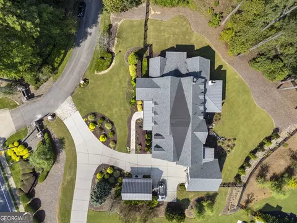
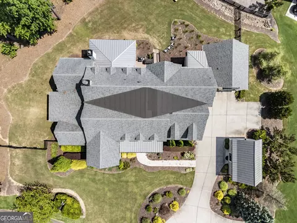
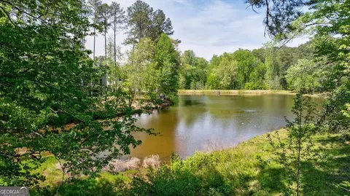
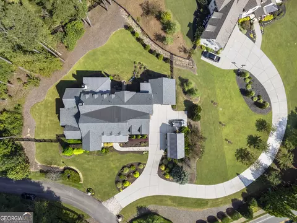
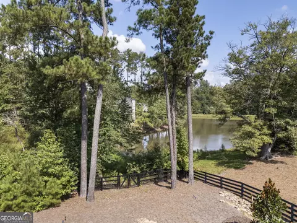
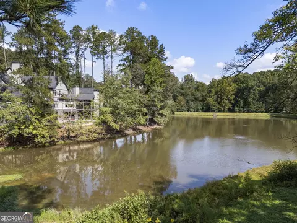
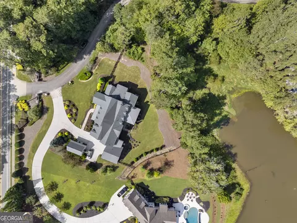
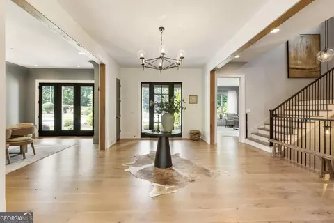
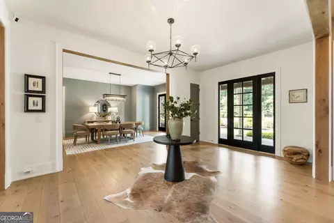
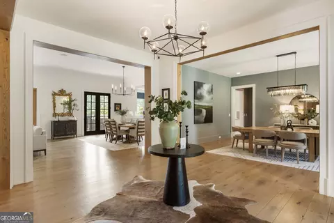
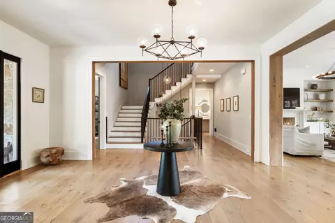
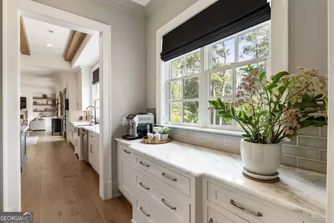
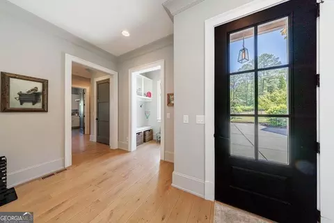
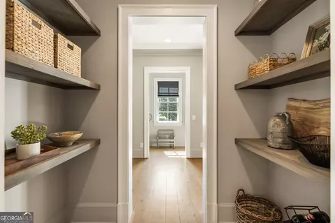
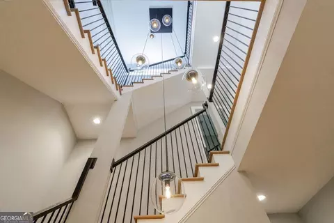
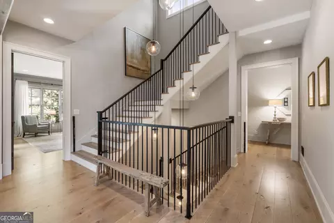
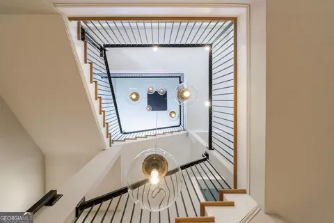
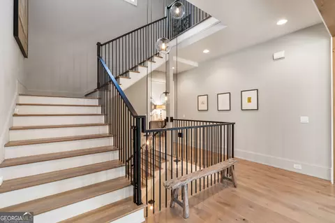
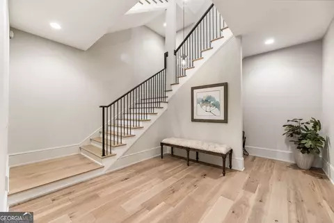
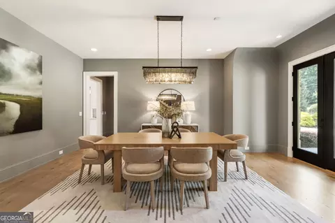
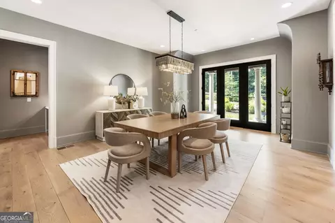
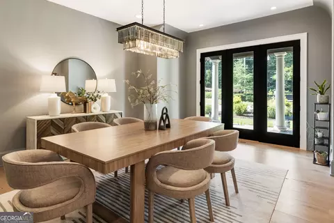
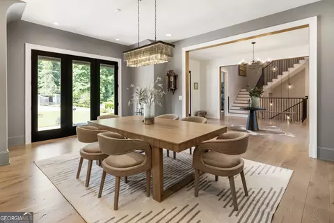
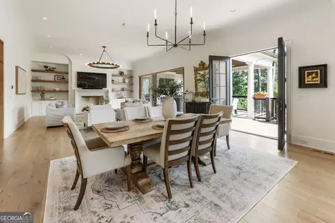
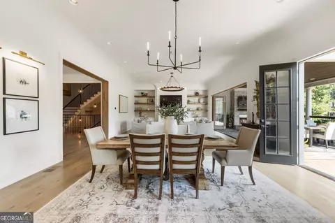
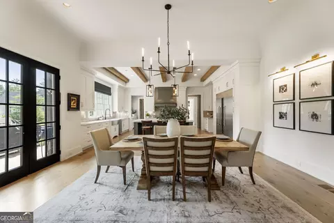
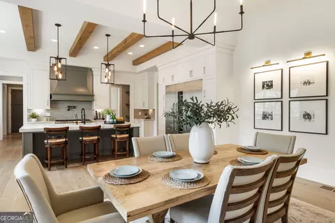
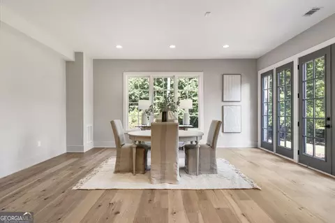
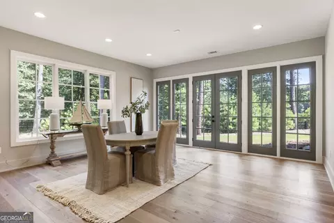
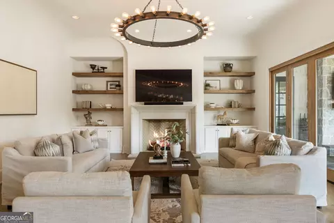
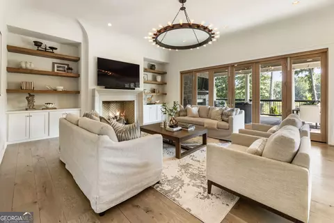
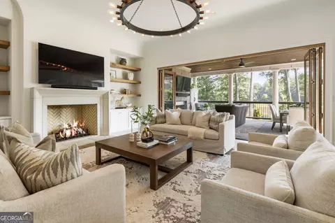
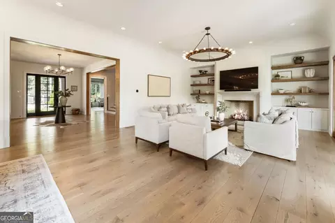
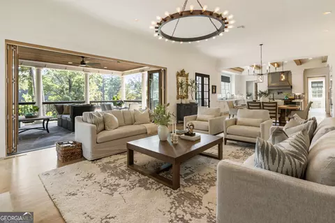
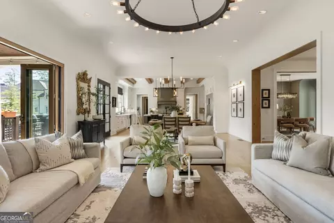
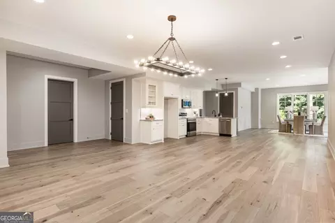
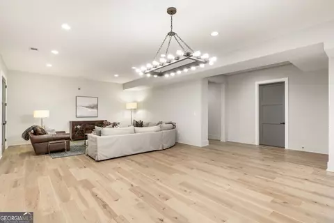
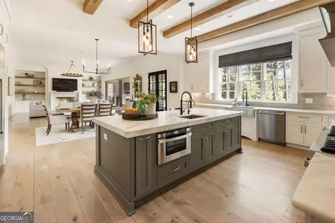
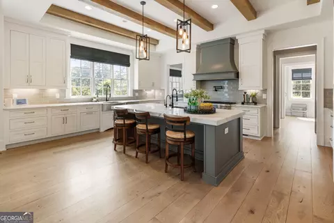
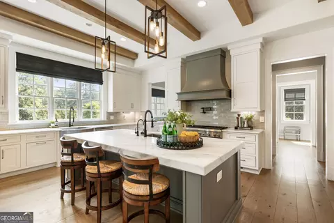
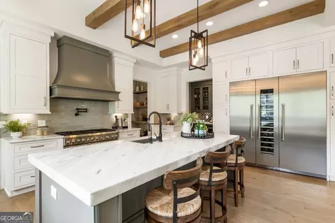
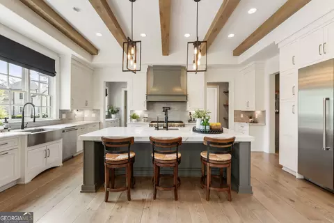
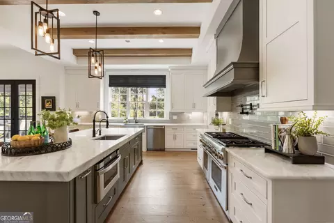
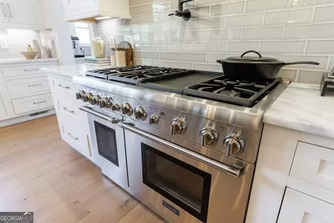
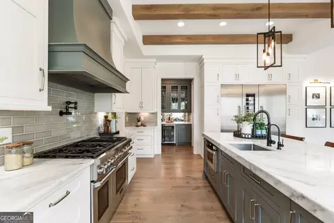
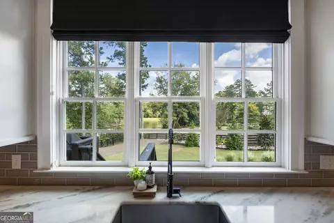
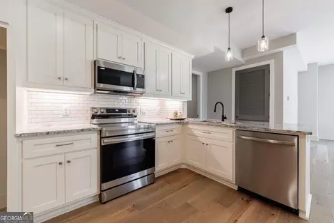
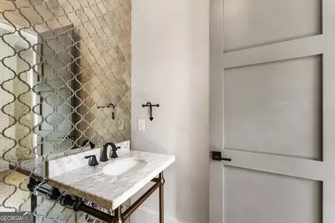
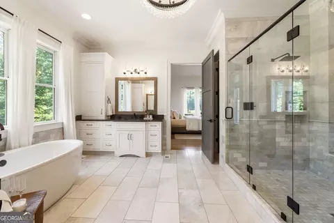
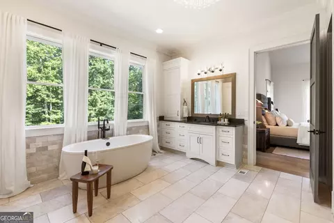
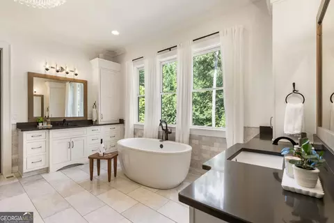
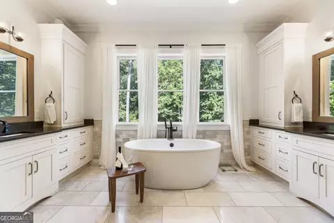
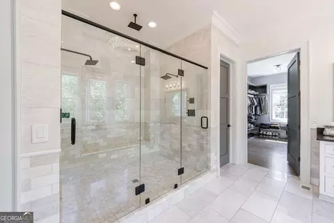
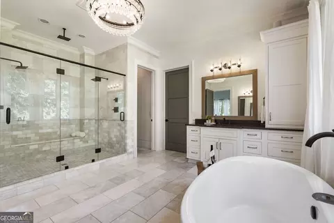
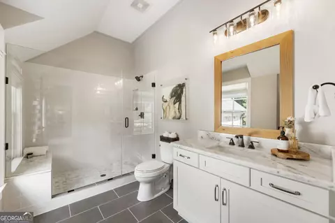
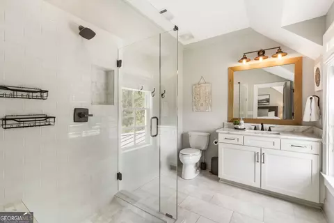
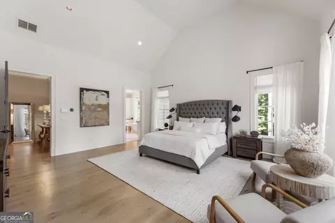
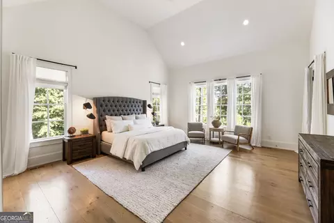
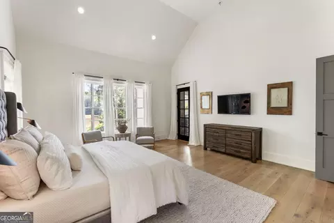
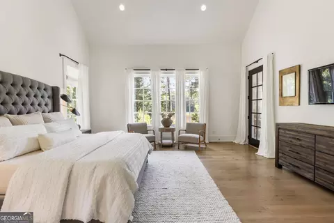
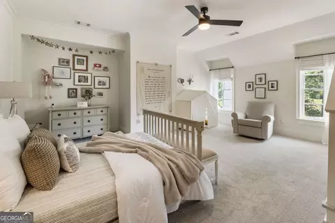
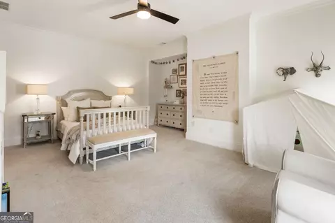
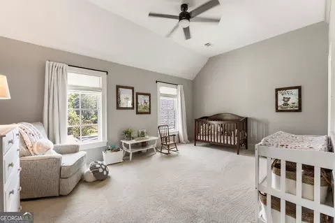
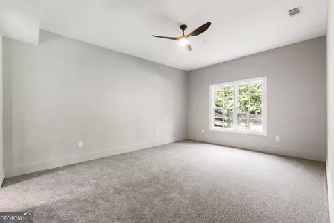
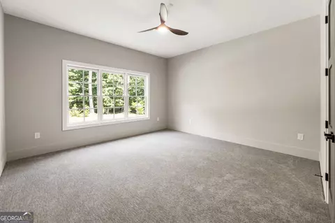
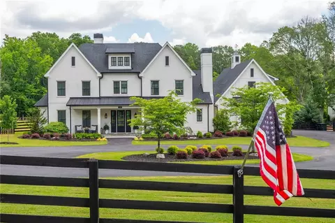
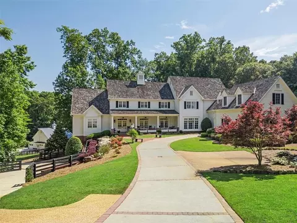
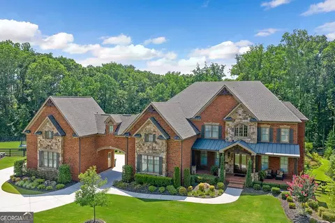
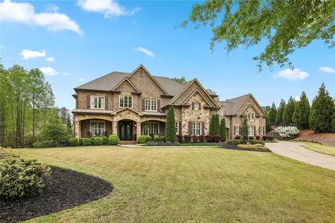
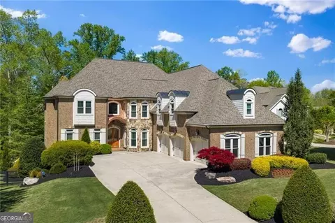
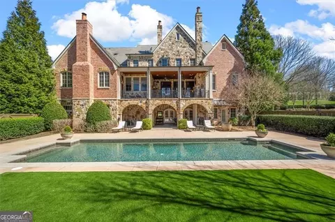
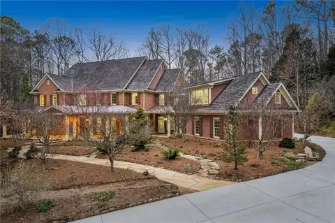
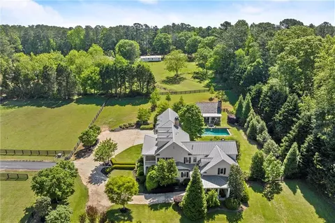
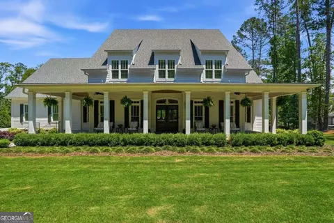
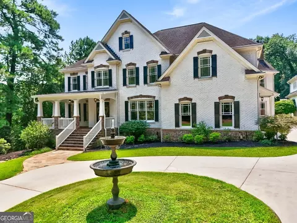
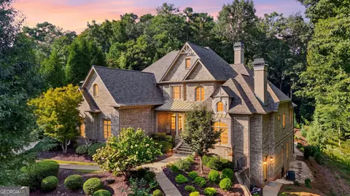
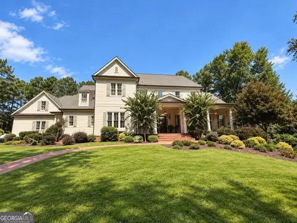
Welcome to an extraordinary English farmhouse-style estate by Harrison Design, privately nestled within the exclusive 10-home gated enclave of Bentwater Estates. Set on 2.49 breathtaking acres, this remarkable property overlooks a private, fully stocked 4-acre lake, offering serene water views, wooded privacy, and access to scenic walking paths. This exceptional residence is thoughtfully designed for both refined living and effortless everyday comfort. From light-filled interiors and elegant gathering spaces to seamless indoor-outdoor living, every element reflects timeless architecture elevated by thoughtful upgrades. Designed for entertaining, relaxing, and creating memories, this home offers privacy, beauty, and functionality in equal measure-all just moments from the area's most loved destinations. A rare opportunity where luxury truly feels livable. The timeless craftsmanship defines the exterior of the home, with four-sided brick, premium stonework, and expansive covered front and rear porches designed for year-round enjoyment. Step through the grand front doors into an airy foyer, where a custom iron staircase wraps around a stunning modern Italian lighting art installation. The light-filled main level features soaring 12-foot ceilings, wide-plank hickory hardwoods, and rich architectural detail throughout. A spectacular 50-foot great room flows into a fireside living space with built-in wood shelving and impressive 16-foot-wide sliding glass doors that open fully to a covered stone patio with outdoor fireplace and grilling nook-seamlessly blending indoor and outdoor living. At the heart of the home, the chef's kitchen delivers both beauty and performance, highlighted by a 9-foot island with prep sink, a 6-burner gas range with griddle and pot filler, built-in refrigerator/freezer, 55-bottle wine fridge, and custom cabinetry extending to the ceiling. A super pantry with custom shelving and coffee bar adds style and function-all overlooking the private lake. The main-level primary suite is a private sanctuary with vaulted 17-foot ceilings and a dramatic wall of windows framing water views. Enjoy direct porch access and a spa-inspired bath with freestanding soaking tub, oversized dual shower, separate vanities, dual water closets, and custom his-and-her closets complete with a private washer and dryer. Also on the main level: a formal dining room with butler's pantry and beverage cooler, a private office with French doors to the front porch, designer powder room, mudroom, and an additional laundry room with abundant storage and a farmhouse sink. Upstairs, four generously sized bedrooms each offer ensuite baths and custom walk-in closets, with three bedrooms enjoying lake views. A spacious bonus room is ideal for a media room, playroom, or teen suite, and a second office supports today's work-from-home lifestyle. The brand-new terrace level adds 2,576 square feet of flexible living space, perfect for multigenerational living or an Au Pair Suite. It includes a fully ADA-compliant in-law suite with two bedrooms, full kitchen, private bath, and exterior access, plus a pre-planned elevator shaft for future accessibility. A 60-foot entertaining space, theater room, and three oversized storage rooms complete this level. A separate finished structure offers exceptional flexibility-ideal for a gym, art studio, or fourth car garage. The expansive, fully fenced backyard is ready for your dream pool, fire pit, sports court, or outdoor movie nights. Every detail reflects intentional design and superior craftsmanship. Located in a top-rated Cambridge school district just minutes from downtown Alpharetta, Crabapple, Avalon, & GA-400, this property blends waterfront luxury with everyday convenience. It's more than a home, it's a lifestyle.
Listed by
Listing Agent - Holly Gibbons
Listing Office - Keller Williams Realty
Source: Georgia MLS mls logo
MLS#10685672 • last updated 2 months ago
Movoto checked Georgia MLS for data 4 minutes ago
Overview
Levels/Style Three Or More, European, House
SubType Single Family Residence
SqFt 9535
Status Sold
MLS # 10685672
Property Type Residential
Lot Size (Acres) 2.49
Lot Size (Sqft) 108464.4
Property Tax 10880
Year Built 2018
Annual HOA Fee 1500
Property Condition Resale
Interior
# of Full Baths 6
# of Half Baths 2
Total # of Bathrooms 8
Total # of Bedrooms 8
Common Walls No Common Walls
Exterior
Roof Type Composition
Foundation Block
# of Parking Spaces 9
Exterior Features Other
Window Features Double Pane Windows
Amenities / Utilities
Water/Sewer Septic Tank
Water Source Public
HOA Fee Includes Maintenance Grounds
Location
View Lake
Subdivision Bentwater Estates
Elementary School Summit Hill
High School Cambridge
Middle School Northwestern
Directions GPS Friendly
APN 22 443007440833
Lot/ Land Details
Frontage Type Waterfront
  • May 2026
    mls logo MLS # 7714304
  • May 8, 2026 Sold
    $2,799,000
  • Apr 25, 2026 Pending
  • Feb 3, 2026 Listed
    $2,999,000 (-5.1%)
  • May 2026
    mls logo MLS # 10685672
  • May 7, 2026 Sold
    $2,799,000 (-6.7%)
  • Apr 25, 2026 Pending
  • Jul 10, 2025 Listed
    $2,999,000 (-8.8%)
  • Feb 2026
    mls logo MLS # 10561991
  • Feb 1, 2026 Expired
  • Nov 7, 2025 Price Change
    $3,159,000 (+5.3%)
  • Jul 10, 2025 Listed
    $3,290,000 (-5.9%)
  • Jun 2025
    mls logo MLS # 10484360
  • Jun 25, 2025 Withdrawn
  • May 27, 2025 Price Change
    $3,495,000 (-6.8%)
  • Mar 22, 2025 Listed
    $3,750,000
  • Mar 2025
    mls logo MLS # 10481619
  • Mar 19, 2025 Withdrawn
  • Mar 19, 2025 Listed
    $3,750,000 (+50.0%)
  • Mar 2022
    mls logo MLS # 6987475
  • Mar 22, 2022 Sold
    $2,500,000
  • Feb 11, 2022 Pending
  • Feb 2, 2022 Active
  • Jan 6, 2022 Listed
    $2,500,000 (+78.7%)
  • Mar 2022
    mls logo MLS # 20013827
  • Mar 21, 2022 Sold
    $2,500,000
  • Feb 2, 2022 Under Contract
  • Jan 20, 2022 Listed
    $2,500,000
  • Jan 2018
    mls logo MLS # 8001071
  • Jan 29, 2018 Withdrawn
  • May 13, 2016 Listed
    $1,899,000
  • Oct 2017
    mls logo MLS # 5896057
  • Oct 23, 2017 Price Change
    $1,399,000
  • Aug 18, 2017 Listed
    $1,399,900 (-26.3%)
  • Jun 2017
    mls logo MLS # 5691289
  • Jun 29, 2017 Withdrawn
  • May 13, 2016 Listed
    $1,899,000
  • 1530 Redd Rd
    $2.79M
  • Milton
    $1.59M +16% y/y
  • 30004
    $1.15M +12% y/y
  • Milton
    $1.79M +19% y/y
No chart available
Statistics calculated by Movoto

Thinking of selling? Get a Cash Offer.

  • A smooth, fast sale
  • Skip staging and repairs
  • No strings attached
8/10
8/10
9/10
Source: GreatSchools.org © 2026. All rights reserved.

Around Milton

Explore everything this neighborhood has to offer.
By entering my info and clicking Ask a Question below, I am providing my e-signature and express written consent to receive marketing emails, calls, and texts (including via automatic telephone dialing systems, AI generative, artificial or pre-recorded voice technology) relating to my inquiry from Movoto (and parties calling/messaging on their behalf) even if my number appears on the company, state, or national Do Not Call Registry. You also agree to ourTerms and Conditions and Privacy Policy. Consent not required to receive services (call 1-844-420-1270 to be connected without providing consent).

Nearby recently sold homes in Milton, GA

Nearby homes for sale in Milton, GA

Newest listings in 30004

  • Real Estate
  • GA
  • Fulton County
  • Milton
  • 30004
  • 1530 Redd Rd
Meet with a real estate agent today (844) 430-0869
The multiple listing information is provided by GAMLS. IDX information is provided exclusively for consumers’ personal, non-commercial use and that it may not be used for any purpose other than to identify prospective properties consumers may be interested in purchasing. Information deemed reliable but not guaranteed to be accurate. Buyer to verify all information. The information provided is for consumers' personal, non-commercial use and may not be used for any purpose other than to identify prospective properties consumers may be interested in purchasing. Listing information updated every 15 minutes. Terms of use & Privacy Policy, California Privacy Info. Copyright © 2005 - 2026 Movoto, Inc. All rights reserved. Equal Housing Opportunity CalDRE CalDRE #01517281
Movoto Real Estate is committed to ensuring accessibility for individuals with disabilities. We are continuously working to improve the accessibility of our web experience for everyone. We welcome feedback and accommodation requests, please submit them here.
Georgia Multiple Listing Service™ system
The data relating to real estate for sale on this web site comes in part from the Internet Data Exchange/ Broker Reciprocity Program of GAMLS. Real estate listings held by brokerage firms other than this one are marked with the Internet Data Exchange/Broker Reciprocity logo and detailed information about them includes the name of the listing brokers. The broker providing this data believes it to be correct, but advises interested parties to confirm them before relying on them in a purchase decision. IDX information is provided exclusively for consumers' personal, non-commercial use and may not be used for any purpose other than to identify prospective properties consumers may be interested in purchasing. Copyright 2026 GAMLS. All rights reserved.
Requests for information regarding mortgage products will be directed to Movoto.com affiliate, Lower, LLC - a licensed Mortgage Lender (NMLS #1124061), or, based on your location, may be redirected to a participating mortgage marketing partner that may pay Lower, LLC for any consumer contact information provided through this site.