
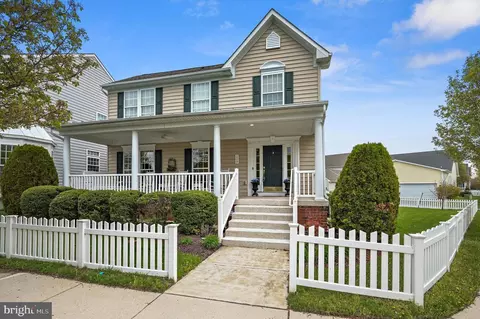
- $545,000
- 3Bd
- 4Ba
- 2,272 Sq Ft
SOLD

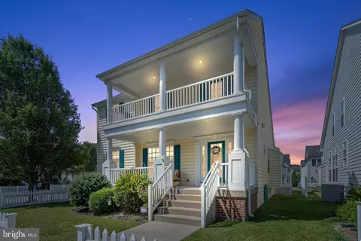
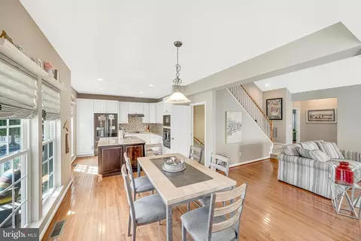
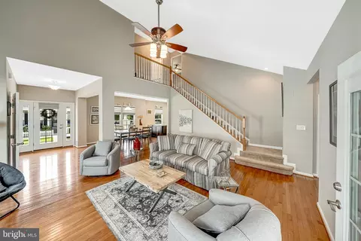
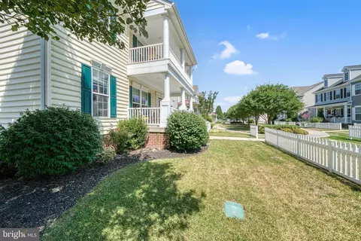
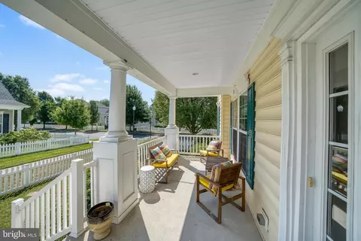
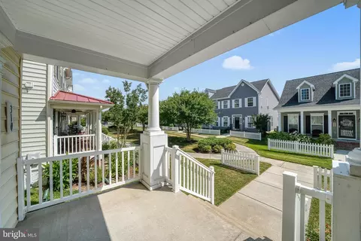
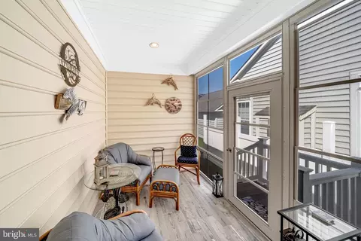
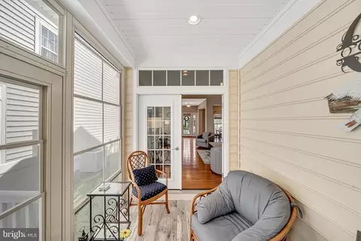
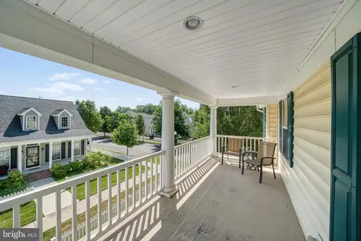
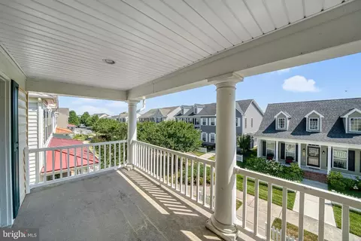
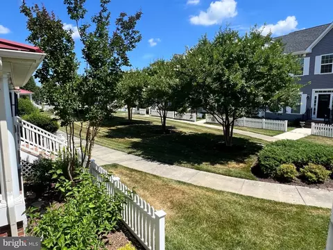
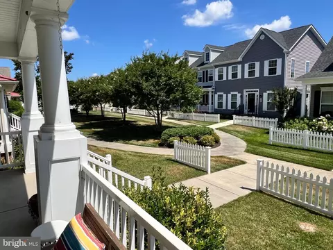
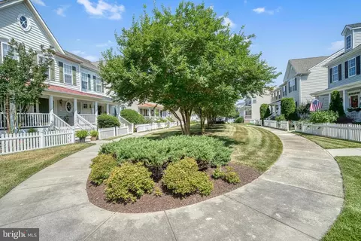
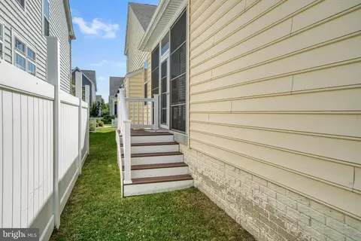
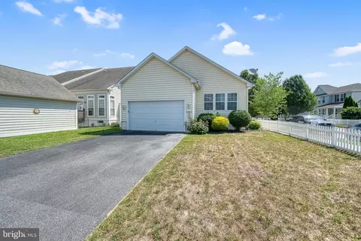
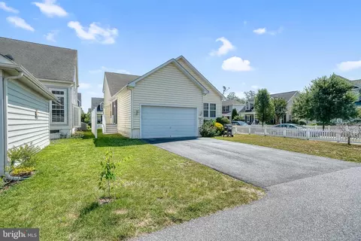
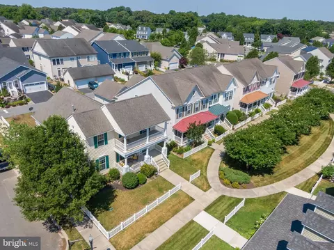
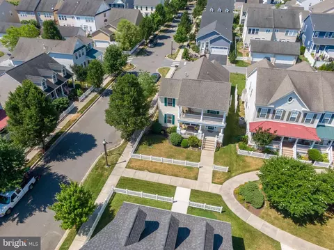
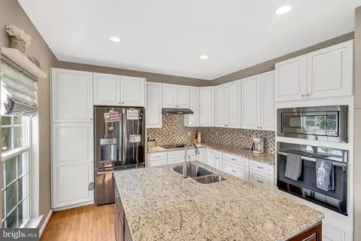
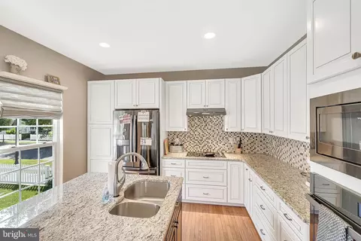
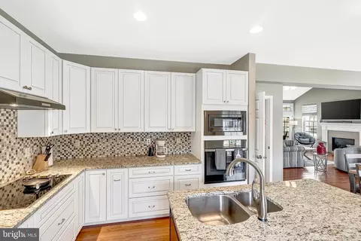
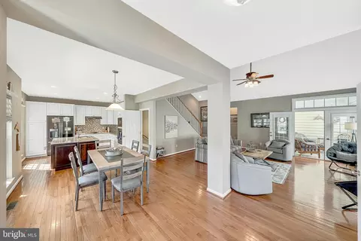
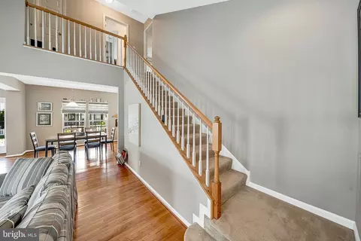
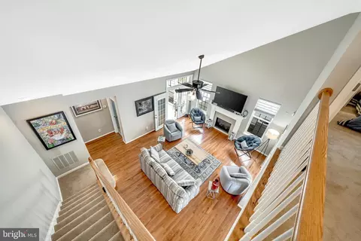
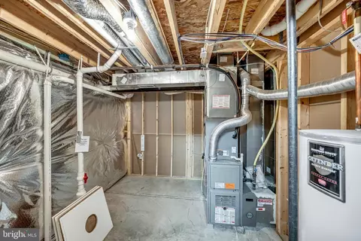
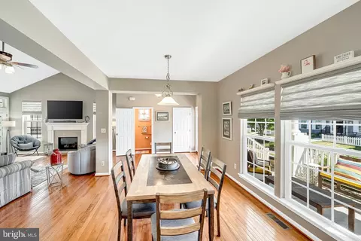
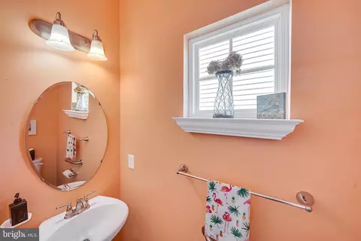
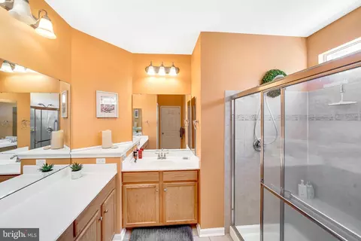
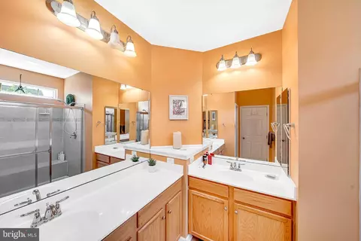
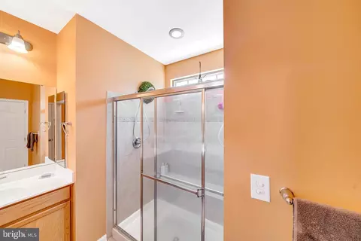
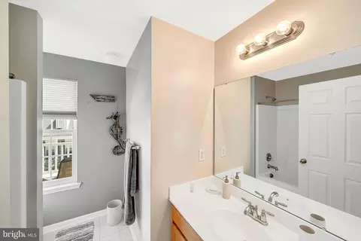
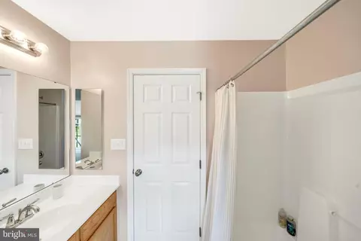
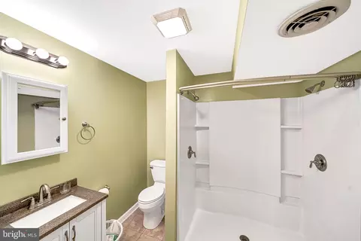
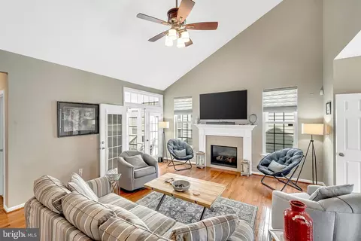
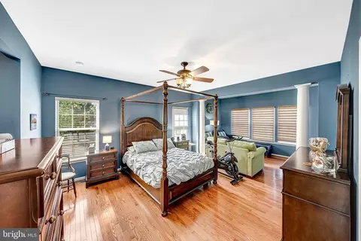
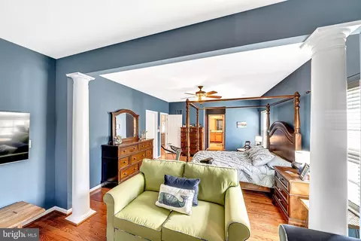
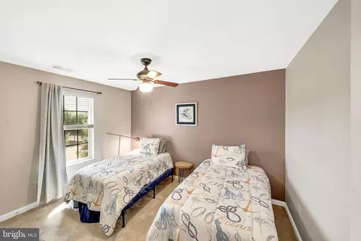
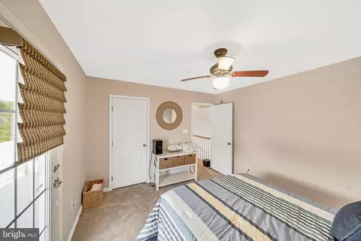
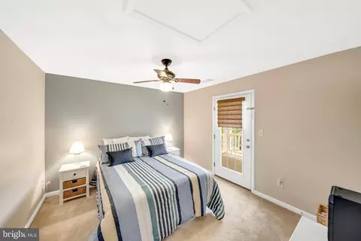
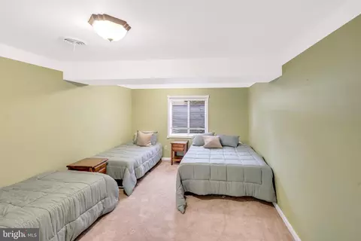
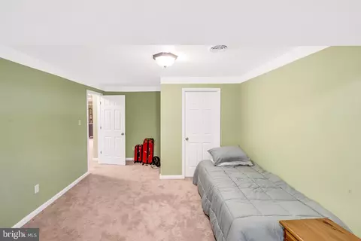
Last sold 04/28/2025 for $540K
bed
bath
Sqft ($199/Sqft)
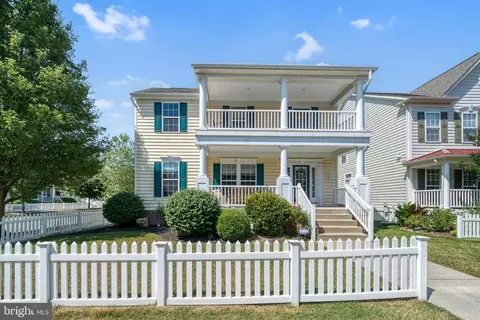
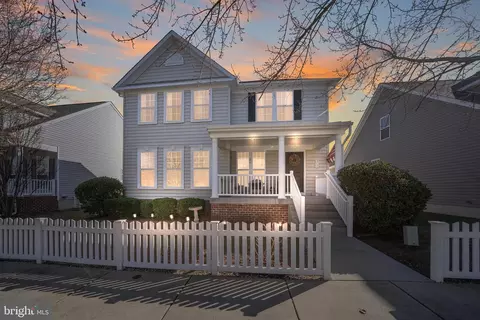
| Property type House | Neighborhood | Year built 2009 | HOA fee $143/month | Lot size 5,663 Sqft | Movoto estimate | Parking 2 garage spaces |

| Overview | |
| Cooling/AC | Central A/C, Electric |
| Heating | Propane - Metered |
| Type | Residential |
| Virtual Tour | N/A |
| Status | Closed |
| SqFt | 2710 |
| Lot Size (SqFt) | 5663 |
| Lot Size (Acres) | 0.13 |
| County Tax | 143, Annually |
| City/ Town Tax | 658 |
| School Tax | Annually, 1427 |
| Annual Property Tax | 2228 |
| Year Built | 2009 |
| Condition | Excellent |
| HOA Fee | 430, Quarterly |
| New Construction (Y/N) | N |
| HOA Name | CANNERY VILLAGE CITIZENS ASSOCIATION |
| Foreclosure (Y/N) | N |
| Interior | |
| Total # of Bathrooms | 4 |
| # Full Baths | 3 |
| # Half Baths | 1 |
| Total # of Bedrooms | 4 |
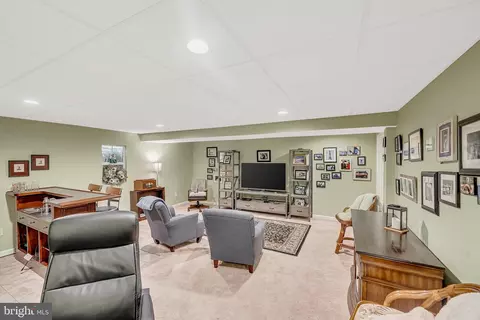
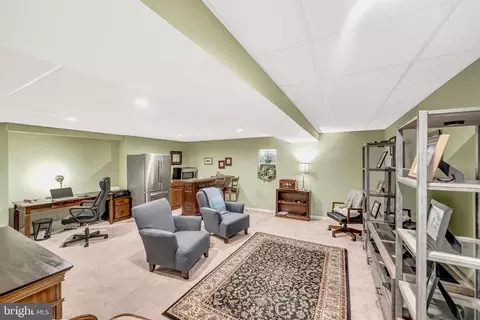
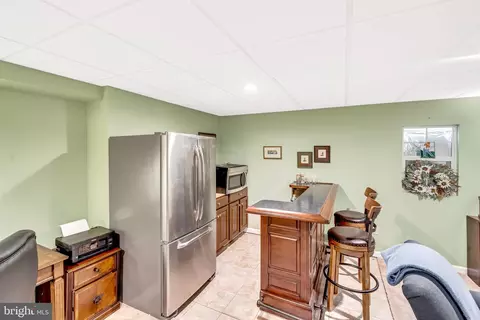
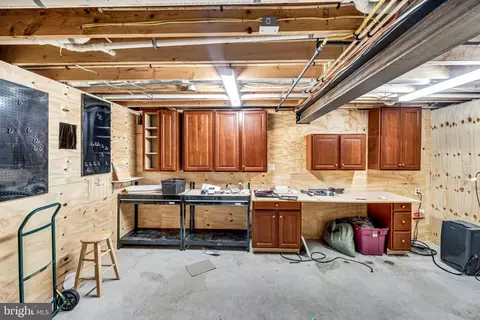
| Basement | Full, Fully Finished |
| Other Room(s) | Bedroom 4, Storage Room, Utility Room, Media Room, Bathroom 3 |
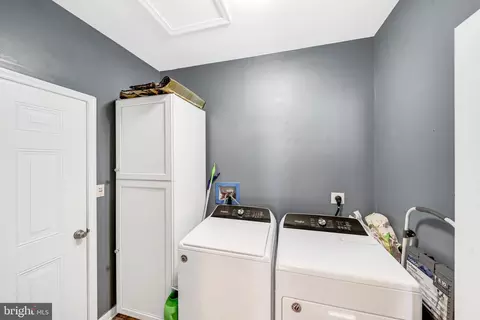
| Laundry | Main Floor |
| Appliances | Built-In Microwave, Cooktop, Dishwasher, Disposal, Dryer - Electric, Dryer - Front Loading, Exhaust Fan, Oven - Single, Oven - Wall, Range Hood, Refrigerator, Washer, Washer - Front Loading, Water Heater |
| Walls/ Ceilings | Dry Wall |
| Interior Features | Bar, Ceiling Fan(s), Combination Dining/Living, Combination Kitchen/Dining, Crown Moldings, Entry Level Bedroom, Floor Plan - Open, Kitchen - Eat-In, Recessed Lighting, Bathroom - Stall Shower, Bathroom - Tub Shower, Walk-in Closet(s), Wood Floors |
| Accessibility Features | None |
| Exterior | |
| Roof | Architectural Shingle, Asbestos Shingle |
| Foundation | Concrete Perimeter |
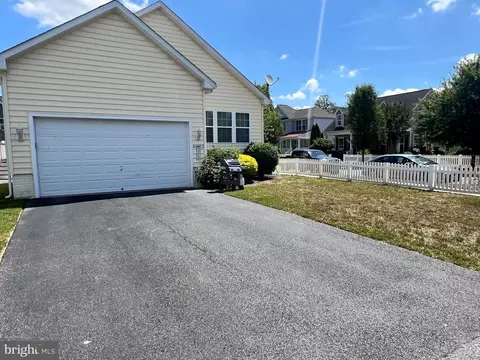
| Garage Desc | Garage - Rear Entry, Garage Door Opener |
| Parking Desc | Asphalt Driveway, Attached Garage, Driveway, Off Street, On Street |
| # Garage Spaces | 2 |
| # Parking Spaces | 4 |
| # Attached Garage Spaces | 2 |
| # Driveway Spaces | 2 |
| Existing Structures | Above Grade, Below Grade |
| Amenities / Utilities | |
| Sewer/ Septic | Public Sewer |
| Electricity | 120/240V |
| Pool | Yes - Community |
| Other Fees | 175, One Time |
| Community Pool | Heated, Indoor |
| Location | |
| Subdivision | CANNERY VILLAGE |
| Water Source | Public |
| Senior Community (Y/N) | N |
| High School | CAPE HENLOPEN |
| Elementary School | MILTON |
| School District | CAPE HENLOPEN |
| Middle School | MARINER |
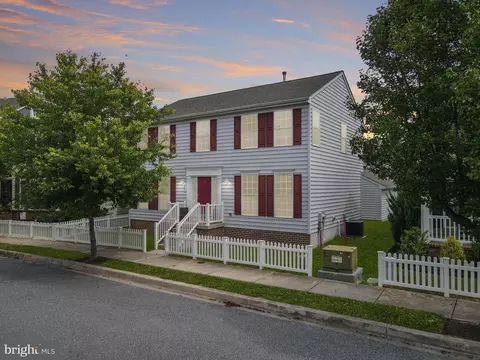
| Directions | GPS - 310 Brick Lane, At The Corner Of Grist Mill Dr. And Brick Lane |
| Zoning | TN |
MLS # DESU2065042| Est. value | Bed/bath | Sqft | mi | |
|---|---|---|---|---|
| 306 Brick Ln, Milton, DE 19968 | $466,000 | 3/2 | 1,400 | 0.01 |
| 304 Brick Ln, Milton, DE 19968 | $406,000 | 4/2 | 1,400 | 0.01 |
| 308 Brick Ln, Milton, DE 19968 | $409,000 | 3/3 | 1,400 | 0.01 |
| 302 Brick Ln, Milton, DE 19968 | $465,000 | 3/3 | 1,400 | 0.01 |
| 300 Brick Ln, Milton, DE 19968 | $481,000 | 3/— | 1,400 | 0.02 |
| 305 Brick Ln, Milton, DE 19968 | $409,000 | 3/— | 1,968 | 0.02 |
| 307 Brick Ln, Milton, DE 19968 | $438,000 | 3/3 | 2,184 | 0.02 |
| 303 Brick Ln, Milton, DE 19968 | $419,000 | 3/2 | 2,020 | 0.02 |
Estimated values are based on public record data and automated valuation models. Values are not guaranteed and may not reflect current market conditions.

$519,990
$750,000
$1,610,000
$377,950
$280,490
$245,000
$359,990
$350,000
$460,000
$2,195,000
$734,624
$609,945
$444,490
$279,500
$375,287
$450,000
$531,589
$312,450
$300,625
$367,500
$145,000
$245,500
$387,500
$310,000
$502,500
$160,000
$390,000
$204,950
$235,000
$273,500