
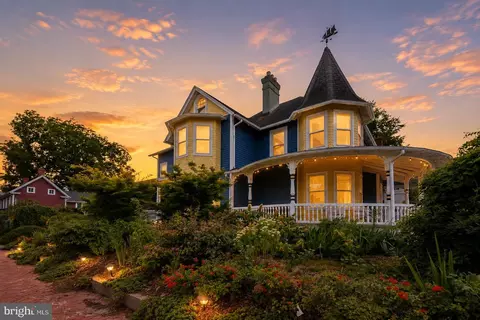
- $649,000
- 4Bd
- 4Ba
- 2,649 Sq Ft
$10K

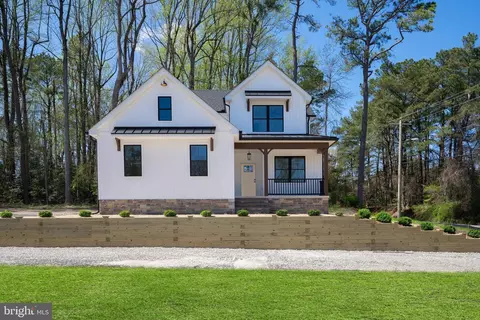
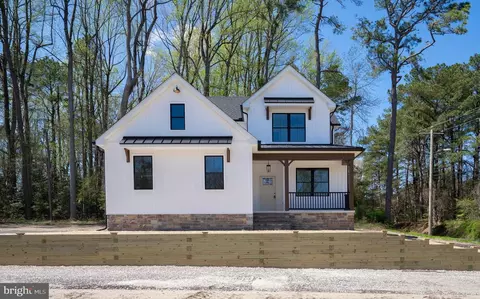
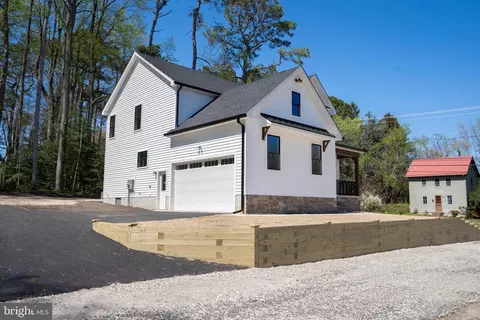

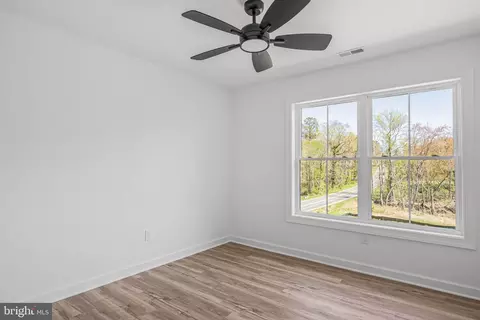
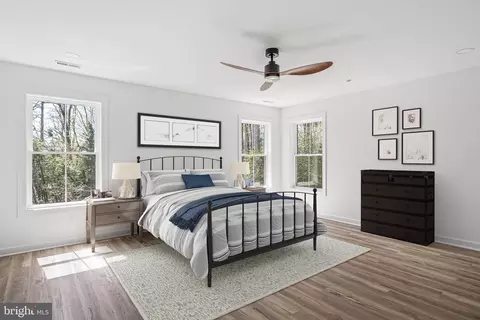
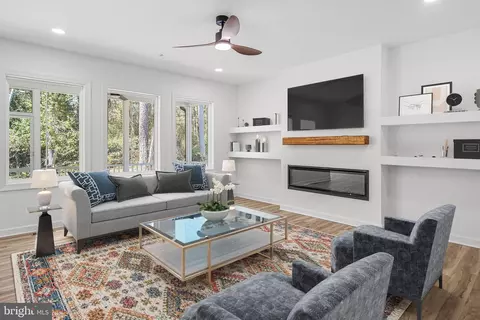
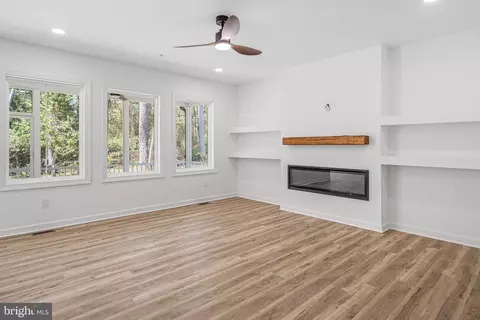
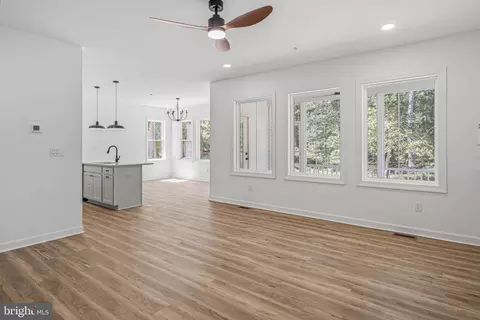
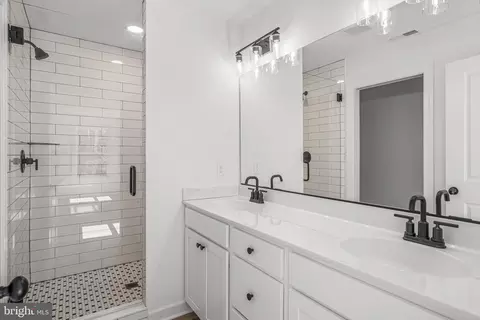
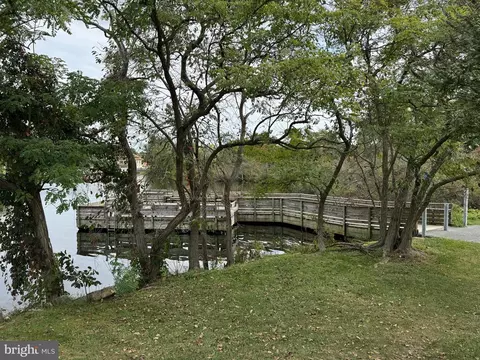
bed
bath
Sqft ($251/Sqft)
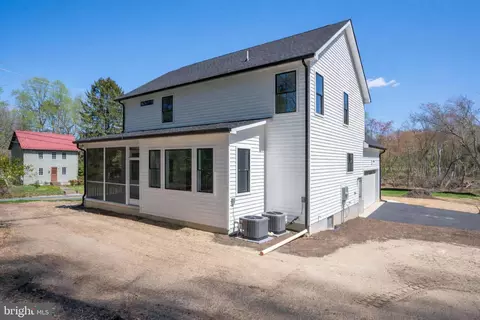
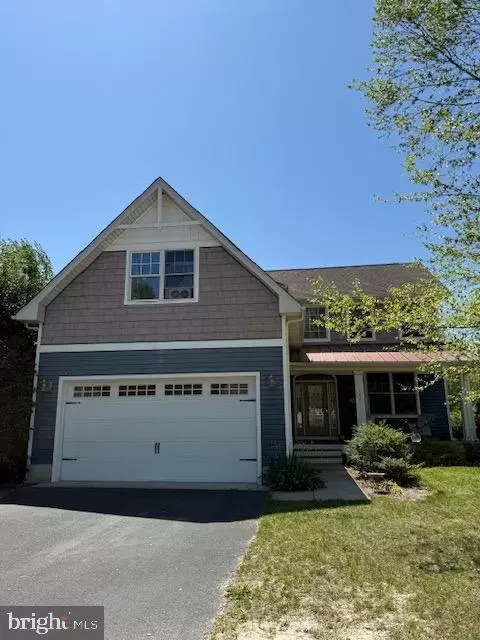
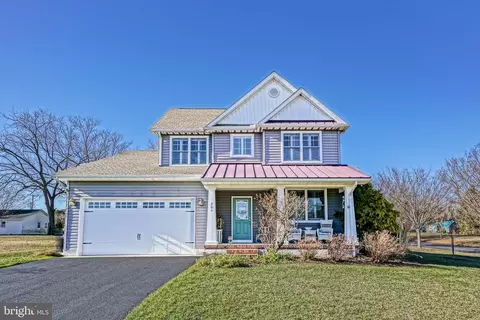
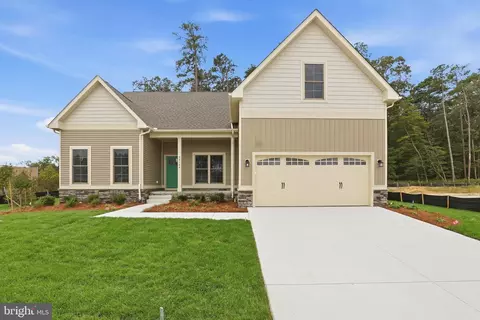
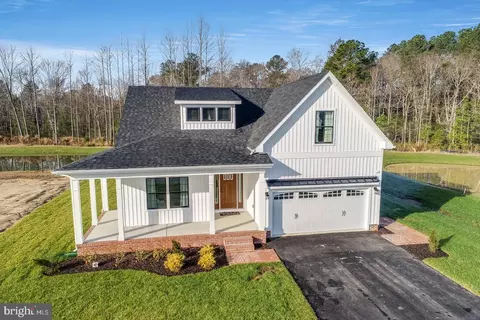
| Property type House | Year built 2026 | HOA fee $0/month | Lot size 0.34 Acre | Movoto estimate | Parking 2 garage spaces |

| Overview | |
| Cooling/AC | Central A/C, Electric |
| Heating | Electric |
| Levels/Style | Other |
| Type | Residential |
| Status | Active |
| SqFt | 2269 |
| Lot Size (SqFt) | 14987.1 |
| Lot Size (Acres) | 0.34 |
| County Tax | 5, Annually |
| School Tax | 52 |
| Annual Property Tax | 57 |
| Year Built | 2026 |
| Condition | Excellent |
| New Construction (Y/N) | Y |
| Foreclosure (Y/N) | N |
| Interior | |
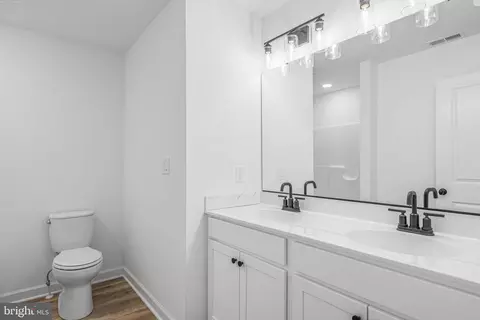
| Total # of Bathrooms | 3 |
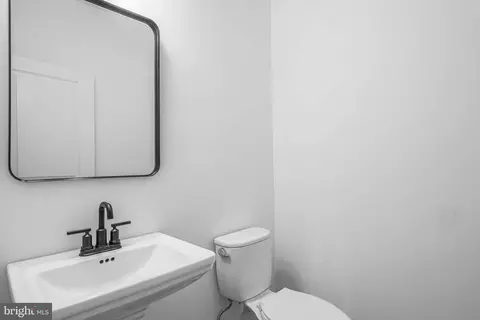
| # Full Baths | 2 |
| # Half Baths | 1 |
| Total # of Bedrooms | 4 |
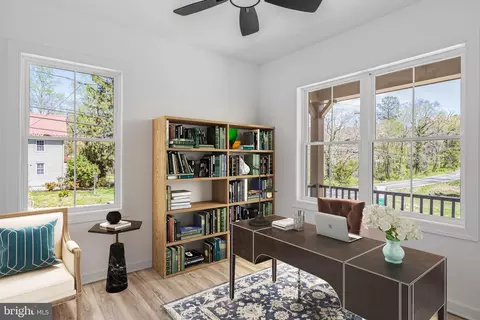
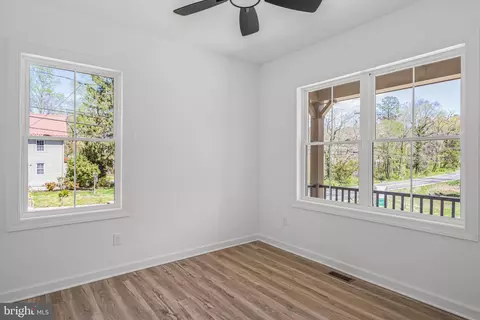
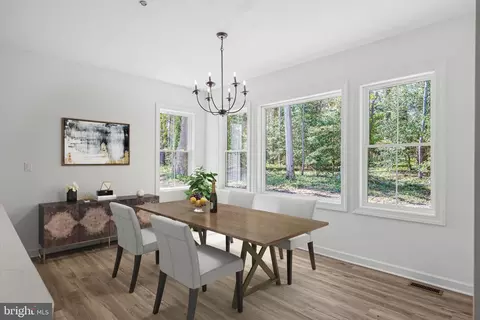
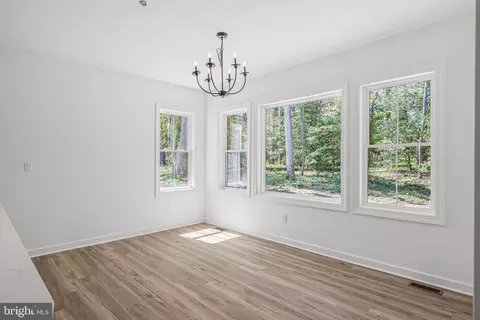
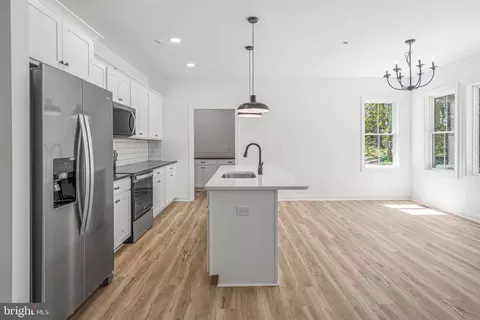
| Other Room(s) | Bedroom 2, Bedroom 3, Bedroom 4, Kitchen, Family Room, Den, Bedroom 1, Office |
| Total # of Rooms | 12 |
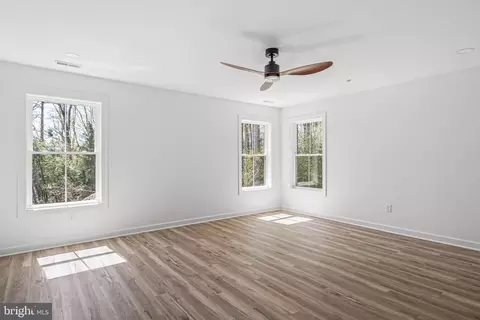
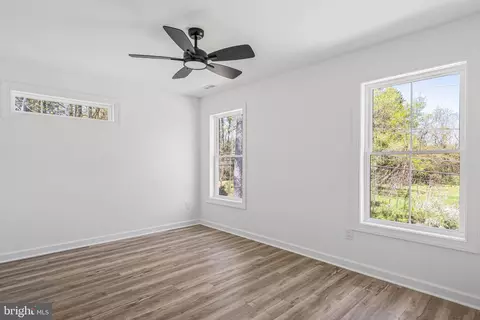
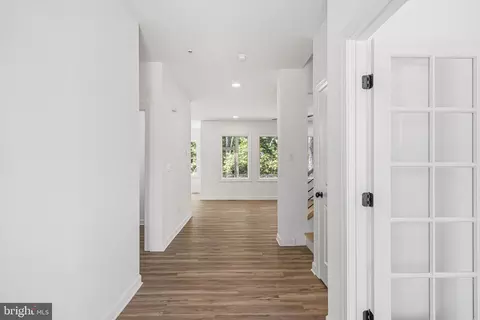
| Flooring | Luxury Vinyl Plank |
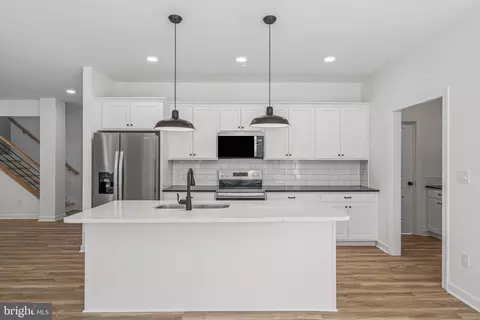
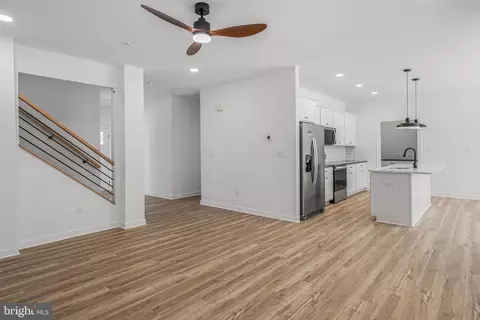
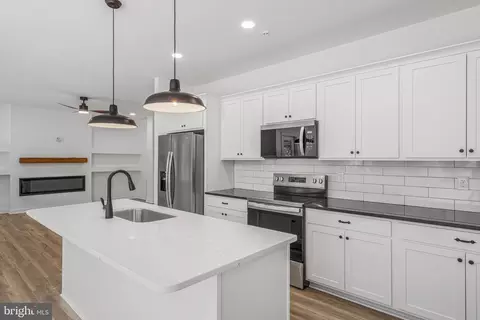
| Appliances | Built-In Microwave, Dishwasher, Disposal, Dryer - Electric, Energy Efficient Appliances, Exhaust Fan, Oven/Range - Electric, Refrigerator, Stainless Steel Appliances, Washer, Water Heater |
| Walls/ Ceilings | 9'+ Ceilings, Dry Wall |
| Window Features | Energy Efficient |
| Fireplace | Electric |
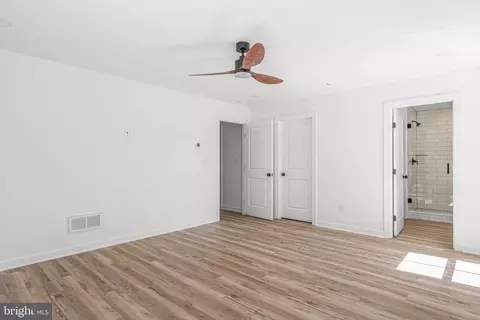
| Interior Features | Bathroom - Stall Shower, Bathroom - Walk-In Shower, Built-Ins, Butlers Pantry, Ceiling Fan(s), Family Room Off Kitchen, Floor Plan - Open, Kitchen - Eat-In, Kitchen - Island, Pantry, Recessed Lighting, Upgraded Countertops, Walk-in Closet(s), Other |
| Accessibility Features | None |
| Exterior | |
| Roof | Architectural Shingle |
| Construction | Vinyl Siding |
| Foundation | Crawl Space |
| Garage Desc | Garage - Side Entry |
| Parking Desc | Asphalt Driveway, Attached Garage, Driveway |
| # Garage Spaces | 2 |
| # Parking Spaces | 6 |
| # Attached Garage Spaces | 2 |
| # Driveway Spaces | 4 |
| Exterior Features | Gutter System, Sidewalks, Exterior Lighting |
| Existing Structures | Above Grade, Below Grade |
| Lot Desc | Backs To Trees |
| Amenities / Utilities | |
| Sewer/ Septic | Public Sewer |
| Pool | No Pool |
| Location | |
| View | Trees/Woods |
| Subdivision | NONE AVAILABLE |
| Water Source | Public |
| Senior Community (Y/N) | N |
| School District | CAPE HENLOPEN |
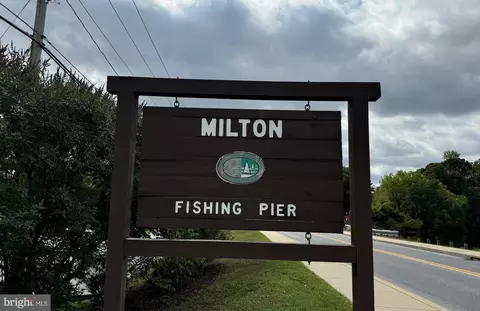
| Directions | From Lewes, Head North On Coastal Hwy. Turn Left On Cave Neck Rd. Property Will Be On The Left Side Just Before The Center Of Town. |
| Zoning | TN |
| Lot/ Land Details | |
| Road Responsibility | Road Maintenance Agreement |



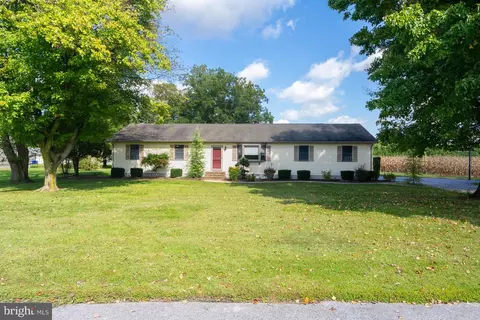
$519,990
$750,000
$1,610,000
$377,950
$280,490
$245,000
$359,990
$350,000
$460,000
$2,195,000
$734,624
$609,945
$444,490
$279,500
$375,287
$450,000
$531,589
$312,450
$300,625
$367,500
$145,000
$245,500
$387,500
$310,000
$502,500
$160,000
$390,000
$204,950
$235,000
$273,500