
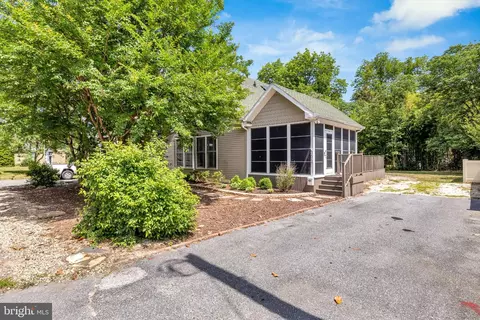
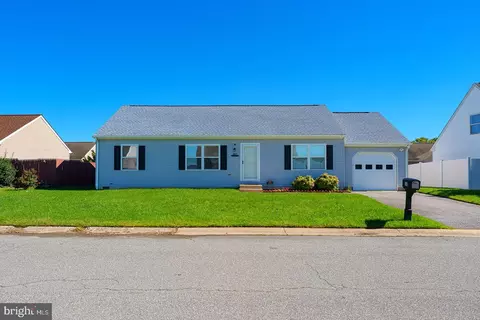
- $455,000
- 3Bd
- 2Ba
- 1,232 Sq Ft
SOLD 09/18/26

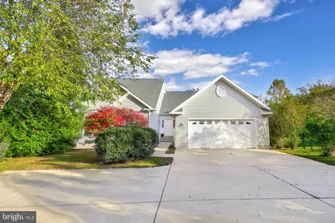
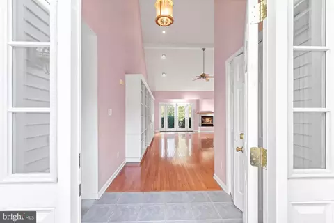
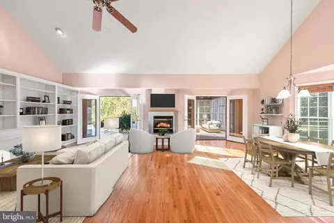
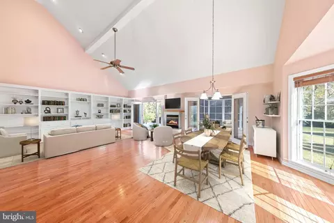
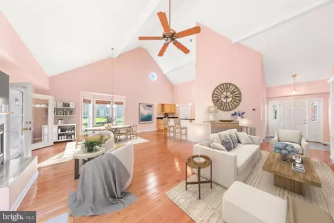
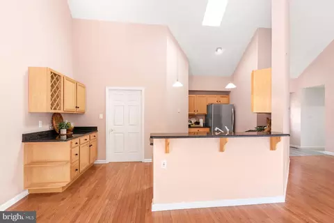
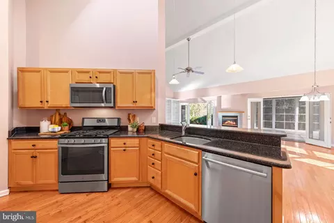
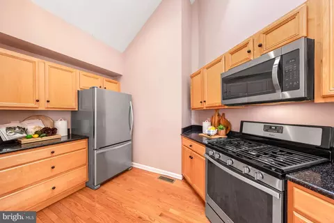
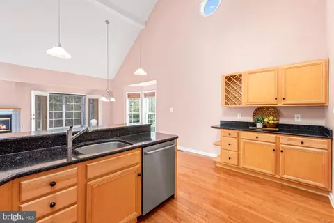
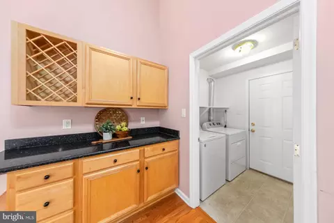
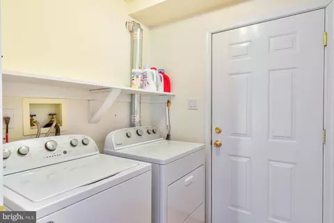
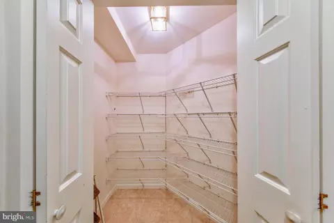
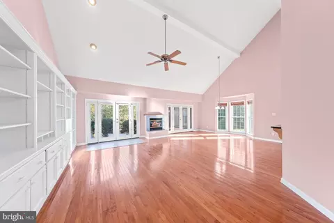
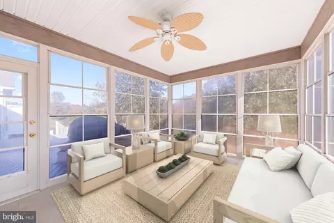
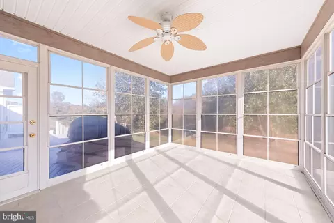
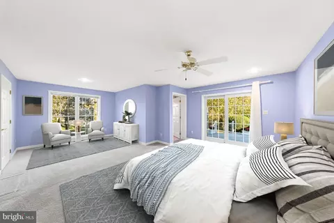
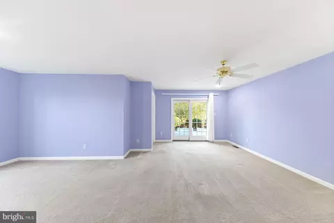
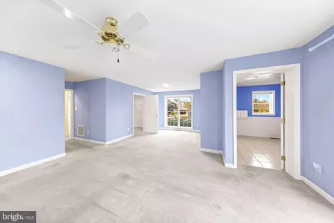
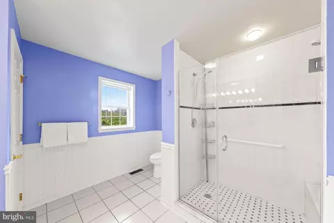
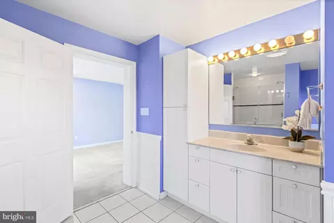
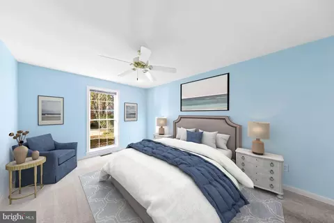
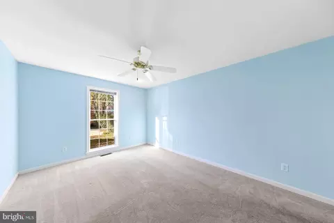
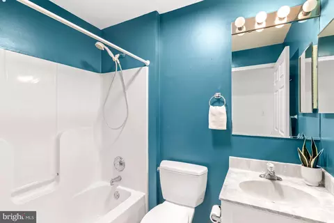
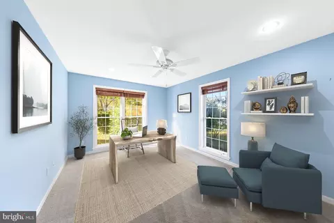
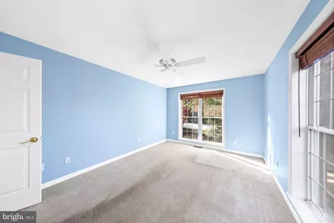
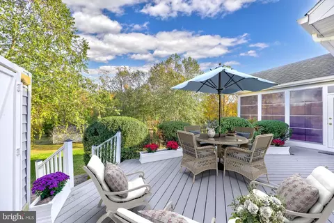
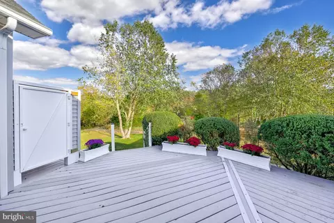
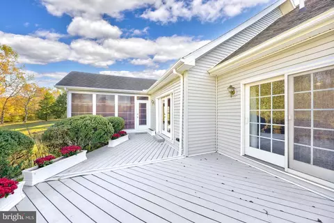
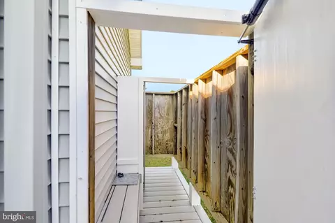
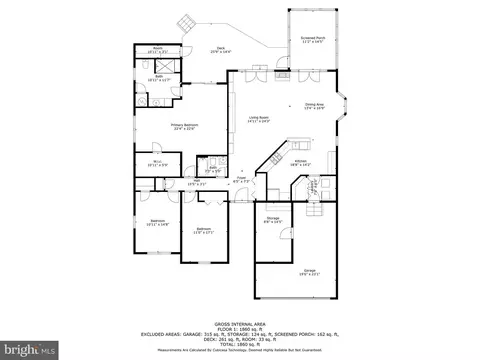
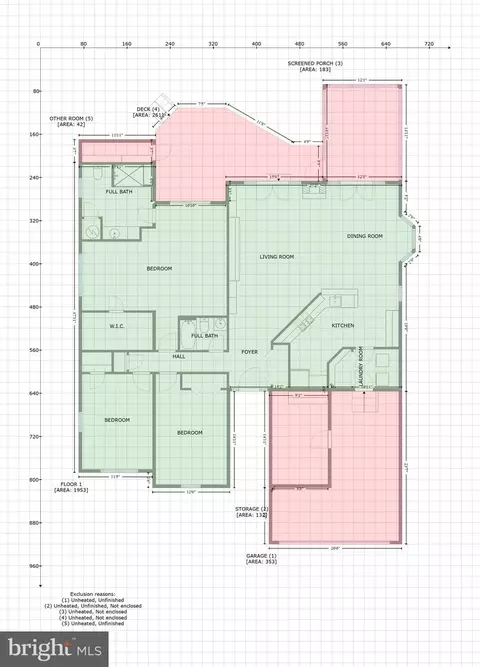
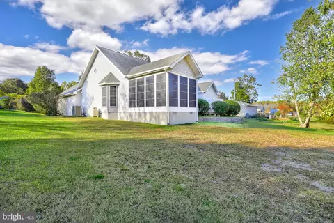
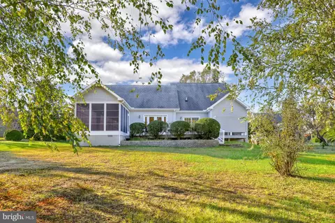
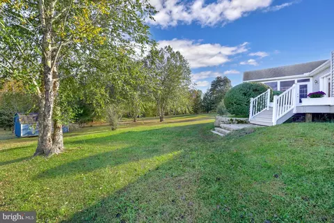
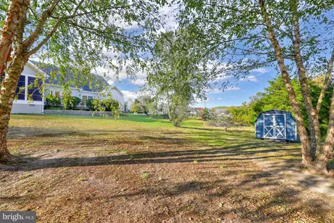
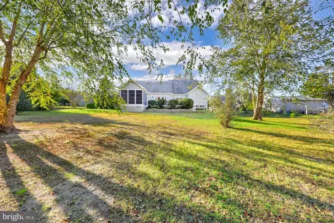
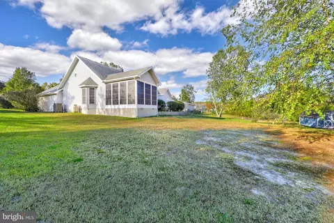
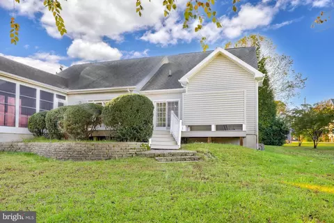
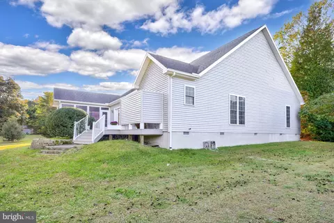
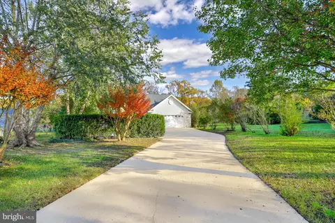
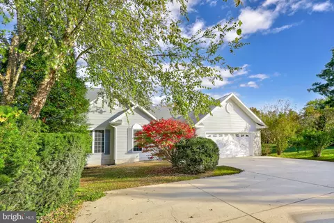
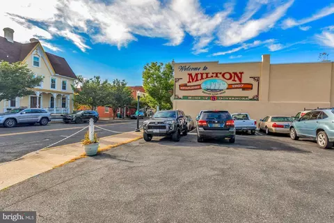
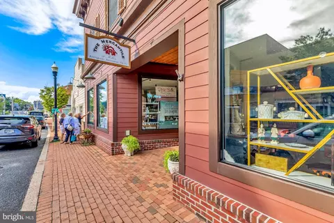
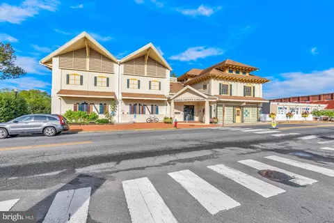
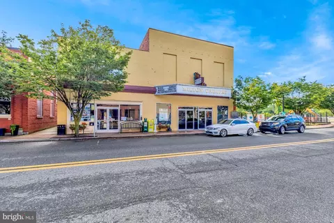
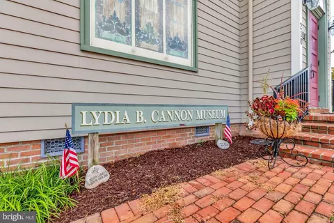
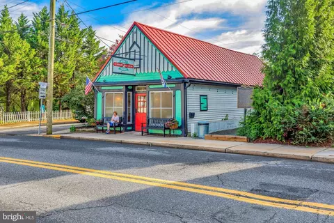


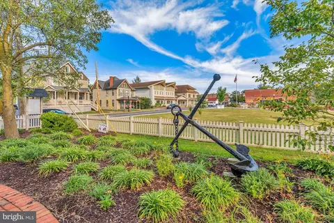
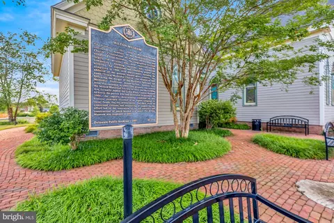
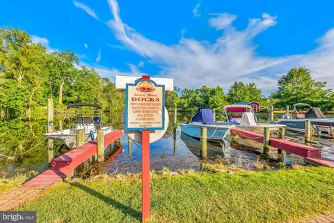
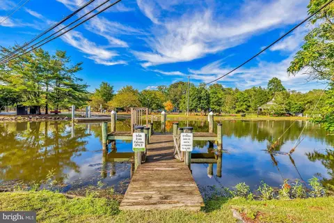

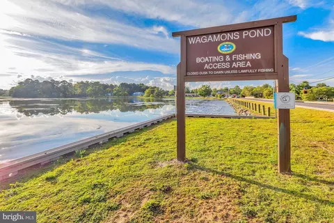
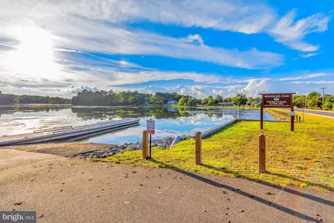
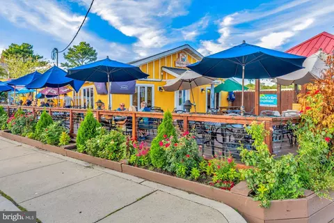
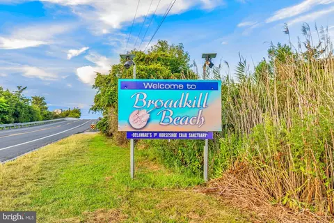


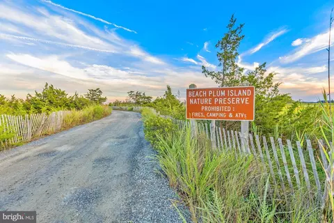

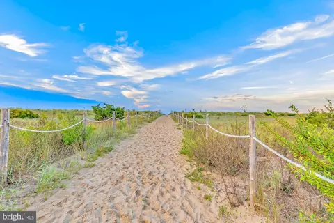

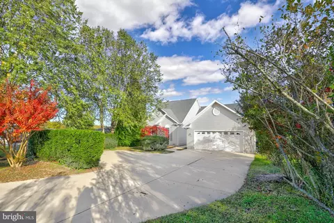
Last sold 11/30/2023 for $481K
bed
bath
Sqft ($234/Sqft)
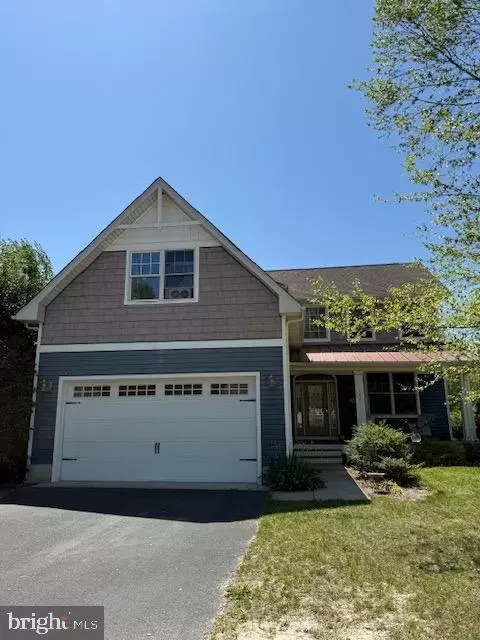
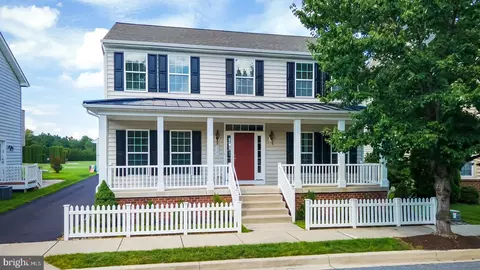
| Property type House | Year built 2006 | HOA fee $0/month | Lot size 0.7 Acre | Movoto estimate | Parking 2 garage spaces |

| Overview | |
| Cooling/AC | Central A/C, Ceiling Fan(s), Electric |
| Heating | Electric |
| Type | Residential |
| Virtual Tour | N/A |
| Status | Closed |
| SqFt | 2052 |
| Lot Size (SqFt) | 30492 |
| Lot Size (Acres) | 0.7 |
| County Tax | 121, Annually |
| City/ Town Tax | 821.87 |
| School Tax | Annually, 1176 |
| Annual Property Tax | 2118.87 |
| Year Built | 2006 |
| Condition | Excellent |
| New Construction (Y/N) | N |
| Foreclosure (Y/N) | N |
| Interior | |
| Total # of Bathrooms | 2 |
| # Full Baths | 2 |
| Total # of Bedrooms | 3 |
| Other Room(s) | Living Room, Dining Room, Primary Bedroom, Sitting Room, Bedroom 2, Bedroom 3, Kitchen, Foyer, Laundry |
| Laundry | Main Floor |
| Appliances | Built-In Microwave, Dishwasher, Disposal, Dryer, Exhaust Fan, Freezer, Icemaker, Oven/Range - Gas, Refrigerator, Stainless Steel Appliances, Washer, Water Heater |
| Walls/ Ceilings | Dry Wall, Cathedral Ceilings, 9'+ Ceilings |
| Interior Features | Bar, Built-Ins, Carpet, Ceiling Fan(s), Combination Dining/Living, Combination Kitchen/Dining, Combination Kitchen/Living, Dining Area, Entry Level Bedroom, Floor Plan - Open, Kitchen - Gourmet, Primary Bath(s), Pantry, Recessed Lighting, Stall Shower, Tub Shower, Upgraded Countertops, Walk-in Closet(s), Wood Floors |
| Accessibility Features | Other |
| Exterior | |
| Roof | Architectural Shingle, Pitched |
| Foundation | Crawl Space |
| Garage Desc | Garage - Front Entry, Garage Door Opener, Inside Access |
| Parking Desc | Concrete Driveway, Attached Garage, Driveway |
| # Garage Spaces | 2 |
| # Parking Spaces | 8 |
| # Attached Garage Spaces | 2 |
| # Driveway Spaces | 6 |
| Exterior Features | Underground Lawn Sprinkler, Bump-outs, Extensive Hardscape, Exterior Lighting, Lawn Sprinkler, Outbuilding(s), Outside Shower |
| Existing Structures | Above Grade, Below Grade |
| Amenities / Utilities | |
| Sewer/ Septic | Public Sewer |
| Pool | No Pool |
| Location | |
| Subdivision | NONE AVAILABLE |
| Water Source | Public |
| Senior Community (Y/N) | N |
| High School | CAPE HENLOPEN |
| Elementary School | H.O. BRITTINGHAM |
| School District | CAPE HENLOPEN |
| Middle School | MARINER |
| Directions | Take DE-5 N. Turn Right Onto Coulter Street. Turn Left Onto Collins Street. Home Is On Your Right. |
| Zoning | TN |
MLS # DESU2050372| Est. value | Bed/bath | Sqft | mi | |
|---|---|---|---|---|
| 207 Collins St, Milton, DE 19968 | $337,000 | 2/— | 594 | 0.02 |
| 201 Collins St, Milton, DE 19968 | $513,000 | 4/2 | 1,755 | 0.03 |
| 209 Collins St, Milton, DE 19968 | $324,000 | 3/— | 1,404 | 0.03 |
| 318 Mill St, Milton, DE 19968 | $239,000 | 3/1 | 1,152 | 0.03 |
| 317 Coulter St, Milton, DE 19968 | $423,000 | 4/1 | 1,650 | 0.04 |
| 316 Mill St, Milton, DE 19968 | $375,000 | 3/— | 896 | 0.04 |
| 117 Collins St, Milton, DE 19968 | $618,000 | 3/— | 2,457 | 0.05 |
| 315 Coulter St, Milton, DE 19968 | $252,000 | 4/1 | 864 | 0.05 |
Estimated values are based on public record data and automated valuation models. Values are not guaranteed and may not reflect current market conditions.

$519,990
$750,000
$1,610,000
$377,950
$280,490
$245,000
$359,990
$350,000
$460,000
$2,195,000
$734,624
$609,945
$444,490
$279,500
$375,287
$450,000
$531,589
$312,450
$300,625
$367,500
$145,000
$245,500
$387,500
$310,000
$502,500
$160,000
$390,000
$204,950
$235,000
$273,500