
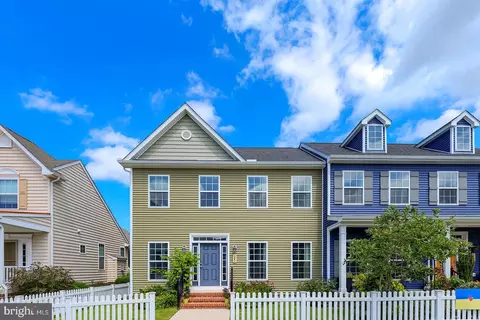
- $425,000
- 3Bd
- 3Ba
- 1,878 Sq Ft
SOLD

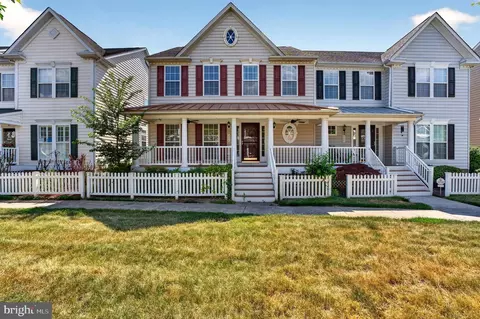

Last sold 07/20/2026 after 59 Days
bed
bath
Sqft ($141/Sqft)
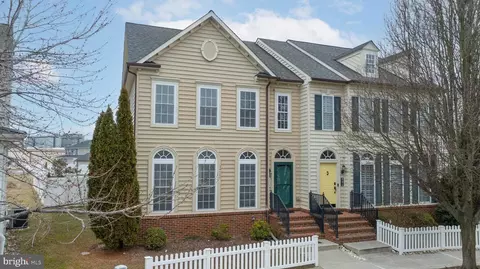
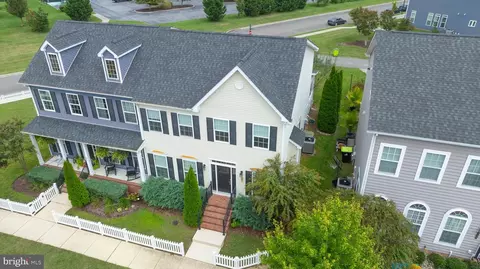
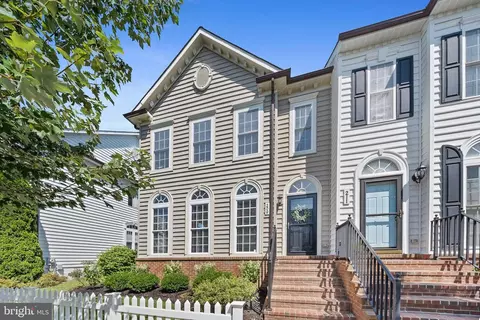
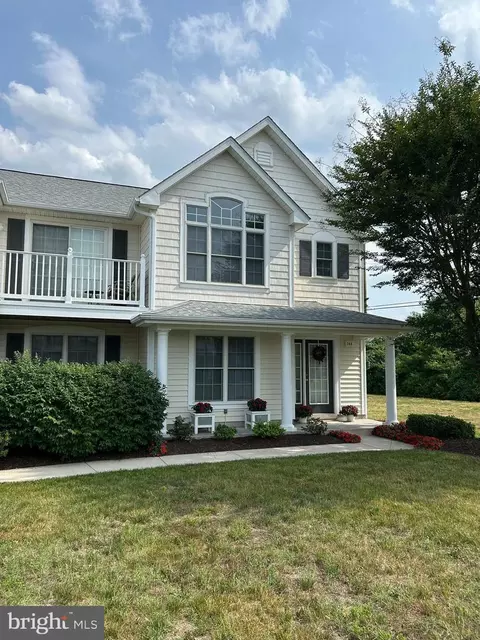
| Property type Townhouse | Neighborhood | Year built 2007 | HOA fee $112/month | Lot size 3,485 Sqft | Parking 2 garage spaces |

| Overview | |
| Cooling/AC | Central A/C, Electric |
| Heating | Electric, Propane - Metered |
| Type | Residential |
| Status | Closed |
| SqFt | 2758 |
| Lot Size (SqFt) | 3484.8 |
| Lot Size (Acres) | 0.08 |
| County Tax | 92, Annually |
| City/ Town Tax | 1236 |
| School Tax | 812 |
| Annual Property Tax | 2140 |
| Year Built | 2007 |
| Condition | Good |
| HOA Fee | 112, Monthly |
| New Construction (Y/N) | N |
| HOA Name | CANNERY VILLAGE CITIZENS ASSOCIATION |
| Foreclosure (Y/N) | N |
| Interior | |
| Total # of Bathrooms | 4 |
| # Full Baths | 2 |
| # Half Baths | 2 |
| Total # of Bedrooms | 3 |
| Basement | Partially Finished, Full |
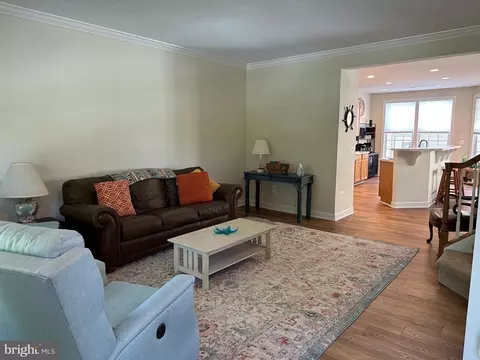
| Other Room(s) | Dining Room, Primary Bedroom, Bedroom 2, Bedroom 3, Kitchen, Foyer, Great Room, Loft, Office, Utility Room, Bathroom 2, Primary Bathroom, Half Bath |
| Laundry | Main Floor |
| Total # of Rooms | 7 |
| Appliances | Dishwasher, Disposal, Refrigerator, Washer, Built-In Microwave, Dryer, Microwave, Range Hood, Oven/Range - Gas, Water Heater - Tankless |
| Fireplace | Gas/Propane |
| Interior Features | Kitchen - Island, Entry Level Bedroom, Ceiling Fan(s), Bathroom - Stall Shower, Bathroom - Tub Shower, Bathroom - Soaking Tub, Carpet, Combination Kitchen/Dining, Dining Area, Family Room Off Kitchen, Pantry, Primary Bath(s), Upgraded Countertops, Walk-in Closet(s), Wood Floors |
| Accessibility Features | None |
| Exterior | |
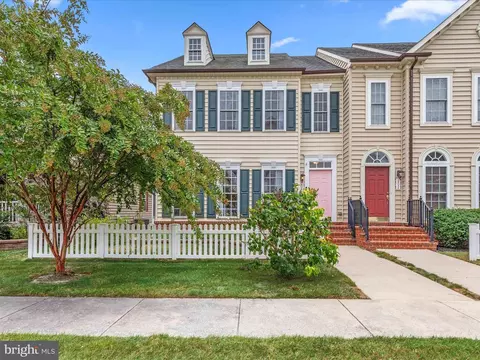
| Roof | Architectural Shingle |
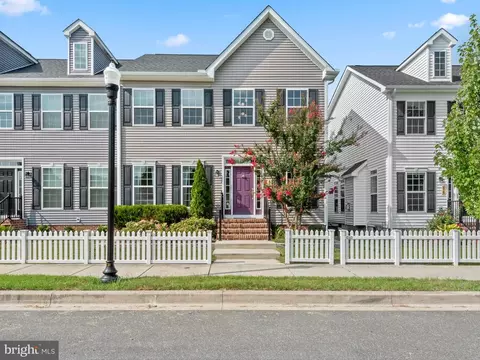
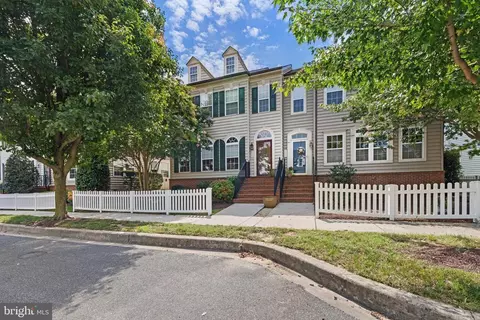
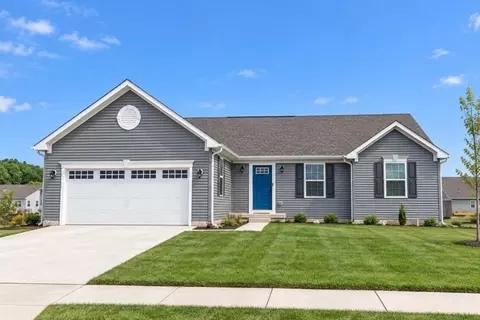
| Construction | Vinyl Siding |
| Foundation | Concrete Perimeter |
| Garage Desc | Garage Door Opener |
| Parking Desc | Paved Driveway, Off Street, Driveway, Detached Garage |
| # Garage Spaces | 2 |
| # Parking Spaces | 4 |
| # Detached Garage Spaces | 2 |
| # Driveway Spaces | 2 |
| Exterior Features | Sidewalks |
| Existing Structures | Above Grade, Below Grade |
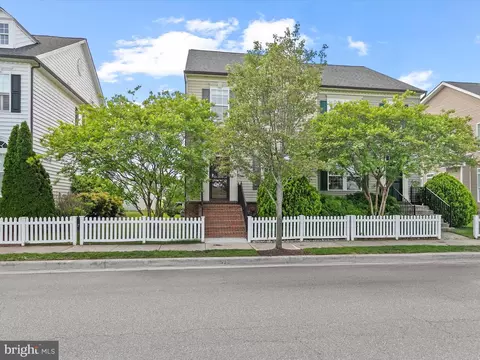
| Fencing | Partially |
| Amenities / Utilities | |
| Sewer/ Septic | Public Sewer |
| Pool | Yes - Community |
| Other Fees | 250, One Time |
| HOA Fees Include | Lawn Maintenance |
| Community Pool | Indoor, In Ground |
| Location | |
| Subdivision | CANNERY VILLAGE |
| Water Source | Public |
| Senior Community (Y/N) | N |
| School District | CAPE HENLOPEN |
| Directions | Route 1 To West On Route 16, Left On Mulberry Street, Left On Atlantic Street, Left Into Cannery Village At Village Center Blvd, Past Dogfish Brewery To Left Onto Grist Mill Dr. To Left Side For 304 Brick Lane. |
| Zoning | TN |
MLS # DESU2112366
MLS # 1001024668
MLS # 1001005782| Est. value | Bed/bath | Sqft | mi | |
|---|---|---|---|---|
| 502 Canning House Row, Milton, DE 19968 | $300,000 | 2/— | 1,256 | 0.07 |
| 1102 Canning House Row, Milton, DE 19968 | $301,000 | 2/— | 1,256 | 0.16 |
| 1104 Canning House Row, Milton, DE 19968 | $298,000 | 2/— | 1,256 | 0.16 |
| 903 Canning House Row, Milton, DE 19968 | $287,000 | 2/— | 1,256 | 0.18 |
| 902 Canning House Row, Milton, DE 19968 | $299,000 | 2/— | 1,256 | 0.18 |
| 904 Canning House Row, Milton, DE 19968 | $297,000 | 2/— | 1,256 | 0.18 |
| 1101 Canning House Row, Milton, DE 19968 | $301,000 | 2/— | 1,256 | 0.19 |
| 1103 Canning House Row, Milton, DE 19968 | $300,000 | 2/2 | 1,256 | 0.19 |
Estimated values are based on public record data and automated valuation models. Values are not guaranteed and may not reflect current market conditions.

$519,990
$750,000
$1,610,000
$377,950
$280,490
$245,000
$359,990
$350,000
$460,000
$2,195,000
$734,624
$609,945
$444,490
$279,500
$375,287
$450,000
$531,589
$312,450
$300,625
$367,500
$145,000
$245,500
$387,500
$310,000
$502,500
$160,000
$390,000
$204,950
$235,000
$273,500