

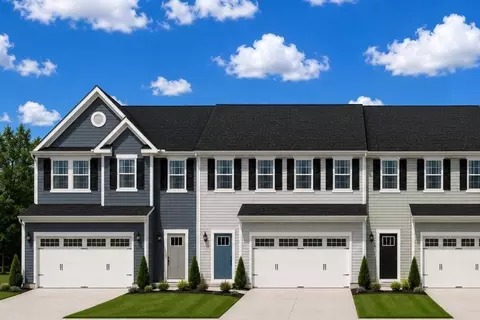
- $399,380
- 3Bd
- 3Ba
- 1,740 Sq Ft
$10K










bed
bath
Sqft ($210/Sqft)
| Property type Townhouse | Move-in ready? Yes | HOA fee $0/month | Movoto estimate | Parking 1 garage spaces |

| Overview | |
| Levels/Style | 2 |
| Virtual Tour | External Link |
| Interior | |
| # Half Bathrooms | 1 |
| # Total Bathrooms | 3 |
| # Full Bathrooms | 2 |
| # Total Bedrooms | 3 |
| Plan Information | |
| Subdivision Website | External Link |
| SalesOffice Hours | Mon, 12-5; Tue-Wed, 10-5; Thu-Fri, By Appt Only; Sat, 10-5; Sun, 12-5; |
| SalesOffice Agent Phone | (302) 487-8769 |
| Status | Active |
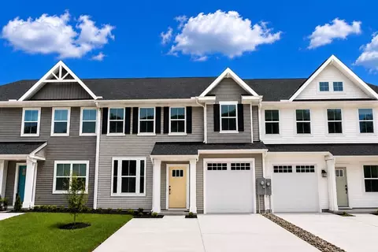
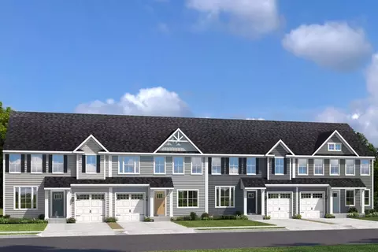
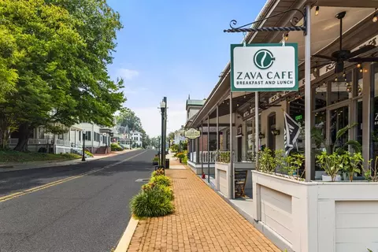
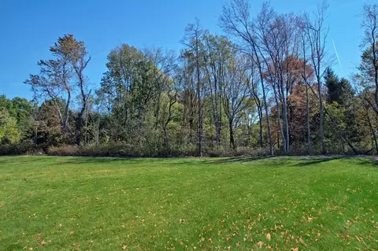
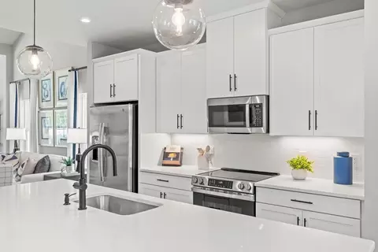
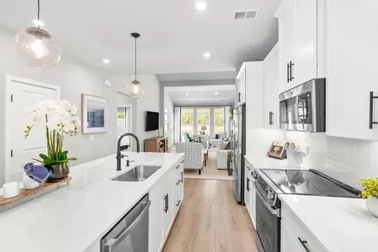
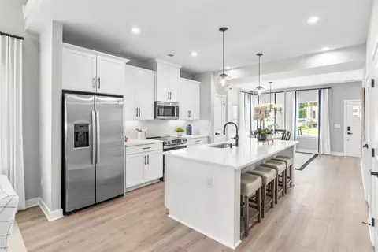
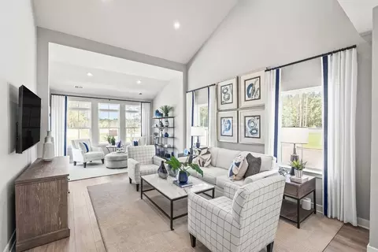
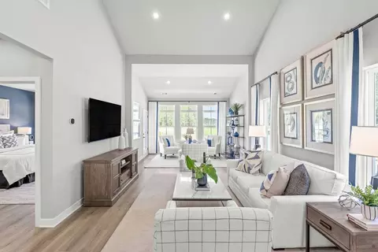
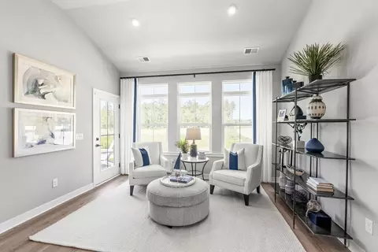
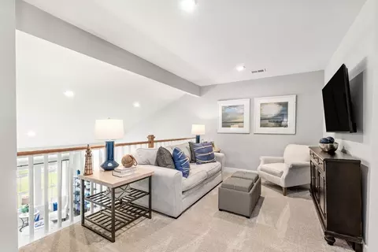
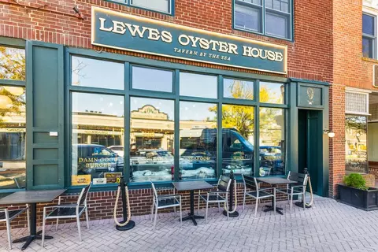
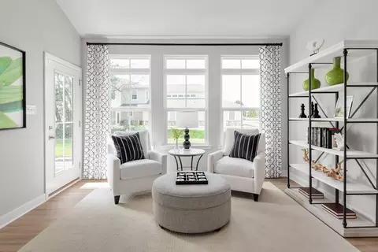
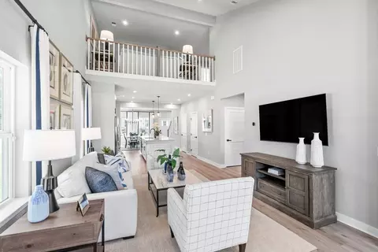
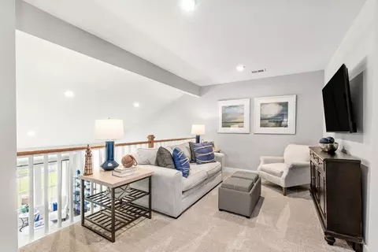
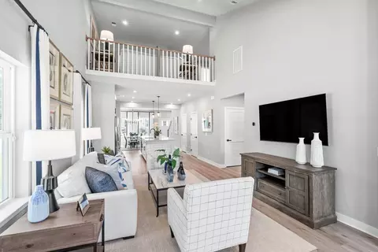
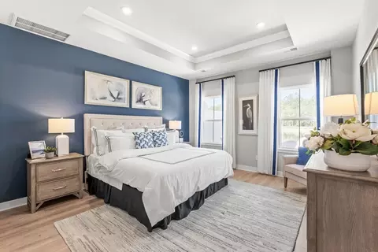
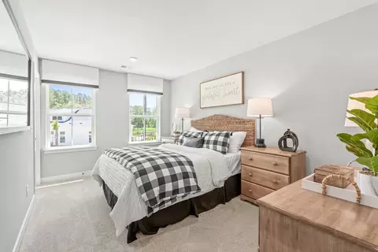
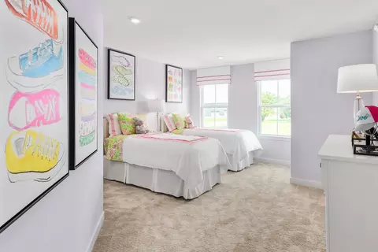
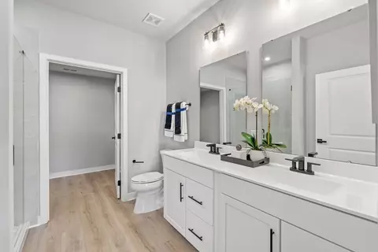
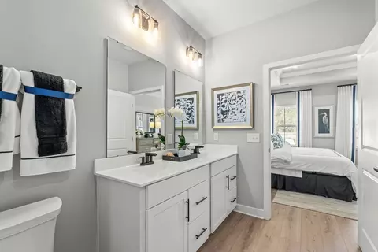
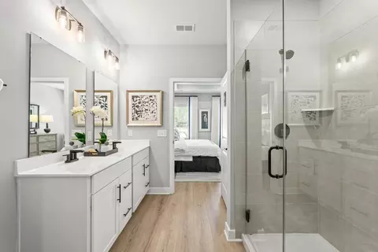
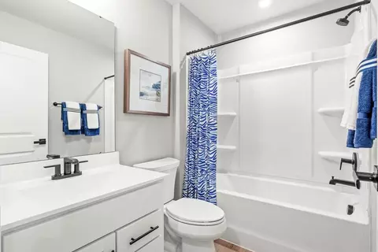
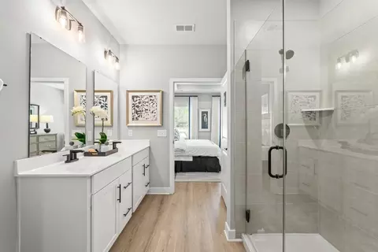
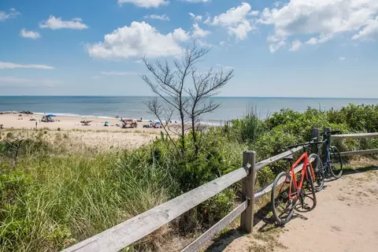
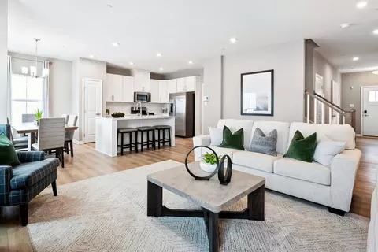
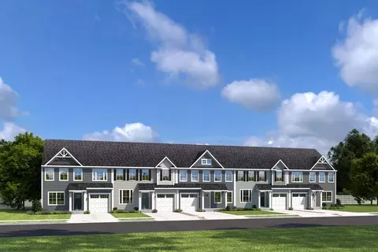
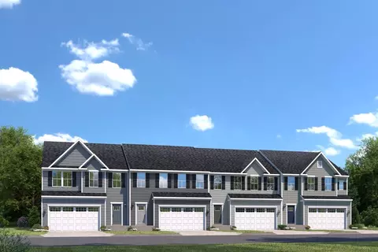
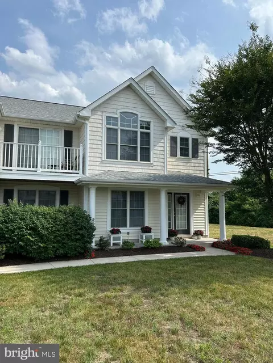
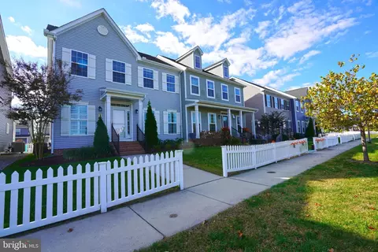
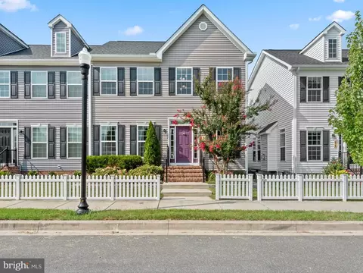
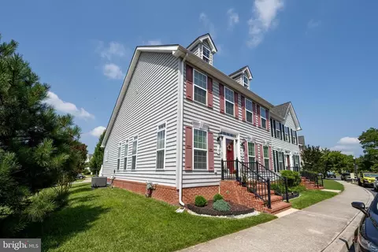
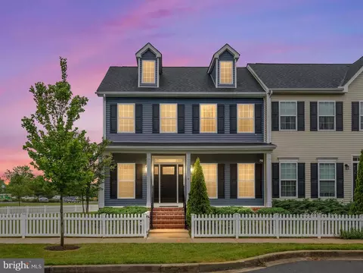
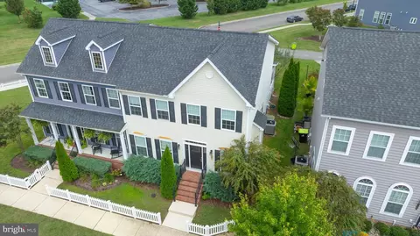
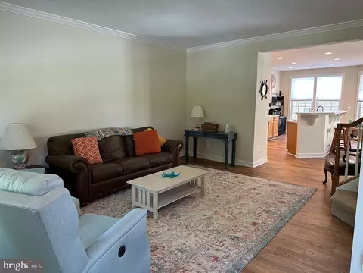
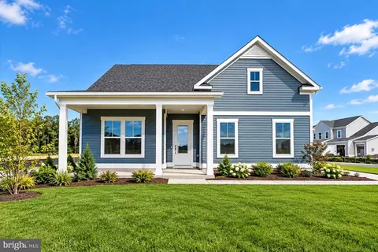
| Home Details | Discover The Charm Of Coastal Delaware At Broadview At Cannery Village, Ideally Located In Downtown Milton Close To The Historic Town Of Lewes. This Vibrant New Townhome Community Offers The Perfect Blend Of Nature, Convenience, And Modern Living- All Within The Highly Rated Cape Henlopen School District. This Tucked-away, Intimate Community Of New Homes In Milton Offers A Peaceful Setting Surrounded By Mature Trees, Open Green Space, And Natural Beauty. Homebuyers Looking For New Construction Near Lewes Or New Homes Near Rehoboth Beach Will Appreciate The Balance Of Privacy, Convenience, And Coastal Accessibility. Whether You're Heading To Lewes Or Rehoboth For A Beach Day, Exploring Local Trails, Or Strolling Into Town For Coffee And Live Music, Broadview At Cannery Village Places You Right At The Heart Of Coastal Living. Step Inside Spacious, Thoughtfully Designed Layouts That Balance Comfort And Flexibility. Our Floorplans Include 3+ Bedrooms With A Versatile Loft - Perfect For A Home Office, Guest Retreat, Or Extra Living Space. We Also Offer Floorplans With One- Or Two-car Garages To Fit Your Needs, Giving You The Storage And Convenience You Want For Beach Gear, Bikes, Or Everyday Living. Each Home Features 9' Ceilings, A Spacious Kitchen Island, Brand-new GE Appliances, And 42-inch Cabinets In A Modern, Open Layout. With New Construction, You Can Personalize Your Dream Kitchen By Choosing Your Finishes- From Cabinets And Backsplash To Flooring And More. Enjoy The Freedom Of A Low-maintenance Lifestyle With Lawn Care Handled By The HOA And The Peace Of Mind That Comes With A 10-year Structural Warranty. Whether You're Planning Weekend Getaways Or Seasonal Escapes, Broadview At Cannery Village Makes It Easy To Lock-and-leave Without Worry. There Are Endless Dining Options Nearby: - Tequila Real For Vibrant Mexican Fare And Waterfront Views - Lewes Oyster House Is An Award-w |
| Plan Name | Bethany |
| BasePrice | 429990 |
| Living Area | 2023 |
| # Garage Spaces | 1 |
| BaseSqft | 2023 |
| Primary Bedroom Location | Down |
| Price | 424990 |
| Community Information | |
| Price Range (Low) | 389990 |
| Price Range (High) | 429990 |
| Move In Date | 2026-11-30 |
| Community Details | Green |
| Has Garage(Y/N) | Yes |
| Has Pond(Y/N) | No |
| Has Basement(Y/N) | No |
| Has Pool(Y/N) | No |
| Has View(Y/N) | No |
| Directions | From Route 1, Turn Onto Cave Neck Road Toward Milton. Continue Straight As Cave Neck Road Takes You Into Downtown Milton. After Passing Through Town, Turn Right Onto Hudson Road. Turn Right Onto Devenshire Road. The Community Is Located At 100 Devenshire Road, Milton, DE 19968 |
| Subdivision | Broadview At Cannery Village |
$519,990
$750,000
$1,610,000
$377,950
$280,490
$245,000
$359,990
$350,000
$460,000
$2,195,000
$734,624
$609,945
$444,490
$279,500
$375,287
$450,000
$531,589
$312,450
$300,625
$367,500
$145,000
$245,500
$387,500
$310,000
$502,500
$160,000
$390,000
$204,950
$235,000
$273,500