
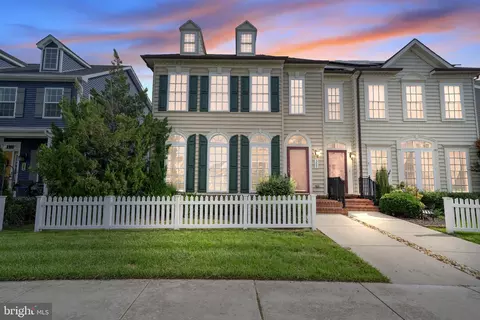
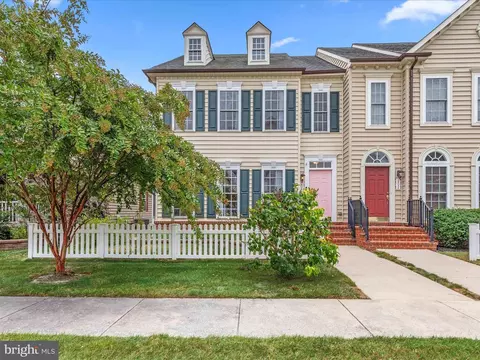
- $425,000
- 3Bd
- 4Ba
- 2,668 Sq Ft
SOLD

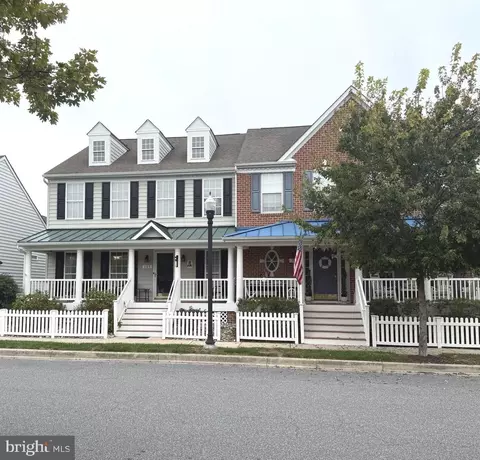
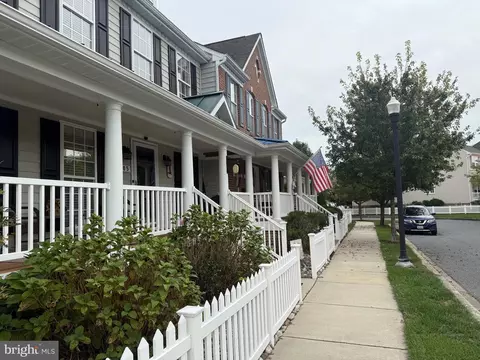
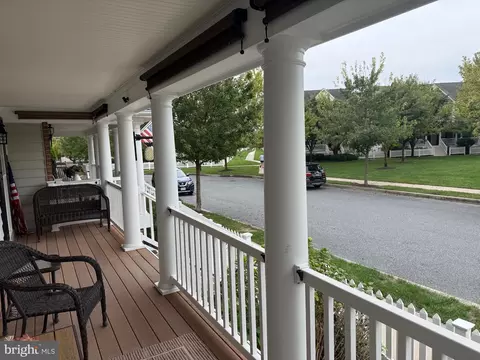
Last sold 05/07/2026 after 213 Days
bed
bath
Sqft ($131/Sqft)
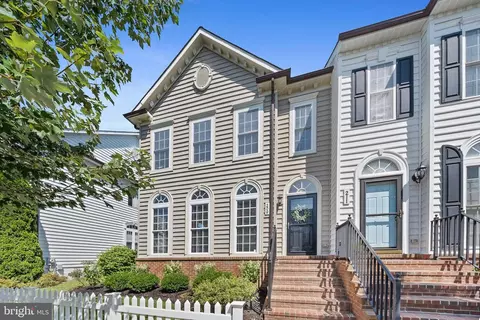
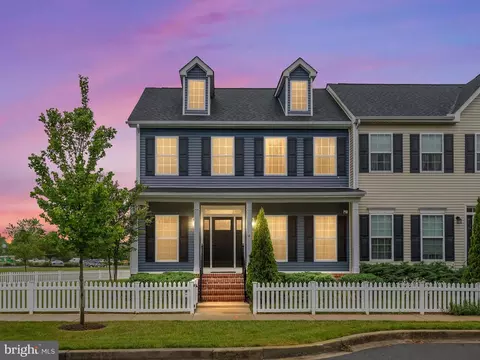
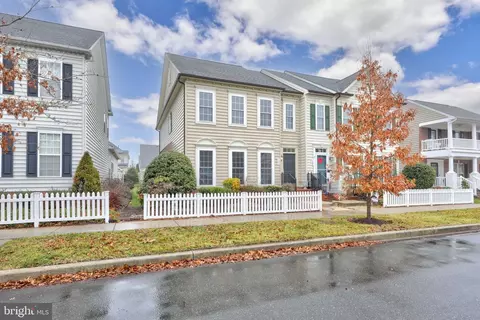
| Property type Townhouse | Neighborhood | Year built 2007 | HOA fee $150/month | Lot size 3,049 Sqft | Movoto estimate | Parking 2 garage spaces |

| Overview | |
| Cooling/AC | Central A/C, Electric |
| Heating | Propane - Metered |
| Type | Residential |
| Status | Closed |
| SqFt | 3962 |
| Lot Size (SqFt) | 3049 |
| Lot Size (Acres) | 0.07 |
| County Tax | 112, Annually |
| City/ Town Tax | 1141.56 |
| School Tax | 997 |
| Tax: Assessed Value | 525400 |
| Annual Property Tax | 2250.56 |
| Year Built | 2007 |
| Condition | Excellent |
| HOA Fee | 450, Quarterly |
| New Construction (Y/N) | N |
| HOA Name | CANNERY VILLAGE CITIZENS ASSOCIATION |
| Foreclosure (Y/N) | N |
| Interior | |
| Total # of Bathrooms | 4 |
| # Full Baths | 3 |
| # Half Baths | 1 |
| Total # of Bedrooms | 4 |
| Basement | Full, Fully Finished |
| Other Room(s) | Bedroom 2, Bedroom 1, Bathroom 1, Half Bath |
| Laundry | Main Floor |
| Total # of Rooms | 8 |
| Appliances | Built-In Microwave, Built-In Range, Dishwasher, Disposal, Dryer, Dryer - Electric, Dryer - Front Loading, Instant Hot Water, Microwave, Oven - Self Cleaning, Oven/Range - Electric, Refrigerator, Stainless Steel Appliances, Washer - Front Loading, Water Heater - Tankless |
| Walls/ Ceilings | Dry Wall |
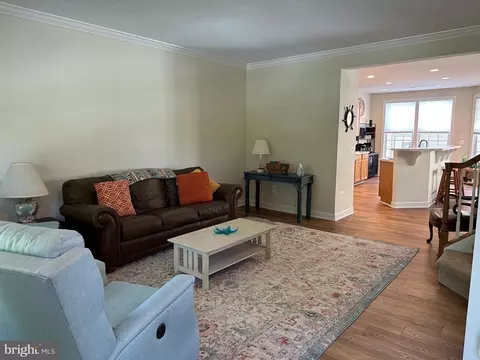
| Interior Features | Bar, Bathroom - Soaking Tub, Bathroom - Stall Shower, Bathroom - Tub Shower, Breakfast Area, Ceiling Fan(s), Chair Railings, Combination Kitchen/Living, Crown Moldings, Family Room Off Kitchen, Floor Plan - Open, Formal/Separate Dining Room, Kitchen - Eat-In, Kitchen - Island, Primary Bath(s), Recessed Lighting, Walk-in Closet(s), Window Treatments, Wood Floors |
| Accessibility Features | None |
| Exterior | |
| Roof | Architectural Shingle, Asphalt |
| Foundation | Concrete Perimeter |
| Garage Desc | Garage - Rear Entry, Garage Door Opener |
| # Garage Spaces | 2 |
| # Parking Spaces | 2 |
| # Detached Garage Spaces | 2 |
| Parking Desc | Alley, Detached Garage |
| Exterior Features | Extensive Hardscape, Flood Lights, Gutter System |
| Existing Structures | Above Grade, Below Grade, Porch(es), Gazebo |
| Amenities / Utilities | |
| Sewer/ Septic | Public Sewer |
| Pool | Yes - Community |
| Other Fees | 250, One Time |
| Inclusions | Furniture Possible |
| Community Pool | Fenced, In Ground, Indoor, Heated |
| Location | |
| Subdivision | CANNERY VILLAGE |
| Water Source | Public |
| Senior Community (Y/N) | N |
| High School | CAPE HENLOPEN |
| Elementary School | MILTON |
| School District | CAPE HENLOPEN |
| Middle School | MARINER |
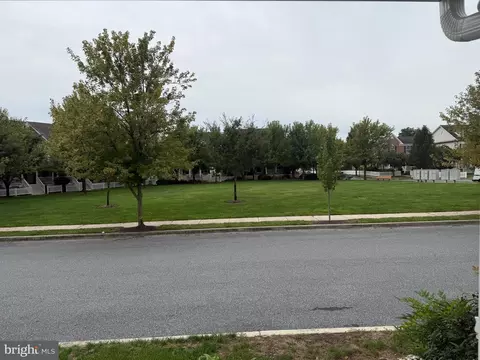
| Directions | GPS Town Of Milton, On Chestnut Street To Left Onto Village Center Blvd By Dogfish Brewery To Right On Adelaide To 305 Adelaide Dr. Note; One Of The Community Village Green On Left. What A View! |
| Zoning | TN |
MLS # DESU2098112| Est. value | Bed/bath | Sqft | mi | |
|---|---|---|---|---|
| 502 Canning House Row, Milton, DE 19968 | $300,000 | 2/— | 1,256 | 0.03 |
| 1102 Canning House Row, Milton, DE 19968 | $301,000 | 2/— | 1,256 | 0.13 |
| 1104 Canning House Row, Milton, DE 19968 | $298,000 | 2/— | 1,256 | 0.13 |
| 1101 Canning House Row, Milton, DE 19968 | $301,000 | 2/— | 1,256 | 0.16 |
| 903 Canning House Row, Milton, DE 19968 | $287,000 | 2/— | 1,256 | 0.16 |
| 902 Canning House Row, Milton, DE 19968 | $299,000 | 2/— | 1,256 | 0.16 |
| 904 Canning House Row, Milton, DE 19968 | $297,000 | 2/— | 1,256 | 0.16 |
| 1103 Canning House Row, Milton, DE 19968 | $300,000 | 2/2 | 1,256 | 0.16 |
Estimated values are based on public record data and automated valuation models. Values are not guaranteed and may not reflect current market conditions.
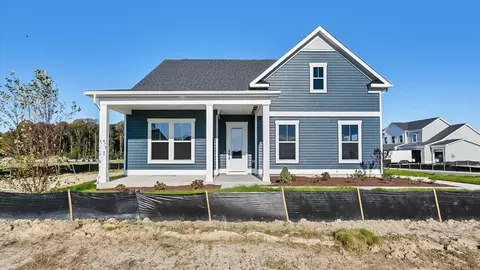
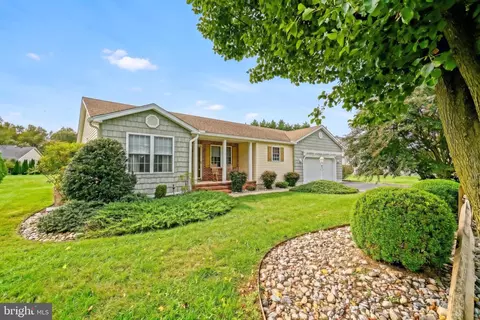

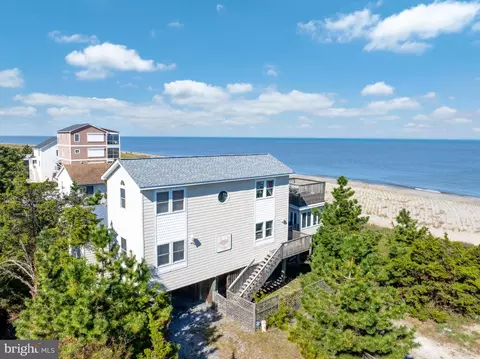
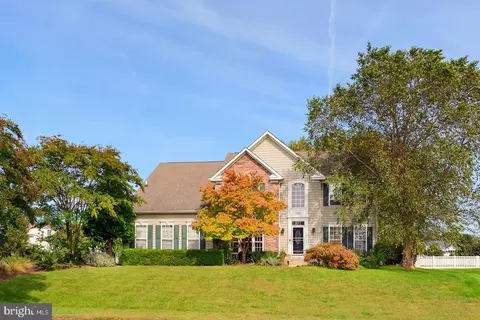
$519,990
$750,000
$1,610,000
$377,950
$280,490
$245,000
$359,990
$350,000
$460,000
$2,195,000
$734,624
$609,945
$444,490
$279,500
$375,287
$450,000
$531,589
$312,450
$300,625
$367,500
$145,000
$245,500
$387,500
$310,000
$502,500
$160,000
$390,000
$204,950
$235,000
$273,500