
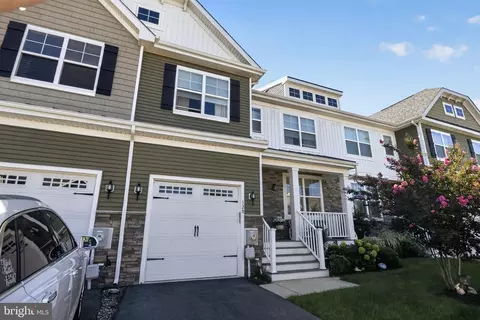
- $414,500
- 3Bd
- 3Ba
- 1,938 Sq Ft

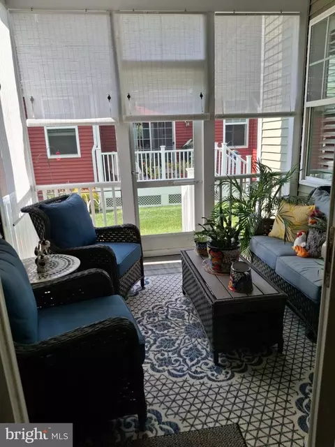
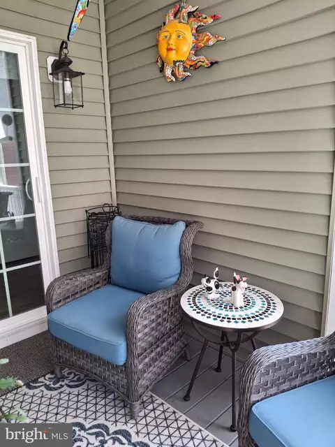
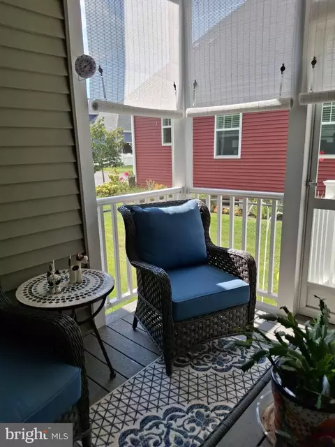
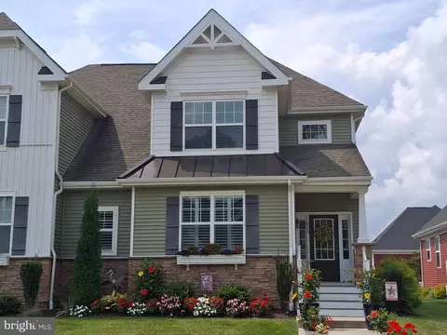
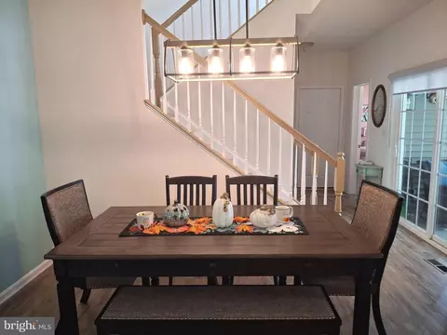
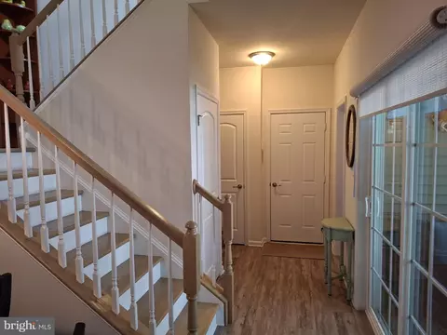
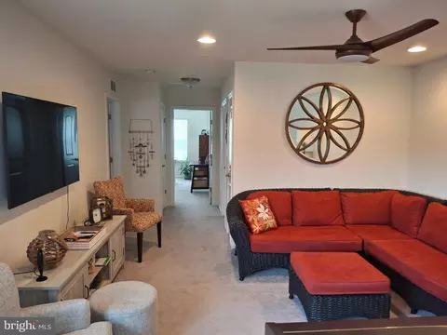
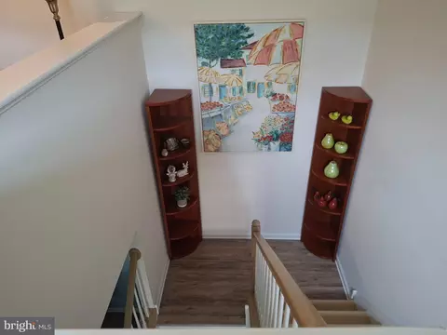
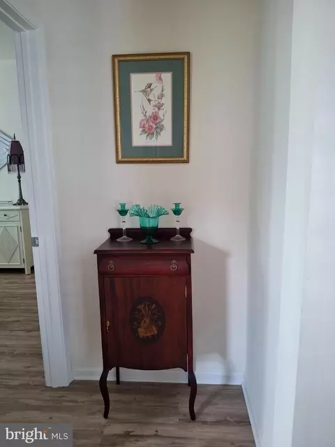
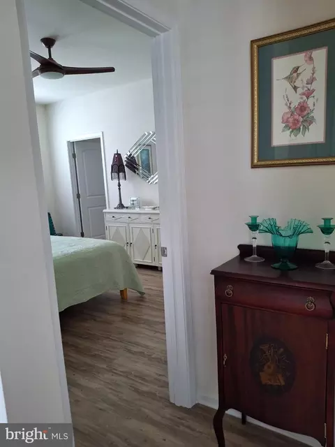
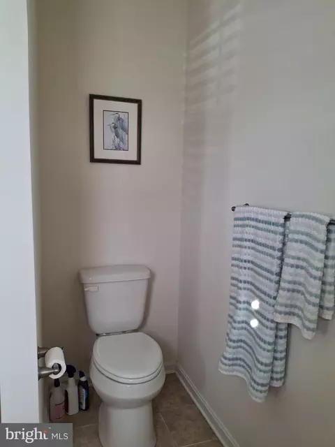
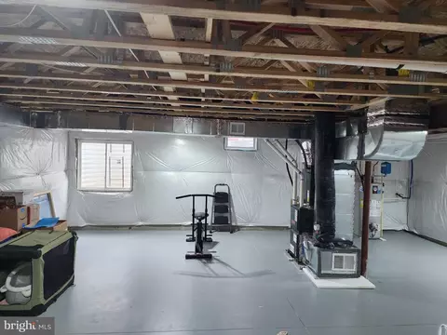
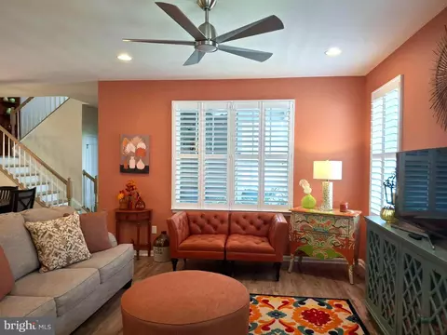
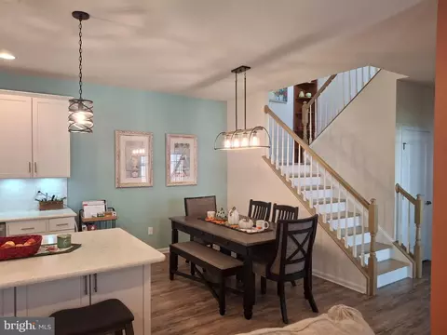
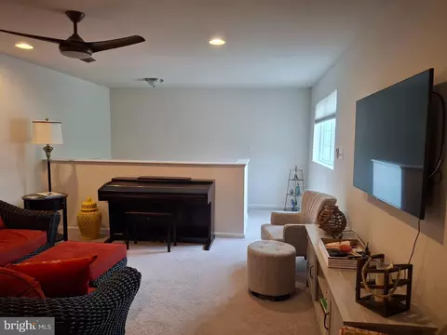
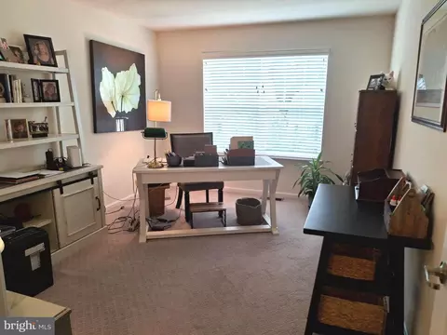
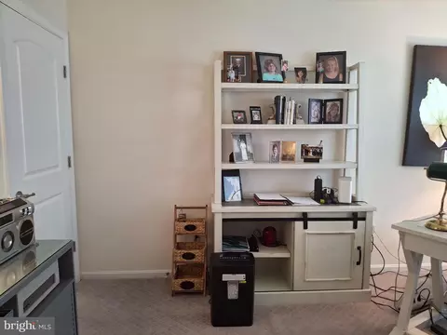
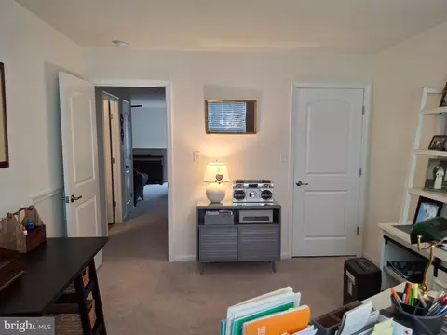
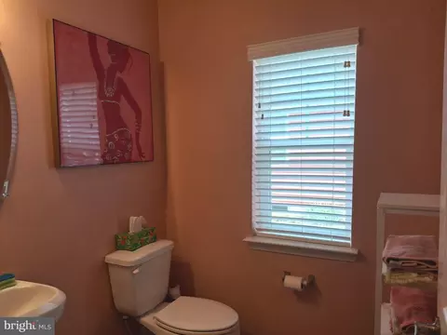
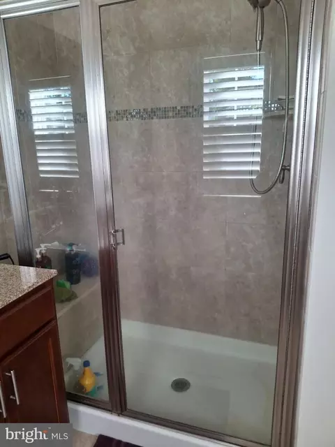
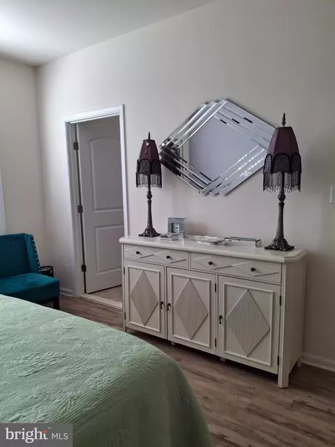
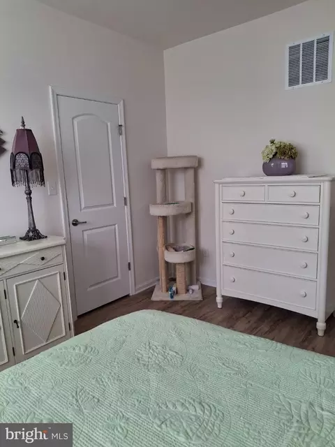
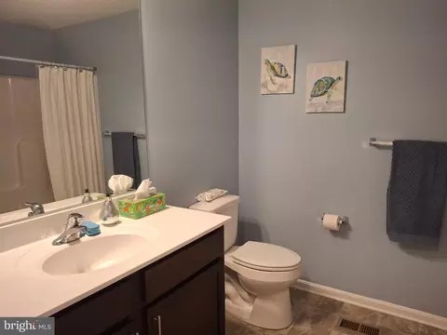
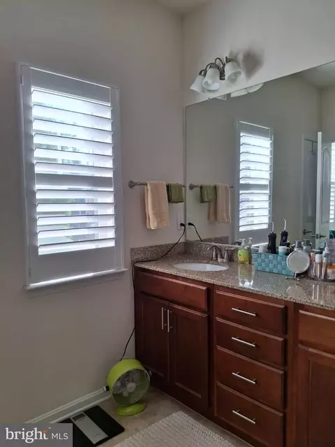
bed
bath
Sqft ($215/Sqft)
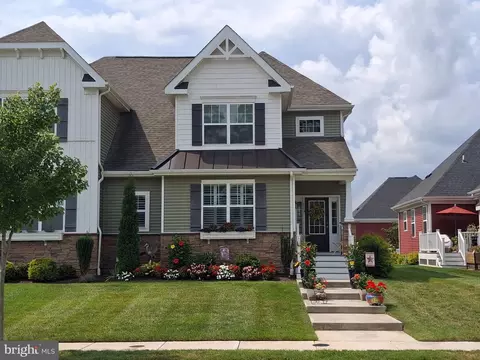
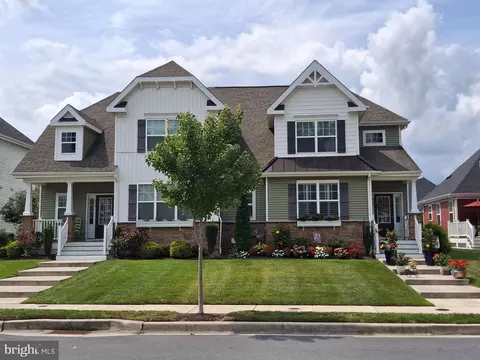
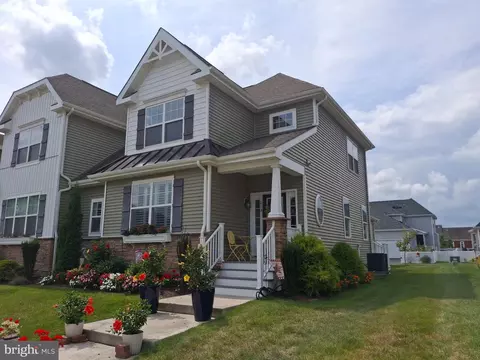
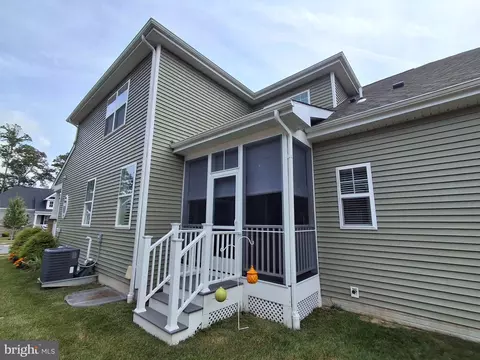
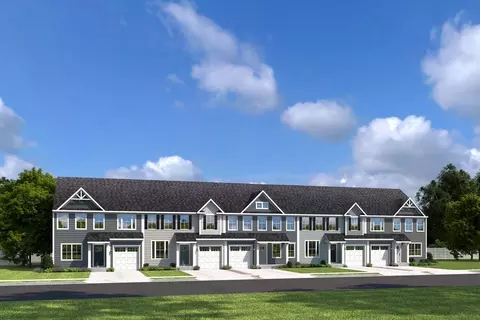
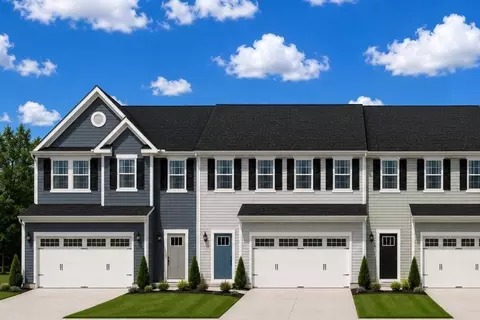
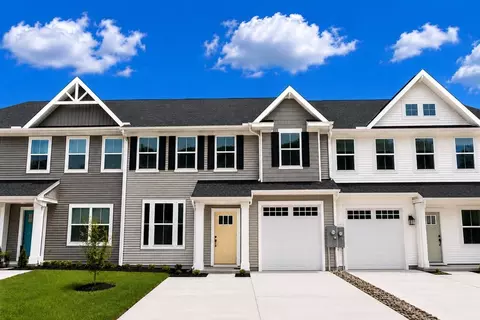
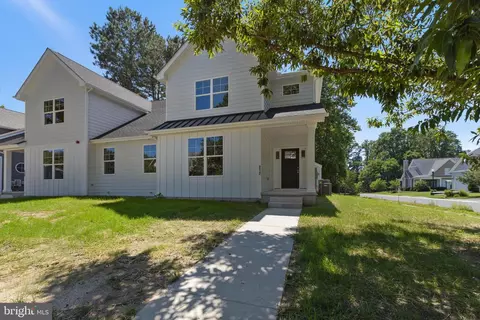
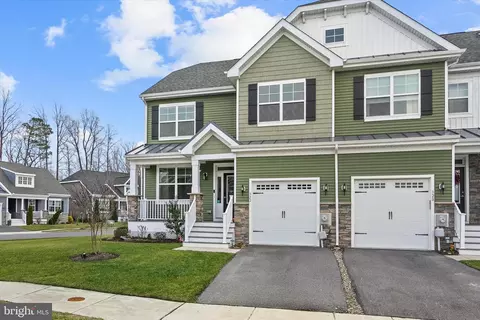
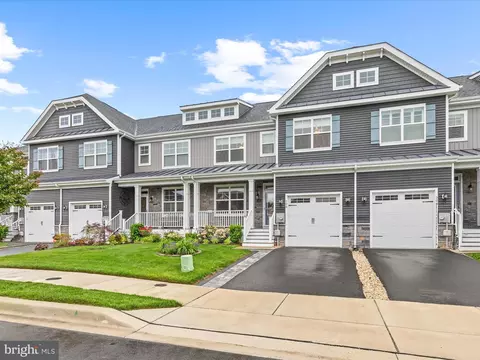
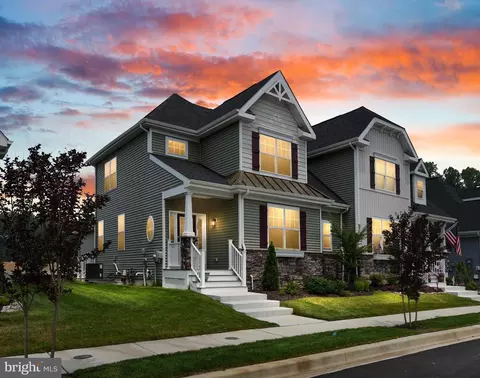
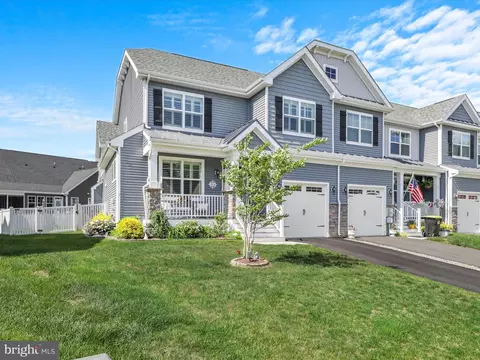
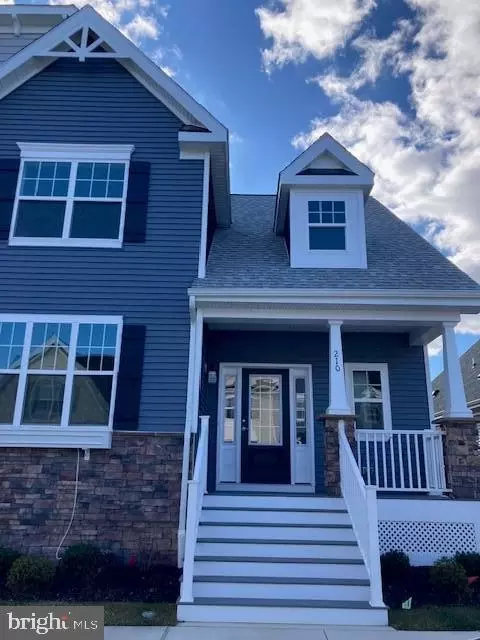
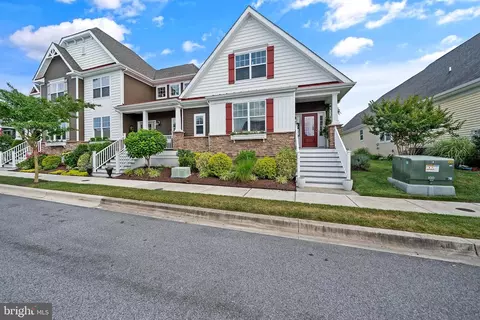
| Property type Townhouse | Neighborhood | Year built 2021 | HOA fee $165/month | Lot size 4,356 Sqft | Movoto estimate | Parking 2 garage spaces |

| Overview | |
| Cooling/AC | Central A/C, Ceiling Fan(s), Electric |
| Heating | Natural Gas |
| Levels/Style | Carriage House |
| Type | Residential |
| Status | Active Under Contract |
| SqFt | 3134 |
| Lot Size (SqFt) | 4356 |
| Lot Size (Acres) | 0.1 |
| County Tax | 85, Annually |
| School Tax | 752 |
| Annual Property Tax | 837 |
| Year Built | 2021 |
| HOA Fee | 495.75, Quarterly |
| New Construction (Y/N) | N |
| HOA Name | SEASCAPE PROPERTY MANAGEMENT |
| Foreclosure (Y/N) | N |
| Interior | |
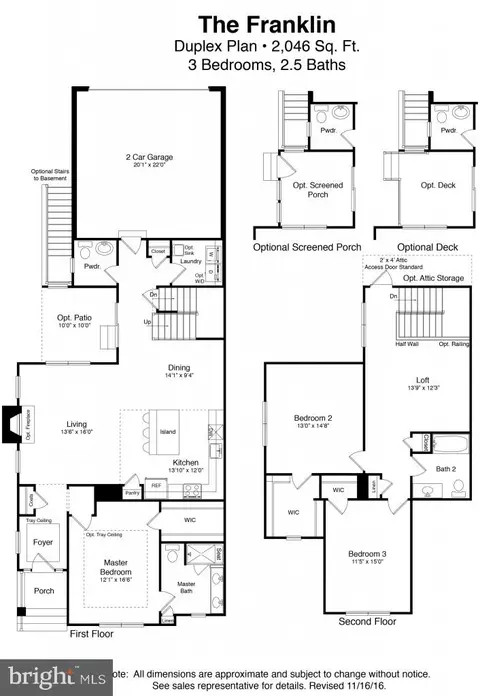
| Total # of Bathrooms | 3 |
| # Full Baths | 2 |
| # Half Baths | 1 |
| Total # of Bedrooms | 3 |
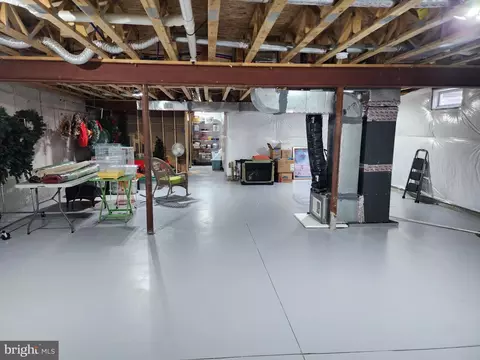
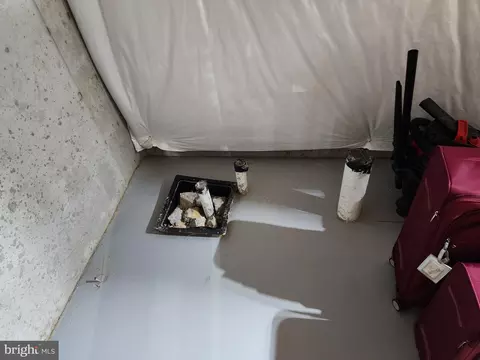
| Basement | Full, Heated, Poured Concrete, Rough Bath Plumb, Space For Rooms, Sump Pump, Unfinished |
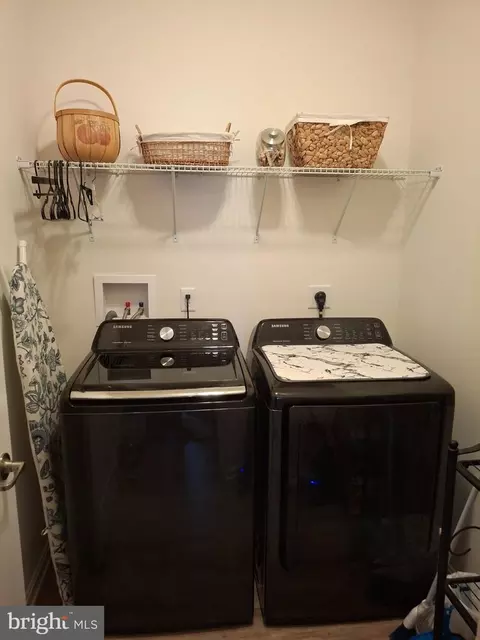
| Laundry | Main Floor |
| Total # of Rooms | 8 |
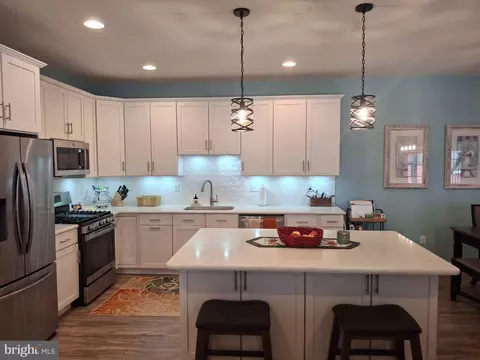
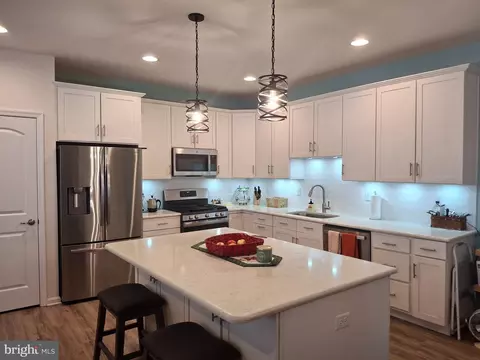
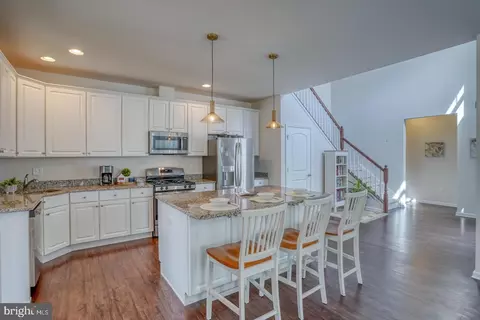
| Appliances | Built-In Microwave, Dishwasher, Disposal, Oven - Self Cleaning, Oven/Range - Gas, Refrigerator, Stainless Steel Appliances |
| Window Features | Double Pane |
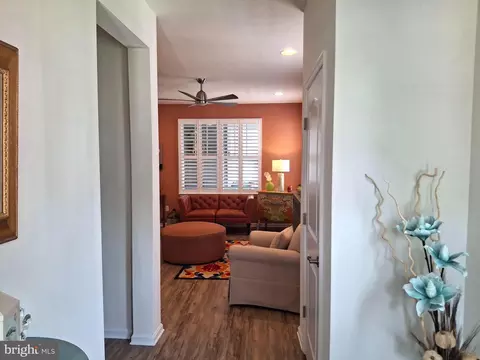
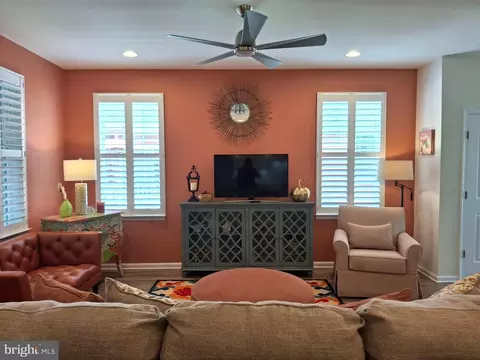
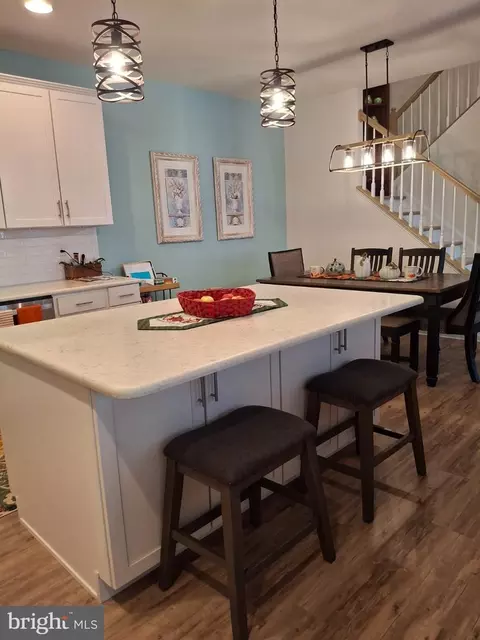
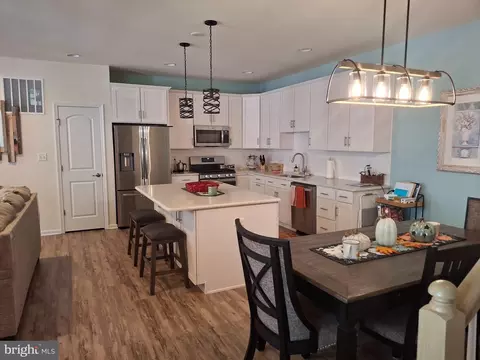
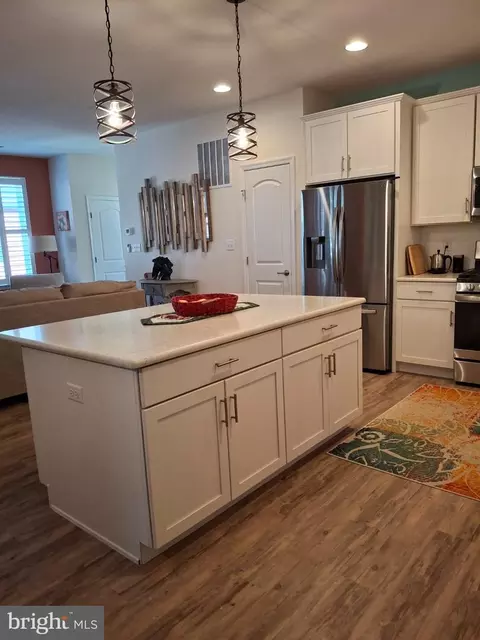
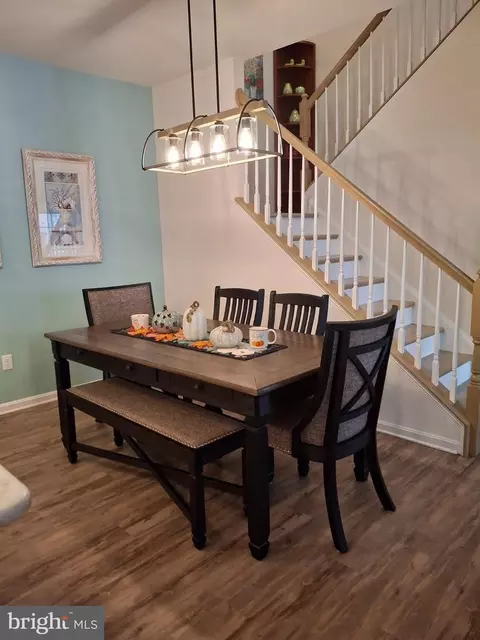
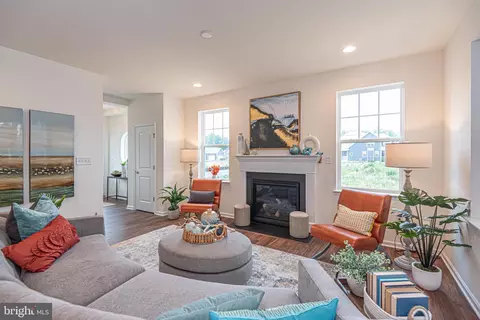
| Interior Features | Bathroom - Tub Shower, Bathroom - Walk-In Shower, Ceiling Fan(s), Combination Kitchen/Dining, Entry Level Bedroom, Floor Plan - Open, Kitchen - Eat-In, Kitchen - Island, Pantry, Recessed Lighting, Sprinkler System, Walk-in Closet(s), Window Treatments |
| Exterior | |
| Roof | Architectural Shingle |
| Foundation | Concrete Perimeter |
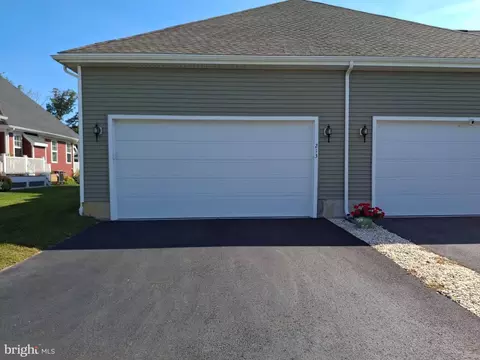
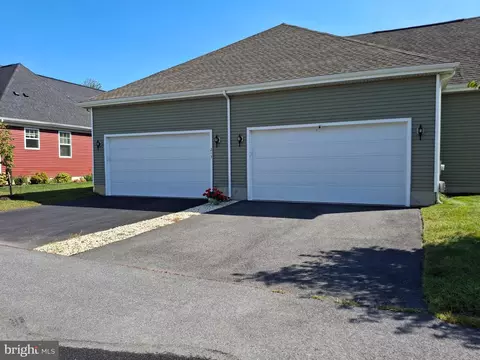
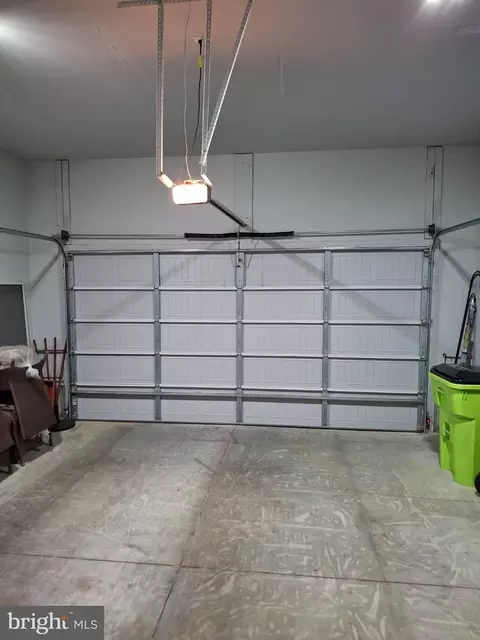
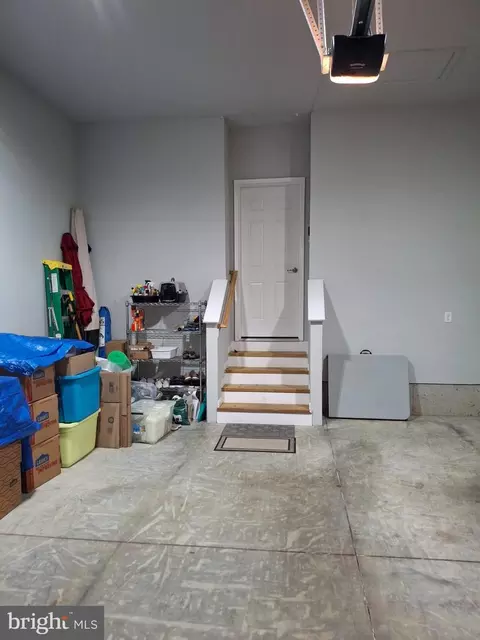
| Garage Desc | Garage - Rear Entry |
| Parking Desc | Attached Garage, Driveway |
| # Garage Spaces | 2 |
| # Parking Spaces | 4 |
| # Attached Garage Spaces | 2 |
| # Driveway Spaces | 2 |
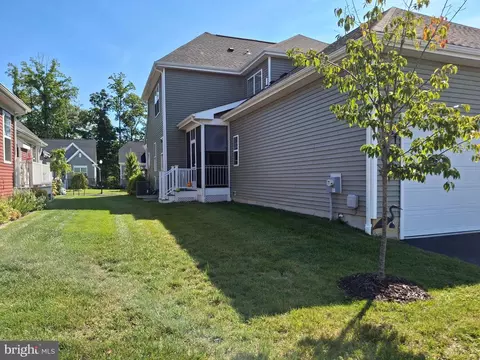
| Exterior Features | Lawn Sprinkler, Sidewalks, Street Lights |
| Existing Structures | Above Grade, Below Grade |
| Amenities / Utilities | |
| Sewer/ Septic | Public Sewer |
| Pool | Yes - Community |
| Community Pool | Concrete, Fenced, Filtered, In Ground |
| Location | |
| View | Garden/Lawn |
| Subdivision | HERITAGE CREEK |
| Water Source | Public |
| Senior Community (Y/N) | N |
| High School | CAPE HENLOPEN |
| Elementary School | MILTON |
| School District | CAPE HENLOPEN |
| Middle School | MARINER |
| Directions | Garage Entrance Is Off Bank Lane. |
| Zoning | RES |



$519,990
$750,000
$1,610,000
$377,950
$280,490
$245,000
$359,990
$350,000
$460,000
$2,195,000
$734,624
$609,945
$444,490
$279,500
$375,287
$450,000
$531,589
$312,450
$300,625
$367,500
$145,000
$245,500
$387,500
$310,000
$502,500
$160,000
$390,000
$204,950
$235,000
$273,500