
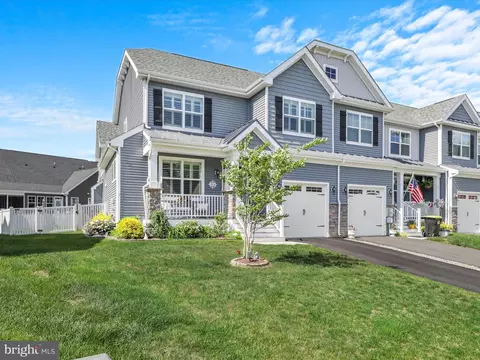
- $455,000
- 3Bd
- 3Ba
- 2,350 Sq Ft
SOLD

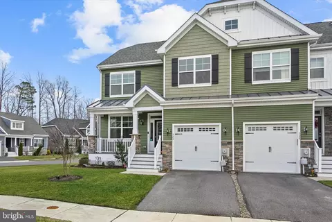
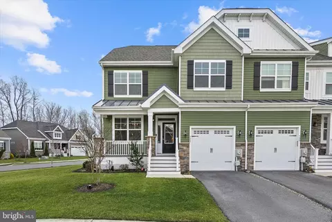
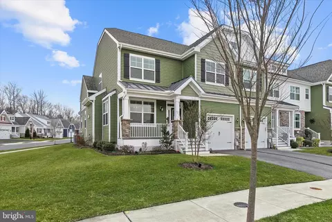
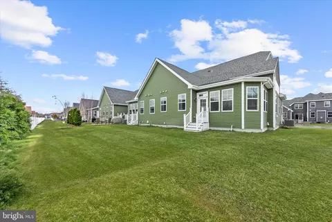
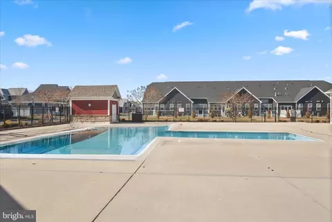
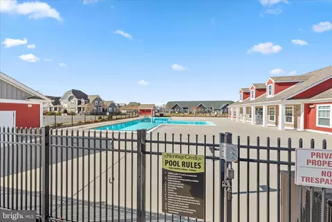
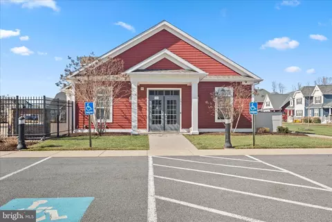


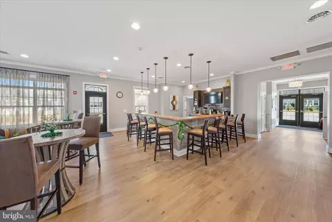
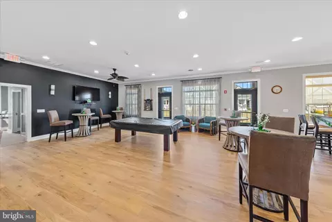
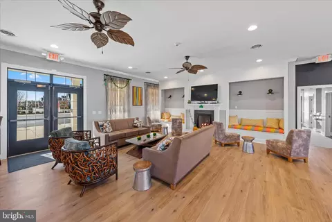
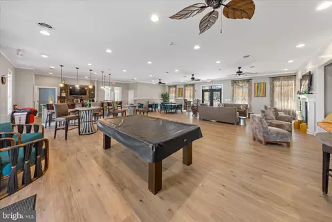
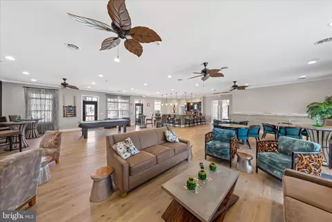
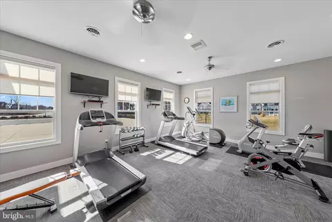
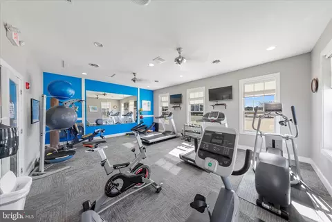
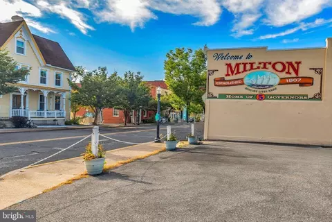


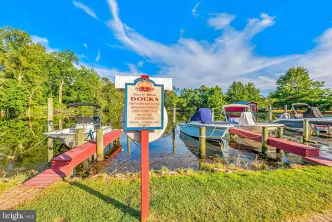
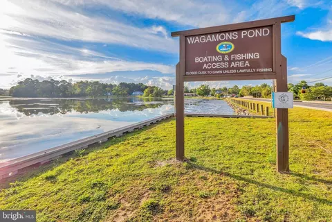


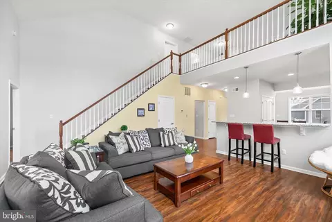
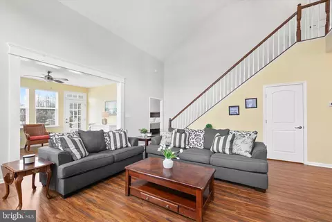
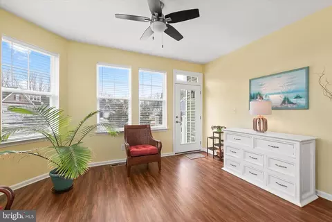
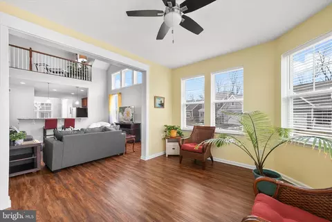
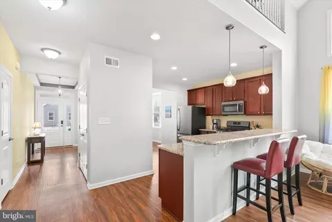
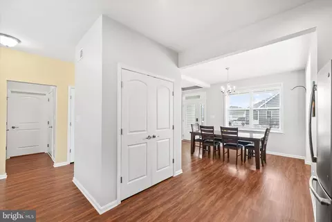
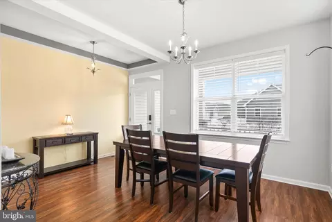
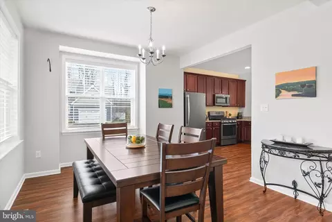
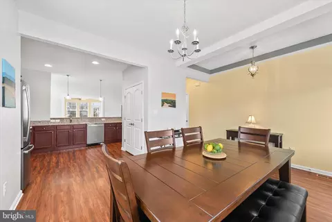
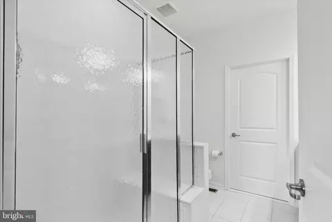
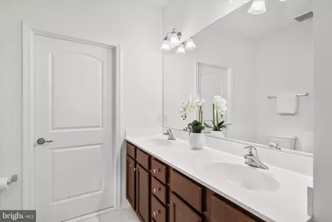

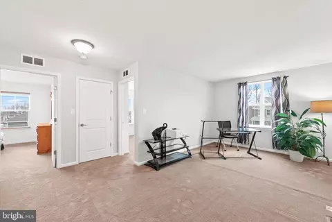
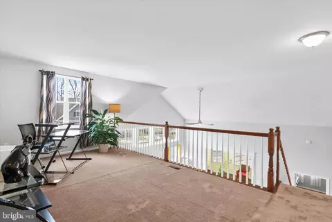
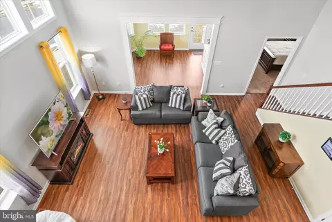
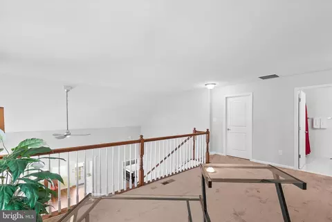
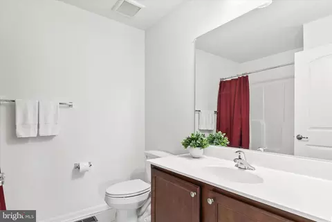

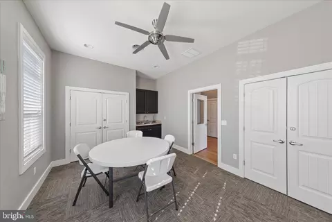
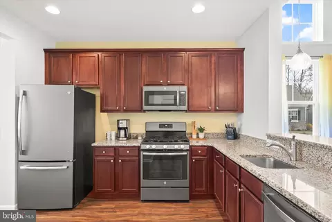
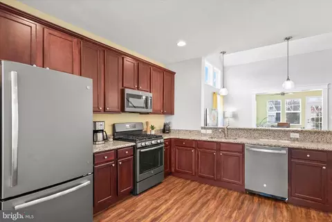
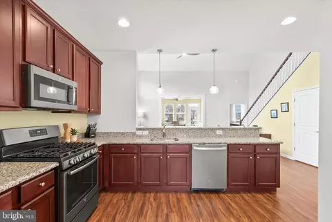

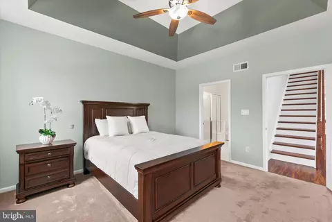
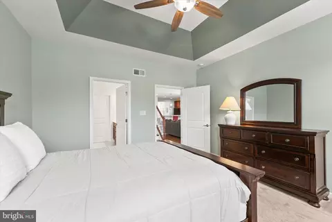

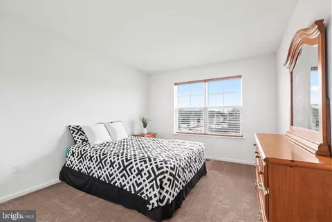
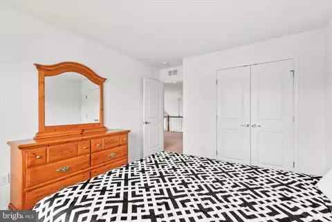
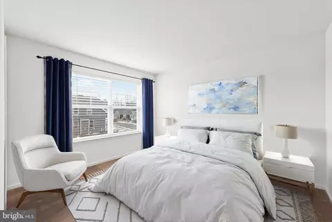
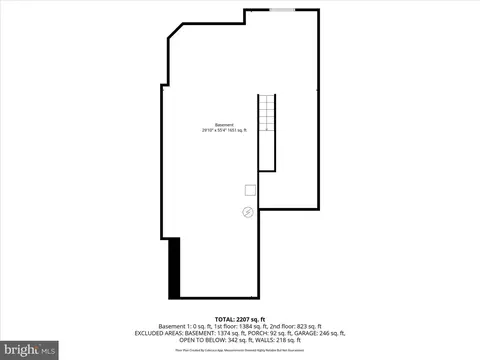
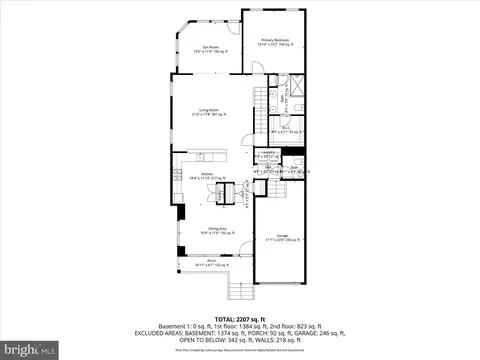
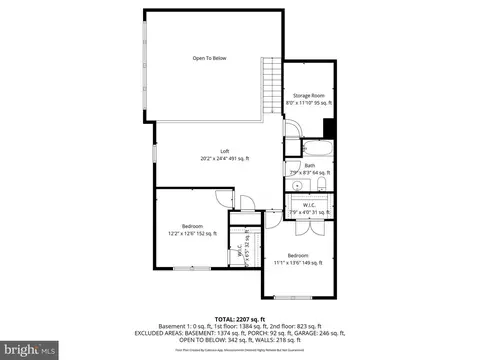
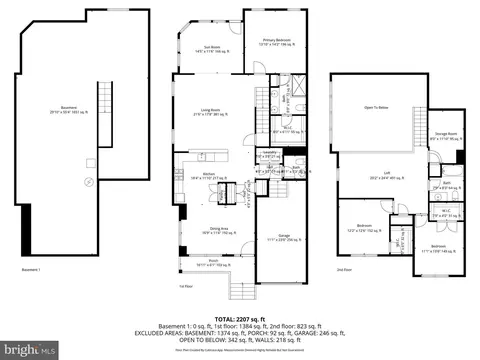
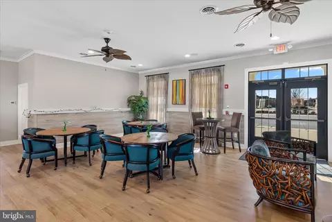



Last sold 04/16/2026 after 42 Days
bed
bath
Sqft ($193/Sqft)
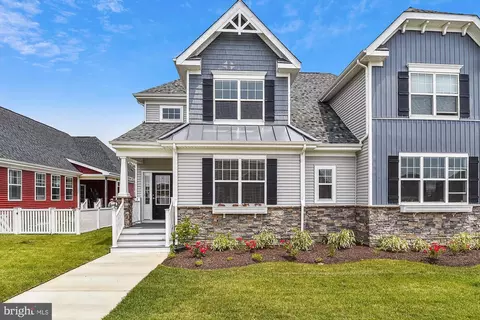
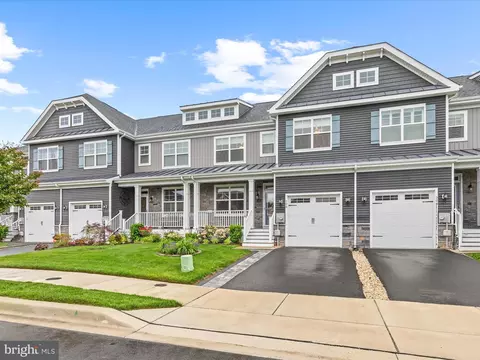
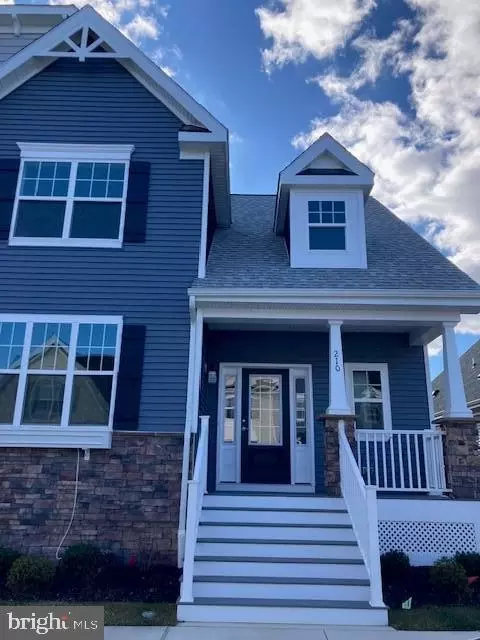
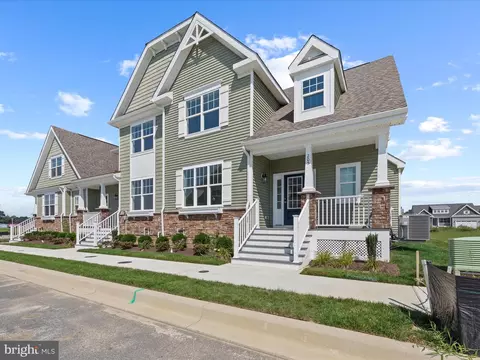
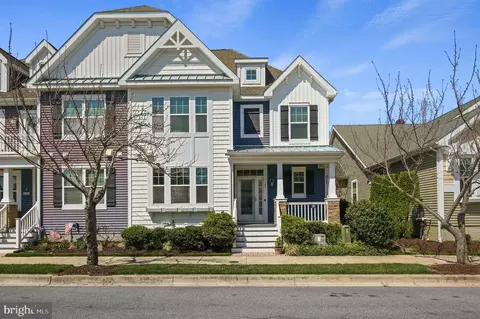
| Property type Townhouse | Neighborhood | Year built 2019 | HOA fee $142/month | Lot size 5,663 Sqft | Movoto estimate | Parking 1 garage spaces |

| Overview | |
| Cooling/AC | Central A/C, Ceiling Fan(s), Programmable Thermostat, Electric |
| Heating | Natural Gas |
| Levels/Style | Contemporary |
| Type | Residential |
| Virtual Tour | N/A |
| Status | Closed |
| SqFt | 2207 |
| Lot Size (SqFt) | 5663 |
| Lot Size (Acres) | 0.13 |
| County Tax | 92, Annually |
| School Tax | 815 |
| Annual Property Tax | 907 |
| Year Built | 2019 |
| HOA Fee | 425.65, Quarterly |
| New Construction (Y/N) | N |
| HOA Name | HERITAGE CREEK HOA |
| Foreclosure (Y/N) | N |
| Interior | |
| Total # of Bathrooms | 3 |
| # Full Baths | 2 |
| # Half Baths | 1 |
| Total # of Bedrooms | 3 |
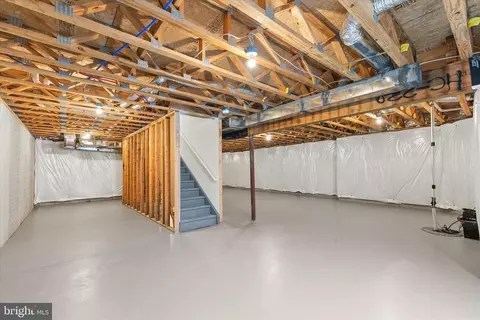
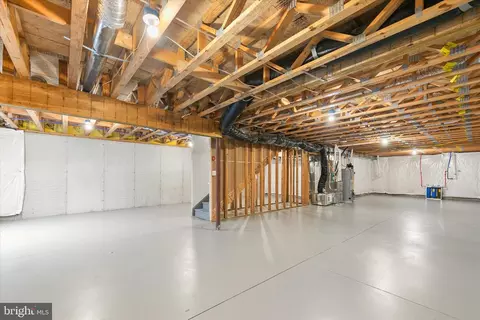
| Basement | Daylight, Full, Connecting Stairway, Interior Access, Unfinished, Windows |
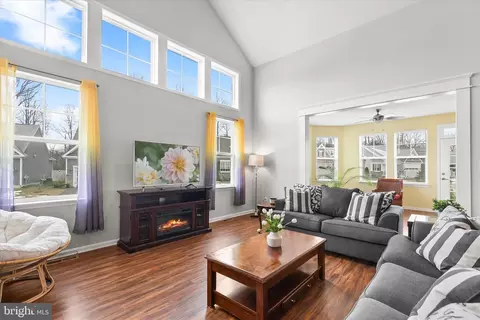
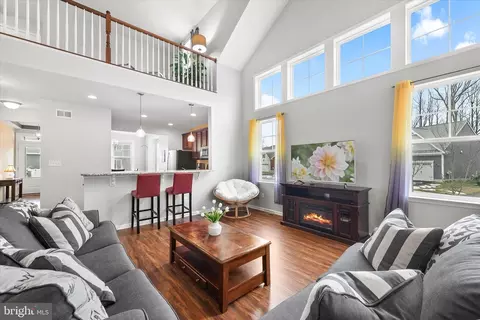
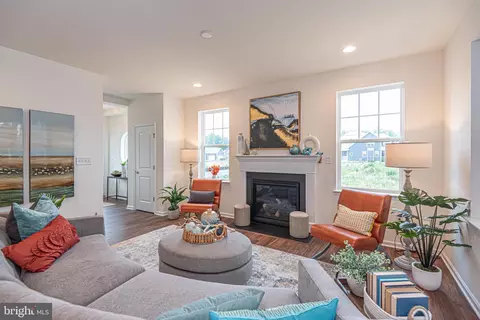
| Other Room(s) | Living Room, Dining Room, Primary Bedroom, Bedroom 2, Bedroom 3, Kitchen, Sun/Florida Room, Loft, Storage Room |
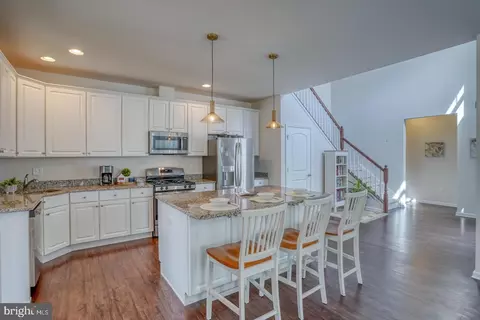
| Walls/ Ceilings | High, Cathedral Ceilings, Dry Wall, 9'+ Ceilings, 2 Story Ceilings, Tray Ceilings |
| Interior Features | Breakfast Area, Carpet, Ceiling Fan(s), Combination Kitchen/Dining, Combination Kitchen/Living, Dining Area, Entry Level Bedroom, Family Room Off Kitchen, Floor Plan - Open, Pantry, Primary Bath(s), Recessed Lighting, Upgraded Countertops, Walk-in Closet(s), Wood Floors |
| Exterior | |
| Roof | Architectural Shingle, Pitched |
| Garage Desc | Garage - Front Entry, Garage Door Opener, Inside Access |
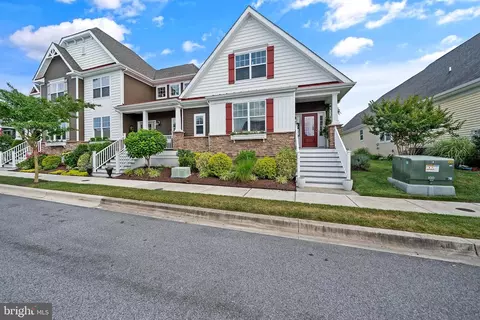
| Parking Desc | Attached Garage, Driveway, On Street |
| # Garage Spaces | 1 |
| # Parking Spaces | 1 |
| # Attached Garage Spaces | 1 |
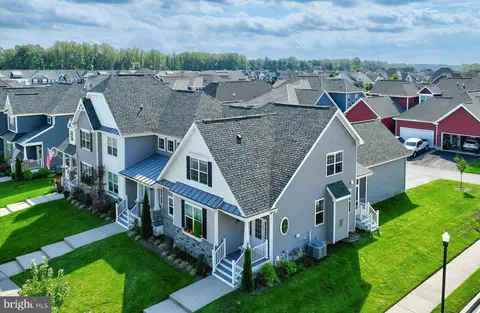
| Exterior Features | Exterior Lighting, Sidewalks, Street Lights, Underground Lawn Sprinkler |
| Existing Structures | Above Grade, Below Grade |
| Amenities / Utilities | |
| Sewer/ Septic | Public Sewer |
| Pool | Yes - Community |
| HOA Fees Include | Trash |
| Community Pool | In Ground, Fenced |
| Location | |
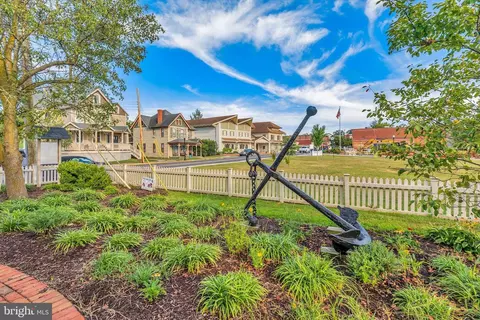
| View | Garden/Lawn |
| Subdivision | HERITAGE CREEK |
| Water Source | Public |
| Senior Community (Y/N) | N |
| High School | CAPE HENLOPEN |
| Elementary School | MILTON |
| School District | CAPE HENLOPEN |
| Middle School | MARINER |
| Directions | From Indian Mission Rd/DE-5/DE-23, Turn Right Onto Heritage Blvd. Turn Right Onto Mariners Cir. Turn Left Onto Arch St. |
| Zoning | TN |
MLS # DESU2105592| Est. value | Bed/bath | Sqft | mi | |
|---|---|---|---|---|
| 320 Arch St, Milton, DE 19968 | $420,000 | 3/2 | 1,170 | 0.01 |
| 318 Arch St, Milton, DE 19968 | $451,000 | 3/2 | 1,172 | 0.01 |
| 316 Arch St, Milton, DE 19968 | $447,000 | 3/— | 1,226 | 0.02 |
| 214 Arch St, Milton, DE 19968 | $448,000 | 3/— | 1,254 | 0.1 |
| 212 Arch St, Milton, DE 19968 | $481,000 | 3/— | 1,948 | 0.1 |
| 213 Mill Pond Ave, Milton, DE 19968 | $469,000 | 3/2 | 1,286 | 0.11 |
| 211 Mill Pond Ave, Milton, DE 19968 | $491,000 | 3/— | 1,456 | 0.11 |
| 209 Mill Pond Ave, Milton, DE 19968 | $498,000 | 3/— | 1,816 | 0.12 |
Estimated values are based on public record data and automated valuation models. Values are not guaranteed and may not reflect current market conditions.
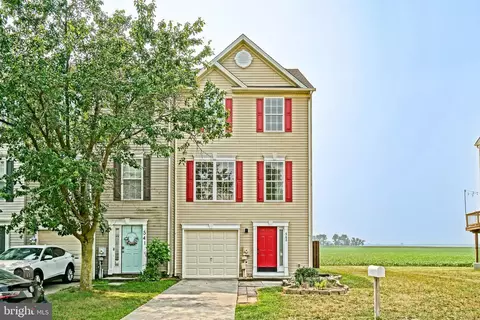
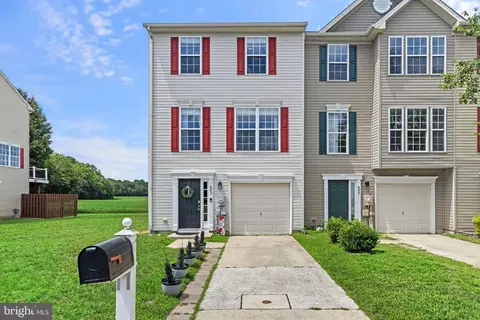
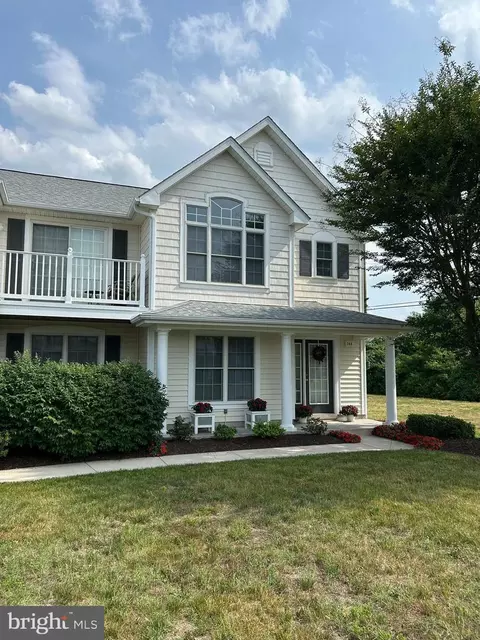
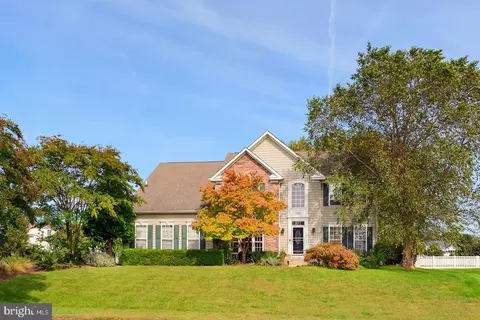
$519,990
$750,000
$1,610,000
$377,950
$280,490
$245,000
$359,990
$350,000
$460,000
$2,195,000
$734,624
$609,945
$444,490
$279,500
$375,287
$450,000
$531,589
$312,450
$300,625
$367,500
$145,000
$245,500
$387,500
$310,000
$502,500
$160,000
$390,000
$204,950
$235,000
$273,500