Movoto Real Estate
Sold on 03/30/2023

291 Mckenzie Rd, Milner, GA 30257

$957,000

Last sold 03/30/2023 for $750K

  • 4

    bed

  • 4

    bath

  • 2,924

    Sqft ($256/Sqft)

House not for sale

About 291 Mckenzie Rd

Property type House
Year built 2019
HOA fee $0/month
Lot size 7.85 Acre
Movoto estimate
Property description
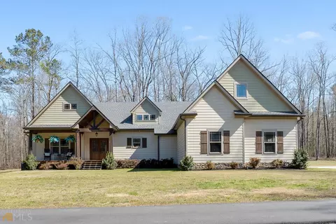
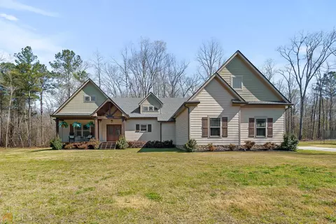
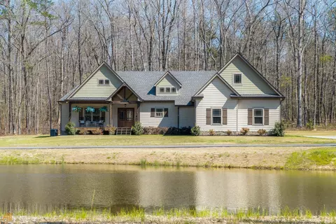
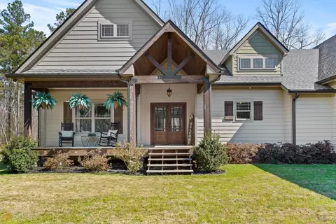
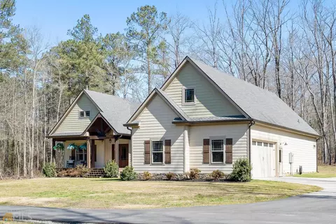
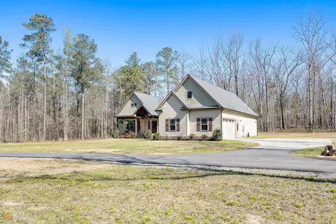
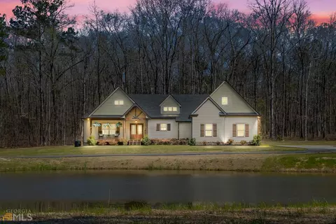
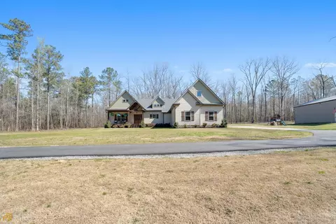
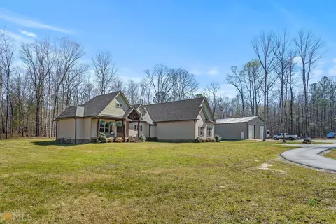
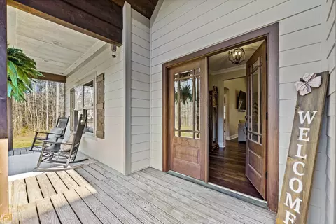
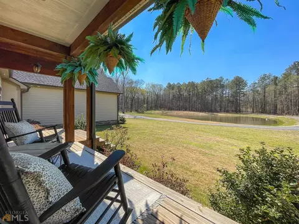
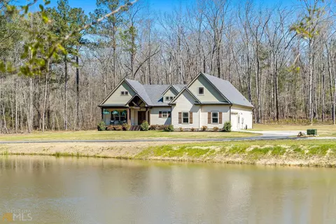
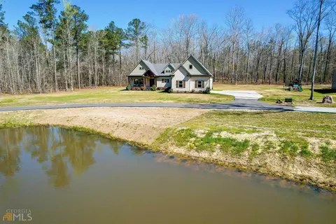
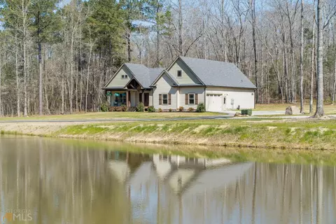
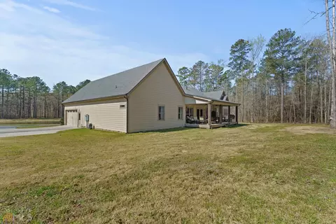
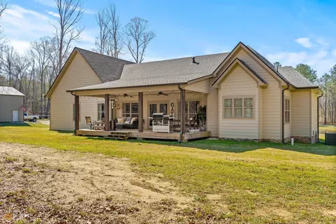
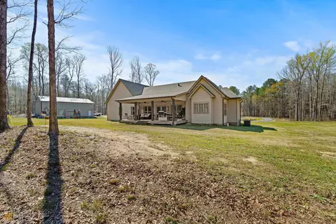
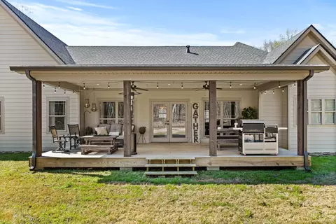
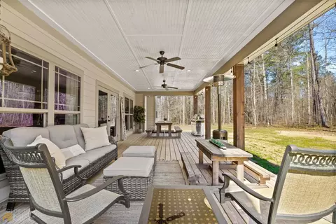
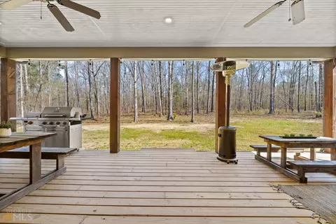
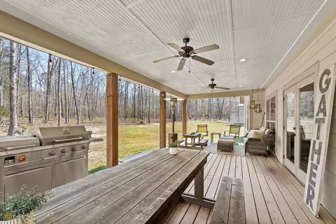
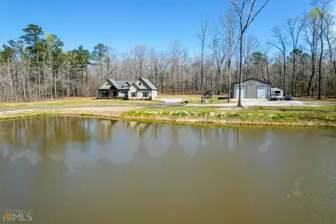
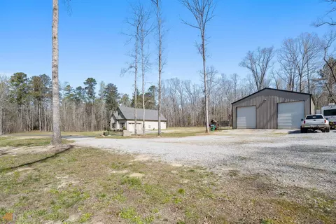
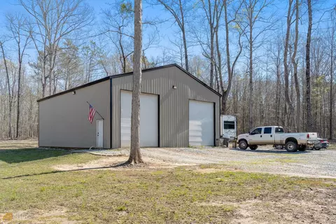
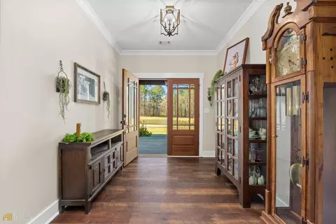
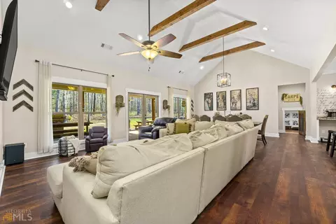
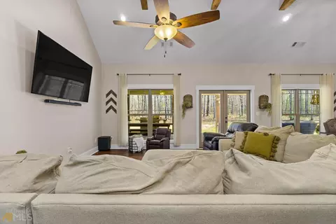
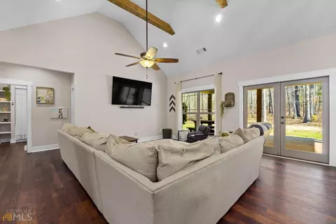
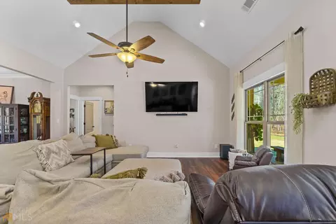
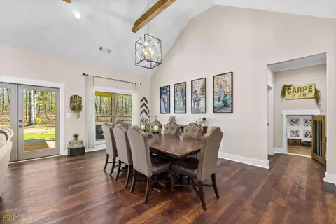
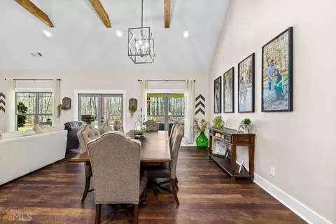
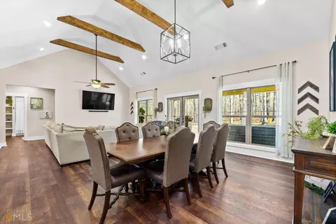
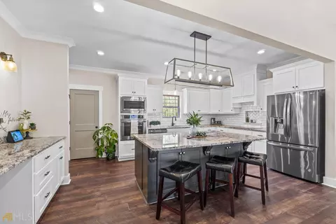
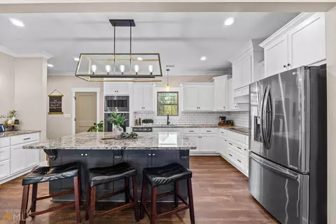
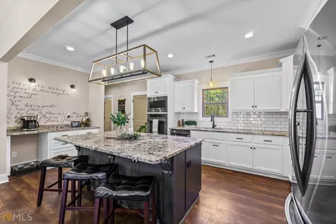
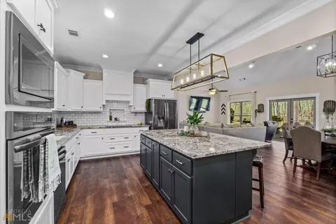
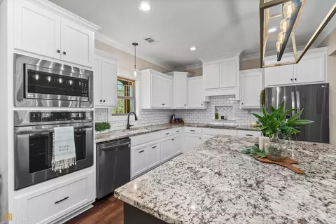
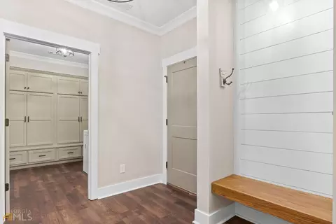
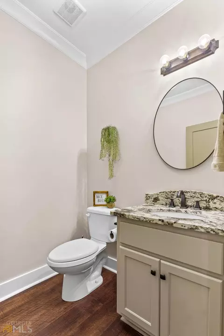
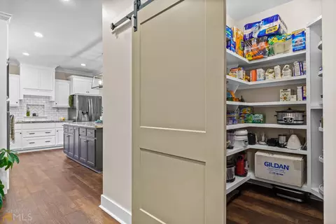
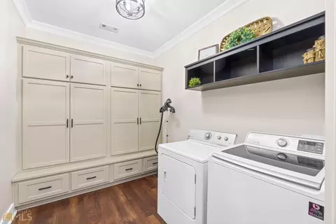
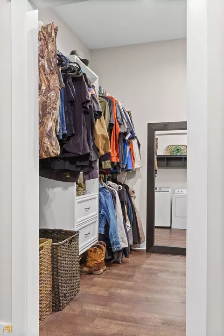
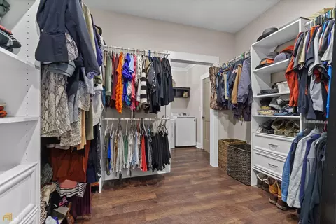
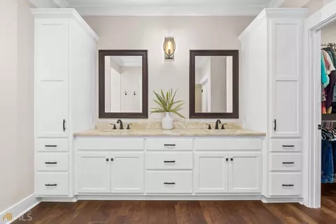
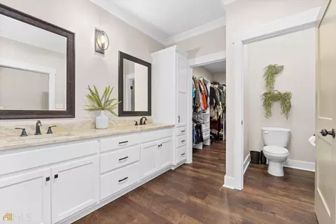
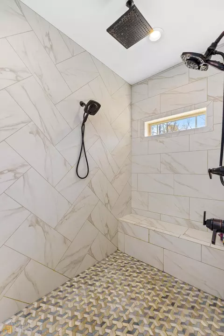
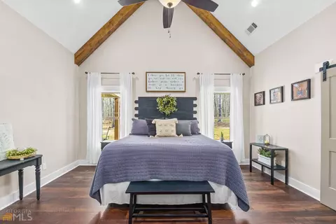
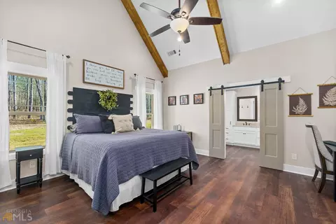
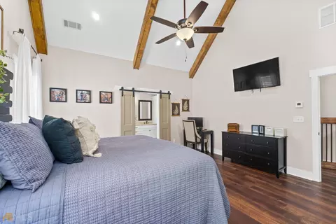
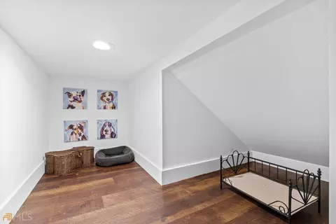
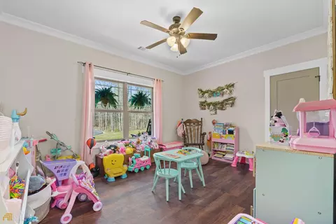
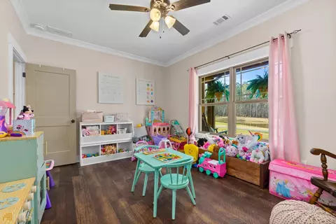
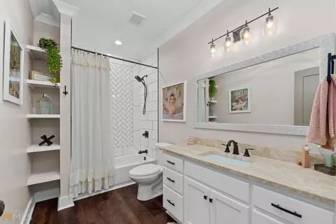
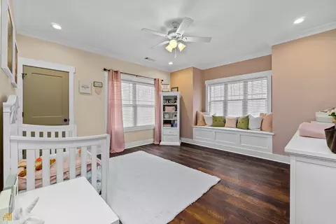
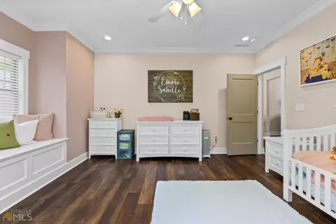
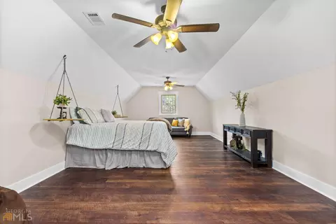
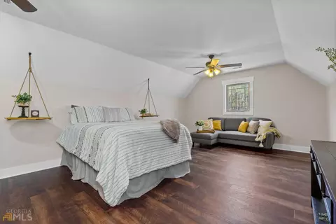
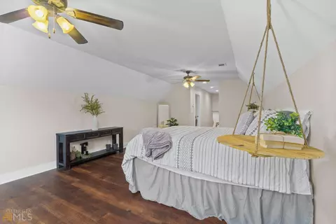
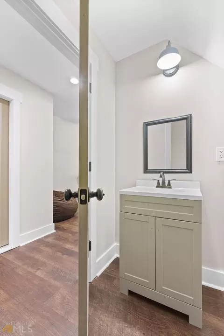
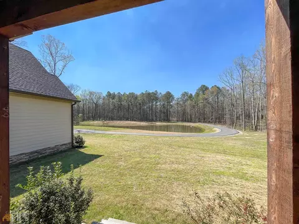
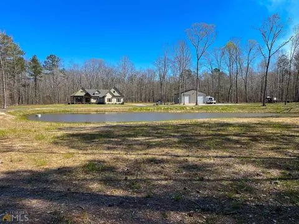
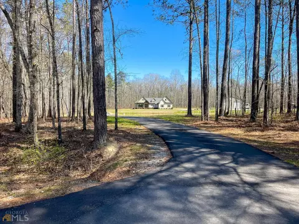
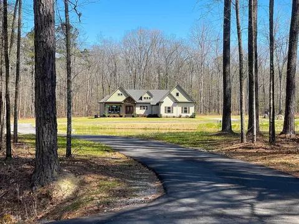
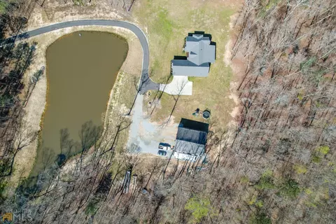
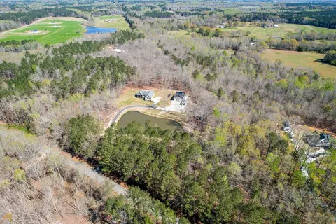
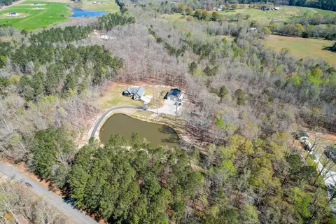
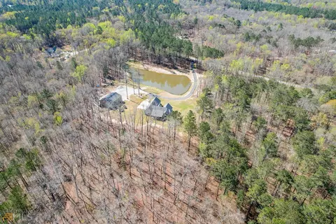
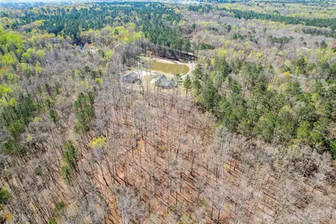
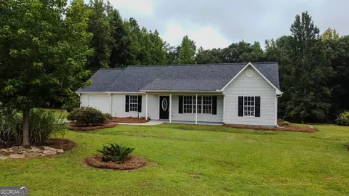
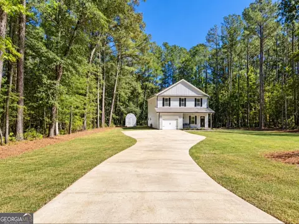
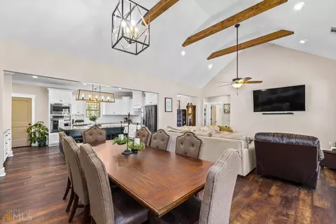
This is not a house; this is a home! Welcome to McKenzie Rd in Lamar County, Georgia. The walls of this home encapsulate a custom home design that is sure to meet your every need. From the paved driveway entrance of 7.8 acres, you will cross the ponds dam leading you to this custom-built home in 2019 and a 40x50 detached garage. There was no detail spared in this build. Starting with the over-sized attached 2-car garage you will find an extended 8' tall garage door along with insulated garage walls and insulated automatic door. Entering the home from the garage you are welcomed by a custom drop station and powder bath for your guest. The home boasts a completely open living area inclusive of the kitchen, living room and formal dining area. In the kitchen, you will enjoy true custom white cabinetry and exotic granite countertops, an 8' island, black stainless-steel appliances including a 5-burner glass cooktop, wall oven and built in microwave unit, an abundance of cabinet space and oversized drawers for all your kitchen essentials and a Blanco sink. The large walk in pantry is accessed through a barn door with built in wood shelving, a floor to ceiling lazy-susan and a stainless-steel ice machine. The large great room with a vaulted ceiling + custom beams and the dining space are spacious enough for any furniture combination and a 10' + dining table. The open living space is lined with windows and French doors to provide an abundance of natural lighting. The master wing of the home is truly breathtaking. The 16' x 16' master suite host a tall vaulted ceiling, wooden beams, and large windows. From there you are taken to the en-suite by custom barn doors where you have a spacious double vanity with marble countertops, a 7' x 5' tiled shower with 3 independent shower heads and bench seating as well as a separate water closet. The en-suite is connected to a huge walk-in closet that also perfectly flows directly into the laundry area. The closet and laundry both feature wood shelving and built in cabinetry. On the opposite side of the home you have 2 additional guest rooms and a additional full guest bath. The primary guest room is larger than most master suites with recessed lighting, window bench seating and a walk-in closet. The secondary guest room also includes a walk in closet and large windows that over look the pond. The guest bathroom features a large vanity with marble counter-tops, built in shelving and a custom tiled tub/shower. Throughout the main floor of the home you will have several spaces for storage in closets and built in cabinetry as well as dedicated animal room for your furry family members. The upstairs of the home is accessed by a staircase complete with hardwood treads that lead to a 485 Sq Ft bonus space that is large enough for a bed and seating area as well as a powder bath. The entire home is lit by designer light fixtures + over 50 recessed LED lights and LVP flooring runs throughout every room. The exterior of the main house is covered in low maintenance hardi-siding + a 30-year architectural shingled roof. The attic is lined with spray foam insulation for energy efficiency and the HVAC is zoned 3 ways for the perfect temperature throughout. The front and back porches are covered and provide a great space for gathering. The rocking chair front porch gives way to exceptional views of the pond. The detached garage provides a great space for every mechanic. With 16' eves, 14' roll up doors, a concrete floor, 240 power and water there is not much more that you could need. The garage also provides a full camper hook up with 50 AMP power, independent septic system and water service. This home is also serviced by ATT Fiber internet. Listing agent is owner of the property. Call today to schedule your private tour of my personal home.
Listed by
Listing Agent - Kacie Trammell
Listing Office - Prosperity Real Estate Group
Source: Georgia MLS mls logo
MLS#20111023 • last updated 2 years ago
Movoto checked Georgia MLS for data 5 minutes ago
Overview
Cooling/AC Electric
Heating Electric
Levels/Style One And One Half, Craftsman, House
SubType Single Family Residence
SqFt 2924
Status Sold
MLS # 20111023
Property Type Residential
Lot Size (Acres) 7.85
Lot Size (Sqft) 341946
Property Tax 4638.53
Year Built 2019
Property Condition Resale
Interior
# of Full Baths 2
# of Half Baths 2
Total # of Bathrooms 4
Total # of Bedrooms 4
Laundry Other
Flooring Laminate
Exterior
Roof Type Composition
Construction Concrete
Foundation Block
# of Parking Spaces 2
Exterior Features Water Feature
Window Features Double Pane Windows
Amenities / Utilities
Water/Sewer Septic Tank
Water Source Well
HOA Fee Includes None
Location
Body of Water Private Pond
Subdivision None
Community Features None
Elementary School Lamar County Primary/Elementar
High School Lamar County
Middle School Lamar County
Directions From Atlanta, Take 19/41 South. Turn Left Onto Martin Dairy Rd. Turn Right At Stop Sign Onto McKenzie Rd. Home Is On The Left.
APN 20017009
$957K
Range: $583K-$1.33M
Last 30 days 
  • Jul 2023
    mls logo MLS # 20111023
  • Jul 5, 2023 Sold
    $750,000
  • Mar 30, 2023 Under Contract
    —
  • Mar 21, 2023 Listed
    $750,000 (+1810.8%)
  • Feb 2019
    Public Records
  • Feb 4, 2019 Sold
    $39,250
  • Year Property taxes Tax assessment
  • 2025
    $6,102 +8.9%
    $251,630 +14.88%
  • 2024
    $5,606 +11.2%
    $219,038 +19.92%
  • 2023
    $5,042 -5.2%
    $182,650 +8.7%
  • 2022
    $5,319 +25.9%
    $168,026 +19.55%
  • 2021
    $4,226 +54.0%
    $140,546 +53.83%
  • 2020
    $2,743 +450.6%
    $91,366 +481.95%
  • 2019
    $498
    $15,700
  • 291 Mckenzie Rd
    $750K
  • —
  • 30257
    $339K +17% y/y
  • Milner
    $342K +18% y/y
No chart available
Statistics calculated by Movoto
Est. value Bed/bath Sqft mi
269 Mckenzie Rd, Milner, GA 30257 $594,158 —/3 3,123 0.18
270 Mckenzie Rd, Milner, GA 30257 $475,000 3/2 2,536 0.22
249 Mckenzie Rd, Milner, GA 30257 $578,907 —/3 3,238 0.23
102 Martin Dairy Rd, Milner, GA 30257 $520,487 3/2 2,112 0.28
254 Mckenzie Rd, Milner, GA 30257 $615,827 3/3 3,049 0.28
241 Mckenzie Rd, Milner, GA 30257 $511,937 3/2 2,675 0.29
168 Fawn Rd, Milner, GA 30257 $639,284 3/2 2,935 0.32
227 Mckenzie Rd, Milner, GA 30257 $468,000 3/2 1,866 0.37

Estimated values are based on public record data and automated valuation models. Values are not guaranteed and may not reflect current market conditions.

Thinking of selling? Get a Cash Offer.

  • A smooth, fast sale
  • Skip staging and repairs
  • No strings attached
N/A
3/10
5/10
Source: GreatSchools.org © 2026. All rights reserved.

Around the neighborhood

Explore everything this neighborhood has to offer.
By entering my info and clicking Ask a Question below, I am providing my e-signature and express written consent to receive marketing emails, calls, and texts (including via automatic telephone dialing systems, AI generative, artificial or pre-recorded voice technology) relating to my inquiry from Movoto (and parties calling/messaging on their behalf) even if my number appears on the company, state, or national Do Not Call Registry. You also agree to ourTerms and Conditions and Privacy Policy. Consent not required to receive services (call 1-844-420-1270 to be connected without providing consent).

Nearby recently sold homes in Milner, GA

Nearby homes for sale in Milner, GA

Newest listings in 30257

  • Real Estate
  • GA
  • Lamar County
  • Milner
  • 30257
  • 291 Mckenzie Rd
Meet with a real estate agent today (844) 430-0869
The multiple listing information is provided by GAMLS. IDX information is provided exclusively for consumers’ personal, non-commercial use and that it may not be used for any purpose other than to identify prospective properties consumers may be interested in purchasing. Information deemed reliable but not guaranteed to be accurate. Buyer to verify all information. The information provided is for consumers' personal, non-commercial use and may not be used for any purpose other than to identify prospective properties consumers may be interested in purchasing. Listing information updated every 15 minutes. Terms of use & Privacy Policy, California Privacy Info. Copyright © 2005 - 2026 Movoto, Inc. All rights reserved. Equal Housing Opportunity CalDRE CalDRE #01517281
Movoto Real Estate is committed to ensuring accessibility for individuals with disabilities. We are continuously working to improve the accessibility of our web experience for everyone. We welcome feedback and accommodation requests, please submit them here.
Georgia Multiple Listing Service™ system
The data relating to real estate for sale on this web site comes in part from the Internet Data Exchange/ Broker Reciprocity Program of GAMLS. Real estate listings held by brokerage firms other than this one are marked with the Internet Data Exchange/Broker Reciprocity logo and detailed information about them includes the name of the listing brokers. The broker providing this data believes it to be correct, but advises interested parties to confirm them before relying on them in a purchase decision. IDX information is provided exclusively for consumers' personal, non-commercial use and may not be used for any purpose other than to identify prospective properties consumers may be interested in purchasing. Copyright 2026 GAMLS. All rights reserved.
Requests for information regarding mortgage products will be directed to Movoto.com affiliate, Lower, LLC - a licensed Mortgage Lender (NMLS #1124061), or, based on your location, may be redirected to a participating mortgage marketing partner that may pay Lower, LLC for any consumer contact information provided through this site.