
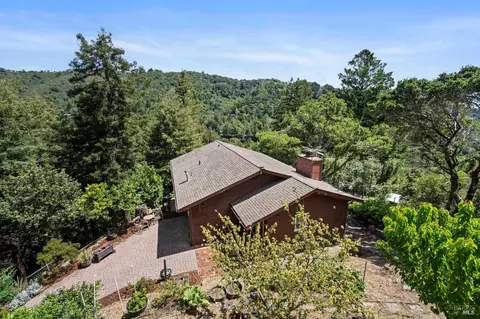
- $1,600,000
- 3Bd
- 2Ba
- 2,022 Sq Ft
SOLD


Last sold 11/20/2013 for $1.79M
bed
bath
Sqft ($458/Sqft)
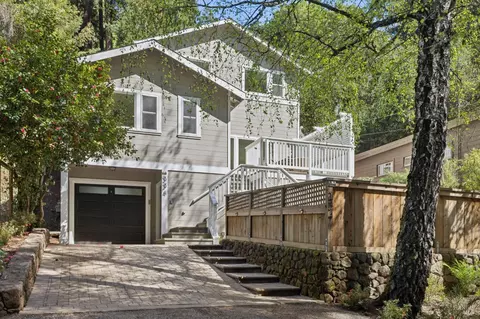
| Property type House | Neighborhood | Year built 1993 | HOA fee $0/month | Lot size 0.52 Acre | Movoto estimate | Parking 2 garage spaces |

| Overview | |
| Cooling/AC | Central Heat, Fireplace(s), Gas, Multi-Zone, Natural Gas |
| Levels/Style | 2 Story, Multi Level, Contemporary, Custom, Wood Frame |
| SqFt | 3919 |
| SubType | Detached, Single Family Residence |
| Virtual Tour | N/A |
| New Construct/Resale | Resale |
| Type | Residential |
| Year Built | 1993 |
| Lot Size (Acres) | 0.52 |
| Lot Size (SqFt) | 22499 |
| City Transfer Tax | No |
| Home Protection Plan | No |
| Interior | |
| # Half Baths | 1 |
| # Full Baths | 3 |
| Bathrooms | Jack & Jill, Marble, Shower And Tub, Shower Over Tub, Stall Shower, Sunken Tub, Tile |
| Total # of Bathrooms | 4 |
| Total # of Bedrooms | 4 |
| Kitchen | 220 V Wiring, Breakfast Area, Built-in Oven, Built-in Refrig., Cntr Stone Composite, Cooktop Stove, Dishwasher Incl., Disposal Incl, Double Oven Incl., Ice Maker Incl, Island, Microwave Incl., Pantry, Refrigerator Incl., Trash Compactor Incl |
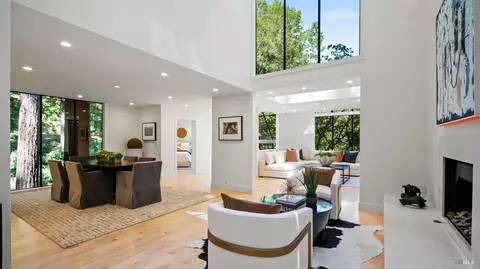
| Dining Room | Formal |
| Laundry | 220 V, Hookups Only, In Laundry Room, Laundry Tub |
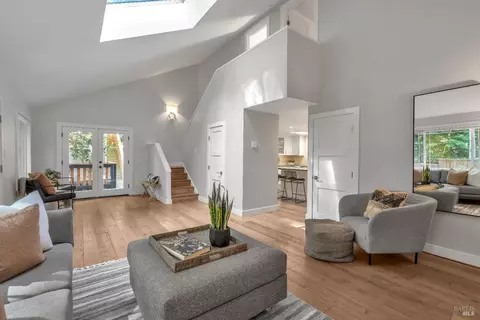
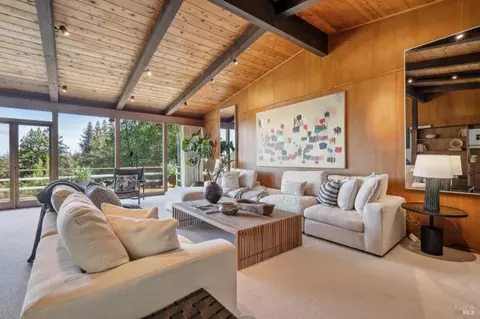
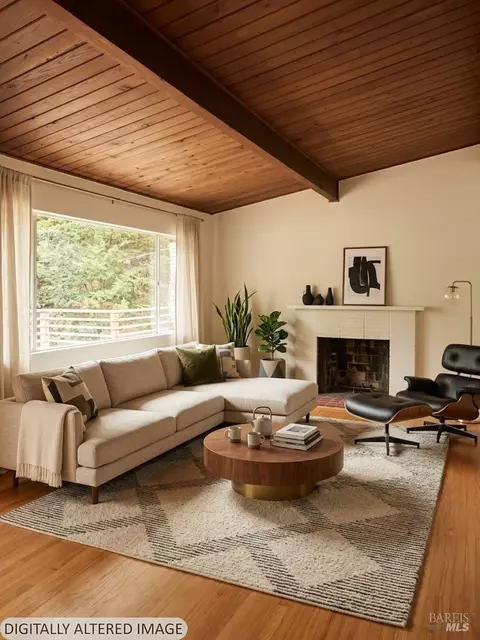
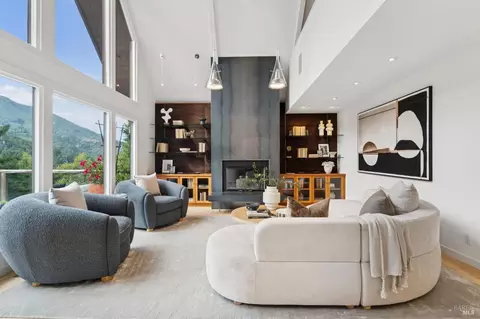
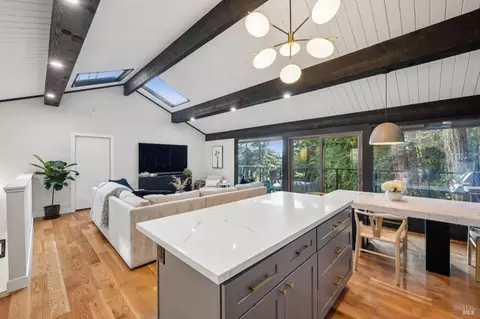
| Family Room | Cathedral Ceiling, Deck Attached, Fireplace(s), Great Room |
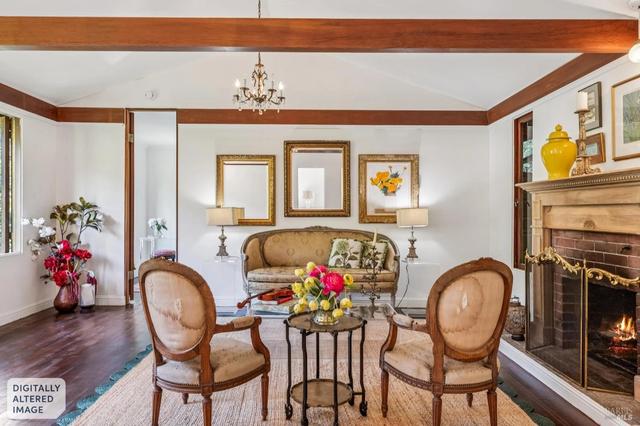
| Living Room | Cathedral Ceiling, Deck Attached, Fireplace(s) |
| Other Rooms | Basement Full, Den/Study, Office, Storage |
| Flooring | Hardwood, Part Carpet, Tile |
| Accessibility Features | None |
| Fireplace(s) | 3 Fireplaces, Family Room, Gas Starter, Living Room, Master Bedroom, Wood Burning |
| Exterior | |
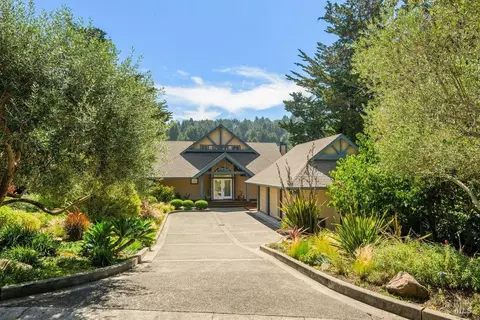
| Roof | Composition |
| Foundation | Concrete Perimeter |
| Construction | Completed |
| Garage/ Parking | 2 Car, Garage, Attached, Auto Door, Interior Access, Side By Side |
| # Garage Spaces | 2 |
| # Off-Street Spaces | 2 |
| Other Structures | None |
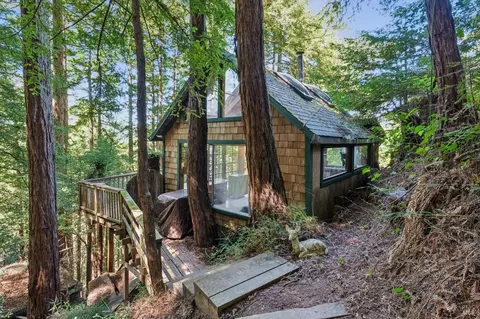
| Exterior | Shingle |
| Drainage | None |
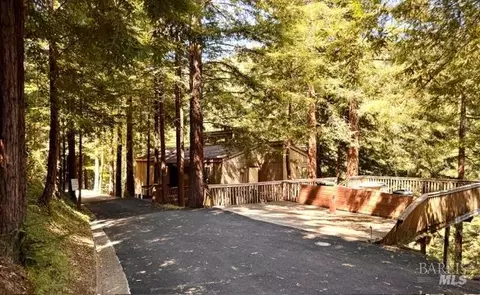
| Drive/ Sidewalk | Paved Drive |
| Fencing | Chain Link, Partial, Wood Board |
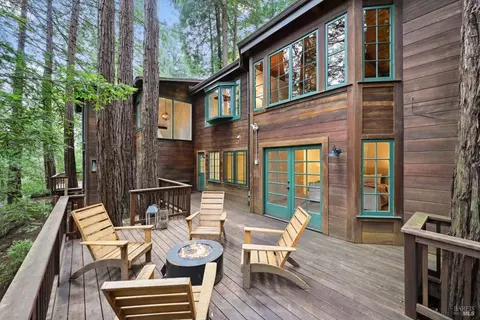
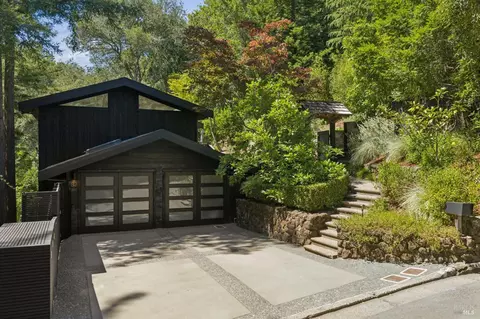
| Yard/ Grounds | Deck(s), Landscaped- Front |
| Lot Desc | Downslope |
| Amenities / Utilities | |
| Water Source | Water District, Water Public |
| Green Features: Energy Conservation | Dual Pane Windows |
| Utilities | Cable TV Available, Gas Water Heater, Natural Gas, PG&E |
| Sewer/ Septic | Sewer Public |
| Public Transportation | 1-2 Miles |
| Pool | None |
| Miscellaneous | Cathedral Ceiling, Central Vacuum, Deck(s), Entry Gate, Formal Entry, Skylight(s), Storage Area, Window Covers Incl. |
| HOA Fee Includes | None |
| Location | |
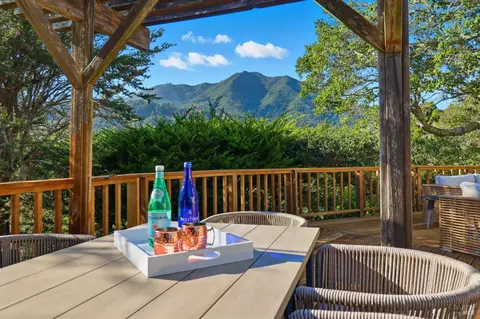
| View(s) | Hills, Mountains, Ridge, Valley |
| Location | Hillside |
| Area | Mill Valley |
| Community Features | None |
| County | Marin |
| APN | 027-071-27 |
| Multifamily Details |
| Lot/ Land Details | |
| Soil | Unknown |
| Est. value | Bed/bath | Sqft | mi | |
|---|---|---|---|---|
| 572 Summit Ave, Mill Valley, CA 94941 | $5,202,000 | 5/3 | 4,402 | 0.03 |
| 592 Summit Ave, Mill Valley, CA 94941 | $4,745,000 | 5/4 | 2,871 | 0.04 |
| 610 Summit Ave, Mill Valley, CA 94941 | $4,014,000 | 4/— | 3,309 | 0.05 |
| 255 Ralston Ave, Mill Valley, CA 94941 | $3,462,000 | 5/5 | 3,918 | 0.05 |
| 560 Summit Ave, Mill Valley, CA 94941 | $7,330,000 | 4/6 | 4,630 | 0.06 |
| 561 Summit Ave, Mill Valley, CA 94941 | $4,185,000 | 8/— | 5,180 | 0.06 |
| 575 Summit Ave, Mill Valley, CA 94941 | $6,741,000 | 4/5 | 4,620 | 0.06 |
| 275 Ralston Ave, Mill Valley, CA 94941 | $2,544,000 | 4/— | 2,371 | 0.06 |
Estimated values are based on public record data and automated valuation models. Values are not guaranteed and may not reflect current market conditions.

$649,000
$1,298,000
$2,839,000
$700,000
$540,000
$1,125,000
$864,000
$499,000
$829,000
$2,347,500
$689,000
$4,499,999
$1,995,000
$1,098,000
$795,000
$559,500
$1,459,000
$3,995,000
$1,098,000
$1,750,000
$2,895,000
$1,490,000
$1,447,000
$546,500
$4,125,000
$1,795,000
$479,888
$325,000
$489,450
$585,000