Movoto Real Estate
Sold on 04/07/2026
  • Map Image
  • Map Image
  • Map Image

512 Browning Ct, Mill Valley, CA 94941

  • $3,710,000

    Last sold 04/07/2026 after 8 Days

  • 4

    bed

  • 3

    bath

  • 2,906

    Sqft ($1,277/Sqft)

House not for sale
Movoto is helping 6 homebuyers near you

About 512 Browning Ct

Property type House
Neighborhood
Year built 1960
HOA fee $0/month
Lot size 0.33 Acre
Movoto estimate
Parking 2 garage spaces
Property description
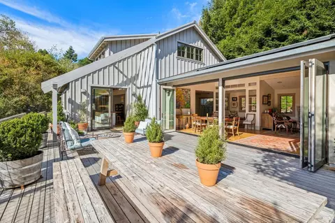
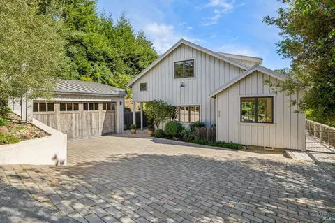
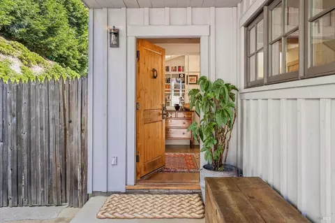
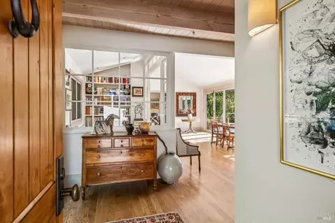
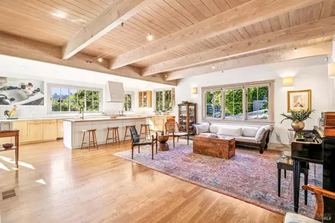
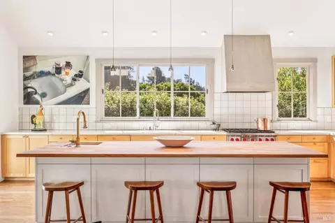
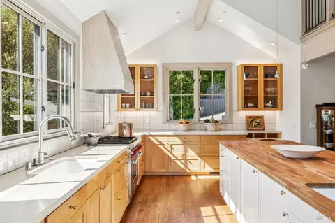
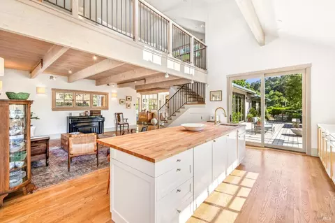
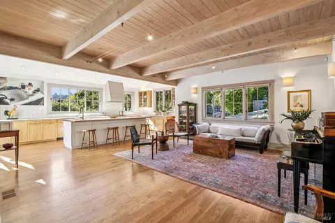
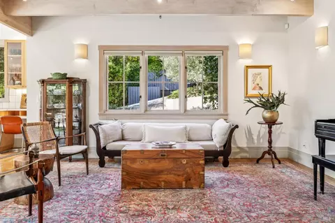
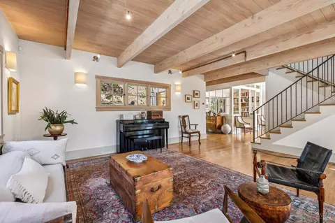
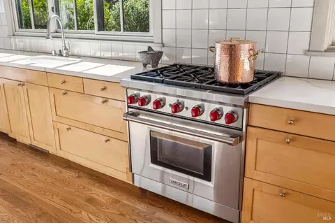
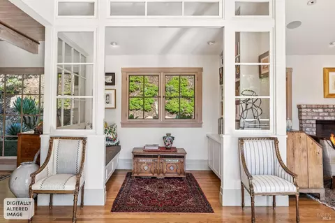
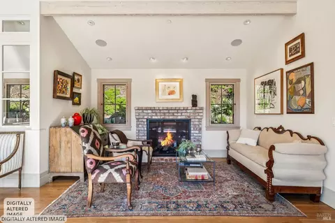
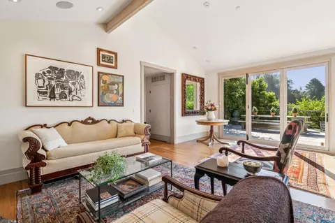
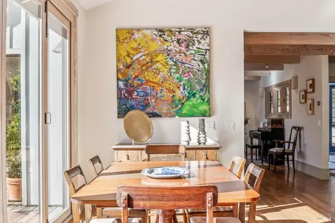
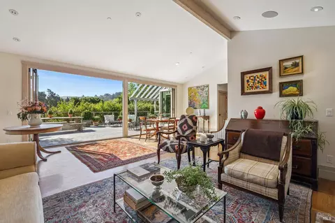
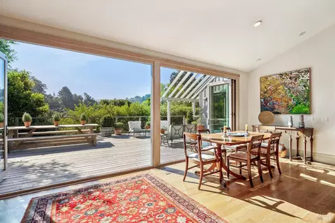
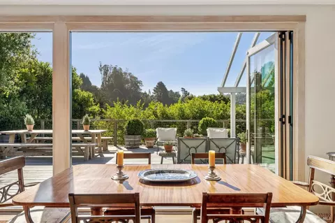
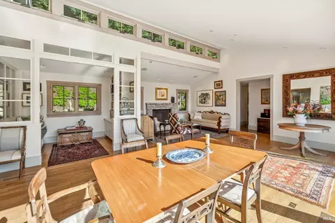
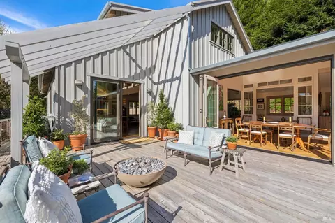
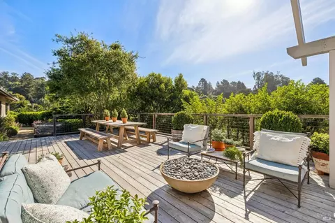
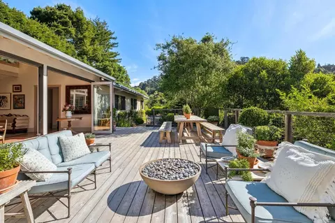
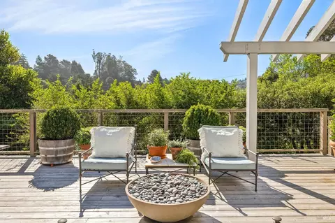
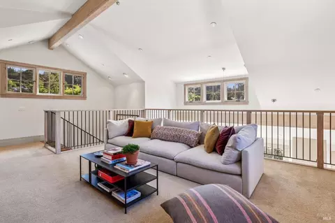
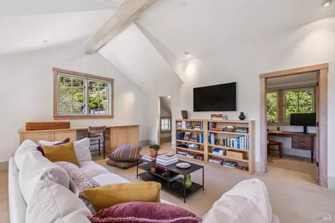
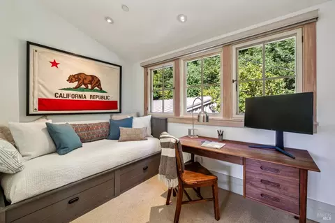
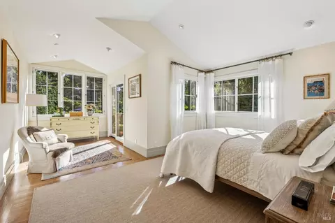
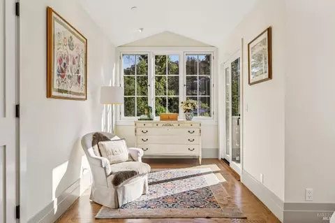
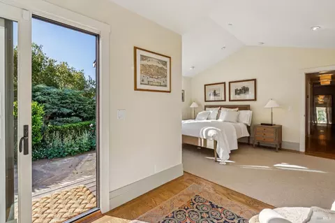
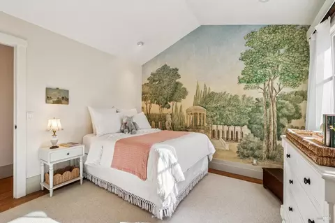
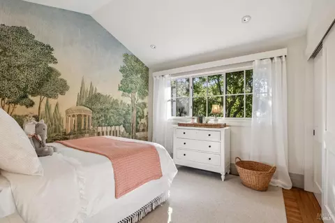
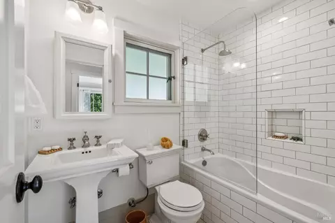
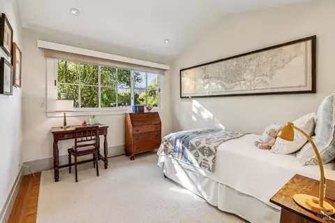
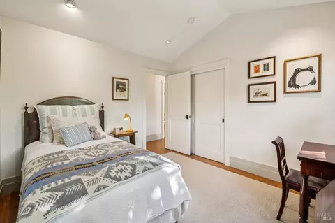
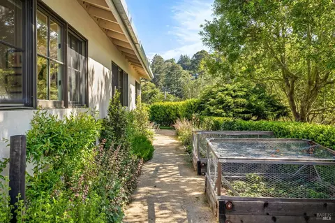
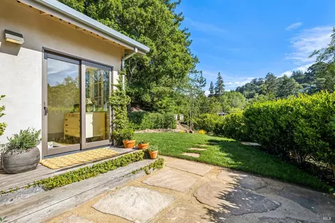
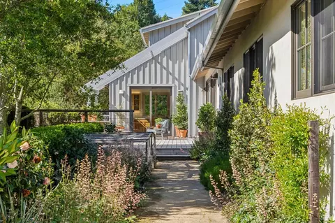
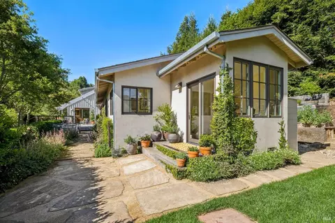
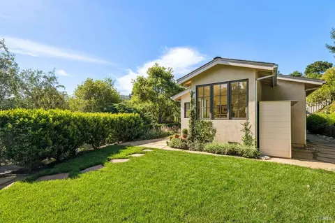
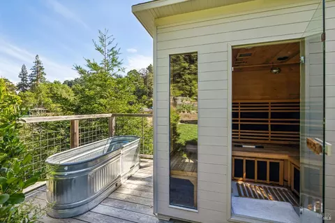
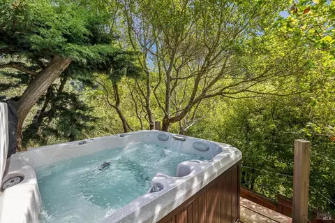
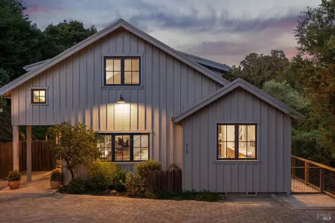
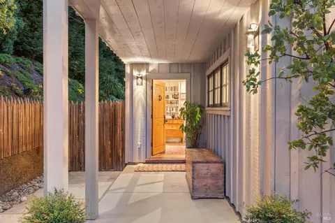
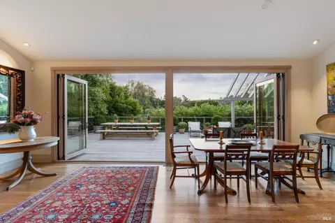
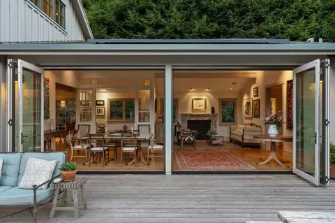
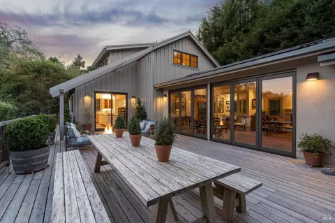
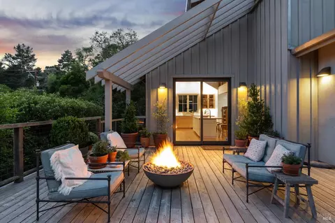
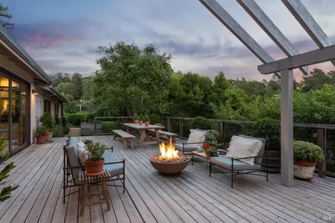
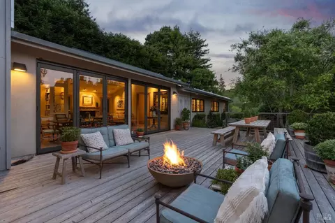
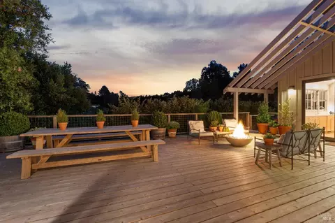
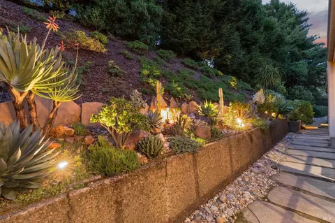
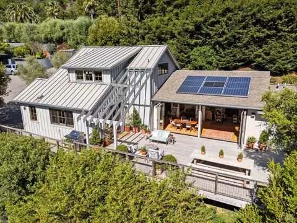
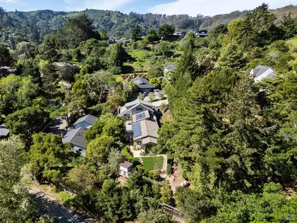
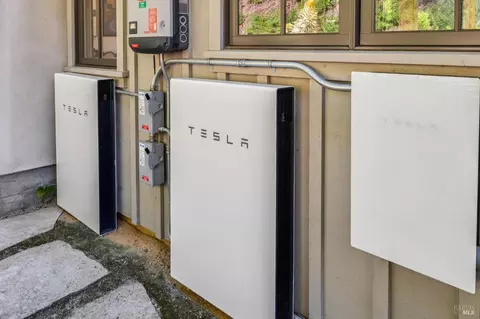
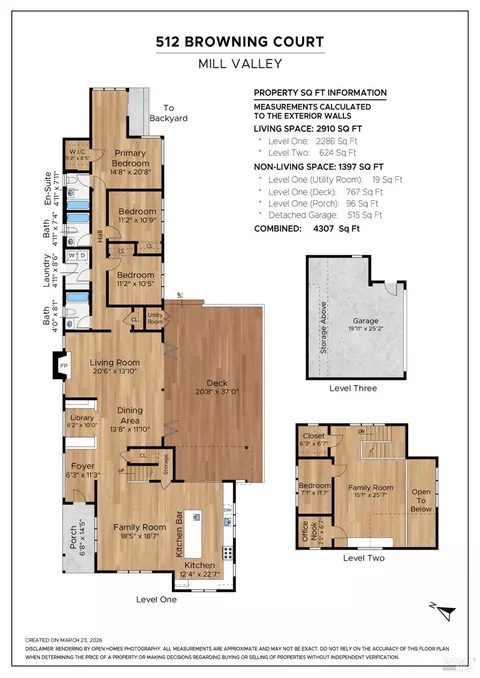
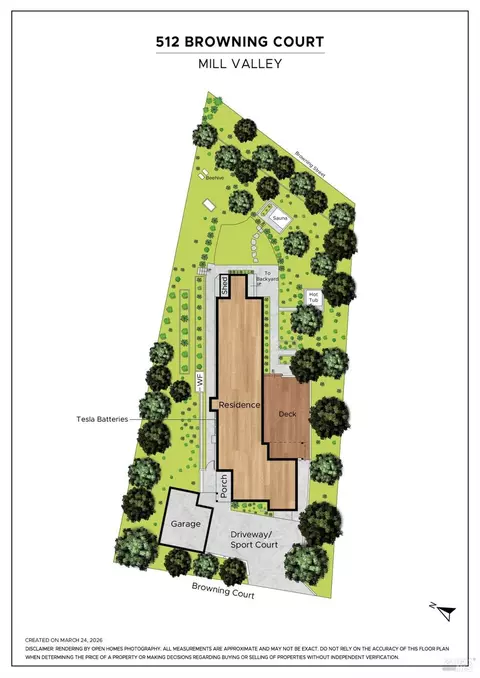
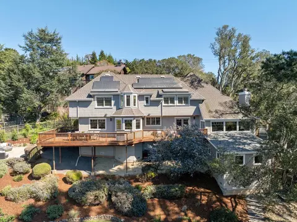
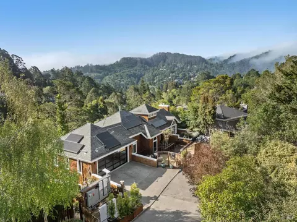
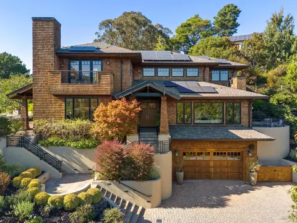
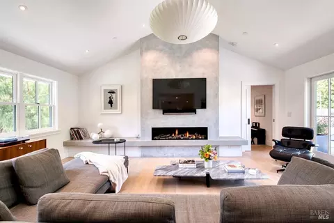
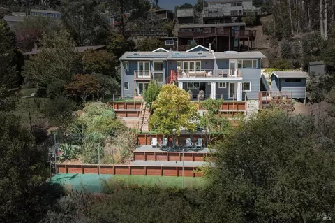
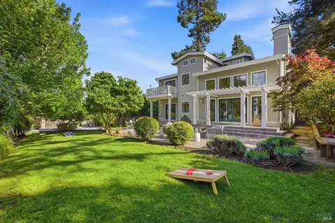
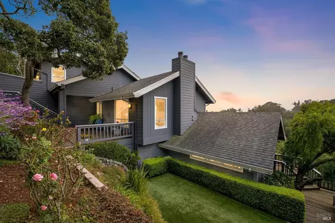
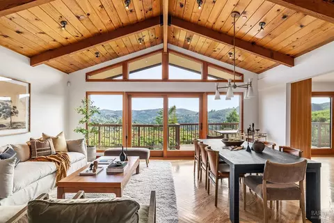
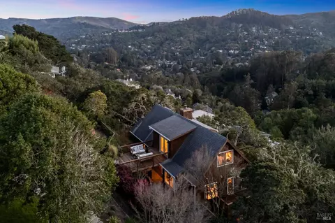
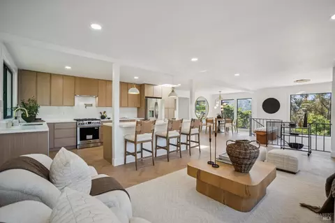
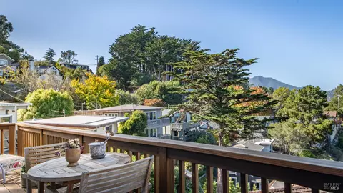
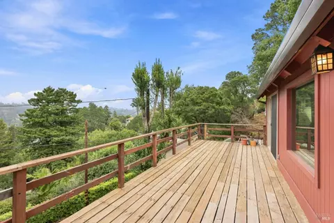
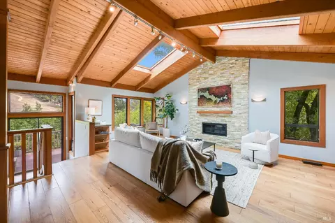
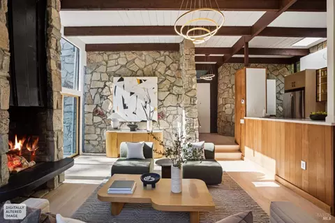
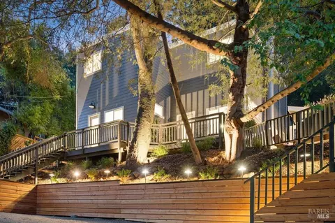
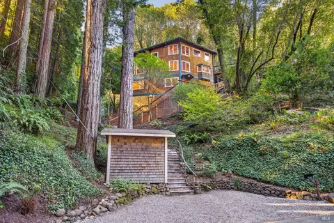
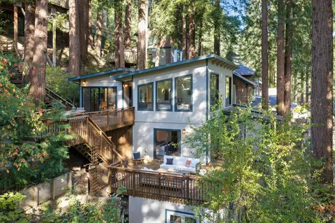
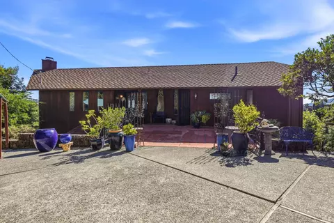
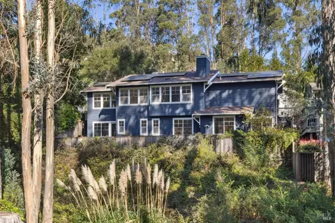
512 Browning Court balances refined architectural details with the soul of a modern estate. This home is designed for the discerning resident who values material, light,and a seamless connection to the curated landscape.The entry flows through the foyer that opens into the home's social axis: an expansive kitchen and family room. With exposed beam ceilings and skylights,the space has a serene,natural volume. The sun drenched kitchen is equipped with a 6 burner Wolf range,Calacatta marble counters,custom cabinetry and a butcher block island. Under-counter refrigeration maintains clean visual lines. Beyond the kitchen,the floor plan creates various vignettes with a dedicated library nook and a separate fireplace lounge area as a backdrop for cocktail hour or reflection,all anchored by oak hardwood floors. Folding NanaWall-style doors disappear to merge the dining and living areas with the spacious,south-facing deck with gas firepit, optimizing the California indoor-outdoor experience. The primary suite is a light-filled retreat overlooking the gardens, featuring a walk-in closet and direct access to the lush grounds. Two additional bedrooms on the main level sport vaulted ceilings,enhancing the sense of scale.The upper level serves as a versatile atelier or secondary social hub. Another family room with vaulted ceilings includes a built-in desk area, office nook, and fourth bedroom with views of the garden. The curated, drought tolerant, mostly native ecosystem designed by the owner, a Master Gardener,allows for both production and restorative enjoyment, and reflects the agricultural heritage of the surrounding neighborhood. A secluded saline hot tub, sauna with outdoor shower and cold tub are set against a backdrop of mature landscaping. Tiered vegetable gardens,an espaliered pomegranate, and active beehives offer an edible landscape while a flat, grassy lawn and water feature are complemented by a curated succulent garden.Modern efficiency, using passive-energy design,is integrated throughout the property,featuring dual-paned windows,solar system and Tesla Powerwall for energy independence, all managed by Nest smart thermostats. The spacious two-car garage is EV charging ready & has significant built-in storage while the wide driveway doubles as a private sport court with a basketball hoop.Views, abundant light, proximity to local amenities,easy access to San Francisco & mins to beaches and State Parks make this home a rare and desirable combination.
Listed by
Listing Agent - Maeve Rossington
Listing Office - Compass
Source: BAREIS mls logo
MLS#326026105 • last updated 3 months ago
Movoto checked BAREIS for data 3 minutes ago
Overview
Cooling/AC None
Heating Central
Levels/Style 2, Two
SqFt 2906
SubType Custom, Detached, Single Family Residence
Type Residential
Year Built 1960
MLS # 326026105
Status Closed
On Market Date 2026-03-30
Lot Size (Acres) 0.3306
Lot Size (SqFt) 14400
Condition Updated/Remodeled
Interior
# Full Baths 3
Total # of Bathrooms 3
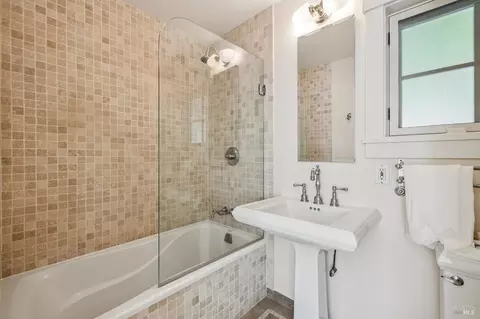
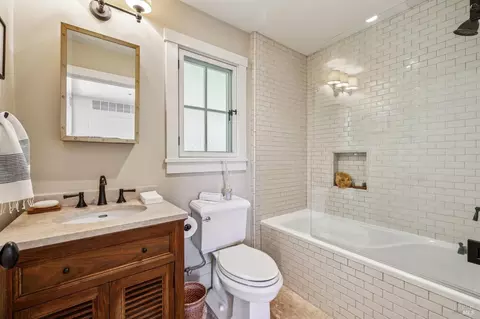
Primary Bathroom Tub W/Shower Over
Primary Bedroom Ground Floor, Outside Access, Walk-In Closet
Total # of Bedrooms 4
Family Room Open Beam Ceiling
Living Room Cathedral/Vaulted
Kitchen Kitchen/Family Combo, Marble Counter, Skylight(s)
Basement None
Dining Room Dining/Living Combo
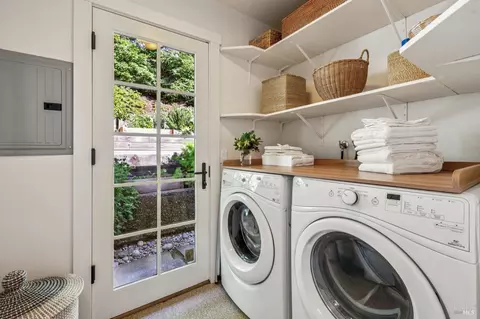
Other Rooms Laundry
Laundry Cabinets, Dryer Included, Inside Room, Washer Included
Flooring Carpet, Wood
Appliances Dishwasher, Free Standing Gas Oven, Free Standing Gas Range, Hood Over Range
Fireplace Desc Gas Piped
Interior Features Cathedral Ceiling, Formal Entry, Open Beam Ceiling
Exterior
# Off-Street Spaces 3
# Garage Spaces 2
# Parking Spaces 5
Parking Covered, Detached, EV Charging, Garage Door Opener, Uncovered Parking Space
Lot Desc Cul-De-Sac, Garden, Landscape Back
Patio/ Porch Uncovered Deck
Amenities / Utilities
Utilities Natural Gas Connected, Public, Sewer Connected, Solar
Electricity Battery Backup
Sewer/ Septic Public Sewer
Green Features: Energy Efficient Insulation
Water Source Public, Water District
Pool No
Spa Spa/Hot Tub Personal, Yes
Location
View(s) Garden/Greenbelt, Hills
Area Mill Valley
County Marin
APN 049-044-25
Multifamily Details
$3.56M
Range: $3.21M-$3.92M
Last 30 days 
  • 512 Browning Ct
    $3.71M
  • Tamalpais Valley
    $2.39M +33% y/y
  • 94941
    $1.69M -25% y/y
  • Mill Valley
    $1.74M -23% y/y
No chart available
Statistics calculated by Movoto

Thinking of selling? Get a Cash Offer.

  • A smooth, fast sale
  • Skip staging and repairs
  • No strings attached
9/10
Source: GreatSchools.org © 2026. All rights reserved.

Around Tamalpais Valley

Explore everything this neighborhood has to offer. Learn more about Tamalpais Valley.
By entering my info and clicking Ask a Question below, I am providing my e-signature and express written consent to receive marketing emails, calls, and texts (including via automatic telephone dialing systems, AI generative, artificial or pre-recorded voice technology) relating to my inquiry from Movoto (and parties calling/messaging on their behalf) even if my number appears on the company, state, or national Do Not Call Registry. You also agree to ourTerms and Conditions and Privacy Policy. Consent not required to receive services (call 1-844-420-1270 to be connected without providing consent).

Nearby recently sold homes in Mill Valley, CA

Nearby homes for sale in Mill Valley, CA

Newest listings in 94941

  • Real Estate
  • CA
  • Marin County
  • Mill Valley
  • 94941
  • Tamalpais Valley
  • 512 Browning Ct
Meet with a real estate agent today (844) 430-0869
The multiple listing information is provided by BAREIS MLS ®. IDX information is provided exclusively for consumers’ personal, non-commercial use and that it may not be used for any purpose other than to identify prospective properties consumers may be interested in purchasing. Information deemed reliable but not guaranteed to be accurate. Buyer to verify all information. The information provided is for consumers' personal, non-commercial use and may not be used for any purpose other than to identify prospective properties consumers may be interested in purchasing. Listing information updated every 15 minutes. Terms of use & Privacy Policy, California Privacy Info. Copyright © 2005 - 2026 Movoto, Inc. All rights reserved. Equal Housing Opportunity CalDRE CalDRE #01517281
Movoto Real Estate is committed to ensuring accessibility for individuals with disabilities. We are continuously working to improve the accessibility of our web experience for everyone. We welcome feedback and accommodation requests, please submit them here.
The data relating to real estate for sale on this web site comes in part from the Bay Area Real Estate Information Services, Inc. All information deemed reliable but not guaranteed and should be independently verified. All properties are subject to prior sale, change or withdrawal. IDX information is provided exclusively for consumers' personal, non-commercial use and may not be used for any purpose other than to identify prospective properties consumers may be interested in purchasing.
Copyright 2026 Bay Area Real Estate Information Services, Inc. All Right Reserved.
Requests for information regarding mortgage products will be directed to Movoto.com affiliate, Lower, LLC - a licensed Mortgage Lender (NMLS #1124061), or, based on your location, may be redirected to a participating mortgage marketing partner that may pay Lower, LLC for any consumer contact information provided through this site.