
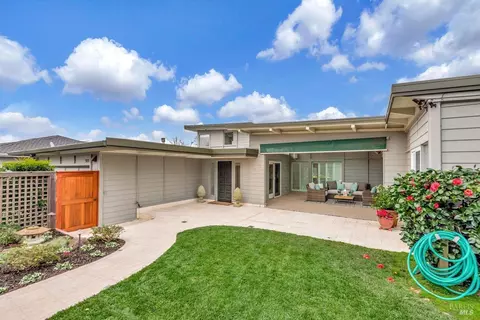
- $3,601,313
- 4Bd
- 3Ba
- 3,032 Sq Ft
SOLD

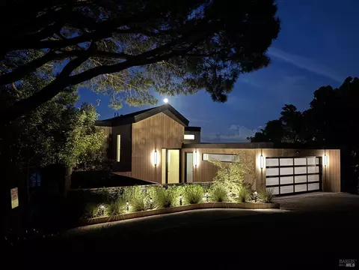
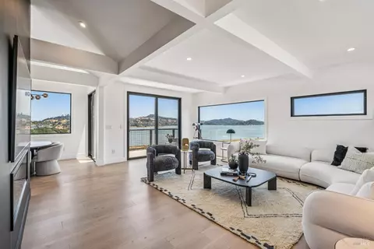
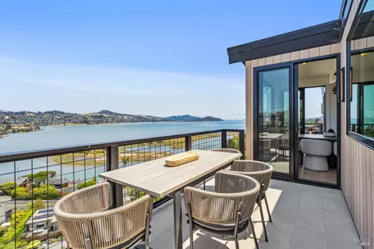
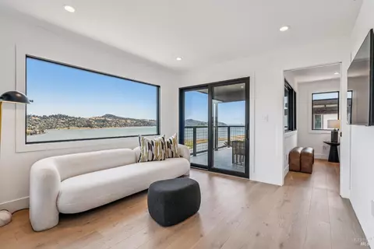
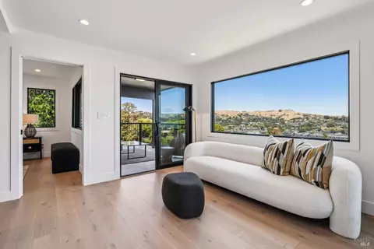
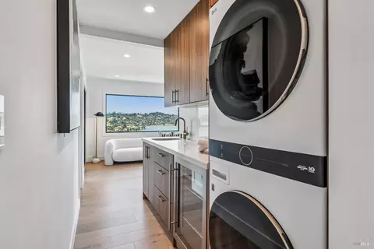
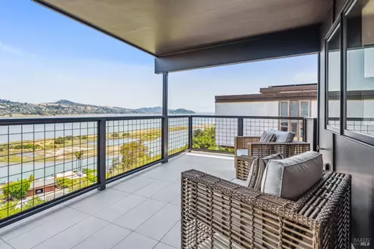
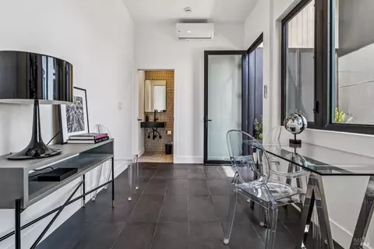
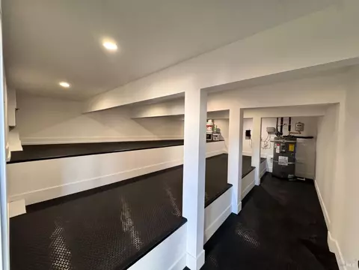
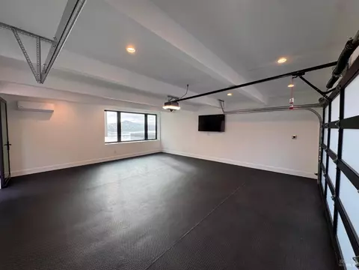
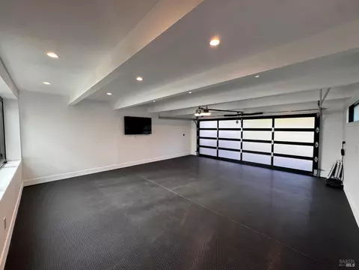


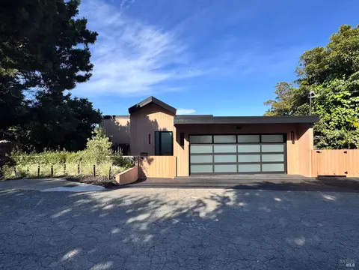
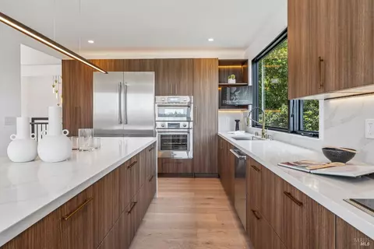
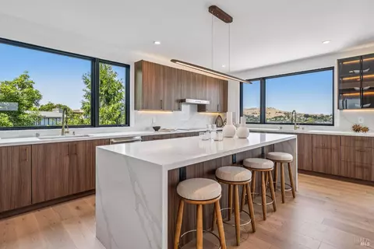
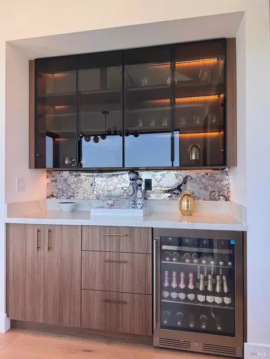
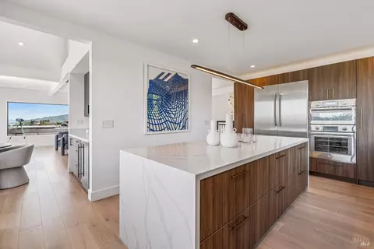
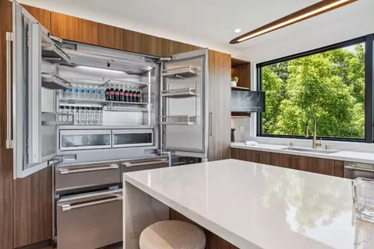
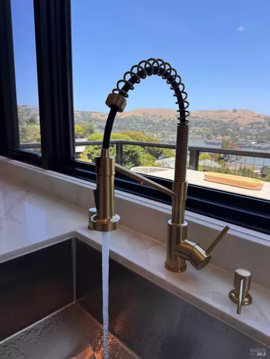
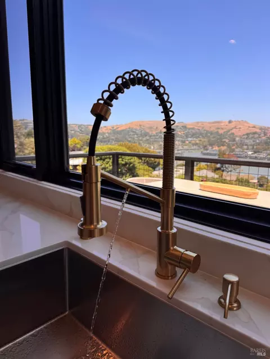
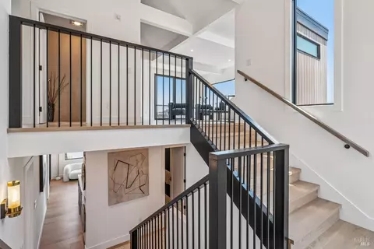
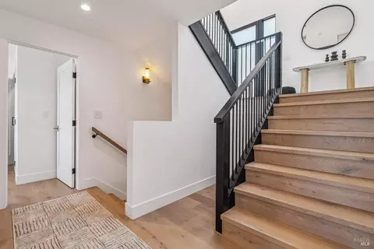
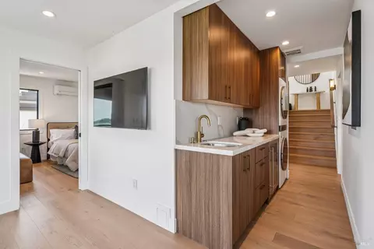
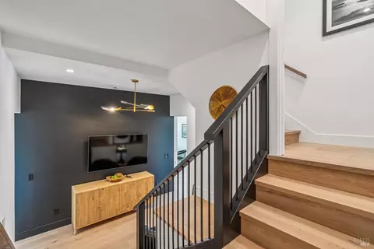
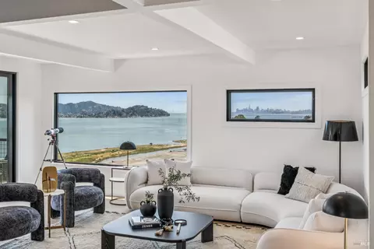
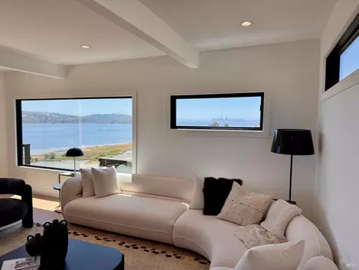
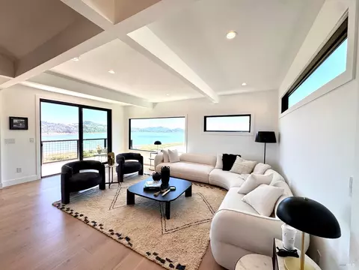
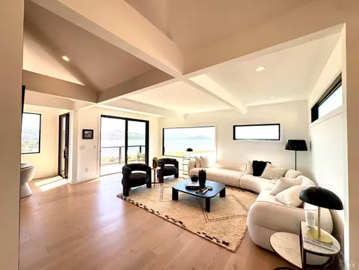
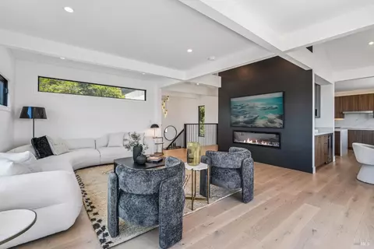
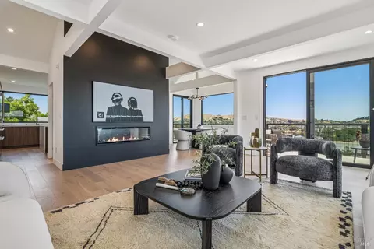
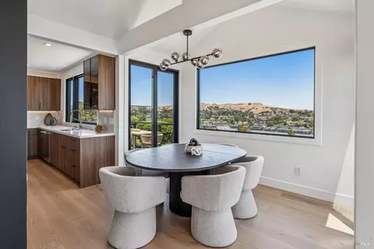
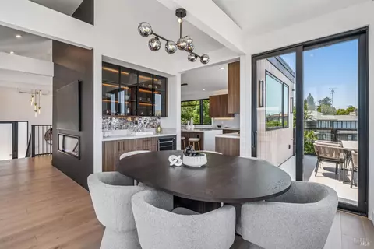
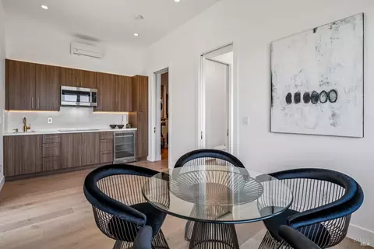
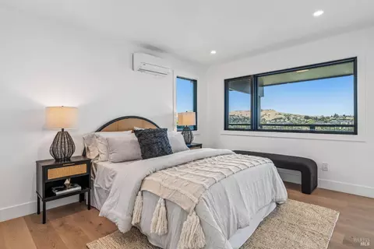
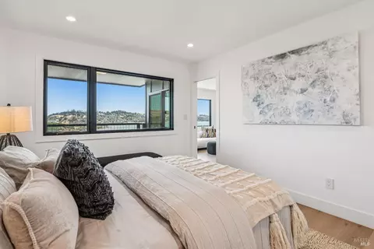
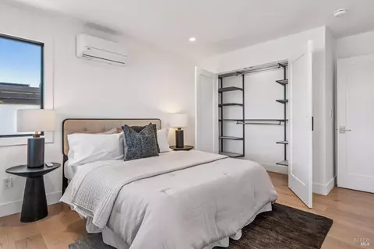
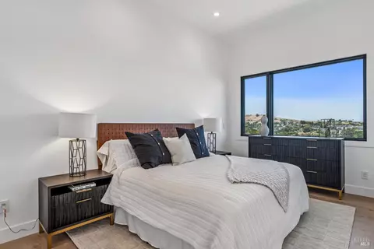
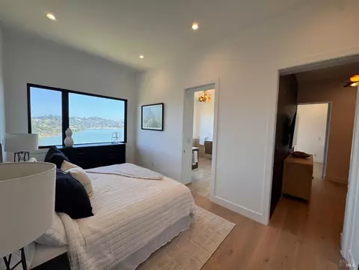
Last sold 06/28/2025 for $4.12M
bed
bath
Sqft ($1,262/Sqft)
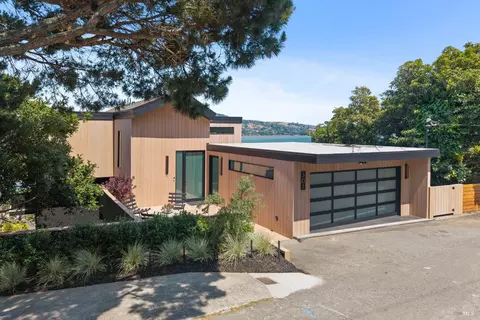
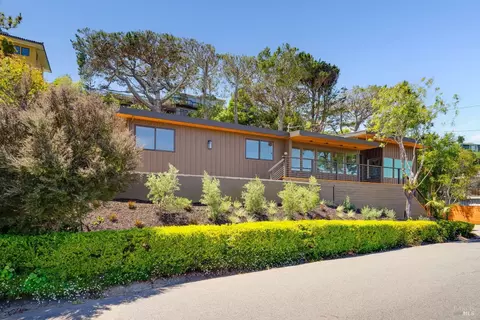
| Property type House | Neighborhood | Year built 1963 | HOA fee $0/month | Lot size 0.31 Acre | Movoto estimate | Parking 2 garage spaces |

| Overview | |
| Cooling/AC | Heat Pump, MultiUnits |
| Heating | Ductless, Heat Pump, MultiUnits, MultiZone |
| Levels/Style | 3, Multi/Split, Three Or More, Modern/High Tech |
| SqFt | 3272 |
| SubType | Attached, Custom, Full, Luxury, Studio, Single Family Residence |
| 2nd Unit Type | Attached |
| Type | Residential |
| Year Built | 1963 |
| MLS # | 325053529 |
| Status | Closed |
| On Market Date | 2025-06-10 |
| 2nd Unit: SqFt | 848 |
| Lot Size (Acres) | 0.3122 |
| Lot Size (SqFt) | 13599 |
| Condition | Updated/Remodeled |
| Interior | |
| # Half Baths | 1 |
| # Full Baths | 3 |
| 2nd Unit: # Full Baths | 1 |
| Total # of Bathrooms | 4 |
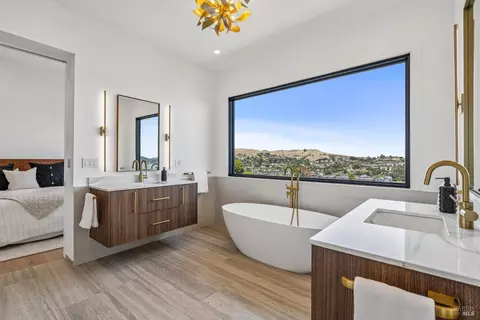
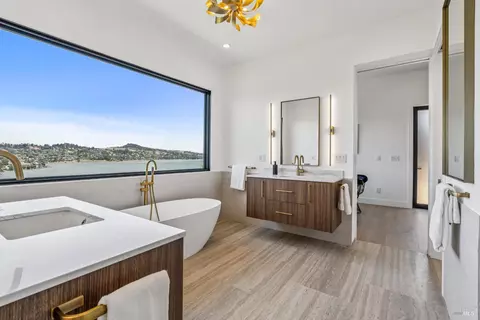
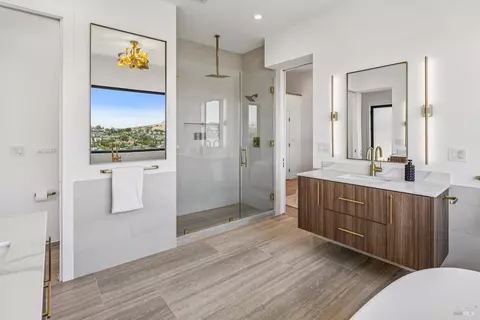
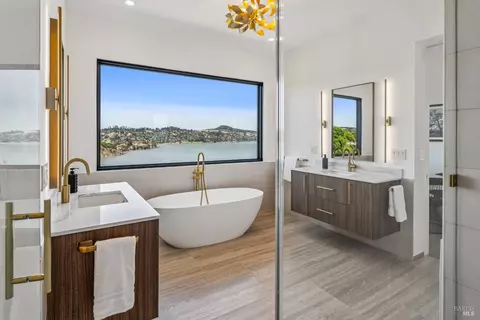
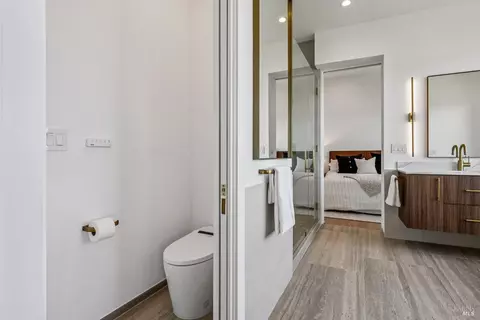
| Primary Bathroom | Bidet, Low-Flow Shower(s), Low-Flow Toilet(s), Radiant Heat, Shower Stall(s), Soaking Tub, Tile, Window |
| Primary Bedroom | Closet, Outside Access, Sitting Room, Wet Bar |
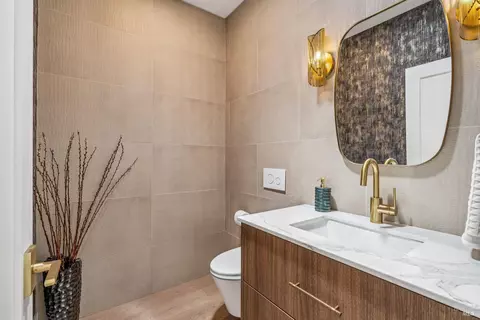
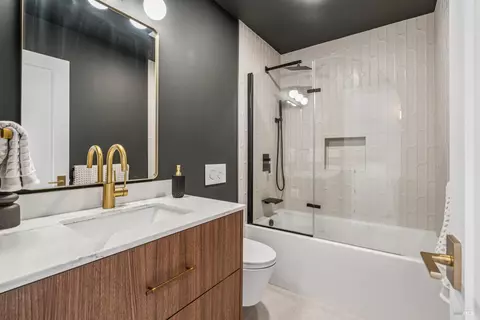
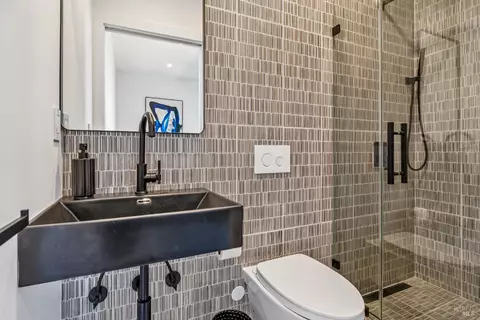
| Bathrooms | Dual Flush Toilet, Jack & Jill, Low-Flow Shower(s), Low-Flow Toilet(s), Multiple Shower Heads, Quartz, Shower Stall(s), Tub W/Shower Over |
| Total # of Bedrooms | 4 |
| 2nd Unit: # Bedrooms | 2 |
| Family Room | View |
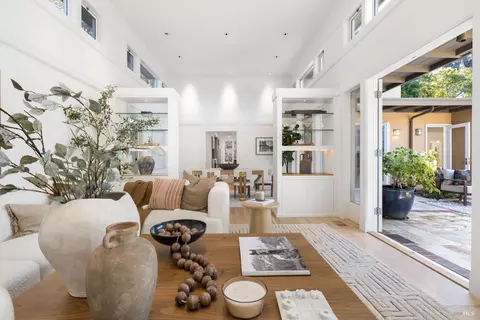
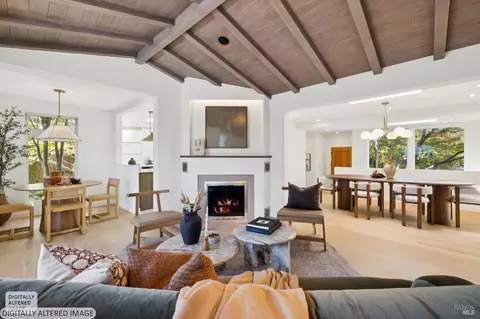
| Living Room | Open Beam Ceiling, View |
| Kitchen | Island, Pantry Cabinet, Quartz Counter |
| Dining Room | Dining Bar, Formal Area |
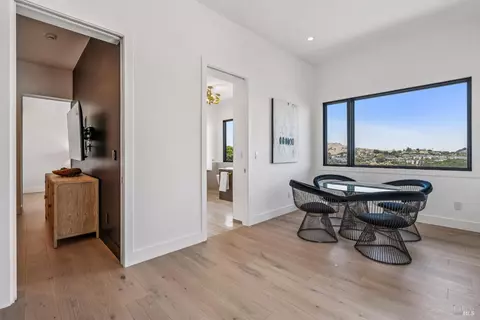
| Other Rooms | Bonus Room, Dining Room, Family Room, In Law Apartment, Kitchen, Living Room, Primary Bathroom, Primary Bedroom 2+, Storage, Studio |
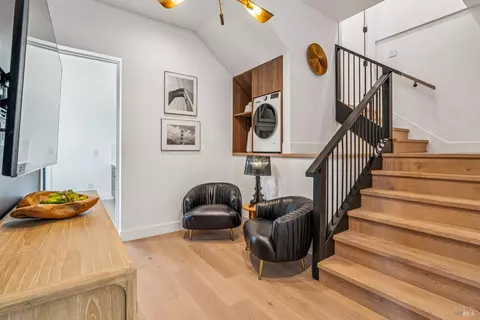
| Laundry | Dryer Included, Washer Included, Washer/Dryer Stacked Included |
| Flooring | Tile, Wood |
| Appliances | Built-In Electric Oven, Built-In Electric Range, Built-In Freezer, Built-In Refrigerator, Dishwasher, Disposal, Double Oven, Electric Cook Top, Electric Water Heater, ENERGY STAR Qualified Appliances, Hood Over Range, Ice Maker, Microwave, Self/Cont Clean Oven |
| Interior Features | Formal Entry, Open Beam Ceiling |
| Exterior | |
| Roof | Bitumen, Composition, Tar/Gravel |
| Foundation | Concrete Grid, Concrete Perimeter, Pillar/Post/Pier |
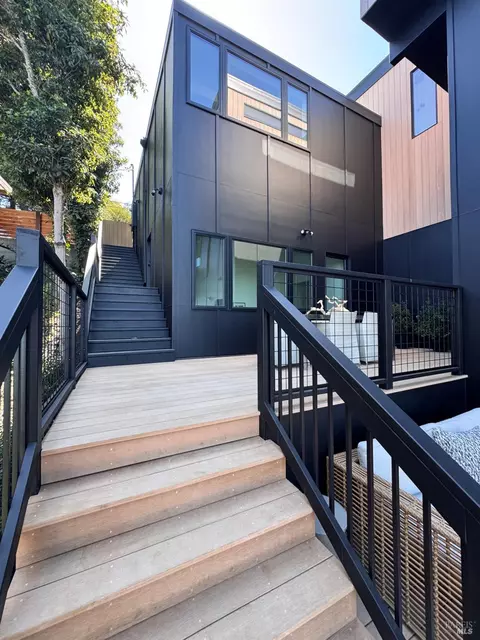
| Construction | Ceiling Insulation, Cement Siding, Floor Insulation, Wall Insulation, Wood Siding |
| 2nd Unit | ADU Or Primary Suite |
| # Off-Street Spaces | 2 |
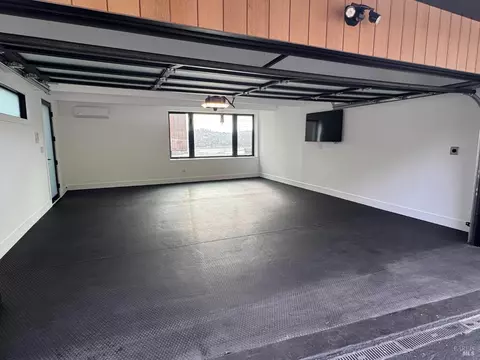
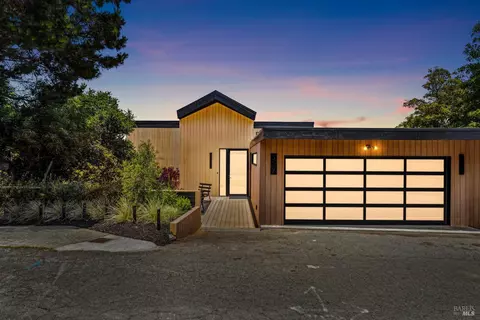
| # Garage Spaces | 2 |
| # Parking Spaces | 4 |
| Parking | 24'+ Deep Garage, Attached, Covered, EV Charging, Garage Door Opener, Garage Facing Front, Uncovered Parking Space |
| Other Structures | Storage |
| Fencing | Partial |
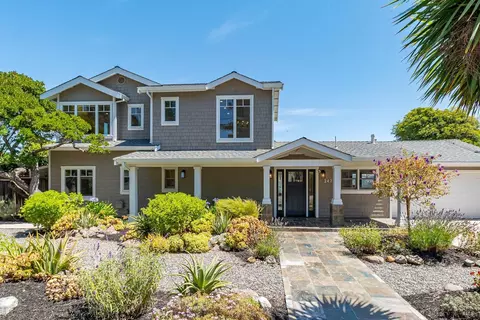
| Lot Desc | Auto Sprinkler F&R, Garden, Landscape Back, Landscape Front, Low Maintenance, Street Lights |
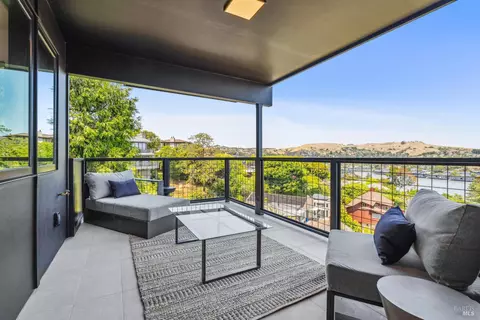
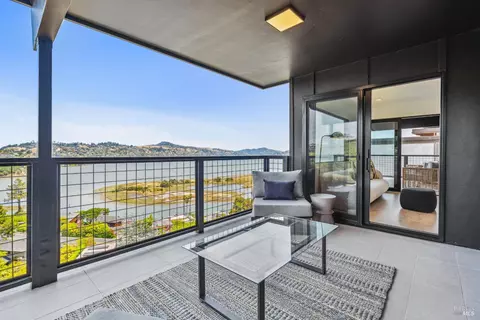
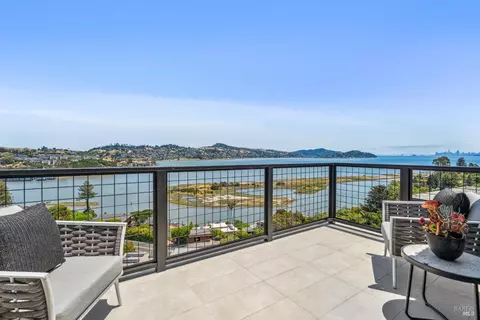
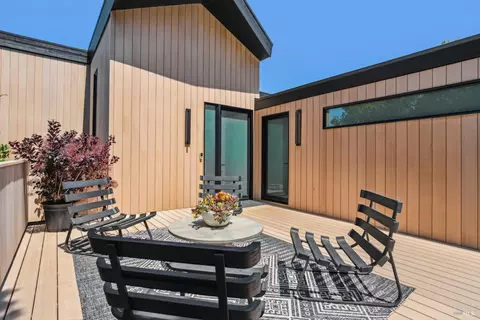
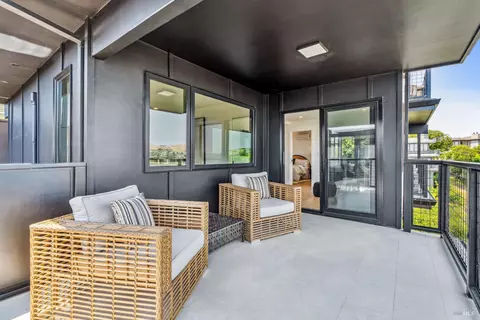
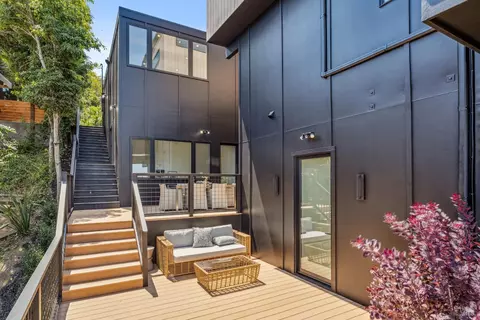
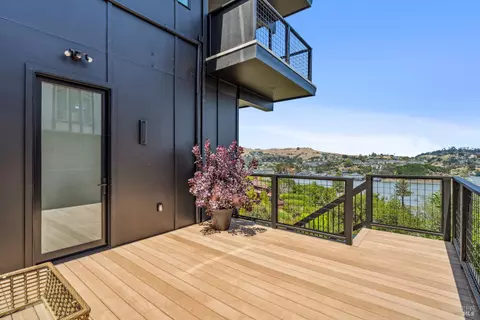
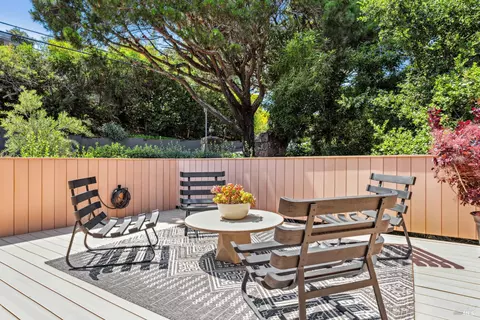
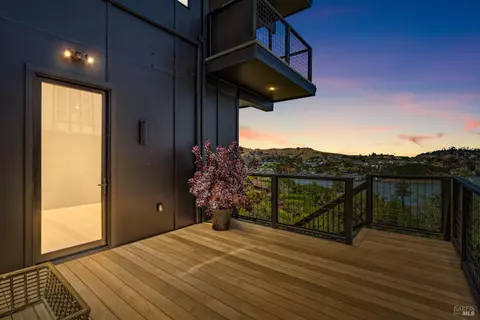
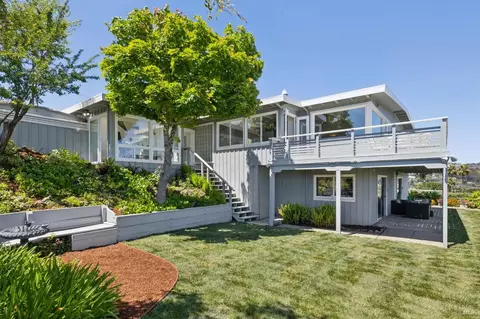
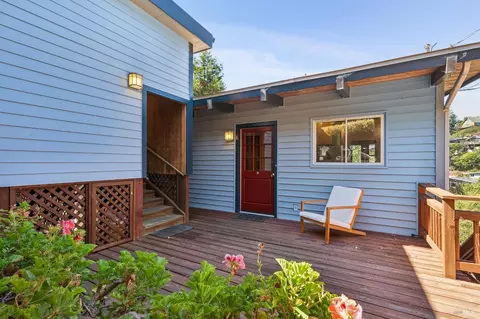
| Patio/ Porch | Covered Deck, Uncovered Deck |
| Amenities / Utilities | |
| Utilities | Cable Connected, Electric, Natural Gas Connected |
| Electricity | 220 Volts, 220 Volts In Kitchen, 220 Volts In Laundry |
| Sewer/ Septic | Public Sewer |
| Green Features: Energy Efficient | Appliances, Cooling, Doors, Heating, Insulation, Lighting, Water Heater, Windows |
| Water Source | Water District |
| Pool | No |
| Security Features | Carbon Mon Detector, Smoke Detector |
| Spa | No |
| Location | |
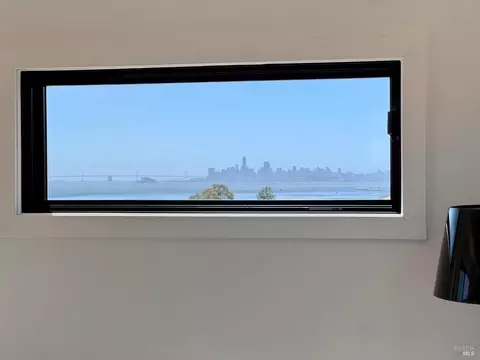
| View(s) | Bay, Bay Bridge, Bridges, City, City Lights, Downtown, Marina, Panoramic, San Francisco, Twin Peaks |
| Area | Mill Valley |
| County | Marin |
| Elementary School District | Mill Valley |
| Middle School District | Mill Valley |
| APN | 043-284-48 |
| Multifamily Details |
| Est. value | Bed/bath | Sqft | mi | |
|---|---|---|---|---|
| 305 Reed Blvd, Mill Valley, CA 94941 | $2,542,000 | 3/3 | 2,100 | 0.02 |
| 309 Reed Blvd, Mill Valley, CA 94941 | $3,334,000 | 3/3 | 2,092 | 0.02 |
| 303 Reed Blvd, Mill Valley, CA 94941 | $3,708,000 | 4/3 | 2,591 | 0.03 |
| 311 Reed Blvd, Mill Valley, CA 94941 | $3,467,000 | 4/— | 3,273 | 0.04 |
| 330 E Strawberry Dr, Mill Valley, CA 94941 | $2,656,000 | 5/— | 3,410 | 0.04 |
| 313 Reed Blvd, Mill Valley, CA 94941 | $3,460,000 | 4/4 | 3,147 | 0.04 |
| 324 E Strawberry Dr, Mill Valley, CA 94941 | $3,696,000 | 5/3 | 3,370 | 0.04 |
| 336 E Strawberry Dr, Mill Valley, CA 94941 | $2,897,000 | 2/2 | 2,520 | 0.05 |
Estimated values are based on public record data and automated valuation models. Values are not guaranteed and may not reflect current market conditions.









$649,000
$1,298,000
$2,839,000
$700,000
$540,000
$1,125,000
$864,000
$499,000
$829,000
$2,347,500
$689,000
$4,499,999
$1,995,000
$1,098,000
$795,000
$559,500
$1,459,000
$3,995,000
$1,098,000
$1,750,000
$2,895,000
$1,490,000
$1,447,000
$546,500
$4,125,000
$1,795,000
$479,888
$325,000
$489,450
$585,000