
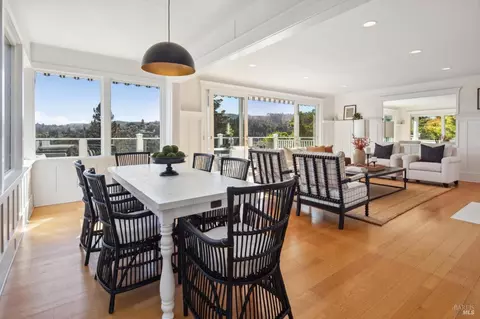
- $3,000,000
- 4Bd
- 4Ba
- 3,064 Sq Ft
SOLD


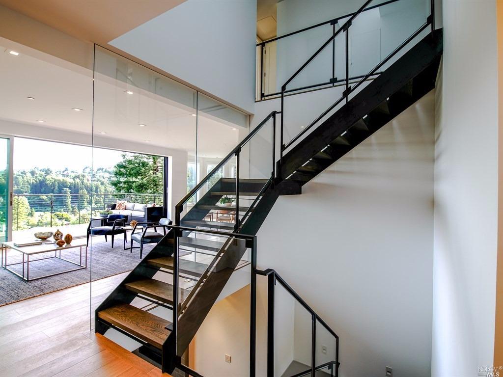
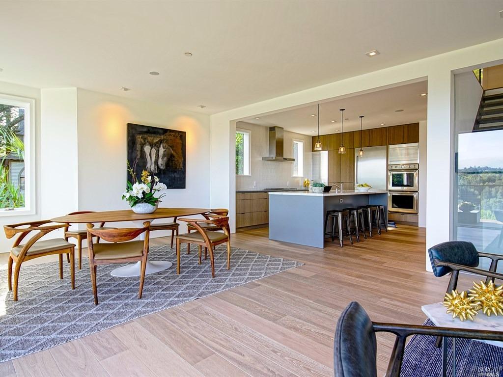
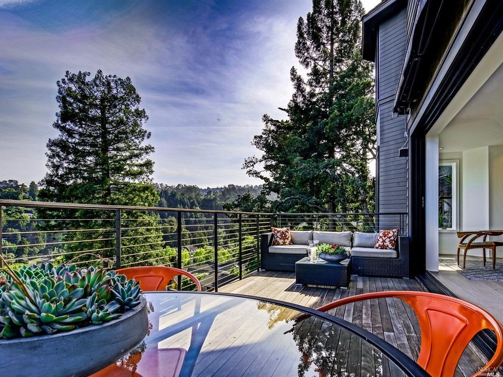
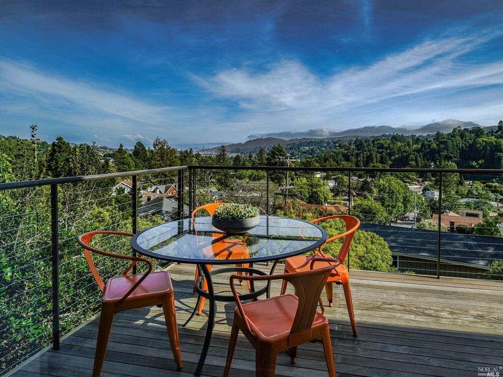
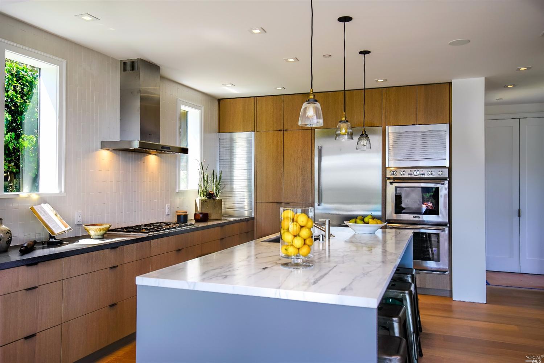
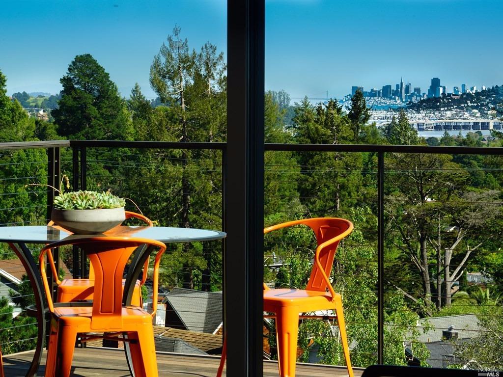
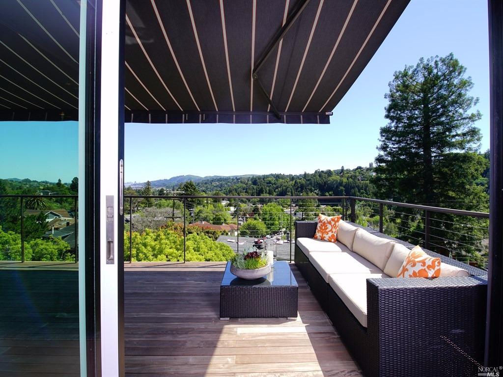
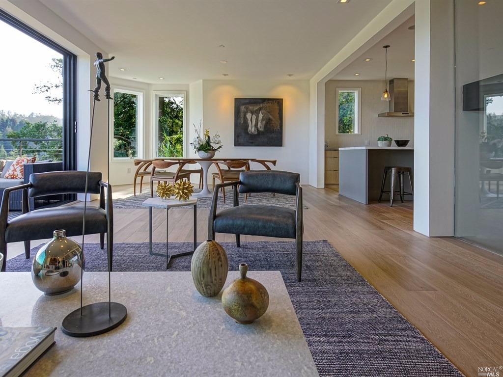
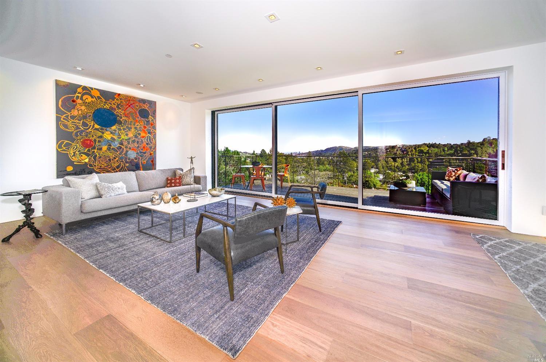
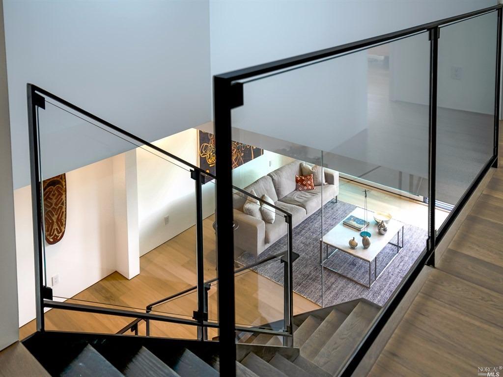
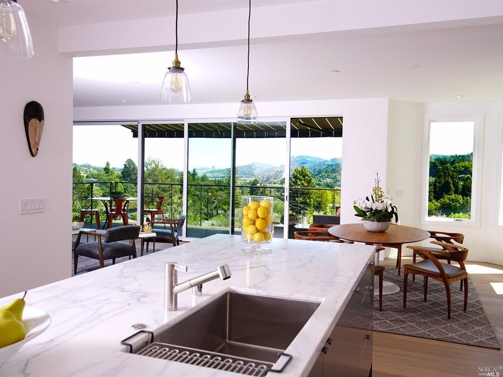
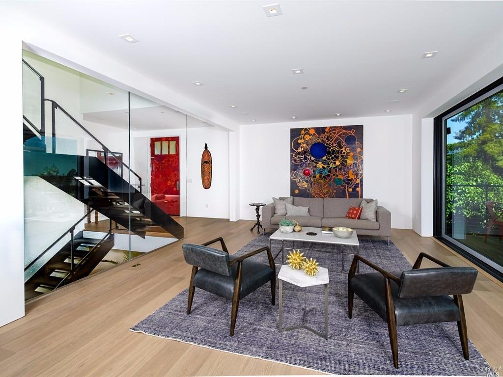
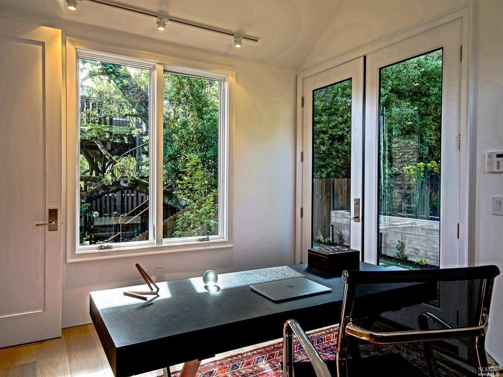
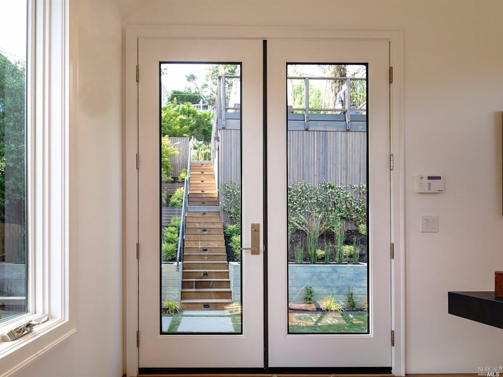
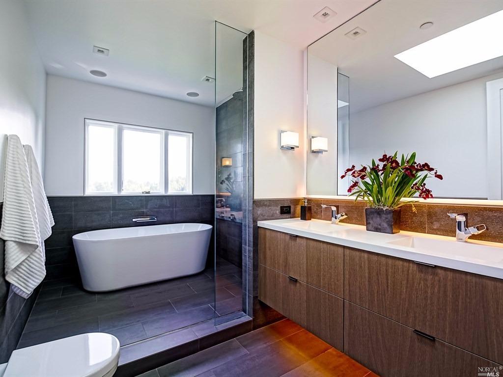
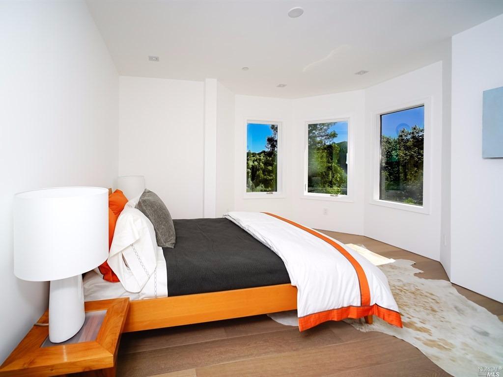
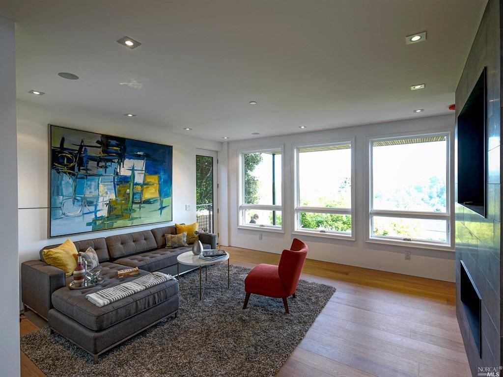
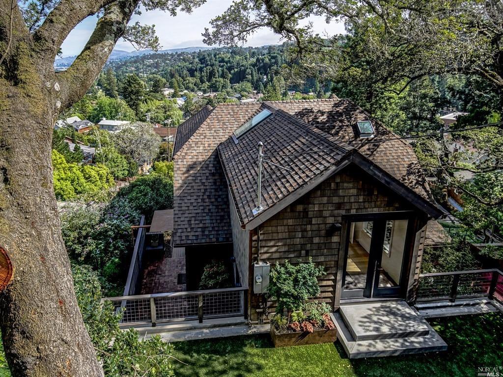
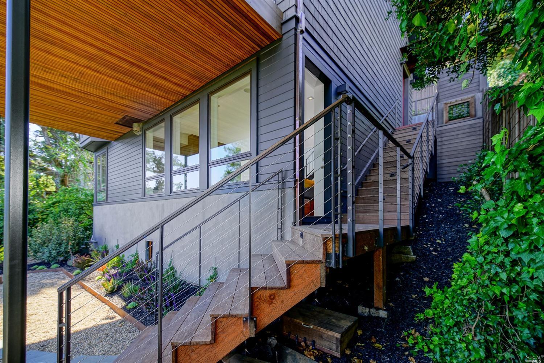
Last sold 08/24/2016 for $3.15M
bed
bath
Sqft ($1,168/Sqft)
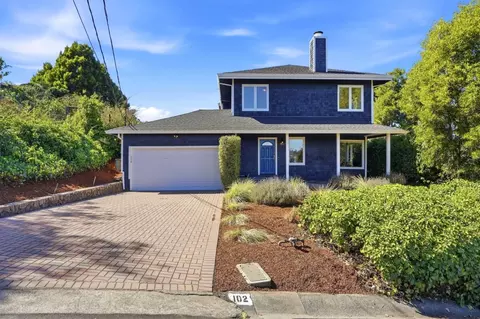
| Property type House | Neighborhood | Year built 2016 | HOA fee $0/month | Lot size 5,227 Sqft | Movoto estimate |

| Overview | |
| Cooling/AC | Multi-Zone, Radiant |
| Levels/Style | Tri Level, Contemporary, Wood Frame |
| SqFt | 2697 |
| SubType | Detached, Single Family Residence |
| Virtual Tour | N/A |
| New Construct/Resale | New Construction |
| Type | Residential |
| Year Built | 2016 |
| Lot Size (Acres) | 0.12 |
| Lot Size (SqFt) | 5401 |
| City Transfer Tax | Yes |
| Interior | |
| # Half Baths | 1 |
| # Full Baths | 3 |
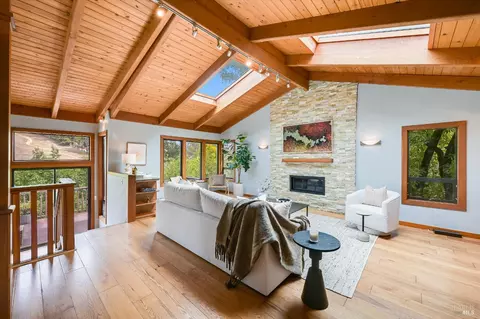
| Bathrooms | Remodeled, Shower And Tub, Skylight(s), Stall Shower, Tile, Tub-Master Bedroom |
| Total # of Bathrooms | 4 |
| Total # of Bedrooms | 4 |
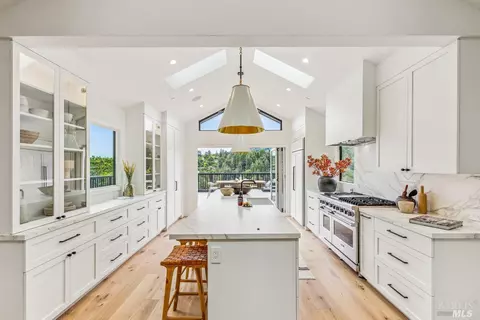
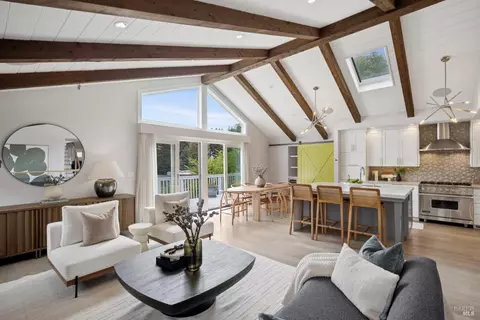
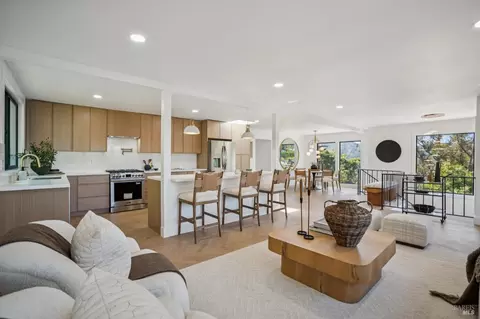
| Kitchen | Built-in Oven, Built-in Refrig., Cntr Stone Composite, Cntr Stone Slab, Cntr Stone Tile, Cont Clean Oven Incl, Dishwasher Incl., Disposal Incl, Double Oven Incl., Freezer Incl., Gas Range Incl., Hood Over Range, Ice Maker Incl, Island, Refrigerator Incl., Remodeled, Self-Clean Oven Incl |
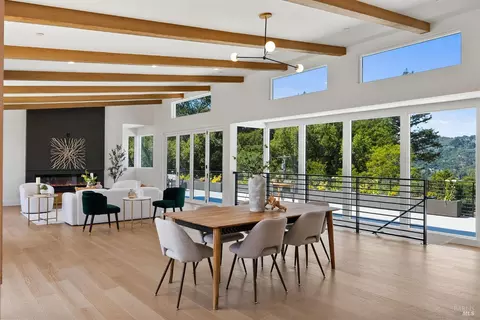
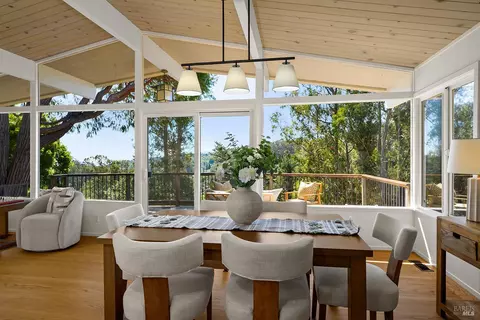
| Dining Room | Dining Area, LR/DR Combo |
| Total # of Rooms | 8 |
| Laundry | Electric, In Laundry Room, W/D Stacked Incl, Washer Incl |
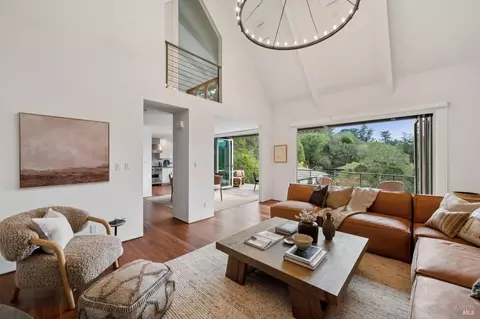
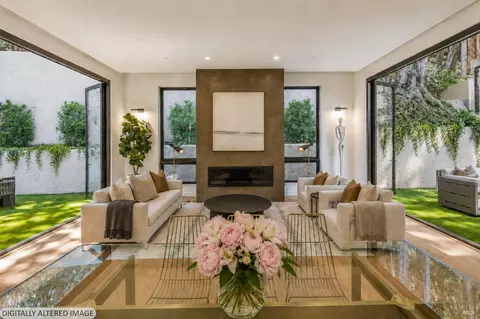
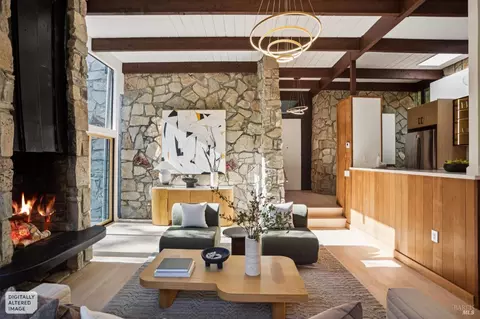
| Family Room | Fireplace(s) |
| Living Room | Deck Attached, Great Room, Other |
| Other Rooms | Entertainment/Media, Possible Guest, Storage, Workshop |
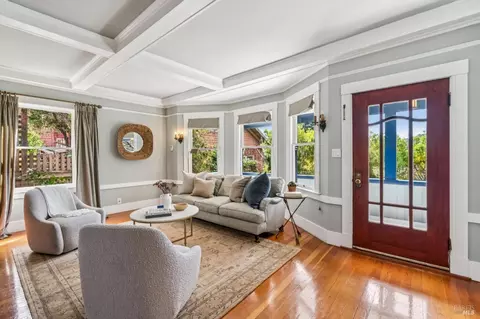
| Flooring | Hardwood, Tile |
| Fireplace(s) | 1 Fireplace, Family Room, Raised Hearth, Other |
| Exterior | |
| Roof | Composition |
| Foundation | Concrete Grid, Concrete Perimeter |
| Construction | Completed |
| Garage/ Parking | 2 Car, Detached, Side By Side, 1 Space, 2 Spaces, 3 Spaces, Deck(s), Off Street, On Street, Unassigned, Other |
| # Off-Street Spaces | 2 |
| Other Structures | Storage Facility |
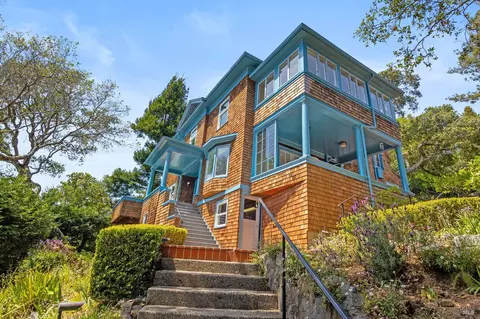
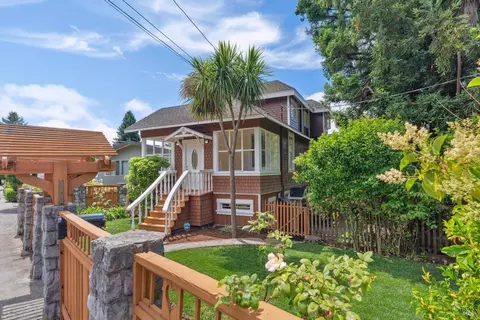
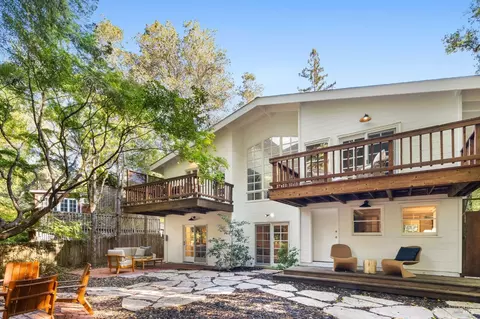
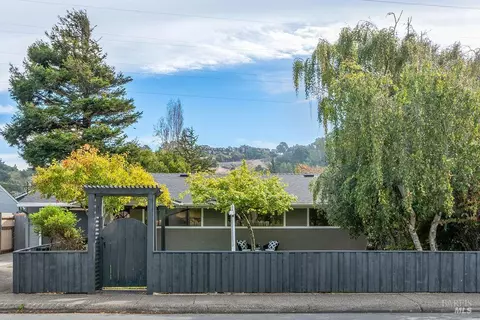
| Exterior | Wood Siding, Other |
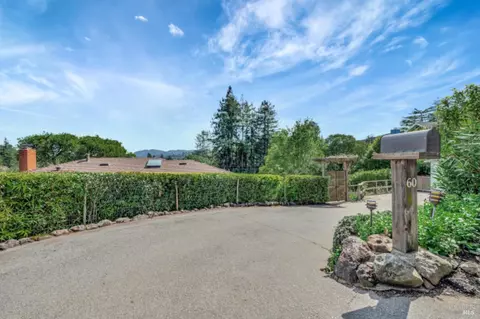
| Drive/ Sidewalk | Paved Drive |
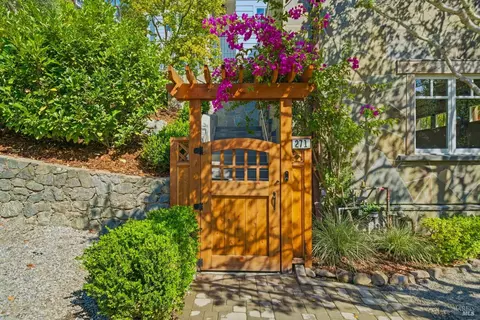
| Fencing | Partial |
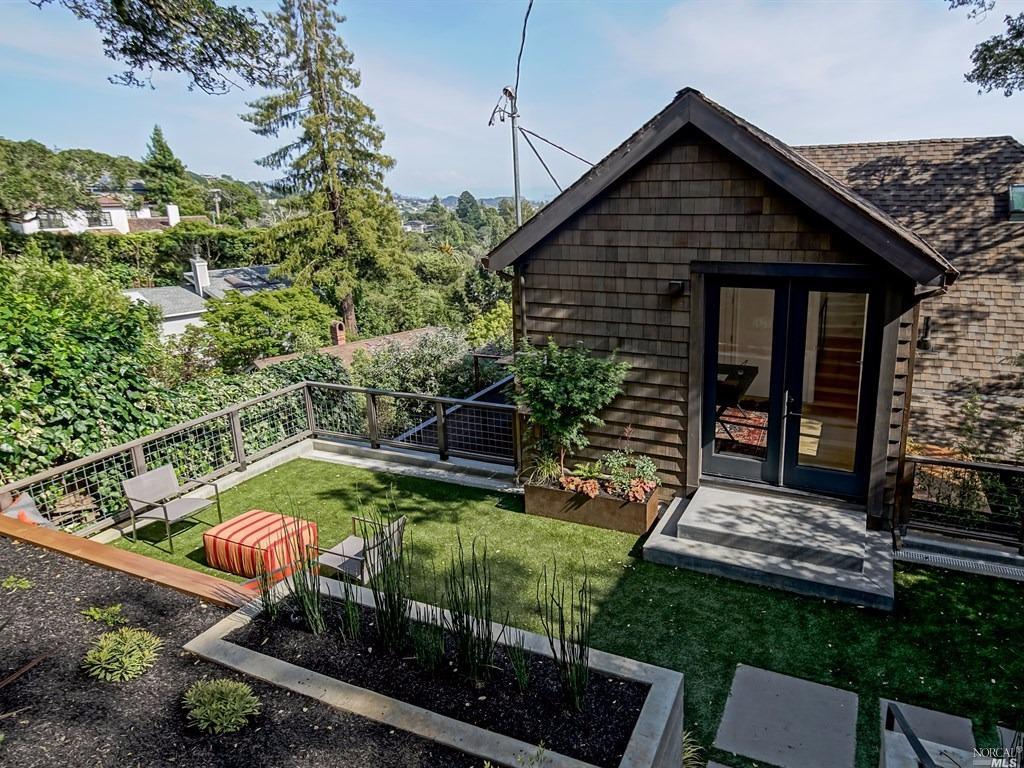
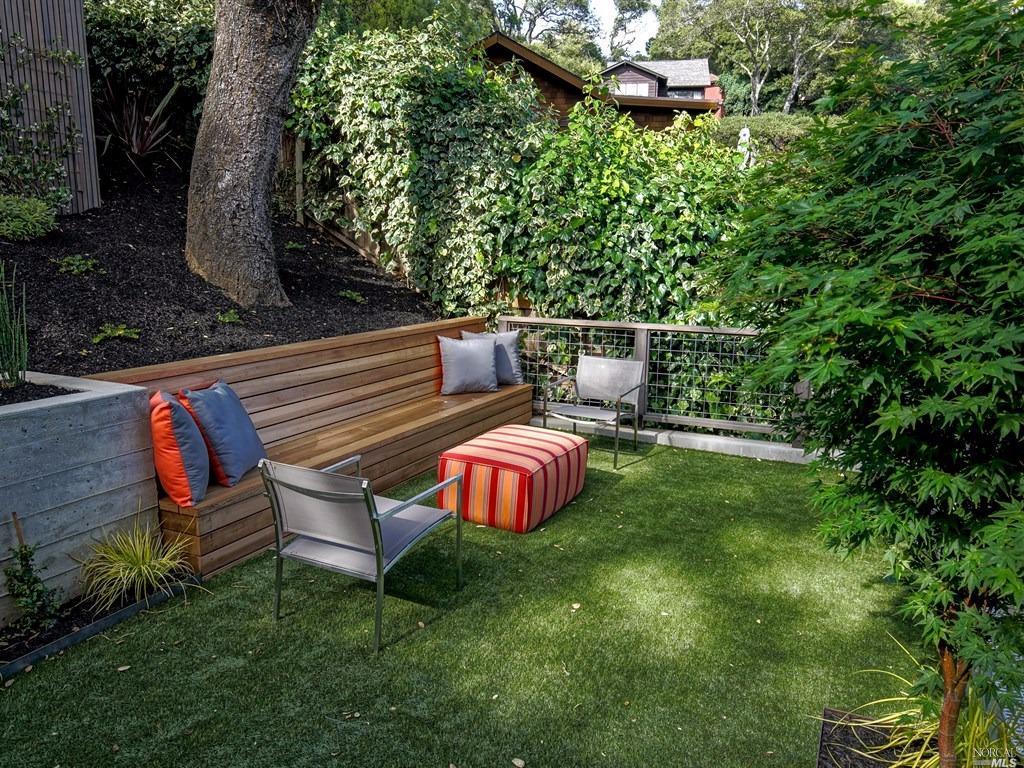
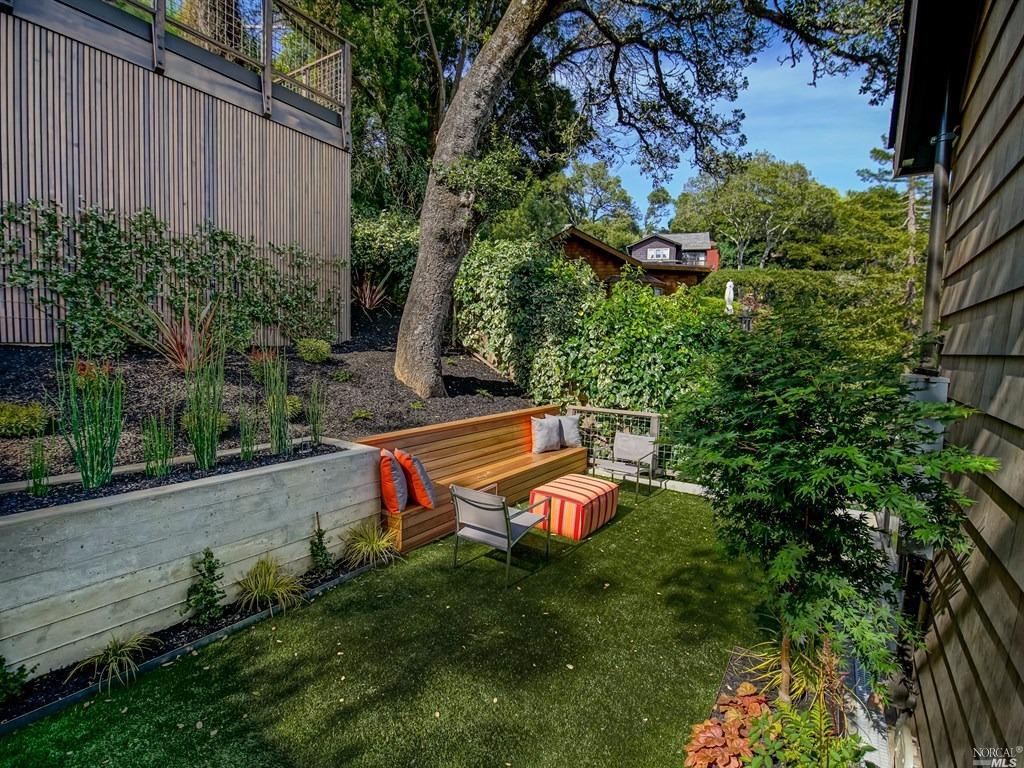
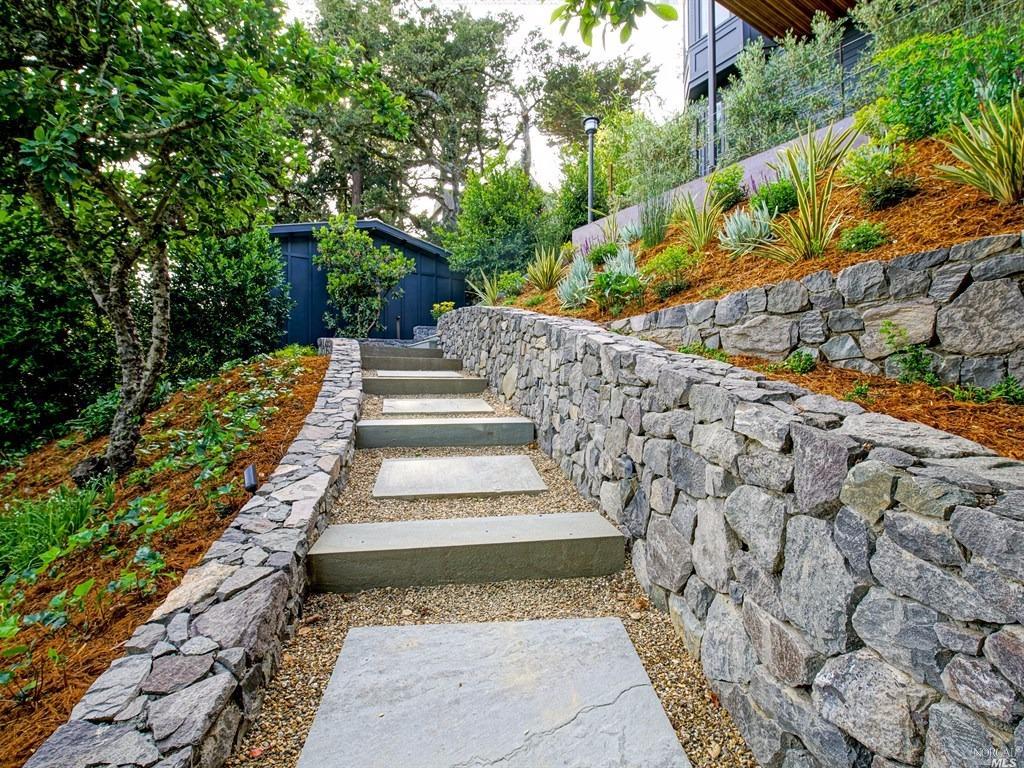
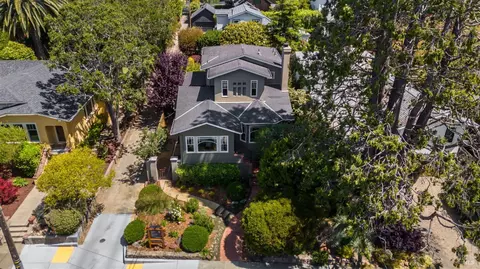
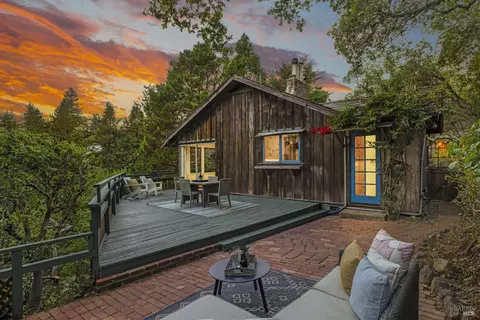
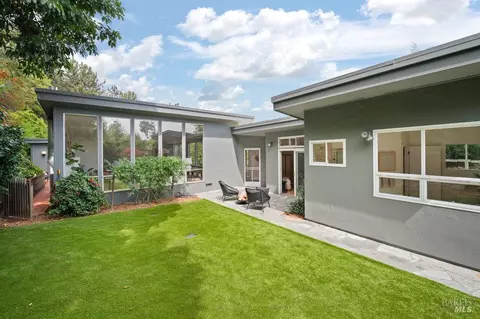
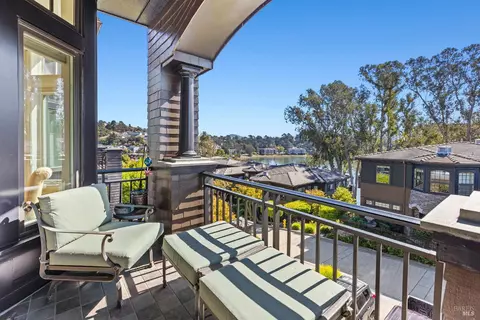
| Yard/ Grounds | Deck(s), Garden, Landscaped- Front, Landscaped- Misc., Landscaped- Rear, Patio(s), Sprink-Automatic |
| Lot Desc | Upslope, Level, Downslope, City, Private |
| Amenities / Utilities | |
| Water Source | Water Public |
| Green Features: Energy Conservation | Other |
| Utilities | Cable TV Available, City, Elec. Water Heater, PG&E |
| Sewer/ Septic | Sewer Public |
| Public Transportation | 2 Blocks |
| Miscellaneous | Awning, Deck(s), Skylight(s), Storage Area |
| Location | |
| View(s) | Bay, City, Greenbelt, Hills, Lights, Marina, Mountains, Panoramic, Ridge, Valley |
| Location | Hillside |
| Area | Mill Valley |
| County | Marin |
| Elementary School | See District |
| High School | Tamalpais High |
| Middle School | See District |
| School District | Mill Valley School District |
| APN | 029-102-19 |
| Zoning | SFR |
| Multifamily Details |
| Est. value | Bed/bath | Sqft | mi | |
|---|---|---|---|---|
| 113 Hillside Ave, Mill Valley, CA 94941 | $3,789,000 | 4/3 | 2,904 | 0.01 |
| 114 Hillside Ave, Mill Valley, CA 94941 | $2,650,000 | 3/2 | 1,627 | 0.01 |
| 130 Hillside Ave, Mill Valley, CA 94941 | $2,079,000 | 3/2 | 1,283 | 0.02 |
| 131 Hillside Ave, Mill Valley, CA 94941 | $4,030,000 | 3/3 | 2,802 | 0.02 |
| 55 Oakdale Ave, Mill Valley, CA 94941 | $4,646,000 | 4/3 | 2,760 | 0.03 |
| 65 Oakdale Ave, Mill Valley, CA 94941 | $2,715,000 | 4/3 | 2,370 | 0.03 |
| 119 Hillside Ave, Mill Valley, CA 94941 | $2,727,000 | 3/3 | 2,221 | 0.03 |
| 99 Hillside Ave, Mill Valley, CA 94941 | $4,572,000 | 4/3 | 3,292 | 0.03 |
Estimated values are based on public record data and automated valuation models. Values are not guaranteed and may not reflect current market conditions.

$649,000
$1,298,000
$2,839,000
$700,000
$540,000
$1,125,000
$864,000
$499,000
$829,000
$2,347,500
$689,000
$4,499,999
$1,995,000
$1,098,000
$795,000
$559,500
$1,459,000
$3,995,000
$1,098,000
$1,750,000
$2,895,000
$1,490,000
$1,447,000
$546,500
$4,125,000
$1,795,000
$479,888
$325,000
$489,450
$585,000