
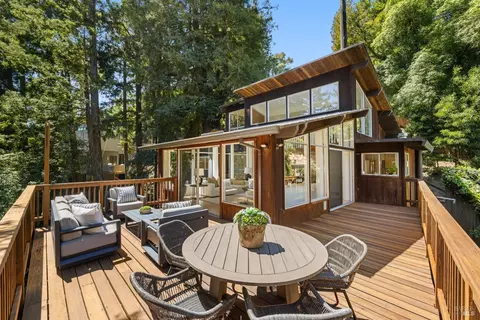
- $2,590,000
- 4Bd
- 3Ba
- 2,931 Sq Ft
SOLD

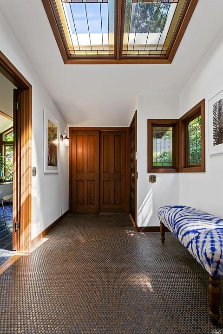
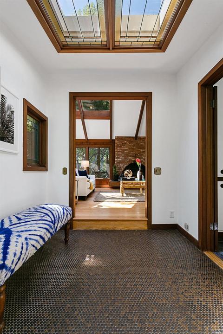
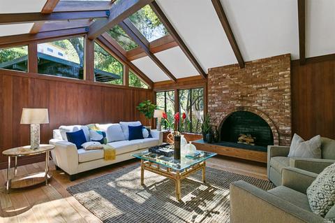
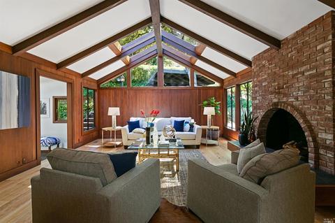
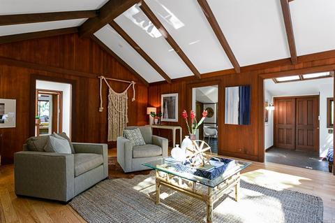
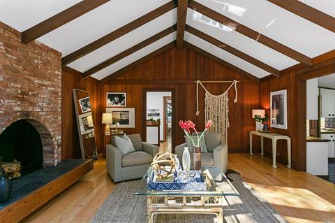
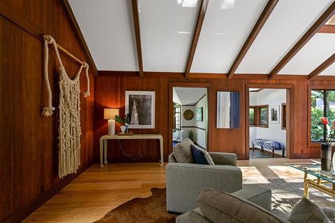
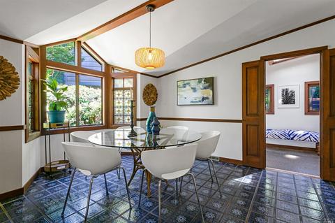
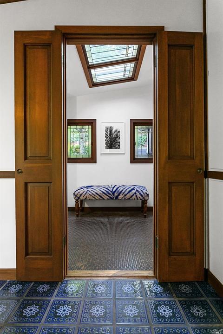
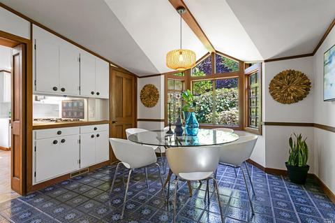
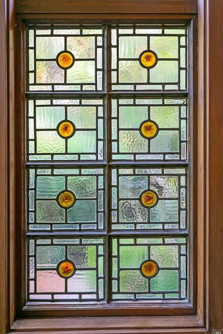
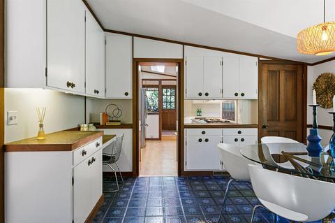
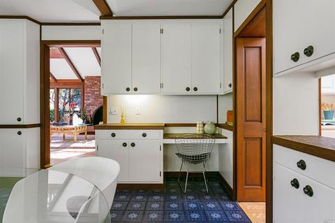
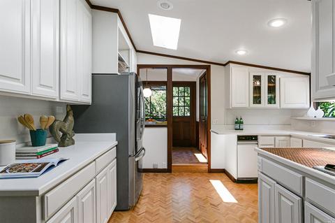
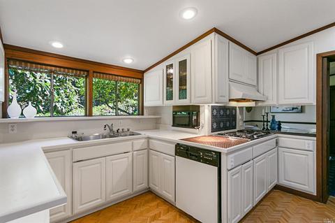
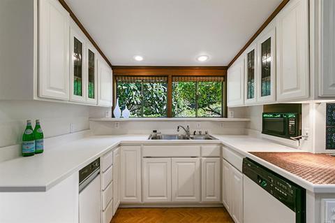
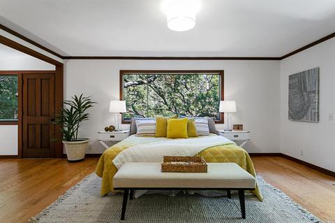
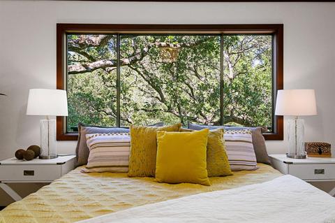
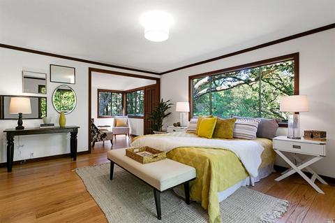
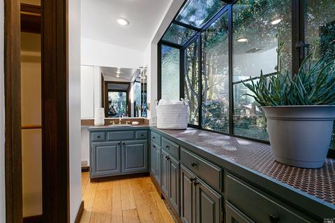
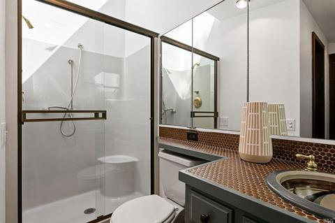
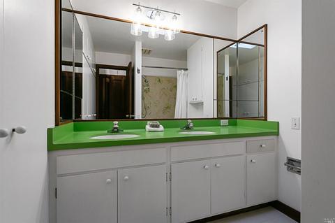
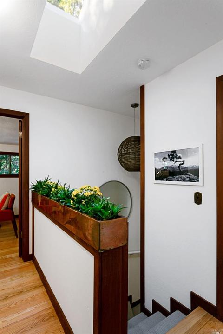
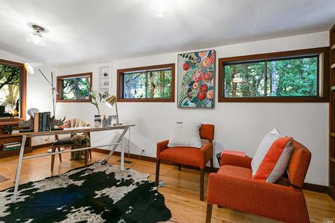
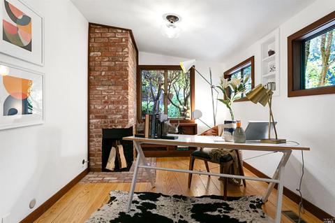
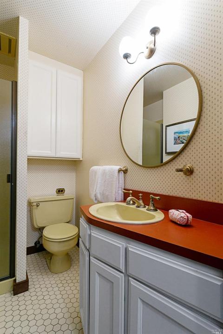
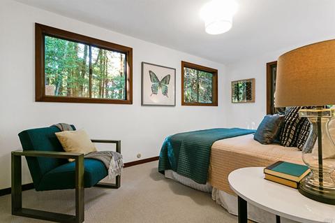
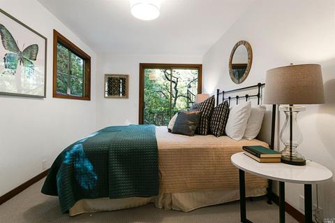
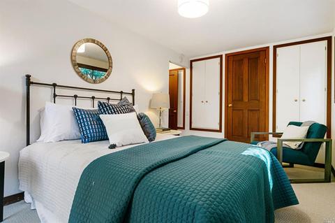
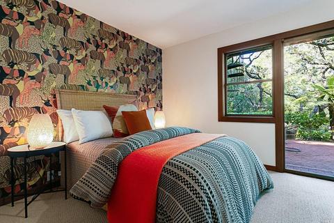

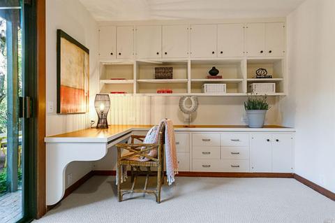
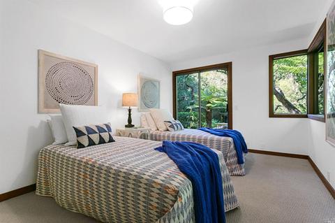
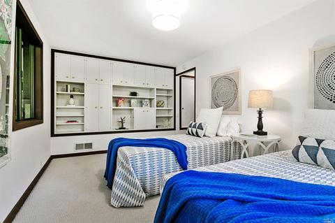
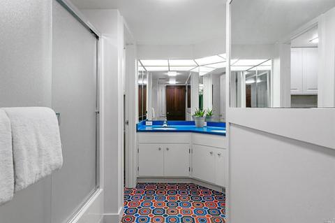
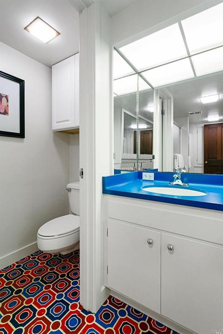
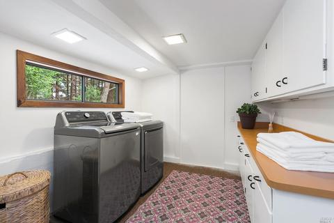
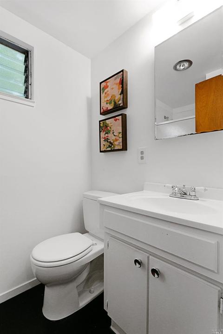
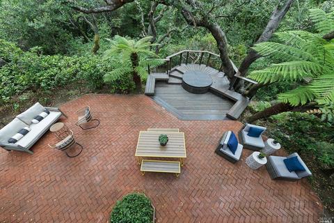
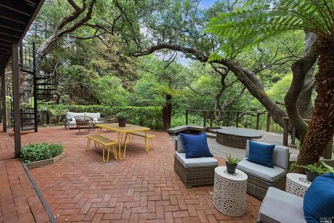
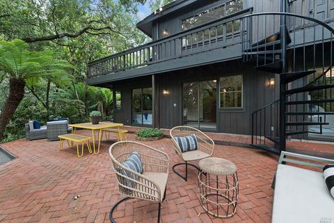
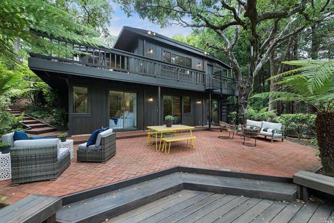
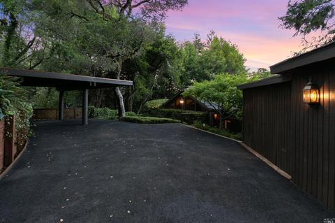
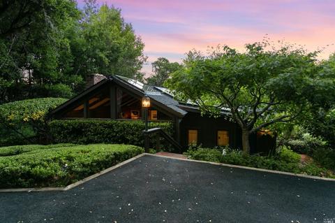
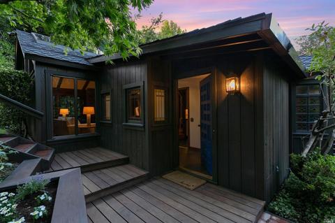
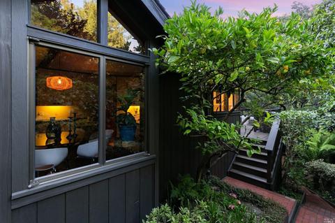
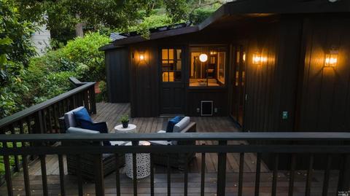
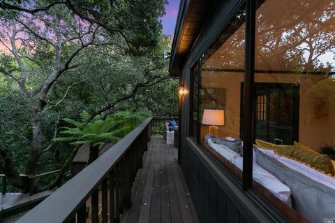
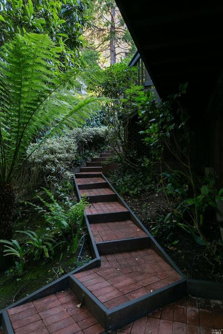
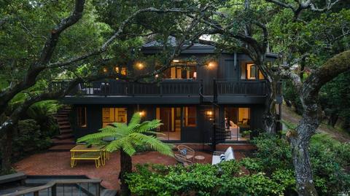
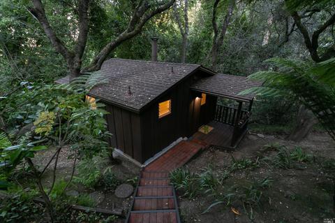
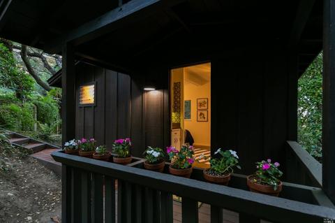
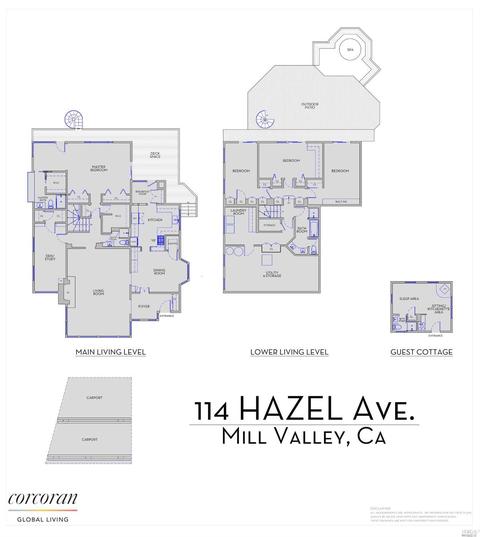
Last sold 07/01/2021 for $2.52M
bed
bath
Sqft ($793/Sqft)
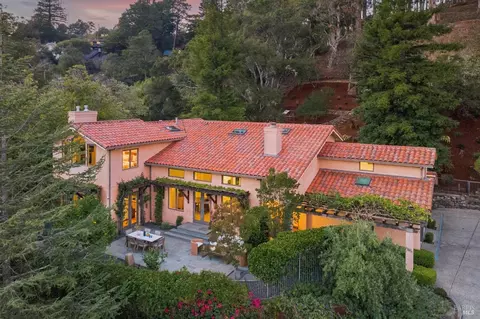
| Property type House | Neighborhood | Year built 1920 | HOA fee $0/month | Lot size 0.49 Acre | Movoto estimate |

| Overview | |
| Cooling/AC | Whole House Fan |
| Heating | Central, Gas |
| Levels/Style | 2, Two |
| SqFt | 3183 |
| SubType | Custom, Detached, Single Family Residence |
| 2nd Unit Type | Detached |
| Type | Residential |
| Year Built | 1920 |
| MLS # | 321055796 |
| Status | Closed |
| On Market Date | 2021-06-18 |
| Lot Size (Acres) | 0.49 |
| Lot Size (SqFt) | 21344 |
| Condition | Updated/Remodeled |
| Interior | |
| # Full Baths | 5 |
| 2nd Unit: # Full Baths | 1 |
| Total # of Bathrooms | 5 |
| Primary Bathroom | Closet, Double Sinks, Low-Flow Shower(s), Low-Flow Toilet(s), Shower Stall(s), Tub W/Shower Over, Walk-In Closet |
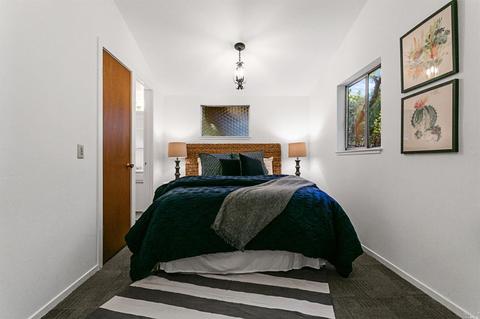
| Primary Bedroom | Closet, Outside Access, Sitting Area, Walk-In Closet |
| Bathrooms | Double Sinks, Low-Flow Shower(s), Low-Flow Toilet(s), Shower Stall(s), Split Bath, Tub W/Shower Over, Window |
| Total # of Bedrooms | 5 |
| 2nd Unit: # Bedrooms | 1 |
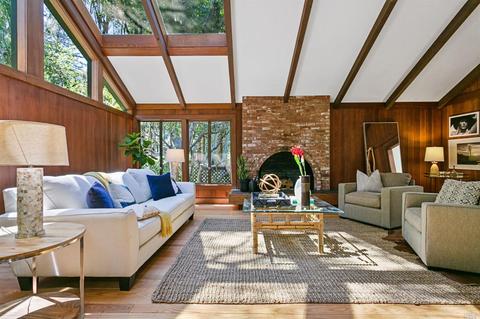
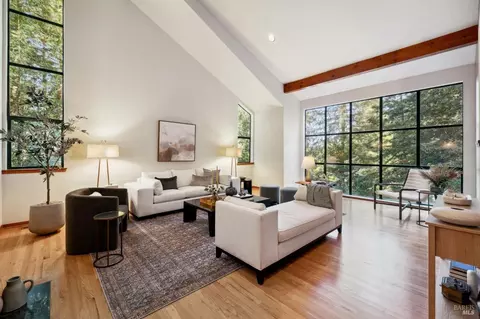
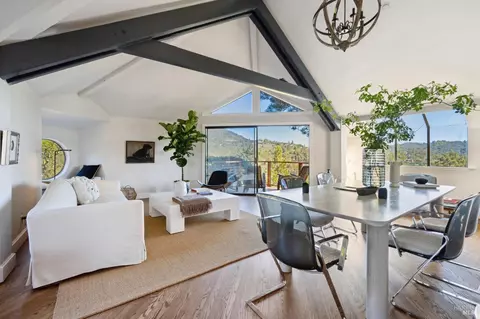
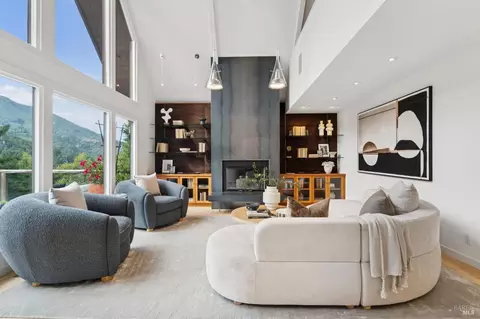
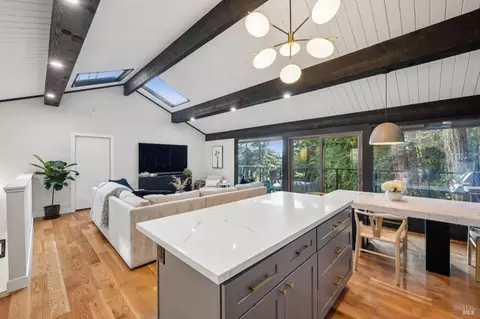
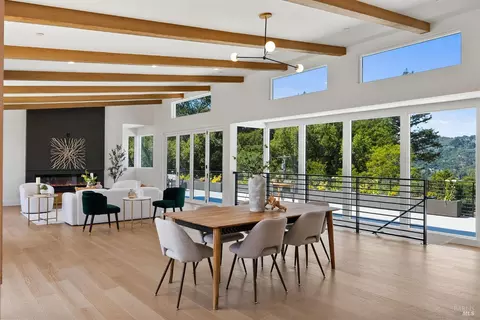
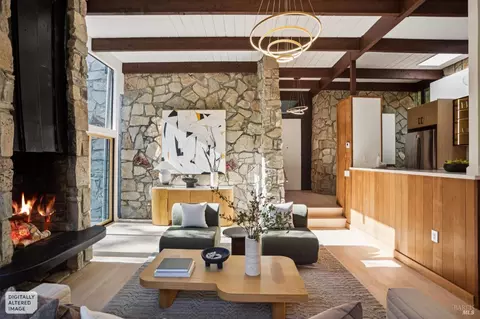
| Living Room | Cathedral/Vaulted, Skylight(s) |
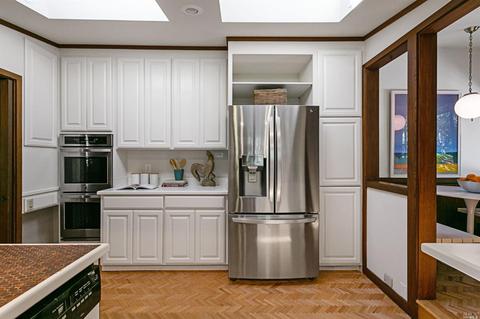
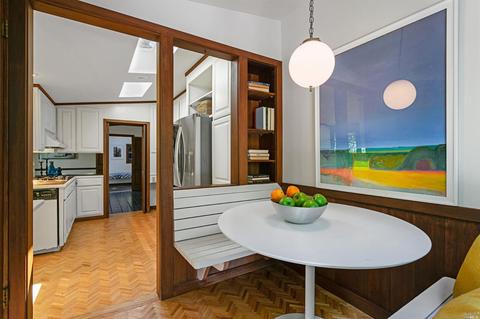
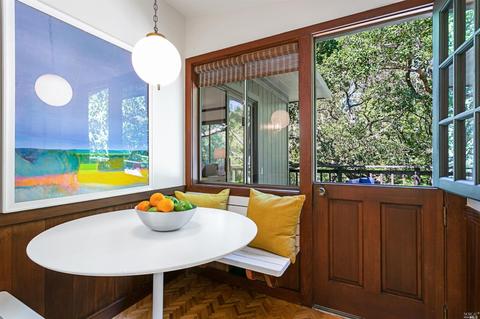
| Kitchen | Breakfast Area, Pantry Closet, Skylight(s) |
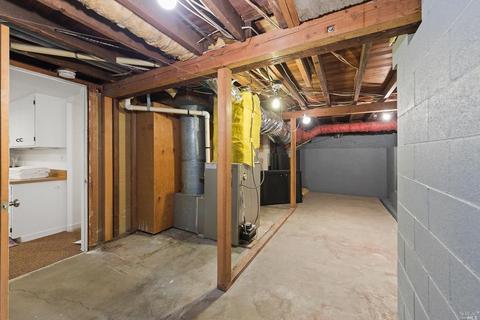
| Basement | Partial |
| Dining Room | Formal Room |
| Other Rooms | Den, Dining Room, In Law Apartment, Laundry, Living Room, Office, Possible Guest, Storage |
| Laundry | Dryer Included, Inside Room, Washer Included |
| Flooring | Wood |
| Appliances | Built-In Gas Oven, Built-In Gas Range, Built-In Refrigerator, Compactor, Dishwasher, Disposal, Hood Over Range, Microwave |
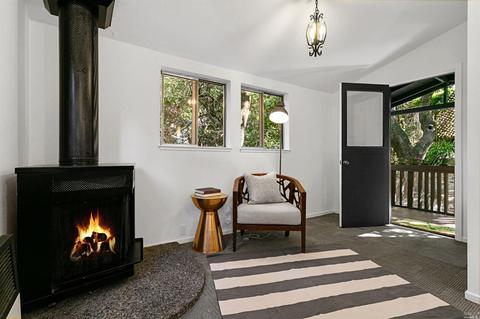
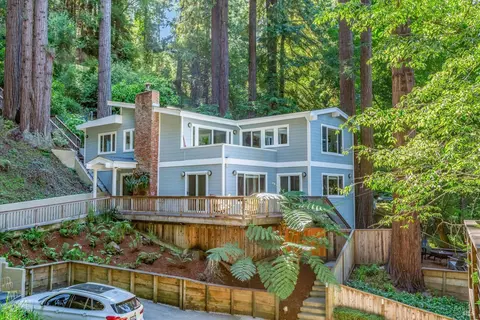
| Fireplace Desc | Brick, Gas Starter, Metal, Raised Hearth, Wood Burning |
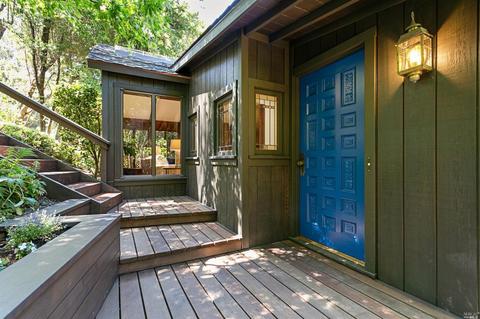
| Interior Features | Cathedral Ceiling, Formal Entry, Storage Area(s) |
| Exterior | |
| Roof | Composition |
| Foundation | Concrete |
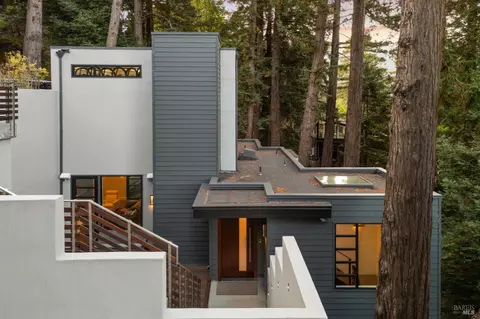
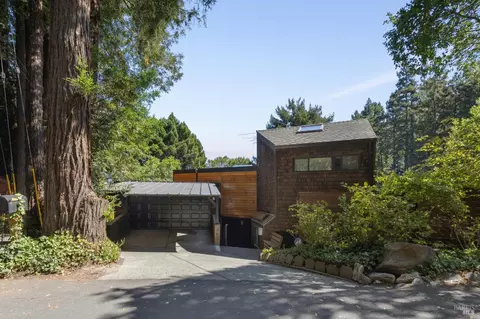
| Construction | Brick, Concrete, Wood |
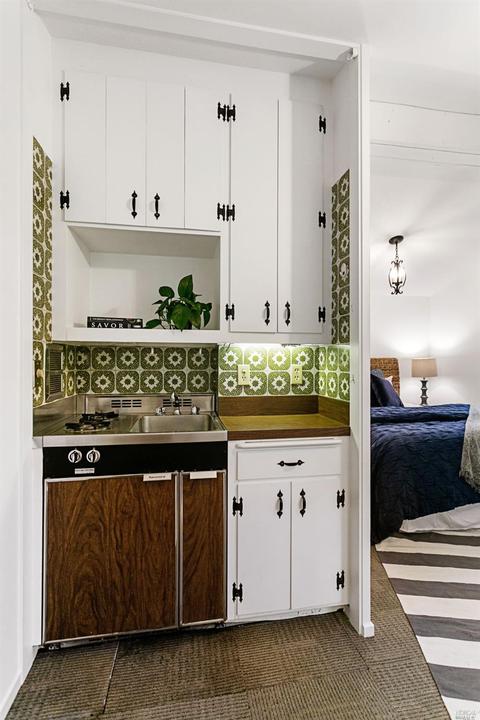
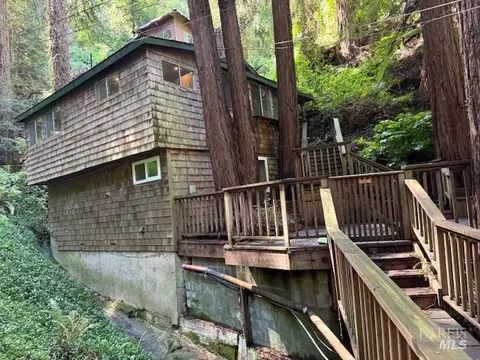
| 2nd Unit | Separate Cottage |
| # Off-Street Spaces | 4 |
| # Carport Spaces | 2 |
| # Parking Spaces | 6 |
| Parking | Covered, Uncovered Parking Spaces 2+ |
| Other Structures | Guest House, Shed(s) |
| Drive/ Sidewalk | Paved Driveway, Shared Driveway |
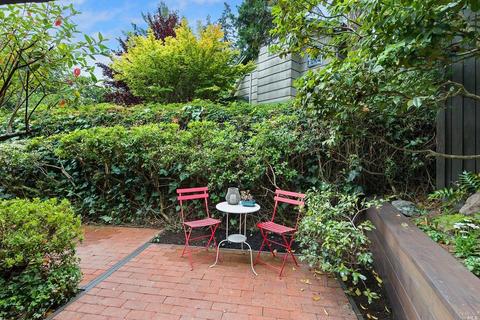
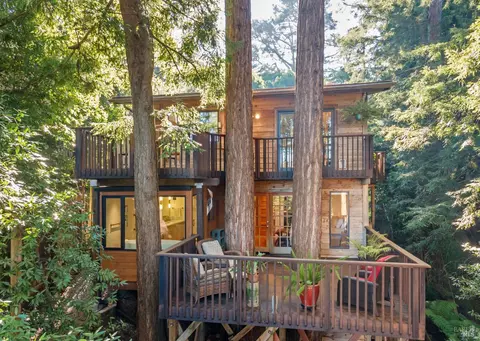
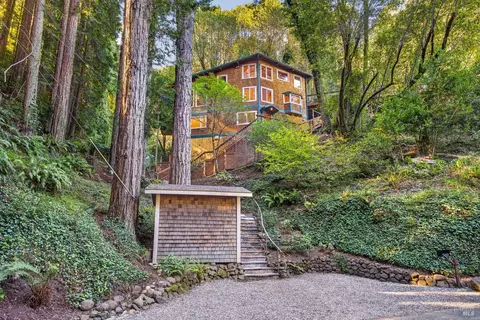
| Lot Desc | Auto Sprinkler Front, Auto Sprinkler Rear, Garden, Landscape Back, Landscape Front, Low Maintenance, Secluded, Shape Irregular |
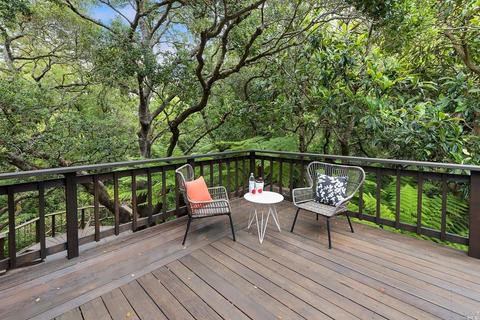
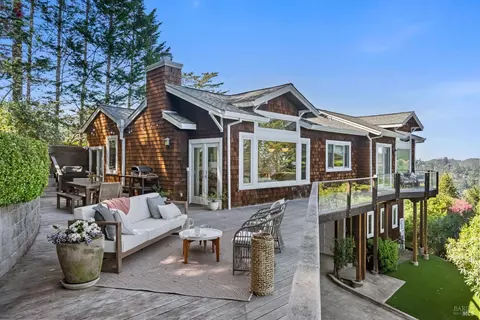
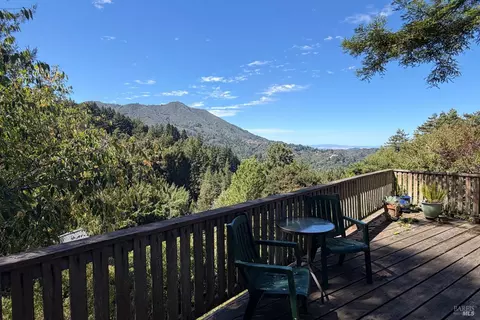
| Patio/ Porch | Uncovered Deck, Uncovered Patio |
| Amenities / Utilities | |
| Utilities | Public, Natural Gas Connected, Solar |
| Sewer/ Septic | Public Sewer |
| Water Source | Public |
| Pool | No |
| Security Features | Fire Extinguisher, Security System Owned |
| Spa | No |
| Location | |
| Area | Mill Valley |
| County | Marin |
| Elementary School District | Mill Valley |
| Middle School District | Mill Valley |
| APN | 028-124-18 |
| Multifamily Details |
| Est. value | Bed/bath | Sqft | mi | |
|---|---|---|---|---|
| 110 Hazel Ave, Mill Valley, CA 94941 | $2,796,000 | 4/3 | 2,772 | 0.02 |
| 120 Hazel Ave, Mill Valley, CA 94941 | $3,217,000 | 5/3 | 3,325 | 0.03 |
| 72 Hazel Ave, Mill Valley, CA 94941 | $2,642,000 | 4/— | 2,461 | 0.03 |
| 119 Hazel Ave, Mill Valley, CA 94941 | $2,521,000 | 4/3 | 2,303 | 0.03 |
| 109 Hazel Ave, Mill Valley, CA 94941 | $1,845,000 | 3/2 | 1,455 | 0.04 |
| 125 Hazel Ave, Mill Valley, CA 94941 | $1,829,000 | 3/2 | 1,579 | 0.04 |
| 290 Marion Ave, Mill Valley, CA 94941 | $1,341,000 | 3/2 | 1,735 | 0.04 |
| 73 Hazel Ave, Mill Valley, CA 94941 | $2,288,000 | 3/2 | 1,668 | 0.04 |
Estimated values are based on public record data and automated valuation models. Values are not guaranteed and may not reflect current market conditions.

$649,000
$1,298,000
$2,839,000
$700,000
$540,000
$1,125,000
$864,000
$499,000
$829,000
$2,347,500
$689,000
$4,499,999
$1,995,000
$1,098,000
$795,000
$559,500
$1,459,000
$3,995,000
$1,098,000
$1,750,000
$2,895,000
$1,490,000
$1,447,000
$546,500
$4,125,000
$1,795,000
$479,888
$325,000
$489,450
$585,000
