
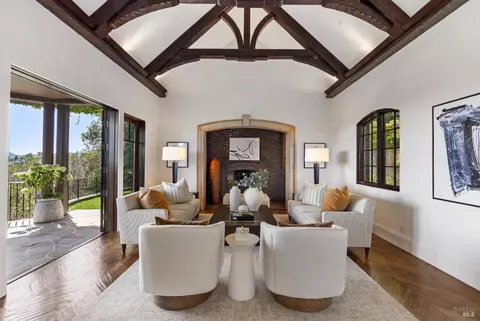
- $6,800,000
- 4Bd
- 6Ba
- 5,809 Sq Ft
SOLD

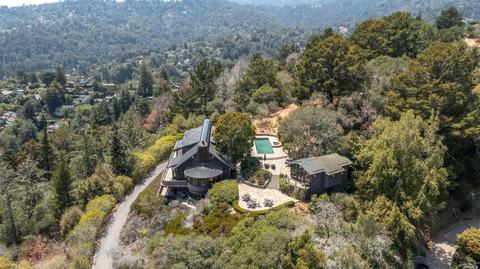
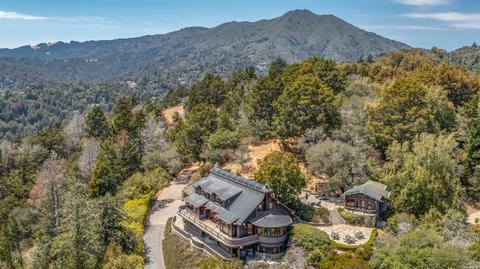

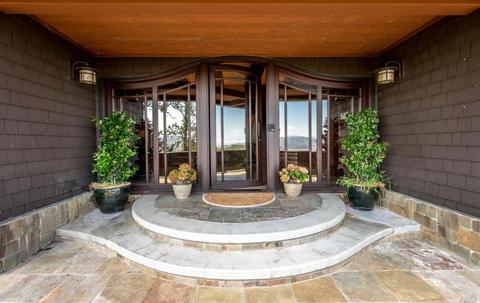
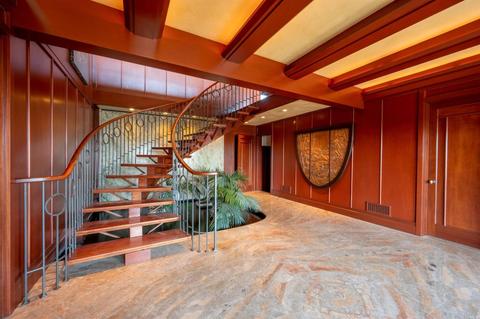
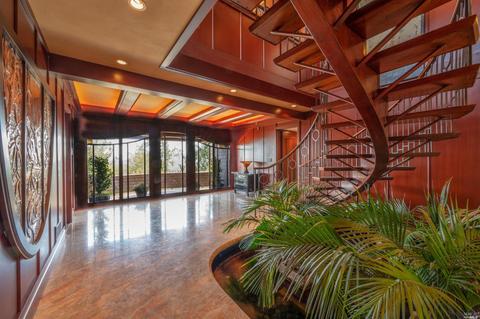
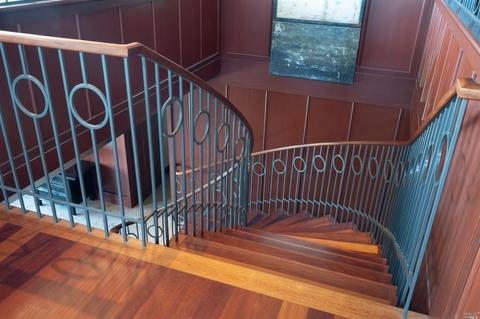
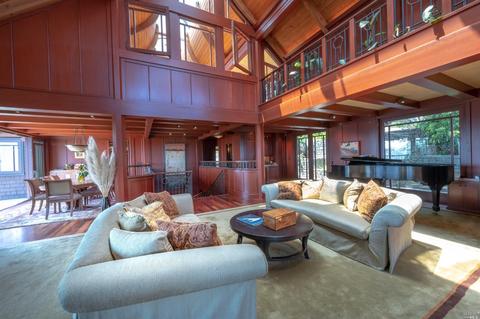
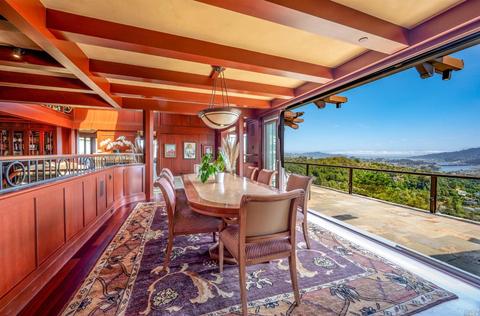
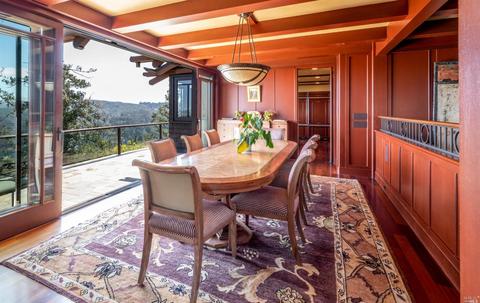
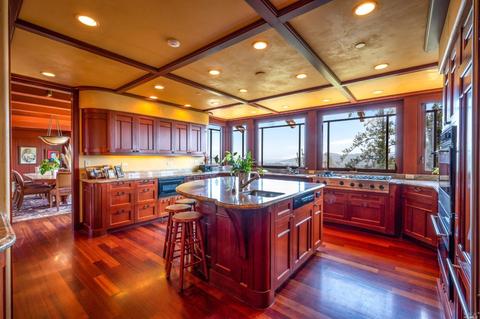
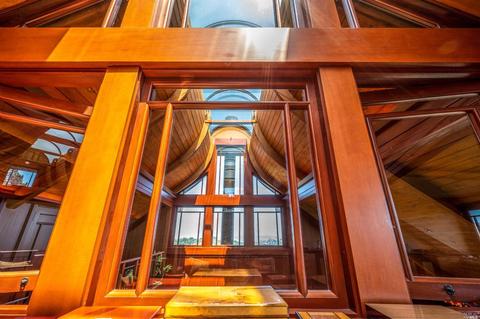
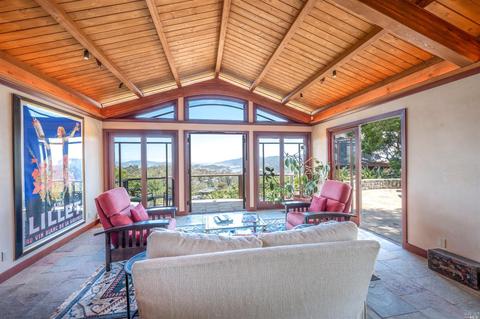
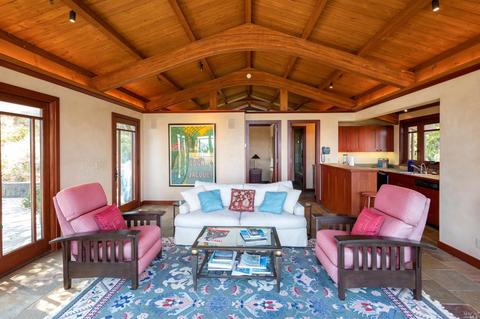
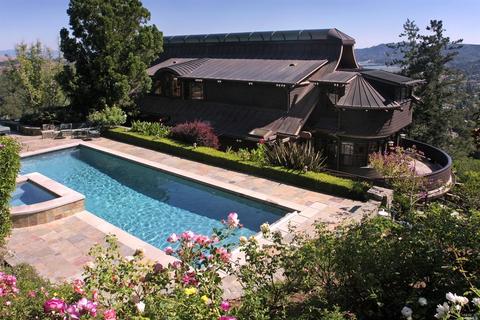
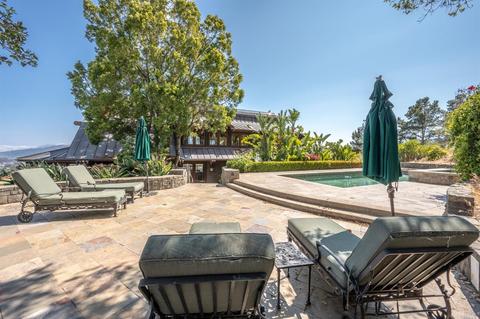
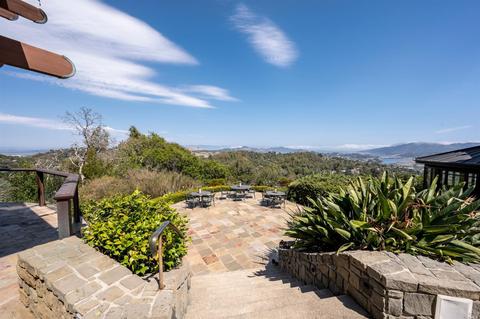
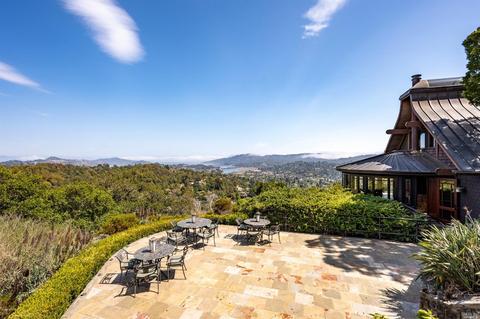
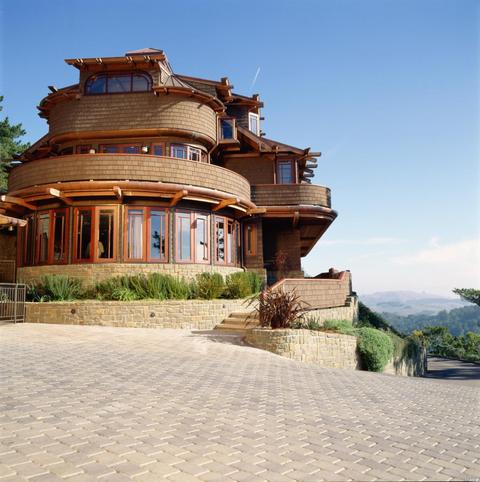

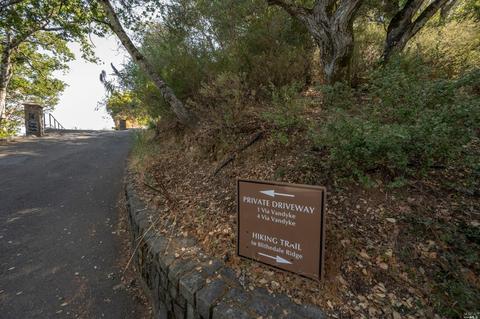





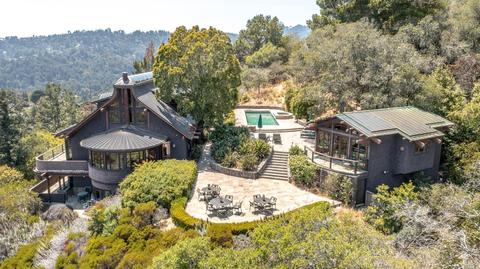
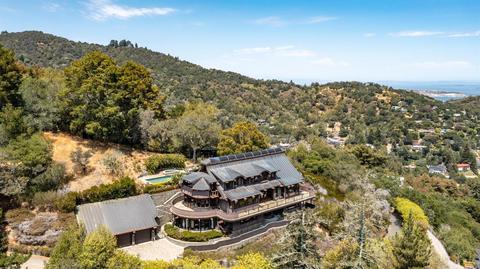
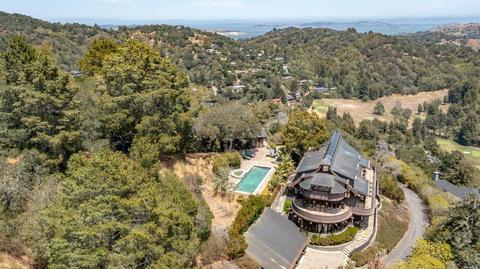
Last sold 12/20/2021 for $7.9M
bed
bath
Sqft ($1,047/Sqft)
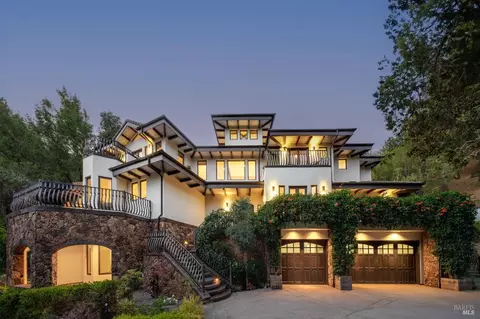
| Property type House | Neighborhood | Year built 1975 | HOA fee $0/month | Lot size 0.51 Acre | Movoto estimate | Parking 4 garage spaces |

| Overview | |
| Cooling/AC | Central |
| Heating | Central, Fireplace(s), MultiZone |
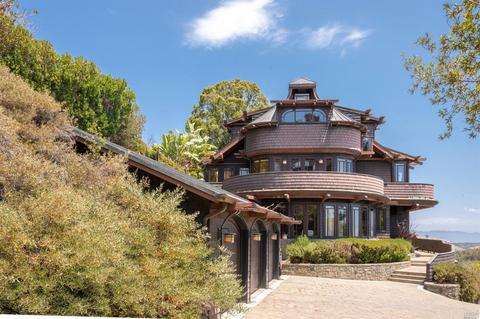
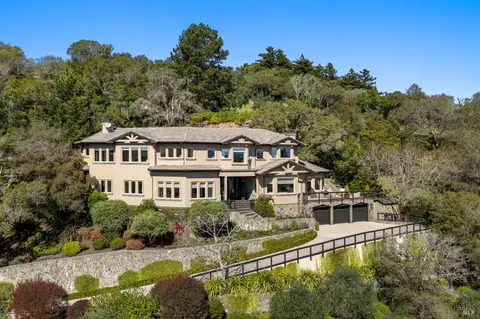
| Levels/Style | 3, Three Or More, Arts & Crafts |
| SqFt | 7545 |
| SubType | Detached, Single Family Residence |
| 2nd Unit Type | Detached |
| Type | Residential |
| Year Built | 1975 |
| MLS # | 321064130 |
| Status | Closed |
| On Market Date | 2021-07-12 |
| Lot Size (Acres) | 0.5051 |
| Lot Size (SqFt) | 22002 |
| Interior | |
| # Half Baths | 1 |
| # Full Baths | 5 |
| 2nd Unit: # Full Baths | 1 |
| Total # of Bathrooms | 6 |
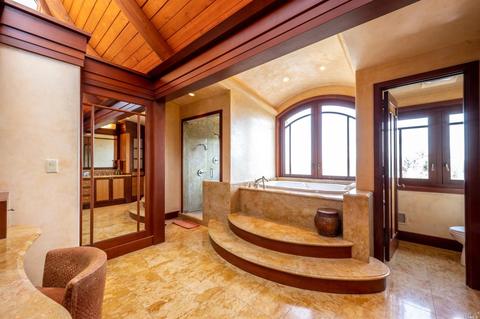
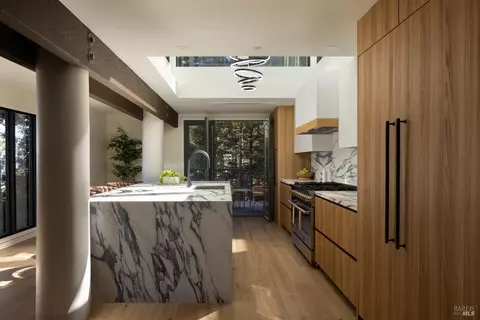
| Primary Bathroom | Double Sinks, Marble, Radiant Heat, Shower Stall(s), Steam, Sunken Tub |
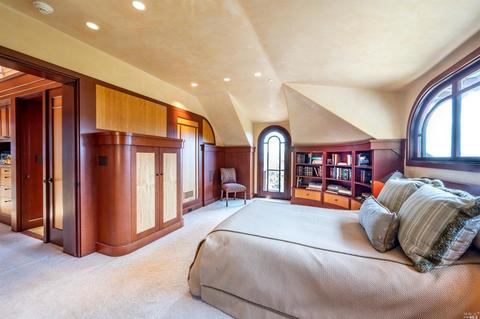
| Primary Bedroom | Sitting Room, Walk-In Closet 2+ |
| Bathrooms | Marble, Shower Stall(s) |
| Total # of Bedrooms | 6 |
| 2nd Unit: # Bedrooms | 1 |
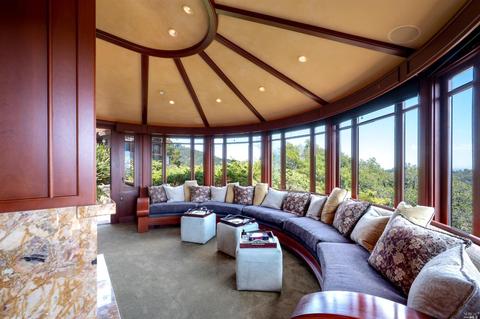
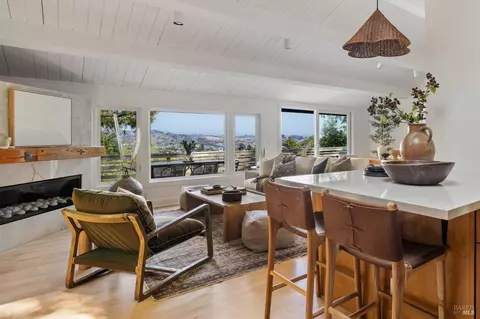
| Family Room | View |
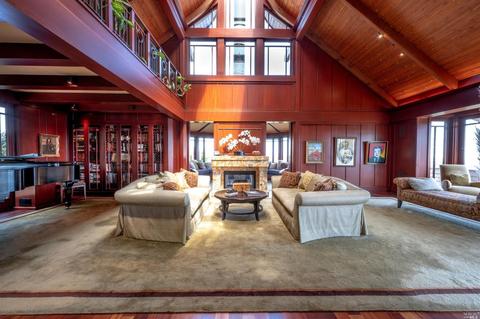
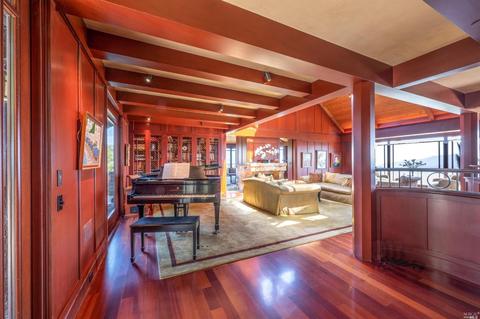
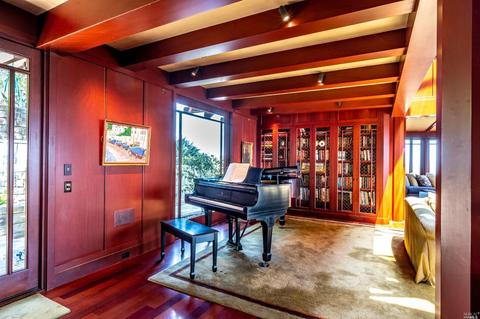
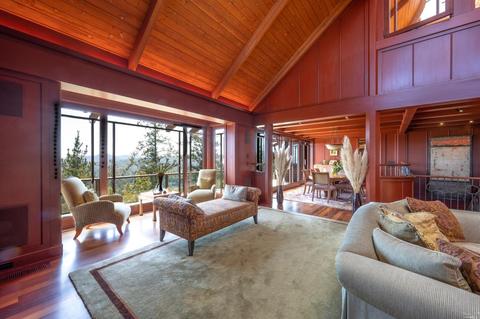
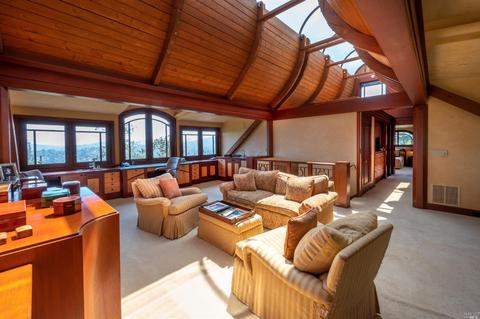
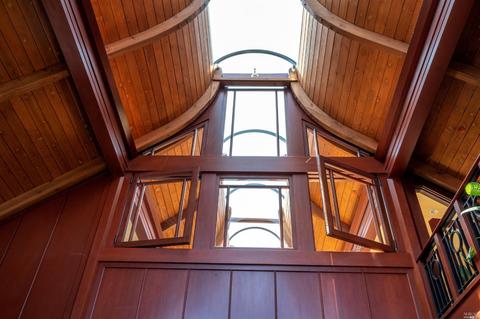
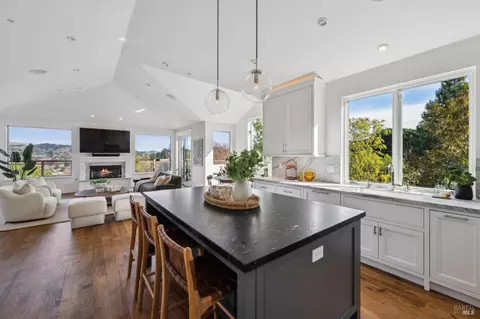
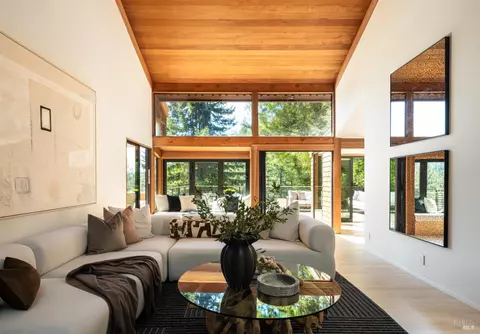
| Living Room | Cathedral/Vaulted, Deck Attached, Open Beam Ceiling, Skylight(s), View |
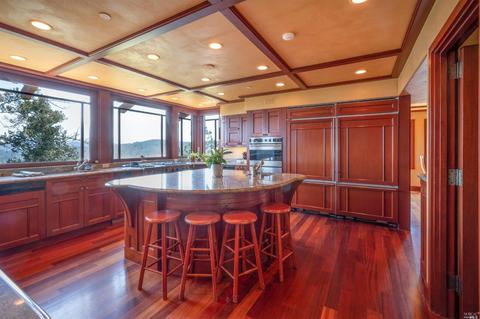
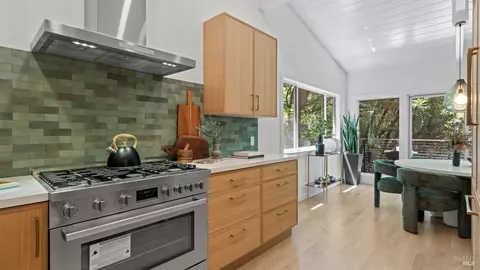
| Kitchen | Granite Counter, Island, Island W/Sink, Pantry Closet |
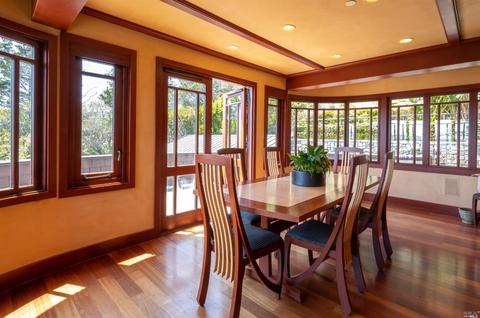
| Dining Room | Formal Area |
| Other Rooms | Family Room, In Law Apartment, Kitchen, Laundry, Living Room, Loft, Primary Bathroom, Primary Bedroom, Office |
| Laundry | Cabinets, Dryer Included, Ground Floor, Inside Room, Washer Included |
| Flooring | Carpet, Linoleum, Marble, Slate, Wood |
| Appliances | Built-In Freezer, Built-In Gas Range, Built-In Refrigerator, Compactor, Dishwasher, Disposal, Free Standing Refrigerator, Gas Cook Top, Ice Maker, Microwave, Wine Refrigerator |
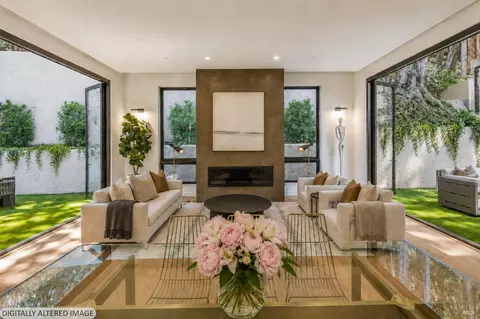
| Fireplace Desc | Double Sided, Gas Starter, Living Room |
| Interior Features | Cathedral Ceiling, Formal Entry, Wet Bar |
| Exterior | |
| Roof | Other |
| Foundation | Concrete, Raised, Slab |
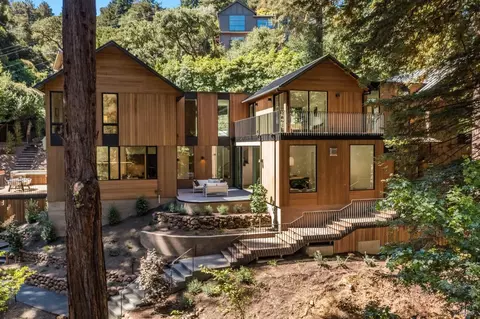
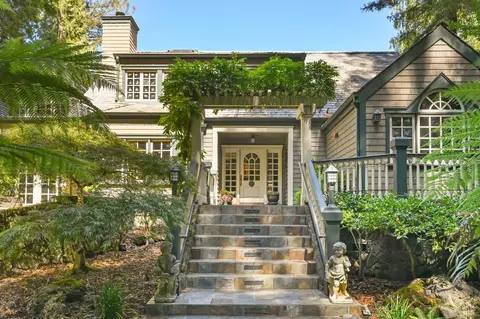
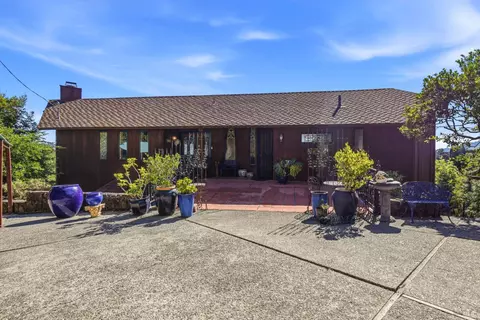
| Construction | Wood Siding |
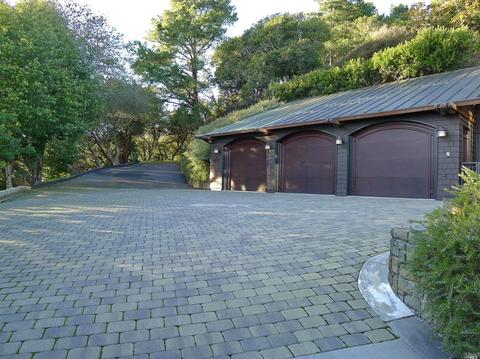
| # Garage Spaces | 4 |
| # Parking Spaces | 10 |
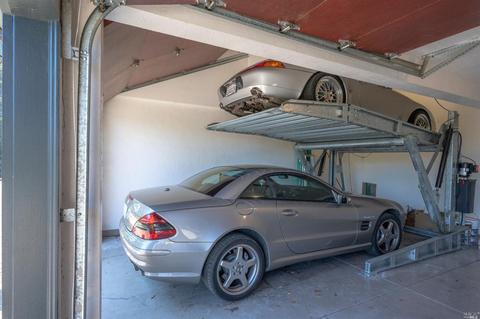
| Parking | Detached, Enclosed, Garage Door Opener, Mechanical Lift, Side-by-Side |
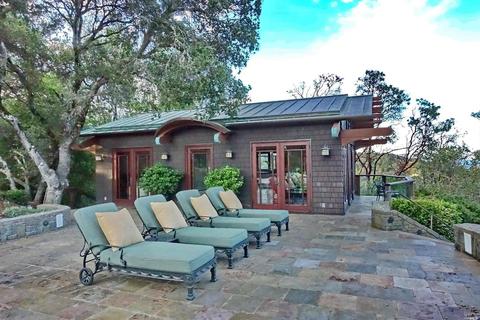
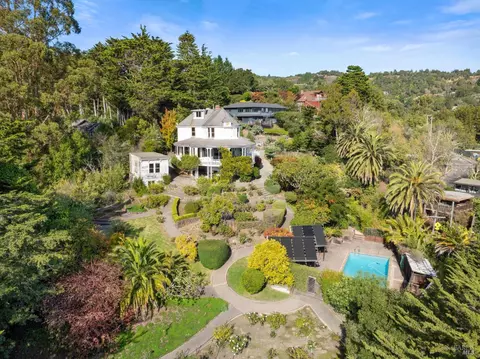
| Other Structures | Guest House |
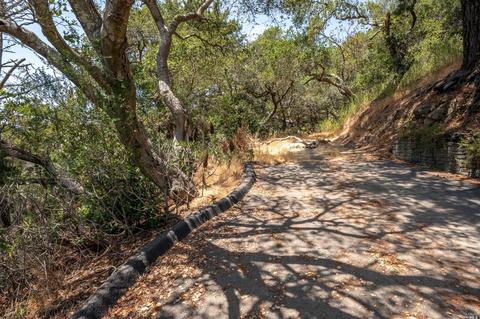
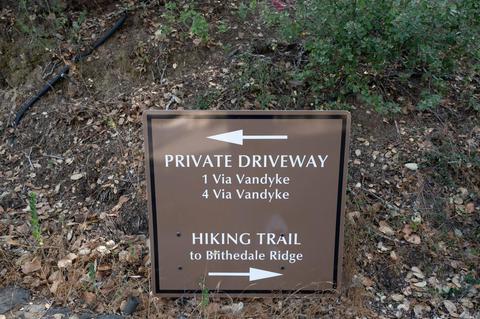
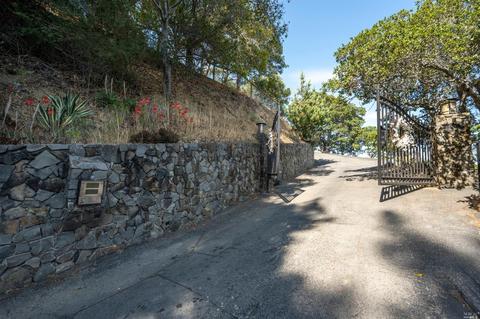
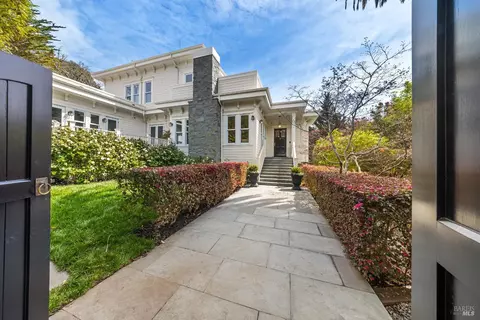
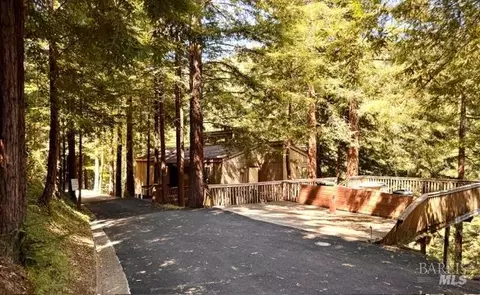
| Drive/ Sidewalk | Gated, Maintenance Agreement, Shared Driveway |
| Fencing | Fenced, Full |
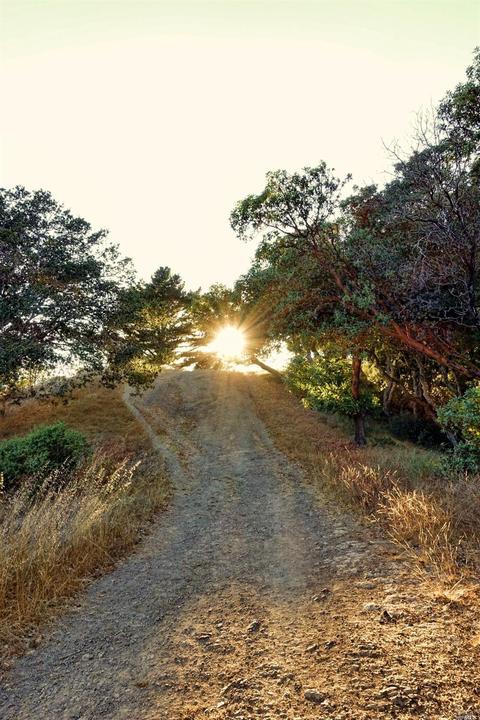
| Lot Desc | Dead End, Private, Secluded |
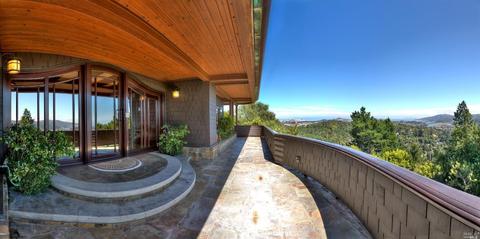
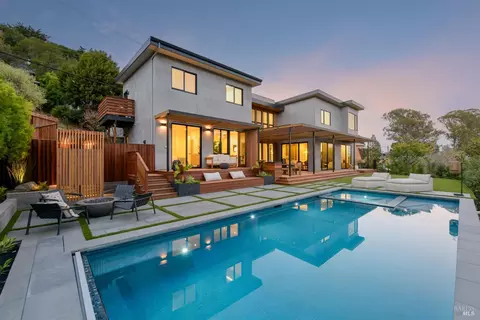
| Patio/ Porch | Covered Deck, Front Porch, Wrap Around Porch |
| Amenities / Utilities | |
| Utilities | Internet Available, Public |
| Electricity | Generator, 220 Volts |
| Sewer/ Septic | Public Sewer |
| Water Source | Public, Storage Tank, Water District |
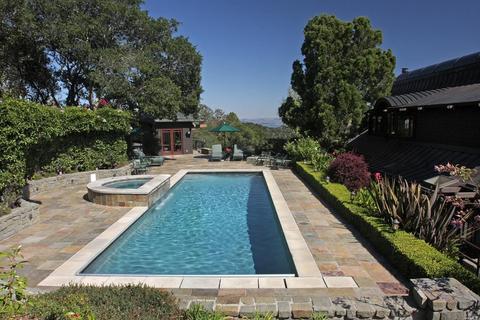
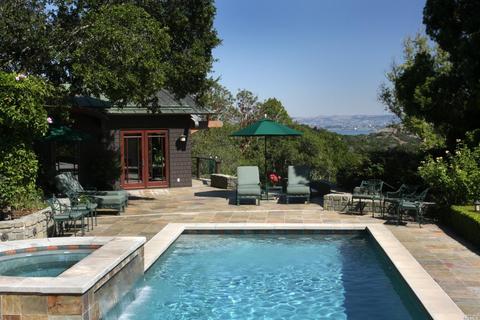
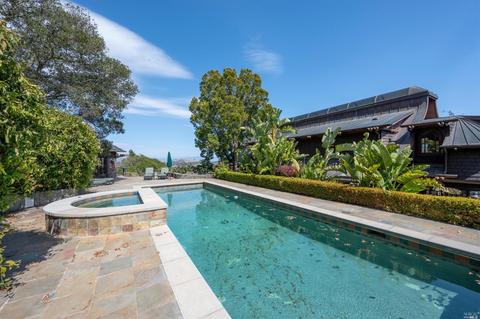
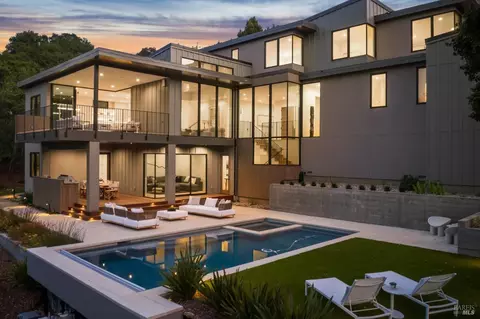
| Pool | Yes, Built-In, Gas Heat, Pool Cover |
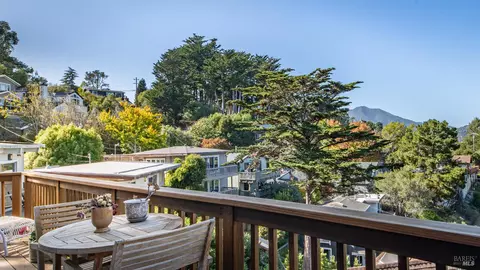
| Miscellaneous | Balcony, Entry Gate |
| Security Features | Carbon Mon Detector, Fire Alarm, Fire Extinguisher, Security Gate, Security System Owned, Smoke Detector, Unguarded Gate |
| Spa | Spa/Hot Tub Built-In, Yes |
| Location | |
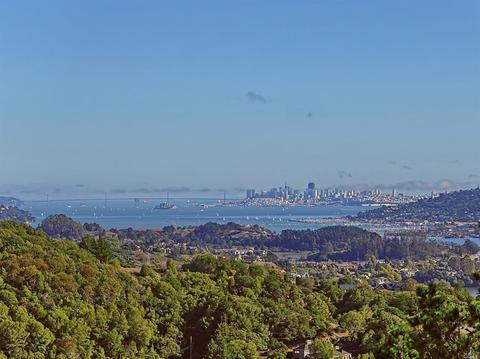
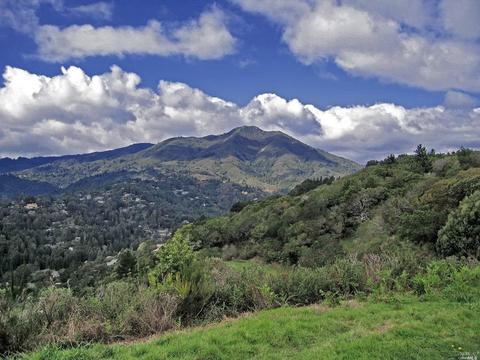
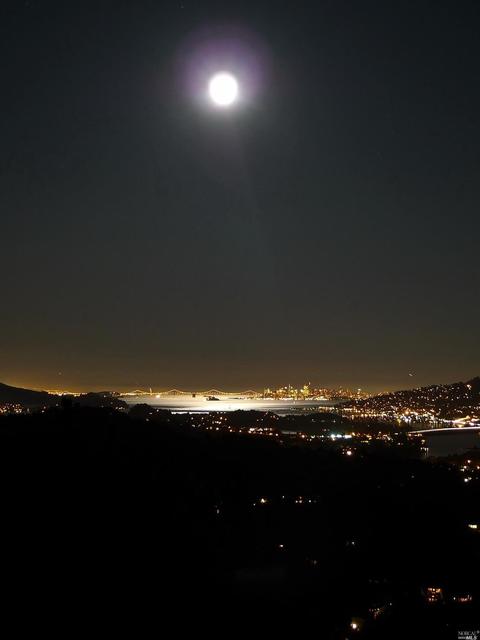
| View(s) | Bay, Bay Bridge, City, City Lights, Hills, Mountains, Mt Diablo, Mt Tamalpais, Panoramic, San Francisco |
| Area | Mill Valley |
| County | Marin |
| APN | 029-272-20 |
| Multifamily Details |
| Est. value | Bed/bath | Sqft | mi | |
|---|---|---|---|---|
| 4 Via Vandyke, Mill Valley, CA 94941 | $6,060,000 | 4/3 | 3,530 | 0.04 |
| 9 Via Vandyke, Mill Valley, CA 94941 | $4,679,000 | 4/2 | 3,204 | 0.04 |
| 210 Elinor Ave, Mill Valley, CA 94941 | $4,849,000 | 4/— | 4,703 | 0.05 |
| 11 Via Vandyke, Mill Valley, CA 94941 | $7,805,000 | 4/5 | 5,809 | 0.06 |
| 231 Elinor Ave, Mill Valley, CA 94941 | $2,975,000 | 4/2 | 2,310 | 0.06 |
| 229 Elinor Ave, Mill Valley, CA 94941 | $2,892,000 | 3/3 | 2,897 | 0.07 |
| 233 Elinor Ave, Mill Valley, CA 94941 | $6,561,000 | 4/4 | 3,438 | 0.07 |
| 225 Elinor Ave, Mill Valley, CA 94941 | $2,376,000 | 3/3 | 2,186 | 0.07 |
Estimated values are based on public record data and automated valuation models. Values are not guaranteed and may not reflect current market conditions.

$649,000
$1,298,000
$2,839,000
$700,000
$540,000
$1,125,000
$864,000
$499,000
$829,000
$2,347,500
$689,000
$4,499,999
$1,995,000
$1,098,000
$795,000
$559,500
$1,459,000
$3,995,000
$1,098,000
$1,750,000
$2,895,000
$1,490,000
$1,447,000
$546,500
$4,125,000
$1,795,000
$479,888
$325,000
$489,450
$585,000
