
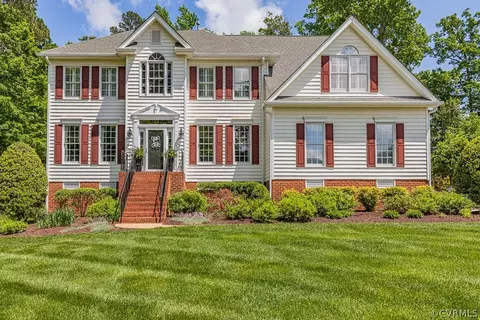
- $817,400
- 4Bd
- 3Ba
- 3,155 Sq Ft
SOLD

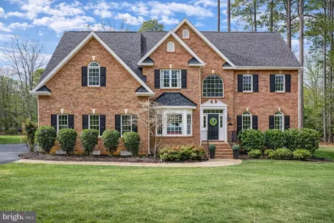
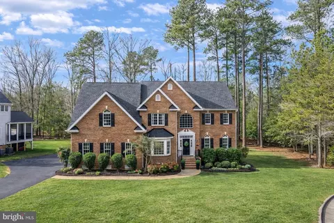
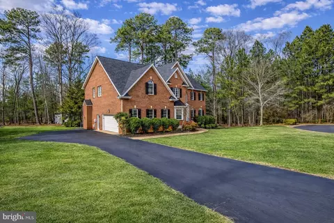
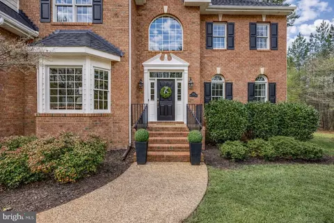
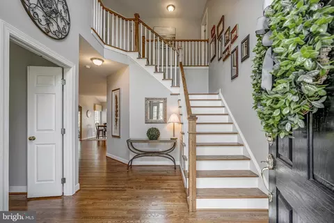
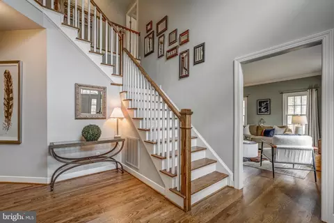
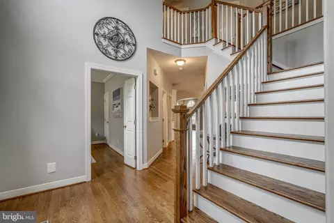
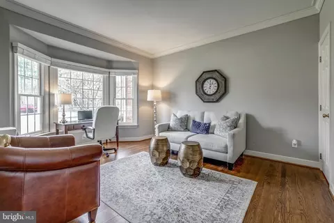
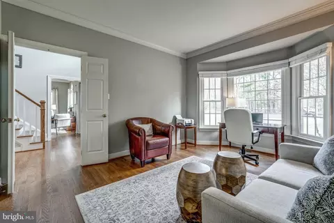
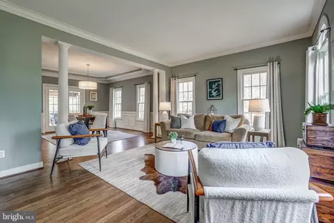
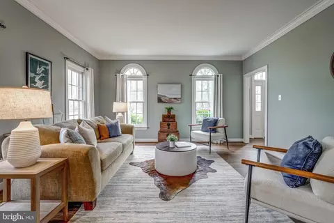
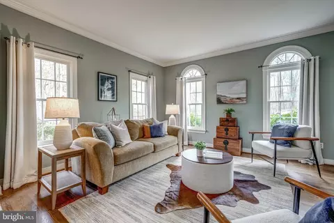
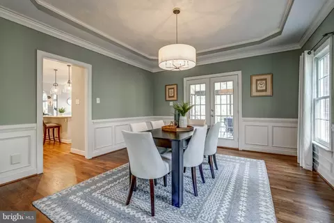
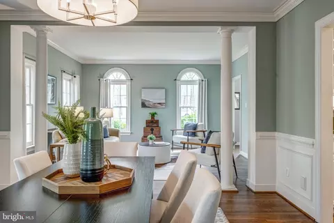
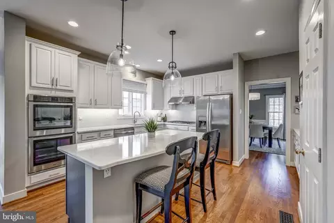
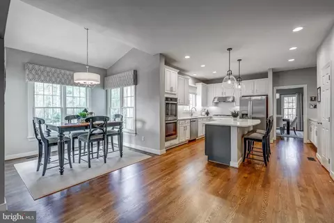
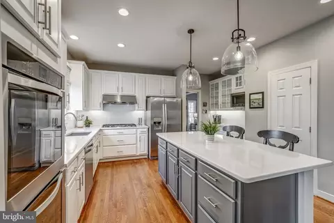
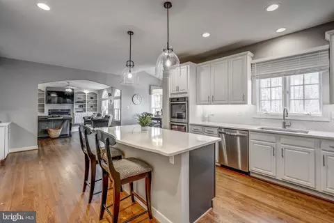
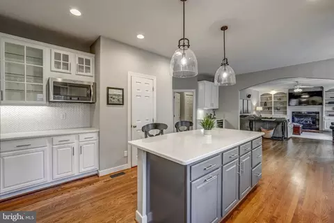
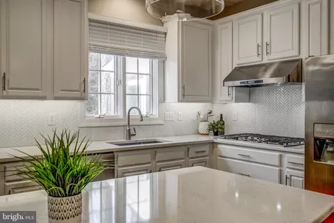
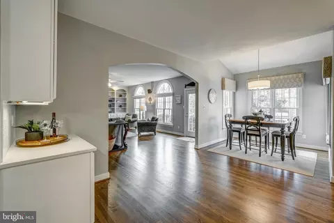
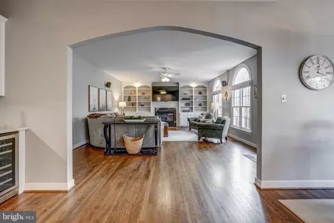
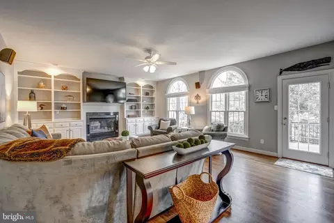
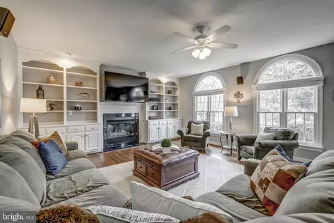
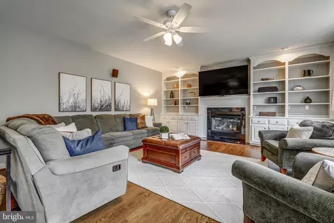
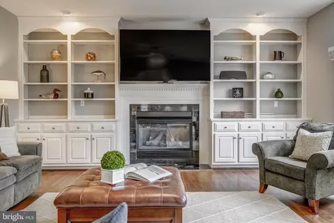
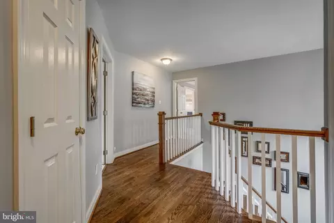
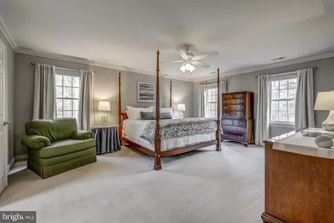
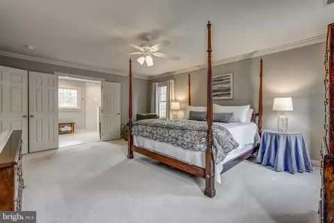
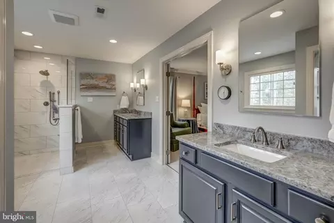
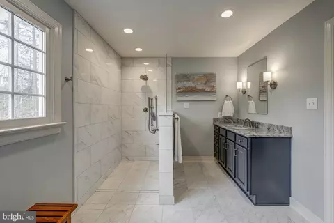
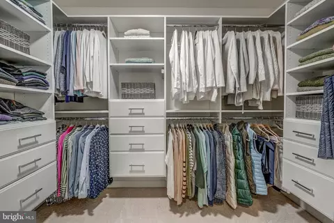
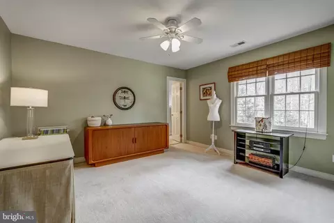
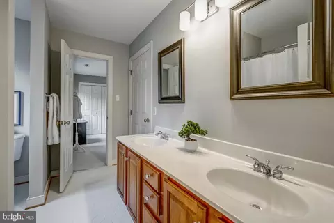
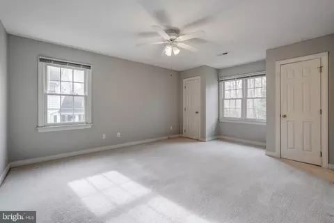
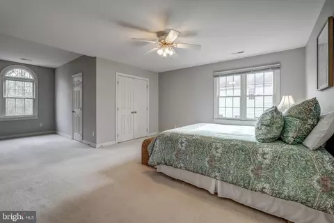
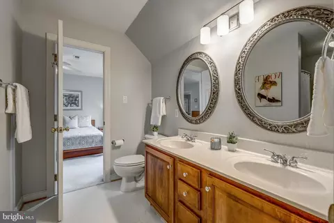
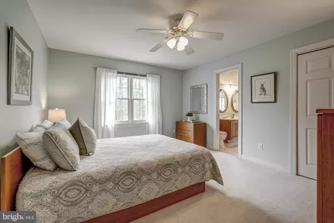
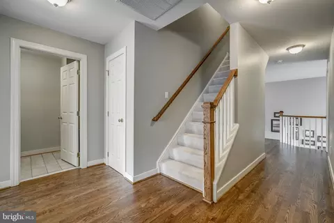
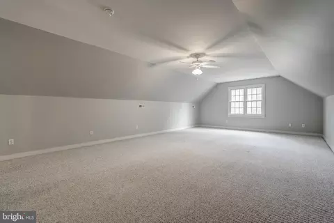
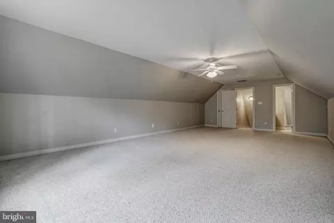
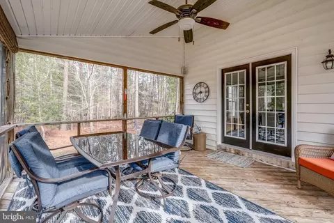
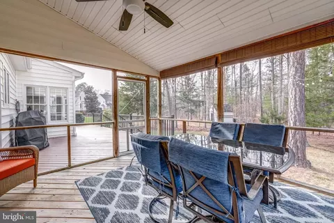
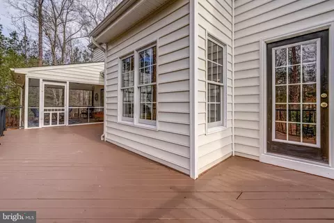
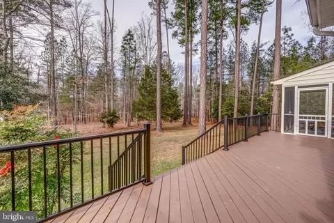
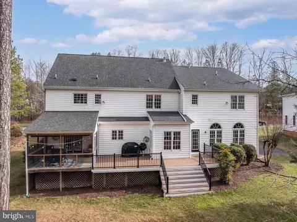
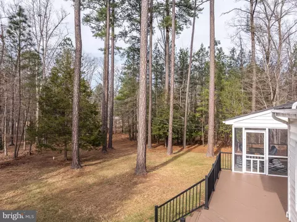
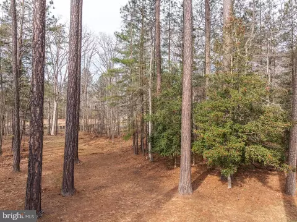
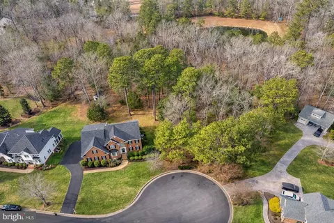
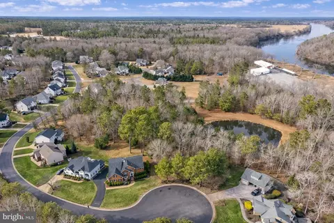
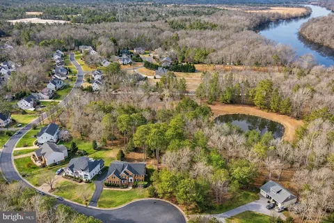
Last sold 02/10/2026 after 36 Days
bed
bath
Sqft ($213/Sqft)
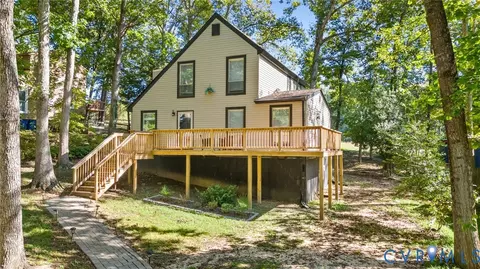
| Property type House | Year built 2001 | HOA fee $0/month | Lot size 1.42 Acre | Movoto estimate |

| Overview | |
| Cooling/AC | Central A/C, Zoned, Other |
| Heating | Natural Gas |
| Levels/Style | Transitional |
| Type | Residential |
| Status | Closed |
| SqFt | 4534 |
| Lot Size (SqFt) | 61855.2 |
| Lot Size (Acres) | 1.42 |
| City/ Town Tax | 7111 |
| Tax: Assessed Value | 799000 |
| Annual Property Tax | 7111.1 |
| Year Built | 2001 |
| New Construction (Y/N) | N |
| Foreclosure (Y/N) | N |
| Interior | |
| Total # of Bathrooms | 5 |
| # Full Baths | 4 |
| # Half Baths | 1 |
| Total # of Bedrooms | 5 |
| Total # of Rooms | 14 |
| Appliances | Oven - Wall, Oven - Double, Dryer, Dishwasher, Oven/Range - Gas, Disposal, Water Heater, Microwave, Refrigerator |
| Walls/ Ceilings | Tray Ceilings, High |
| Window Features | Screens |
| Fireplace | Gas/Propane |
| Interior Features | Built-Ins, Ceiling Fan(s), Dining Area, Kitchen - Eat-In, Kitchen - Island, Primary Bath(s), Pantry, Recessed Lighting, Walk-in Closet(s), Bathroom - Walk-In Shower, Breakfast Area, Carpet, Combination Kitchen/Living, Crown Moldings, Family Room Off Kitchen, Floor Plan - Traditional, Formal/Separate Dining Room, Kitchen - Gourmet, Sound System, Wainscotting, Window Treatments, Wood Floors, Wine Storage, Bar |
| Accessibility Features | None |
| Door Features | French |
| Exterior | |
| Roof | Composite, Shingle |
| Foundation | Brick/Mortar |
| Parking Desc | Driveway |
| Exterior Features | Exterior Lighting |
| Existing Structures | Above Grade, Below Grade |
| Amenities / Utilities | |
| Sewer/ Septic | Public Sewer |
| Pool | No Pool |
| Location | |
| Subdivision | NONE AVAILABLE |
| Water Source | Public |
| Senior Community (Y/N) | N |
| High School | JAMES RIVER |
| School District | CHESTERFIELD COUNTY PUBLIC SCHOOLS |
| Middle School | ROBIOUS |
| Directions | Robious Rd To James River Rd, 3rd Right Onto Riverton Ridge Dr, First Left Onto Waterswatch Dr, Home Is At The End Of The Cul-de-sac On The Left Hand Side. |
| Zoning | R15 |
MLS # VACF2001346 MLS # 2533336
| Est. value | Bed/bath | Sqft | mi | |
|---|---|---|---|---|
| 4137 Waterswatch Dr, Midlothian, VA 23113 | $876,000 | 4/3 | 3,318 | 0.02 |
| 4131 Waterswatch Dr, Midlothian, VA 23113 | $910,000 | 5/3 | 3,577 | 0.04 |
| 4149 Waterswatch Dr, Midlothian, VA 23113 | $1,164,000 | 3/3 | 3,383 | 0.05 |
| 4520 Welby Turn, Midlothian, VA 23113 | $1,293,000 | —/— | — | 0.05 |
| 4125 Waterswatch Dr, Midlothian, VA 23113 | $914,000 | 5/3 | 3,584 | 0.06 |
| 4413 Welby Dr, Midlothian, VA 23113 | $1,241,000 | 4/4 | 4,985 | 0.06 |
| 4518 Welby Turn, Midlothian, VA 23113 | $1,159,000 | 6/4 | 5,025 | 0.07 |
| 4407 Welby Dr, Midlothian, VA 23113 | $1,022,000 | 4/3 | 4,159 | 0.08 |
Estimated values are based on public record data and automated valuation models. Values are not guaranteed and may not reflect current market conditions.
$449,075
$465,450
$449,950
$407,450
$589,950
$377,280
$209,000
$525,000
$414,925
$225,000
$579,950
$436,712
$557,121
$489,950
$615,000
$439,975
$399,950
$447,977
$339,450
$299,900
$699,900
$525,000
$689,500
$527,250
$411,975
$1,475,000
$1,394,975
$1,099,995
$745,450
$399,999