
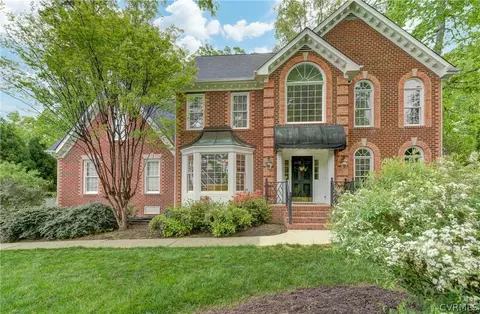
- $696,000
- 4Bd
- 3Ba
- 3,400 Sq Ft
SOLD


Last sold 08/12/2009 for $470K
bed
bath
Sqft ($134/Sqft)
| Property type House | Neighborhood | Year built 2004 | HOA fee $23/month | Lot size 0.58 Acre | Movoto estimate |
| Overview | |
| Status | Released |
| Total SQFT | 3519 |
| Property Type | Single Family |
| Virtual Tour | N/A |
| MLS Number | 2807552 |
| Property Sub Type | Detached |
| Acres | 0.58 |
| Annual Taxes | 4889.77 |
| Year Built | 2004 |
| Fee Period | Yearly |
| Fee Description | Community Association |
| Fee | 275 |
| Interior | |
| Full Bathrooms | 4 |
| 1/2 Bathrooms | 1 |
| Total Bedrooms | 4 |
| Attic | Walk-In |
| Room Count | 12 |
| # of Rooms Entered | 9 |
| Basement Type | Crawl Space |
| Flooring | Carpet-W-W, Marble, Tile-Ceramic, Wood |
| Interior | 9 Ft + Ceilings, Cathedral Ceiling, Ceiling Fan, Double Vanity, Eat-In-Kitchen, Formal Dining Room, Island, Jetted Tub, Walk-In Closet, Window Treatment |
| Fireplace | Gas |
| Appliances / Equipment | Countertop Range, Dishwasher, Disposal, Double Oven, Downdraft Range, Electric Cooking, Microwave, Refrigerator, Smoke Alarm |
| Exterior | |
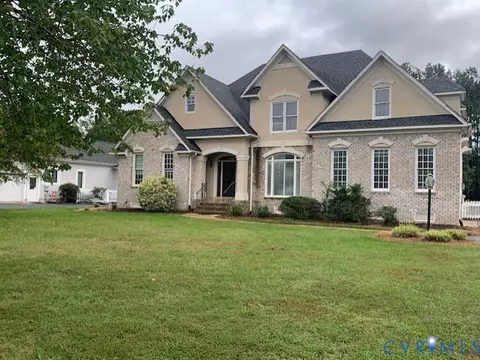
| Style | Transitional |
| Roof | Composition, Shingled |
| Structure | Frame |
| Siding | Brick, Vinyl |
| Exterior | Insulated Doors, Irrigation System, Palladian Windows, Screens, Thermal Windows |
| Garage Type | Attached, Auto Door Opener, Direct Entry |
| Cars | 2 |
| Porch | Deck, Screened |
| Lot Description | Level, Park Like |
| Amenities / Utilities | |
| Cooling | 3 Or More Zones, Heat Pump |
| Heat Fuel | Electric, Natural Gas |
| Heating | 2 Zoned Heat, 3 Or More Zones, Heat Pump |
| Water Heater | Natural Gas |
| Water Sewer | Public Sewer, Public Water |
| Fee Includes | Comm Ar Mnt, Community Utilities, Management Fees |
| Amenity | Association, Common Area, Jogging Path, Landscaping, Playground, Professional Management |
| Location | |
| Subdivision | Kings Farm |
| Area | 64 - Chesterfield |
| County City | Chesterfield |
| Elementary School | Bettie Weaver |
| Middle School | Robious |
| High School | James River |
| Parcel Number | 724-724-11-53-00000 |
| Directions | Robious Rd (Rt 711) W 1/2 Mile Past James River High To L On King's Farm Dr To R On Cotesworth Way To L On Pond Chase Dr To R On Post Mill Dr |
| Est. value | Bed/bath | Sqft | mi | |
|---|---|---|---|---|
| 14242 Post Mill Dr, Midlothian, VA 23113 | $903,000 | 5/4 | 3,696 | 0.02 |
| 3401 Fox Hurst Dr, Midlothian, VA 23113 | $861,000 | 4/3 | 3,482 | 0.04 |
| 14230 Post Mill Dr, Midlothian, VA 23113 | $940,000 | 6/5 | 3,954 | 0.04 |
| 14237 Post Mill Dr, Midlothian, VA 23113 | $954,000 | 5/5 | 3,984 | 0.04 |
| 14248 Post Mill Dr, Midlothian, VA 23113 | $1,013,000 | 6/5 | 4,312 | 0.04 |
| 3319 Fox Hurst Dr, Midlothian, VA 23113 | $778,000 | 5/3 | 3,533 | 0.05 |
| 14243 Post Mill Dr, Midlothian, VA 23113 | $831,000 | 5/3 | 3,210 | 0.05 |
| 14231 Post Mill Dr, Midlothian, VA 23113 | $909,000 | 6/5 | 3,609 | 0.05 |
Estimated values are based on public record data and automated valuation models. Values are not guaranteed and may not reflect current market conditions.
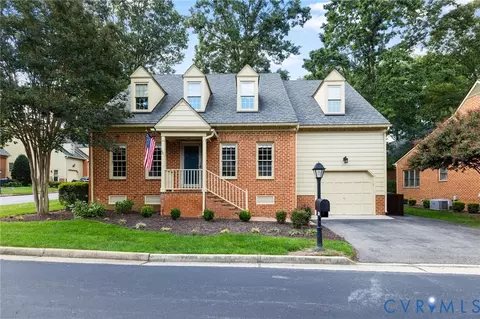
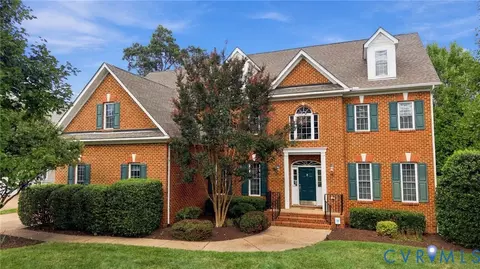
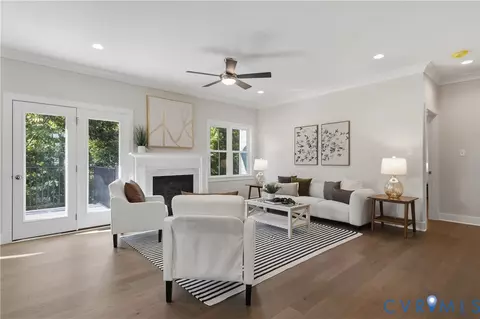
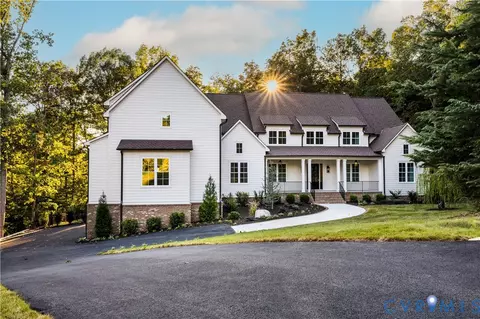
$449,075
$465,450
$449,950
$407,450
$589,950
$377,280
$209,000
$525,000
$414,925
$225,000
$579,950
$436,712
$557,121
$489,950
$615,000
$439,975
$399,950
$447,977
$339,450
$299,900
$699,900
$525,000
$689,500
$527,250
$411,975
$1,475,000
$1,394,975
$1,099,995
$745,450
$399,999