Movoto Real Estate
Sold on 04/01/2026
  • Exterior
  • View/Area
  • Entry Way
  • Other
  • Dining
  • Living
  • Kitchen
  • Bath
  • Bedroom
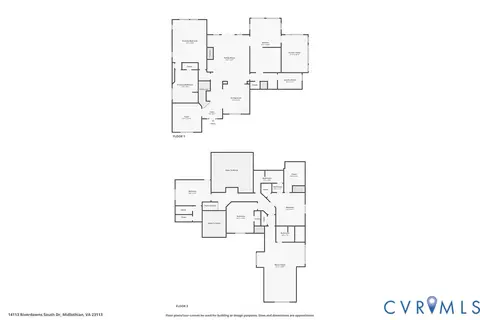
  • Floorplan

14113 Riverdowns South Dr, Midlothian, VA 23113

  • $1,160,000

    Last sold 04/01/2026 after 40 Days

  • 4

    bed

  • 5

    bath

  • 4,281

    Sqft ($271/Sqft)

House not for sale
Movoto is helping 26 homebuyers near you

About 14113 Riverdowns South Dr

Property type House
Neighborhood
Year built 2005
HOA fee $33/month
Lot size 1.04 Acre
Movoto estimate
Parking 3 garage spaces
Property description
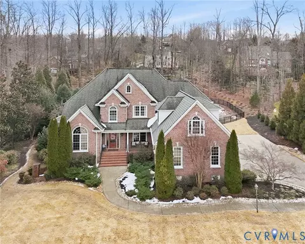
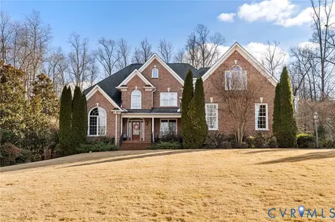
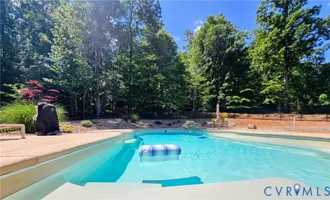

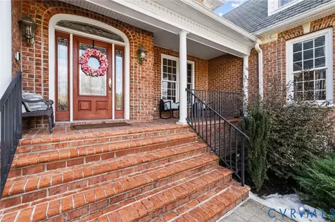
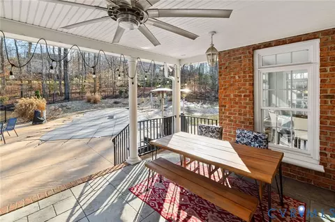
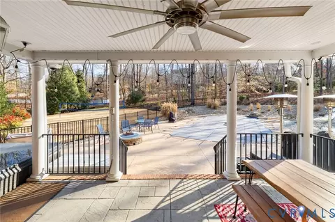
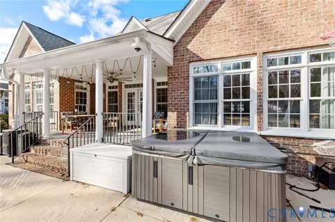
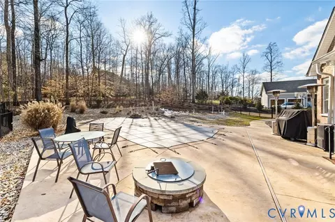
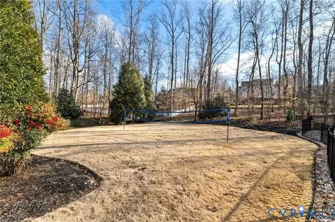
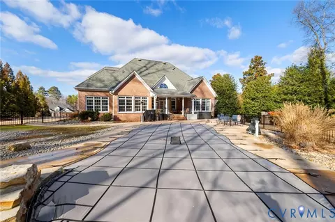
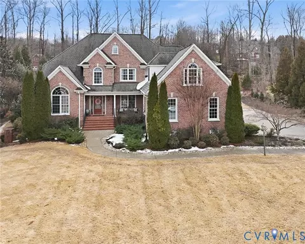
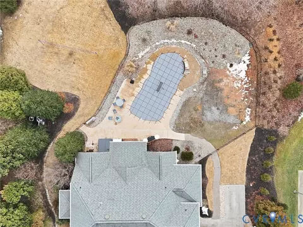
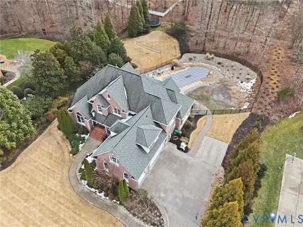
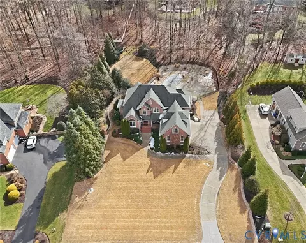
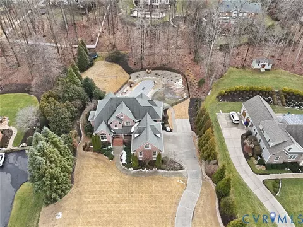
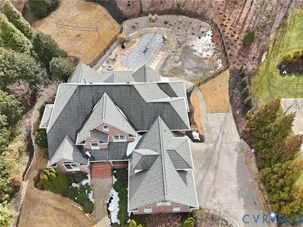
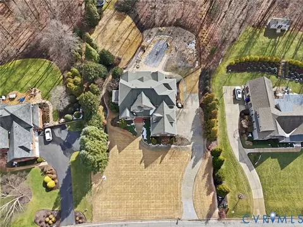
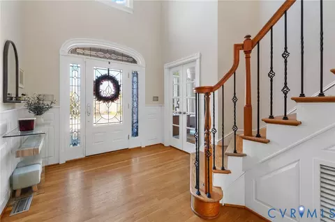
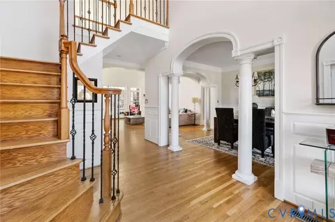
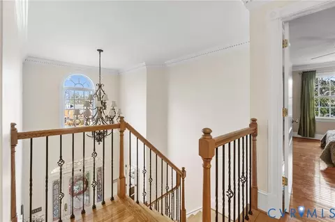
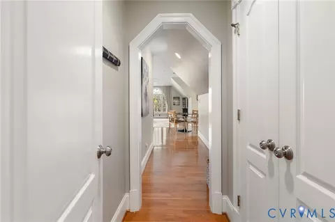
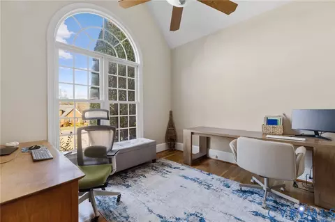
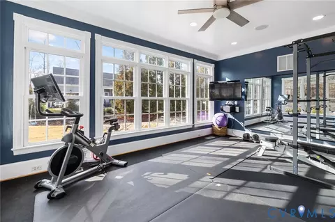
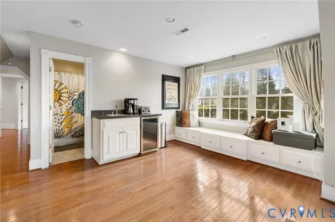
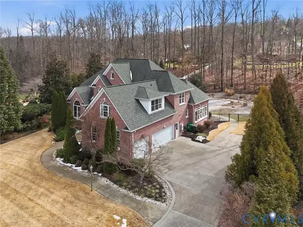

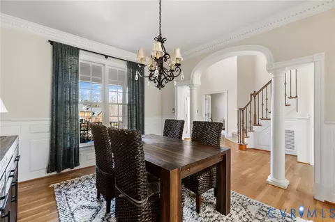
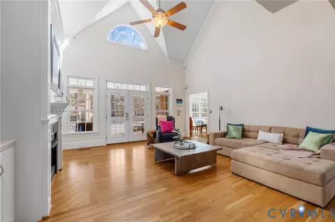
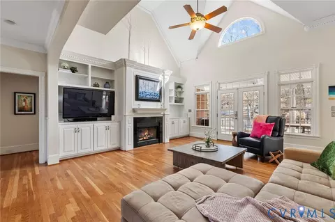
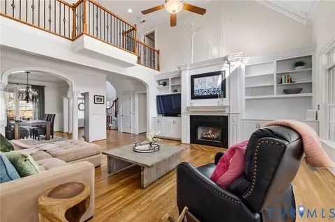
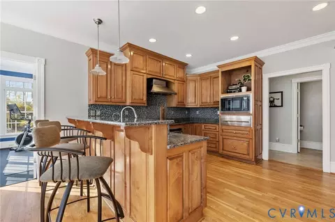
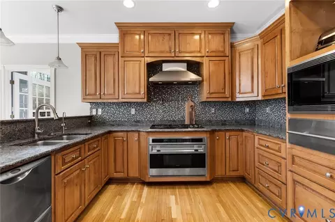
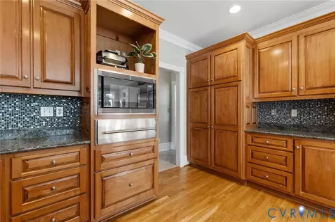
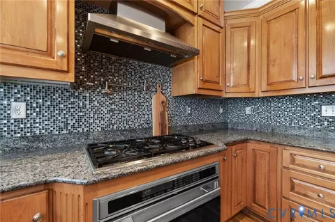
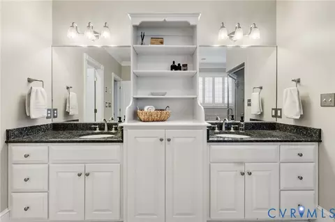
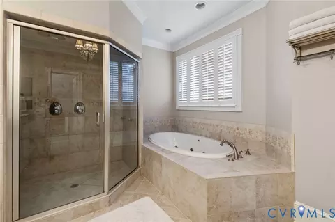
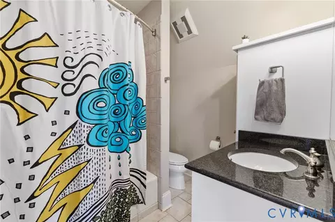
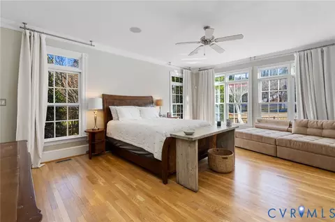
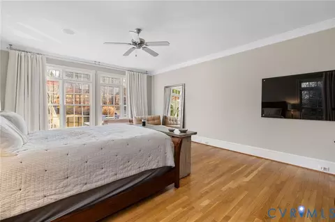
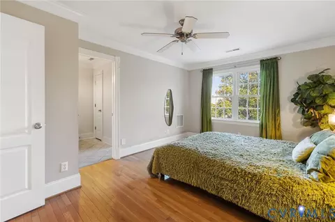
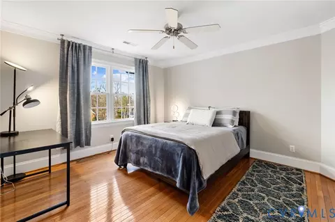
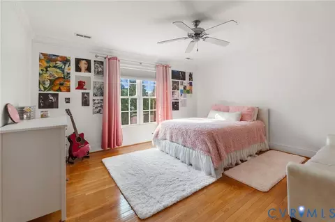
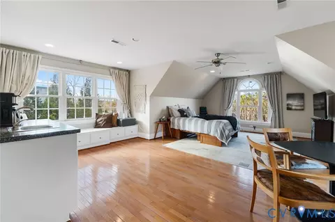
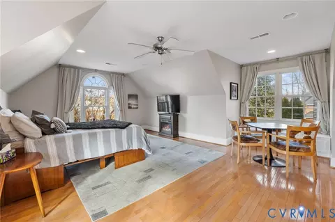
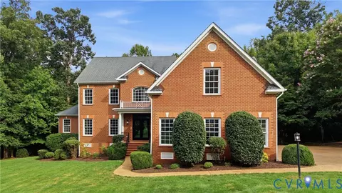
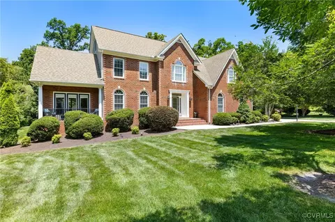
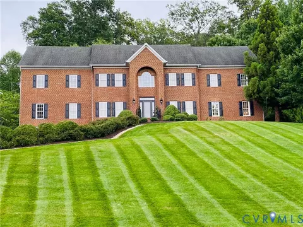
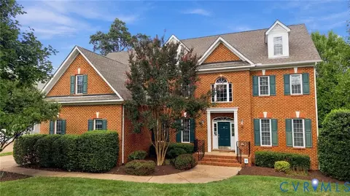
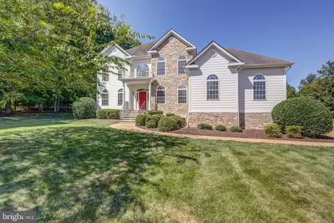
From its striking brick facade to its thoughtfully designed interior, this custom home in Queens Grant is the definition of sophisticated living. Showcasing a stunning brick exterior, lush professional landscaping & aggregate walkway, this home makes an unforgettable first impression. Step inside a grand 2-story foyer & immediately appreciate the rich HW that flow seamlessly throughout entire home. Flanking the foyer is formal dining adorned w/arched doorways, decorative columns & detailed wall molding, perfect for hosting memorable gatherings. Opposite the dining, private home office features French doors & vaulted ceiling, creating an inspiring, light-filled workspace. Expansive 2-story family room is truly breathtaking, highlighted by interior balcony overlook, gas FP & custom built-in bookcases &cabinetry. Direct access to outdoor patio makes entertaining effortless. Kitchen is a chef’s dream, boasting granite counters, waterfall island w/bar seating, Wolf gas stove & oven, SS appliances, built-in microwave & refrigerator. Versatile bonus room offers endless possibilities, ideal for a playroom, home gym, or additional lounge space. 1st-floor primary is a luxurious retreat featuring spacious WIC w/custom closet system. Spa-like en suite includes separate granite vanities, jetted tub & walk-in shower w/glass enclosure & built-in tile bench. Upstairs, find 4 generously sized BRs, all w/HW &WIC. Fourth BR also includes a large kitchenette w/beverage fridge, perfect for game room or multi-generational living. Outdoor space is a true oasis w/stamped concrete covered patio leading down to beautifully designed, fully fenced in-ground pool. Plans are available for a future pool house, offering even more potential to elevate this backyard retreat. Additional highlights include a full-house water filtration system & double tankless water heaters for ultimate efficiency and comfort. This extraordinary Queens Grant residence delivers luxury, function & resort-style living in one of Chesterfield's most coveted communities.
Listed by
Listing Agent - Kyle Yeatman
Listing Agent Contact: (804) 720-0099
Listing Office - Long & Foster REALTORS
Source: Central Virginia Regional MLS mls logo
MLS#2603635 • last updated 4 months ago
Movoto checked Central Virginia Regional MLS for data 8 minutes ago
Overview
Cooling/AC Zoned
Heating ForcedAir, NaturalGas, Zoned
Levels/Style Two
Type Residential
SubType Single Family Residence
VIrtual Tour Https://www.zillow.com/view-imx/9aa7939d-83d4-48a8-ad5e-0c1750e72807?wl=true&setAttribution=mls&initialViewType=pano, Https://listings.tourvahomes.com/sites/eaoxazzd/unbranded
MLS # 2603635
SqFt 4281
Status Closed
Virtual Tour N/A
Lot Size (Acres) 1.037
Annual Property Tax 8026.02
Year Built 2005
HOA Fee Annually, 400
Property Condition Resale
Interior
Total # of Bathrooms 5
# of Full Baths 4
# of Half Baths 1
Total # of Bedrooms 4
Basement Crawl Space
Total # of Rooms 10
Flooring CeramicTile, Wood
Door Features French Doors
Exterior
Roof Composition, Shingle
Exterior Features Porch
# Garage Spaces 3
Amenities / Utilities
Water Heater Gas, Tankless
Sewer/ Septic Public Sewer
Water Source Public
HOA Fees Include Common Areas
Location
Community Features Home Owners Association
Subdivision Queens Grant
Elementary School Bettie Weaver
High School James River
Middle School Robious
APN 725-72-34-56-100-000
Directions Come Into Community And Drive Straight. Home Will Be Shortly On Your Left.
Zoning R25
$1.15M
Range: $1M-$1.3M
Last 30 days 
  • Apr 2026
    mls logo MLS # 2603635
  • Apr 1, 2026 Sold
    $1,160,000 (+19.0%)
  • Feb 24, 2026 Pending
  • Feb 20, 2026 Listed
    $975,000 (+41.5%)
  • Jul 2020
    mls logo MLS # 2009167
  • Jul 20, 2020 Sold
    $689,000
  • May 24, 2020 Pending
  • Apr 2, 2020 Listed
    $689,000 (+499.1%)
  • Jul 2004
    Public Records
  • Jul 26, 2004 Sold
    $115,000
  • 14113 Riverdowns South Dr
    $1.16M
  • 64 - Chesterfield
  • 23113
    $619K -11% y/y
  • Midlothian
    $465K -2% y/y
No chart available
Statistics calculated by Movoto

Estimated values are based on public record data and automated valuation models. Values are not guaranteed and may not reflect current market conditions.
Thinking of selling? Get a Cash Offer.

  • A smooth, fast sale
  • Skip staging and repairs
  • No strings attached
8/10
6/10
6/10
Source: GreatSchools.org © 2026. All rights reserved.

Around 64 - Chesterfield

Explore everything this neighborhood has to offer.
By entering my info and clicking Ask a Question below, I am providing my e-signature and express written consent to receive marketing emails, calls, and texts (including via automatic telephone dialing systems, AI generative, artificial or pre-recorded voice technology) relating to my inquiry from Movoto (and parties calling/messaging on their behalf) even if my number appears on the company, state, or national Do Not Call Registry. You also agree to ourTerms and Conditions and Privacy Policy. Consent not required to receive services (call 1-844-420-1270 to be connected without providing consent).

Nearby recently sold homes in Midlothian, VA

Nearby homes for sale in Midlothian, VA

Newest listings in 23113

  • Real Estate
  • VA
  • Chesterfield County
  • Midlothian
  • 23113
  • 14113 Riverdowns South Dr
Meet with a real estate agent today (844) 430-0869
The multiple listing information is provided by Central Virginia Regional MLS. IDX information is provided exclusively for consumers’ personal, non-commercial use and that it may not be used for any purpose other than to identify prospective properties consumers may be interested in purchasing. Information deemed reliable but not guaranteed to be accurate. Buyer to verify all information. The information provided is for consumers' personal, non-commercial use and may not be used for any purpose other than to identify prospective properties consumers may be interested in purchasing. Listing information updated every 15 minutes. Terms of use & Privacy Policy, California Privacy Info. Copyright © 2005 - 2026 Movoto, Inc. All rights reserved. Equal Housing Opportunity CalDRE CalDRE #01517281
Movoto Real Estate is committed to ensuring accessibility for individuals with disabilities. We are continuously working to improve the accessibility of our web experience for everyone. We welcome feedback and accommodation requests, please submit them here.
All or a portion of the Listing Content is provided by the Central Virginia Regional MLS, LLC, from a copyrighted compilation of Listings. All CVR MLS Listing Content provided is deemed reliable but is not guaranteed accurate. The compilation of Listings and each individual Listing are ©2026 Central Virginia Regional MLS, LLC. All rights reserved.
Requests for information regarding mortgage products will be directed to Movoto.com affiliate, Lower, LLC - a licensed Mortgage Lender (NMLS #1124061), or, based on your location, may be redirected to a participating mortgage marketing partner that may pay Lower, LLC for any consumer contact information provided through this site.