

- $389,900
- 4Bd
- 2Ba
- 2,450 Sq Ft
SOLD


Last sold 10/30/2009 for $334K
bed
bath
Sqft ($96/Sqft)
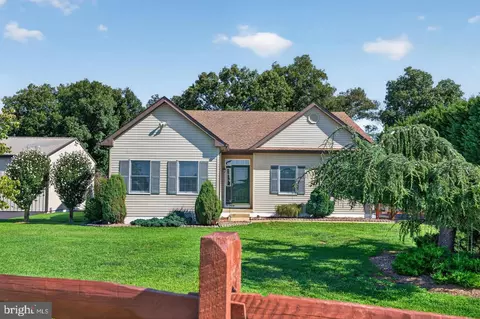
| Property type House | Neighborhood | Year built 2002 | HOA fee $15/month | Lot size 0.29 Acre | Movoto estimate |

| Overview | |
| Year Built | 2002 |
| Property Condition | Average+ |
| Price Per SQFT | 97.84 |
| Lot Size Units | Square Feet |
| Lot SQFT | 12632 |
| Lot Size Acres | 0.29 |
| Lot Size Dimensions | 85 X 150 |
| Tax Year | 2008 |
| Listing Tax ID | 14.008.10-224 |
| Total Taxes Pymnt Freq | Annually |
| Tax Assessed Value | 116000 |
| Tax Annual Amount | 2592 |
| Standard Status | Closed |
| Association Fee | 180 |
| HOA YN | Y |
| HOA Fee Freq | Annually |
| Condo/Coop Association YN | N |
| Interior | |
| Bathrooms Total Count | 3 |
| Bathrooms Count Main Level | 1 |
| Bathrooms Count Upper Level 1 | 2 |
| Bathrooms Full Upper Level 1 | 2 |
| Bathrooms Full | 2 |
| Bathrooms Half Main Level | 1 |
| Bathrooms Half | 1 |
| Bedrooms Count | 4 |
| Basement YN | Y |
| Room Count | 12 |
| Interior Features | Master Bath(s), Kitchen - Island, Butlers Pantry, Ceiling Fan(s), Sprinkler System, Stall Shower, Kitchen - Eat-In |
| Walls Ceilings | Cathedral Ceilings, 9'+ Ceilings |
| Living Area | 3475 |
| Room List | Living Room, Dining Room, Master Bedroom, Bedroom 2, Bedroom 3, Kitchen, Family Room, Bedroom 1, Other, Attic |
| Unit Floors | 2 |
| Exterior | |
| Basement | Full, Outside Entrance, Drainage System, Fully Finished |
| Levels Count | 2 |
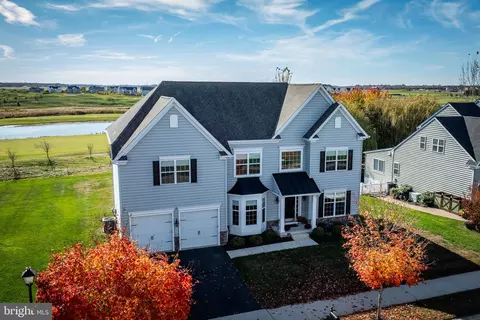
| Structure Type | Detached |
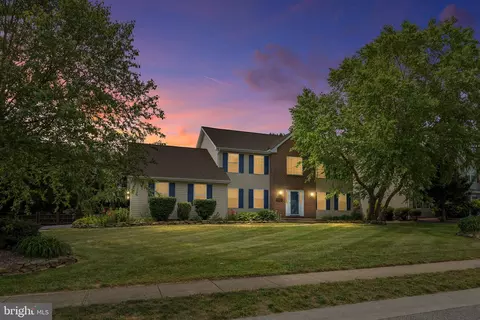
| Architectural Style | Colonial |
| Foundation Details | Concrete Perimeter |
| Garage Type | Inside Access, Garage Door Opener |
| Open Parking Spaces Count | 3 |
| Parking Features | Private |
| Garage YN | Y |
| Exterior Features | Sidewalks, Street Lights, Lawn Sprinkler, Satellite Dish, Exterior Lighting |
| Other Structures | Above Grade |
| Roof | Pitched, Shingle |
| Outdoor Living Structures | Porch(es) |
| Amenities / Utilities | |
| Cooling | Central A/C |
| Heating | Gas, Forced Air |
| Heating Fuel | Natural Gas |
| Fireplaces Count | 1 |
| Fireplace YN | Y |
| Heating YN | Y |
| Central Air YN | Y |
| Hot Water | Natural Gas |
| Utilities | Cable TV |
| Sewer Septic | Public Sewer |
| Appliances | Cooktop, Oven - Wall, Oven - Double, Oven - Self Cleaning, Dishwasher, Disposal |
| Laundry Type | Main Floor |
| Pool | No Pool |
| Location | |
| Accessibility Features | None |
| Entry Location | Center Hall |
| Water Access YN | N |
| Zoning | NC21 |
| Waterfront YN | N |
| Water Source | Public |
| SchoolDistrictName | APPOQUINIMINK |
| Directions | Rt. 299 East, Left On Taylors Bridge, First Left On Thomas Landing, Right Onto Cantwell, Left On Corbit Drive, Home On Right. |
MLS # 1005415578| Est. value | Bed/bath | Sqft | mi | |
|---|---|---|---|---|
| 612 Corbit Dr, Middletown, DE 19709 | $574,600 | 4/2 | 3,500 | 0.02 |
| 608 Corbit Dr, Middletown, DE 19709 | $531,800 | 3/— | 2,425 | 0.02 |
| 606 Corbit Dr, Middletown, DE 19709 | $561,000 | 3/2 | 2,875 | 0.03 |
| 614 Corbit Dr, Middletown, DE 19709 | $584,100 | 4/2 | 2,750 | 0.03 |
| 632 Corbit Dr, Middletown, DE 19709 | $655,700 | 4/2 | 4,600 | 0.04 |
| 630 Corbit Dr, Middletown, DE 19709 | $612,900 | 4/2 | 3,975 | 0.04 |
| 634 Corbit Dr, Middletown, DE 19709 | $555,500 | 4/2 | 2,550 | 0.04 |
| 604 Corbit Dr, Middletown, DE 19709 | $574,700 | 4/2 | 3,425 | 0.05 |
Estimated values are based on public record data and automated valuation models. Values are not guaranteed and may not reflect current market conditions.


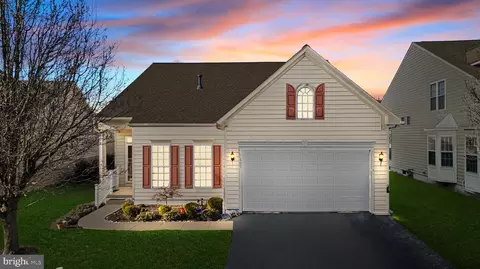


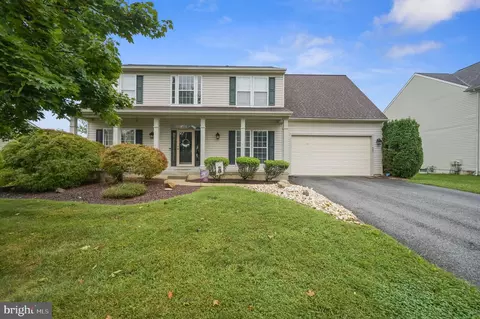
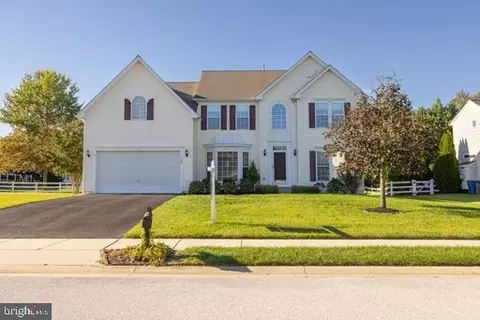
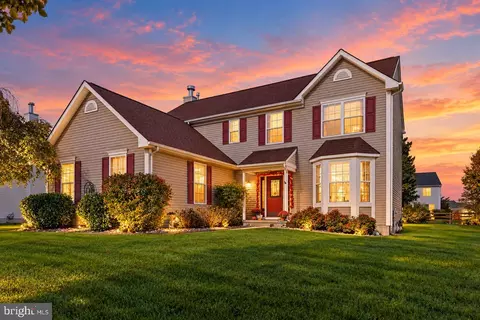

$229,900
$370,500
$355,000
$465,490
$254,000
$280,490
$172,000
$299,000
$364,499
$250,000
$380,000
$275,000
$454,950
$299,900
$515,000
$349,900
$415,000
$409,950
$225,000
$265,000
$610,000
$437,000
$334,450
$329,900
$519,900