Movoto Real Estate
  • Map Image
  • Map Image
  • Map Image

1204 Key St, Middletown, DE 19709

$684,900
  • 4

    bed

  • 3

    bath

  • 2,225

    Sqft ($308/Sqft)

House coming soon

About 1204 Key St

Property type House
Neighborhood
Year built 2023
HOA fee $43/month
Lot size 8,712 Sqft
Parking 2 garage spaces
Property description
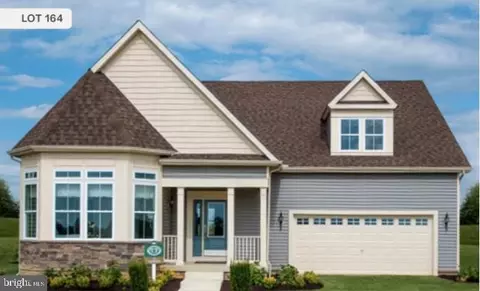
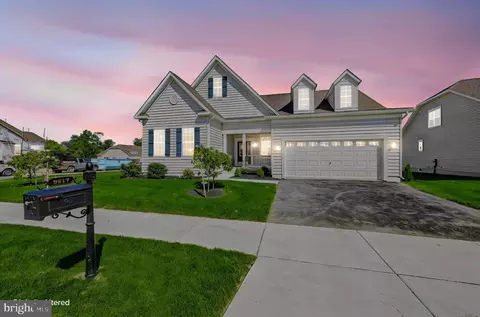
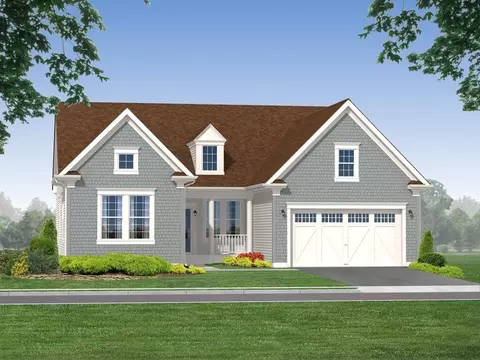
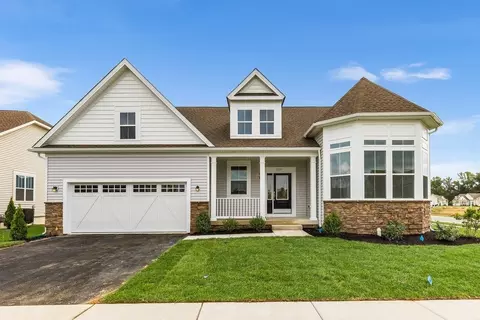
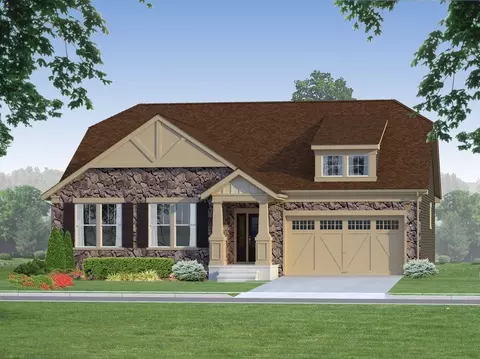
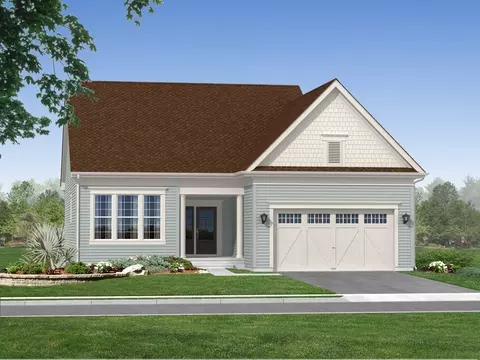
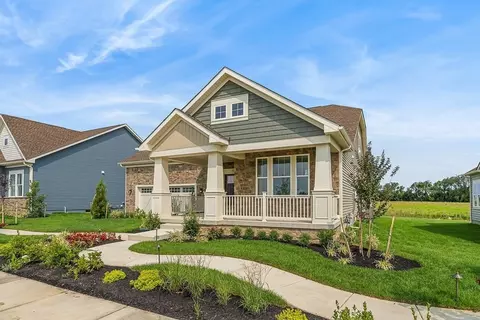
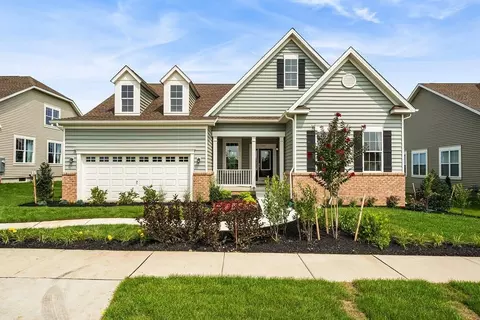
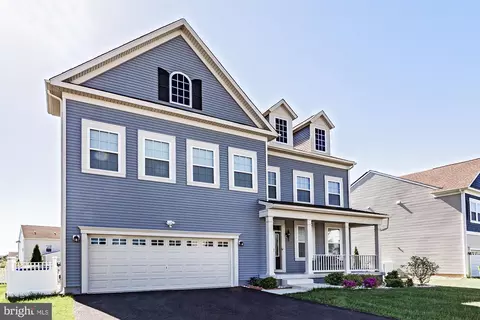
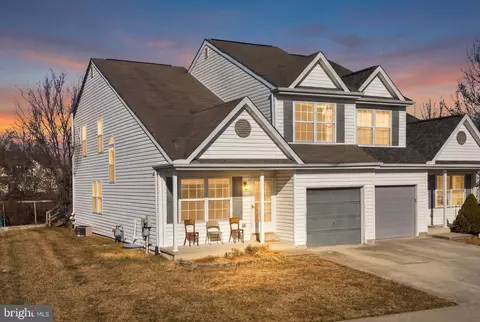
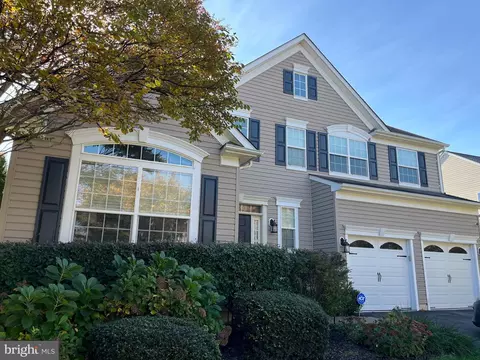
Modern Craftsmanship Meets Everyday Comfort in Middletown! Welcome to 1204 Key Street, a stunning Colonial-style single-family home constructed in 2023. Offering 2,225 square feet of thoughtfully designed living space, this home perfectly balances modern efficiency with classic curb appeal in one of Middletown’s most desirable communities. Key Property Features: Bedrooms: 4 Bathrooms: 3 Total Interior Space: 2,225 Sq. Ft. Year Built: 2023 Basement: Full Basement / Partially Finished Exterior: Vinyl Siding Home Highlights: Contemporary Layout - Step inside to an inviting floor plan featuring spacious living areas, ideal for both daily routines and hosting guests. Spacious Accommodation: Boasting 4 generous bedrooms and 3 full bathrooms, providing ample flexibility for family, guests, or a dedicated home office setup. Finished Living Space: The partially finished basement offers versatile secondary space—perfect for a recreation room, home gym, or media center. Turnkey Efficiency: Built in 2023, benefit from modern construction standards, efficient heating/cooling systems, and updated plumbing and electrical work throughout.Location & CommunitySituated in the heart of Middletown, DE (19709). This home provides proximity to top-rated schools, local parks, dining, and convenient commuter routes connecting to Wilmington and Philadelphia. Upgrades and Inclusions - Wow!: Energy & Systems Solar panel system—Green Street Solar --> Paid for and included! Net metering results in $40-$50/mo electric bill --> Saves you the equivalent of over $60,000 in mortgage buying power or utility savings! Irrigation system Ecobee smart thermostat Home filtration helps with any allergy sensitivity Ring camera — front door bell Dorricade Security Bar on main Door Small door blocker on Basement door Security blocker on door to Garage Front Point secured all the lower-level windows and doors including basement $25 monthly. Garage camera with flood light Ring back flood light camera TP-Link cameras — 2 on each sides, other two sides + patio Security Remote garage door openers Bird guards on all open vents Kitchen & Appliances: Kitchen backsplash Upgraded full steel dishwasher Upgraded gas stove with hood Large double door fridge Extra-large washer and dryer Window Treatments - included! Customized faux wood blinds on all windows - included! Curtain rods — master bedroom & living room - included! Curtains — master bedroom & living room - included! Outdoor & Garden: 2 pear trees and 2 apple trees Vegetable garden 6x10 patio Magnetic markers for borders All the gardening tools Basement Underground home gym in unfinished basement Customized big king bed frame (Raymour & Flanigan) Wooden Stairs Double layer Carpet --> Customized carpet on Living room and sun/moon room Storm Door on front side – with auto stop - $6000 upgrade Health Fresh Centralized Air Flow Halo - LED – $3000 upgrade
Listed by
Listing Agent - Julian V Hinson
Listing Office - Ergo Real Estate Company
Source: Bright MLS mls logo
MLS#DENC2114388 • last updated 1 day ago
Movoto checked Bright MLS for data 6 minutes ago
Request a virtual or in-person tour
Overview
Cooling/AC Central A/C, Electric
Heating Natural Gas
Levels/Style Colonial
Type Residential
Status Coming Soon
SqFt 2225
Lot Size (SqFt) 8712
Lot Size (Acres) 0.2
County Tax 925, Annually
School Tax 4021
Tax: Assessed Value 587200
Annual Property Tax 4946
Year Built 2023
Condition Excellent
HOA Fee 130, Quarterly
New Construction (Y/N) N
Foreclosure (Y/N) N
Interior
Total # of Bathrooms 3
# Full Baths 2
# Half Baths 1
Total # of Bedrooms 4
Basement Full
Total # of Rooms 8
Appliances Dishwasher, Disposal, Dryer - Electric, Refrigerator
Interior Features Carpet
Accessibility Features None
Exterior
Roof Asphalt
Garage Desc Built In, Garage - Front Entry
# Garage Spaces 2
# Parking Spaces 2
# Attached Garage Spaces 2
Parking Desc Attached Garage
Existing Structures Above Grade, Below Grade
Amenities / Utilities
Sewer/ Septic Public Sewer
Pool No Pool
Location
Subdivision VILLAGE OF BAYBERRY
Water Source Public
Senior Community (Y/N) N
High School MIDDLETOWN
Elementary School CEDAR LANE
School District APPOQUINIMINK
Middle School ALFRED G. WATERS
Zoning S
Tour this home
When would you like to see 1204 Key St?
question
Have a question about this property? Call us at (844) 430-0869
8/10
7/10
7/10
Source: GreatSchools.org © 2026. All rights reserved.

Around Village Of Bayberry

Explore everything this neighborhood has to offer.
6/100
Walk
93/100
Family
33/100
Dining
68/100
Pet
  • Real Estate
  • DE
  • New Castle County
  • Middletown
  • 19709
  • 1204 Key St

My commute

Enter a destination to see travel time and distance.
By entering my info and clicking Ask a Question below, I am providing my e-signature and express written consent to receive marketing emails, calls, and texts (including via automatic telephone dialing systems, AI generative, artificial or pre-recorded voice technology) relating to my inquiry from Movoto (and parties calling/messaging on their behalf) even if my number appears on the company, state, or national Do Not Call Registry. You also agree to ourTerms and Conditions and Privacy Policy. Consent not required to receive services (call 1-844-420-1270 to be connected without providing consent).

Nearby homes for sale in Middletown, DE

Nearby recently sold homes in Middletown, DE

Newest listings in 19709

Meet with a real estate agent today (844) 430-0869
The multiple listing information is provided by BRIGHT MLS. IDX information is provided exclusively for consumers’ personal, non-commercial use and that it may not be used for any purpose other than to identify prospective properties consumers may be interested in purchasing. Information deemed reliable but not guaranteed to be accurate. Buyer to verify all information. The information provided is for consumers' personal, non-commercial use and may not be used for any purpose other than to identify prospective properties consumers may be interested in purchasing. Listing information updated every 15 minutes. Terms of use & Privacy Policy, California Privacy Info. Copyright © 2005 - 2026 Movoto, Inc. All rights reserved. Equal Housing Opportunity CalDRE CalDRE #01517281
Movoto Real Estate is committed to ensuring accessibility for individuals with disabilities. We are continuously working to improve the accessibility of our web experience for everyone. We welcome feedback and accommodation requests, please submit them here.
© 2026 BRIGHT, All Rights Reserved
Information Deemed Reliable But Not Guaranteed
The data relating to real estate for sale on this website appears in part through the BRIGHT Internet Data Exchange program, a voluntary cooperative exchange of property listing data between licensed real estate brokerage firms in which Movoto participates, and is provided by BRIGHT through a licensing agreement.The information provided by this website is for the personal, non-commercial use of consumers and may not be used for any purpose other than to identify prospective properties consumers may be interested in purchasing. Data last updated: 11/3/2026. Some properties which appear for sale on this website may no longer be available because they are under contract, have Closedor are no longer being offered for sale. Some real estate firms do not participate in IDX and their listings do not appear on this website. Some properties listed with participating firms do not appear on this website at the request of the seller. This home sale information is not to be construed as an appraisal and may not be used as such for any purpose. BRIGHTMLS is the (or a) provider of this home sale information and has compiled content from various sources. Some properties represented may not have actually solddue to reporting errors.
Requests for information regarding mortgage products will be directed to Movoto.com affiliate, Lower, LLC - a licensed Mortgage Lender (NMLS #1124061), or, based on your location, may be redirected to a participating mortgage marketing partner that may pay Lower, LLC for any consumer contact information provided through this site.