
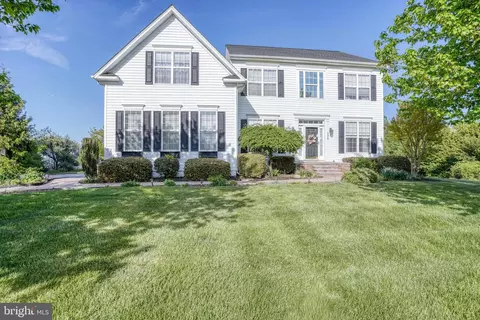
- $685,000
- 6Bd
- 4Ba
- 3,950 Sq Ft
SOLD 08/04/26

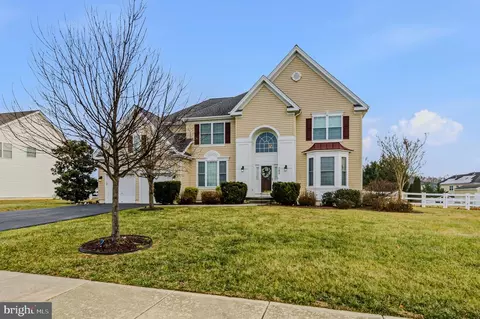
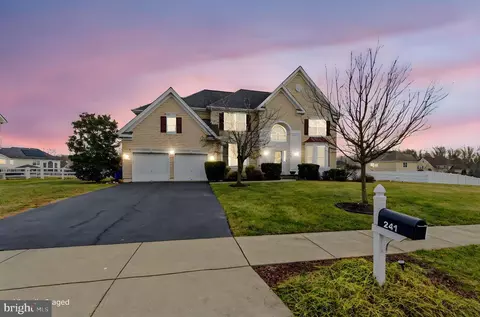

Last sold 02/27/2026 after 53 Days
bed
bath
Sqft ($151/Sqft)
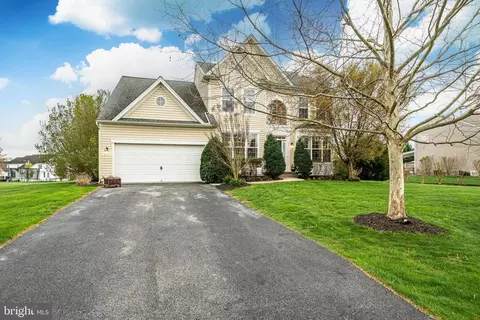
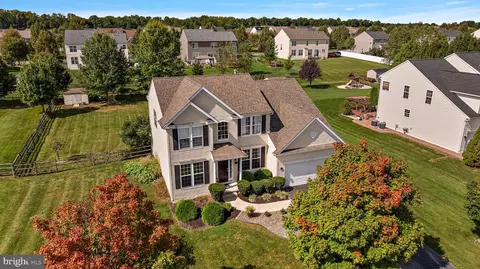
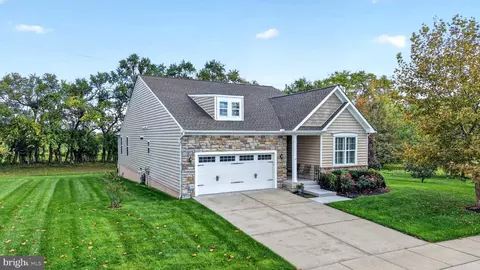
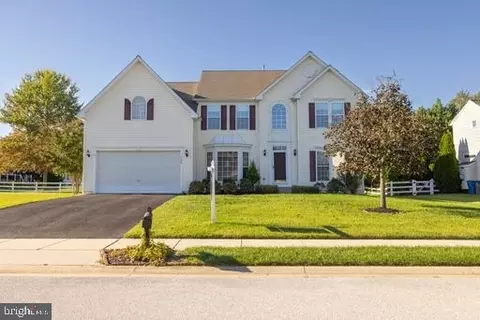
| Property type House | Neighborhood | Year built 2008 | HOA fee $58/month | Lot size 0.63 Acre | Movoto estimate | Parking 2 garage spaces |

| Overview | |
| Cooling/AC | Central A/C, Other |
| Heating | Natural Gas |
| Levels/Style | Colonial |
| Type | Residential |
| Status | Closed |
| SqFt | 4925 |
| Lot Size (SqFt) | 27443 |
| Lot Size (Acres) | 0.63 |
| County Tax | 1155, Annually |
| School Tax | Annually, 5018 |
| Tax: Assessed Value | 732700 |
| Annual Property Tax | 6400 |
| Year Built | 2008 |
| Condition | Excellent |
| HOA Fee | 175, Quarterly |
| New Construction (Y/N) | N |
| HOA Name | ASPEN PROPERTY MANAGEMENT |
| Foreclosure (Y/N) | N |
| Interior | |
| Total # of Bathrooms | 4 |
| # Full Baths | 3 |
| # Half Baths | 1 |
| Total # of Bedrooms | 4 |
| Basement | Poured Concrete |
| Other Room(s) | Living Room, Dining Room, Primary Bedroom, Bedroom 2, Bedroom 3, Bedroom 4, Kitchen, Family Room, Office |
| Laundry | Main Floor |
| Walls/ Ceilings | Cathedral Ceilings, Dry Wall, 9'+ Ceilings, 2 Story Ceilings, Tray Ceilings, Vaulted Ceilings |
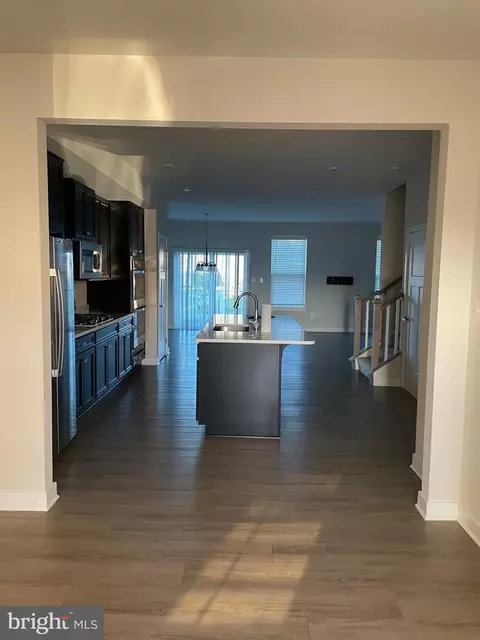
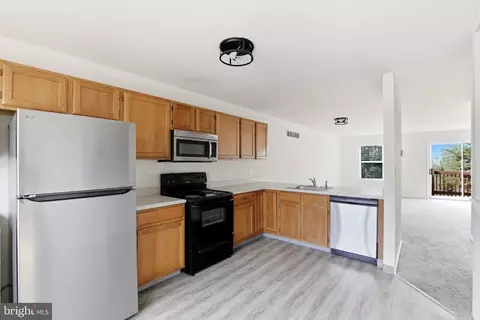
| Interior Features | Additional Stairway, Attic, Bathroom - Stall Shower, Butlers Pantry, Carpet, Ceiling Fan(s), Chair Railings, Curved Staircase, Dining Area, Double/Dual Staircase, Family Room Off Kitchen, Floor Plan - Open, Kitchen - Eat-In, Kitchen - Island, Kitchen - Table Space, Pantry, Primary Bath(s), Recessed Lighting, Upgraded Countertops, Walk-in Closet(s), Window Treatments, Wood Floors |
| Accessibility Features | None |
| Exterior | |
| Roof | Shingle |
| Construction | Vinyl Siding |
| Foundation | Concrete Perimeter |
| Garage Desc | Garage - Front Entry, Garage Door Opener, Inside Access |
| # Garage Spaces | 2 |
| # Parking Spaces | 6 |
| # Attached Garage Spaces | 2 |
| Parking Desc | Attached Garage, Driveway |
| # Driveway Spaces | 4 |
| Exterior Features | Exterior Lighting, Sidewalks |
| Existing Structures | Above Grade, Below Grade, Deck(s), Storage Barn/Shed |
| Fencing | Rear |
| Amenities / Utilities | |
| Sewer/ Septic | Public Sewer |
| Electricity | Circuit Breakers |
| Pool | Yes - Community |
| Security Features | Smoke Detector |
| HOA Amenities | Pool - Outdoor |
| Community Pool | In Ground |
| Location | |
| Subdivision | SHANNON COVE |
| Water Source | Public |
| Senior Community (Y/N) | N |
| School District | APPOQUINIMINK |
| Location | Suburban |
| Directions | Take Rt 13 South, Make Right On Shannon Blvd, Make Left On Murphy Drive, Home Will Be Down On The Left |
| Zoning | S |
MLS # DENC2095096 MLS # 5916199
MLS # 1004449144
MLS # 5488056
MLS # 1005157072
MLS # 5916199
MLS # 1004449144
MLS # 5488056
MLS # 1005157072| Est. value | Bed/bath | Sqft | mi | |
|---|---|---|---|---|
| 239 Murphy Dr, Middletown, DE 19709 | $721,000 | 4/3 | 3,425 | 0.02 |
| 242 Murphy Dr, Middletown, DE 19709 | $737,000 | 5/2 | 3,800 | 0.04 |
| 245 Murphy Dr, Middletown, DE 19709 | $739,000 | 4/3 | 3,800 | 0.04 |
| 511 Maiden Ct, Middletown, DE 19709 | $790,000 | 4/3 | 4,500 | 0.04 |
| 244 Murphy Dr, Middletown, DE 19709 | $682,000 | 4/2 | 2,950 | 0.04 |
| 240 Murphy Dr, Middletown, DE 19709 | $700,000 | 4/2 | 3,325 | 0.04 |
| 237 Murphy Dr, Middletown, DE 19709 | $707,000 | 4/2 | 3,325 | 0.05 |
| 513 Maiden Ct, Middletown, DE 19709 | $788,000 | 4/2 | 4,550 | 0.05 |
Estimated values are based on public record data and automated valuation models. Values are not guaranteed and may not reflect current market conditions.
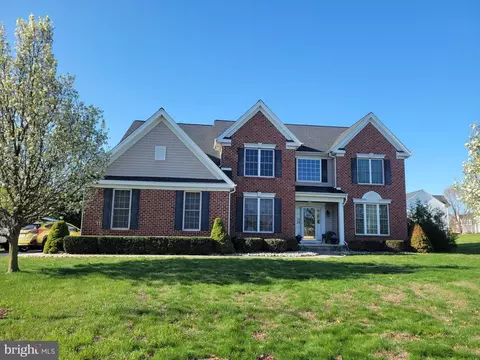
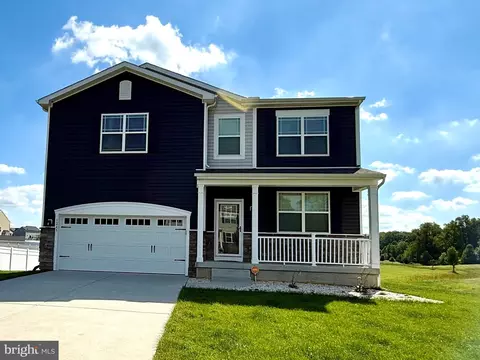
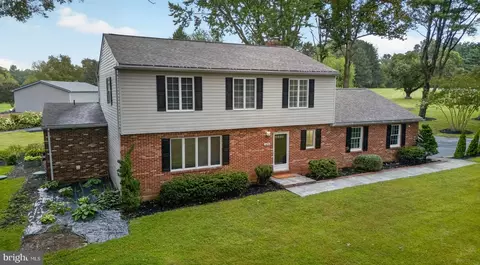
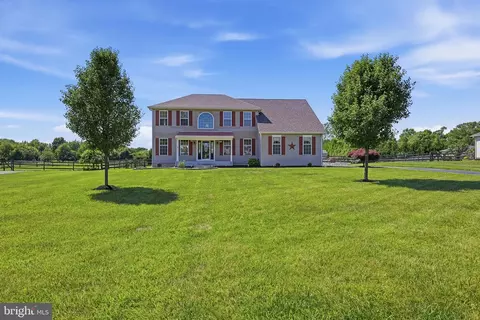
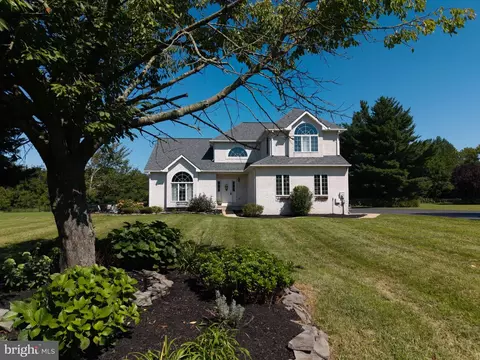
$229,900
$370,500
$355,000
$465,490
$254,000
$280,490
$172,000
$299,000
$364,499
$250,000
$380,000
$275,000
$454,950
$299,900
$515,000
$349,900
$415,000
$409,950
$225,000
$265,000
$610,000
$437,000
$334,450
$329,900
$519,900