
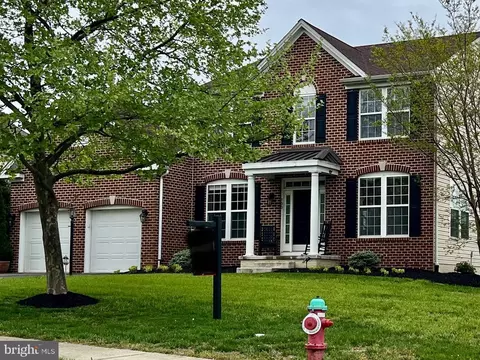
- $700,000
- 4Bd
- 3Ba
- 3,325 Sq Ft
SOLD

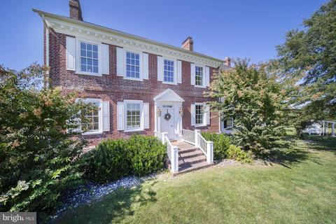
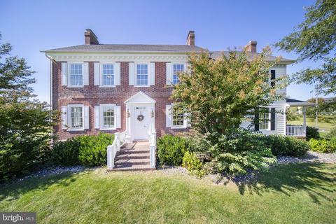
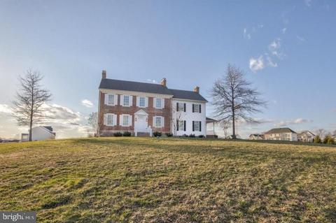
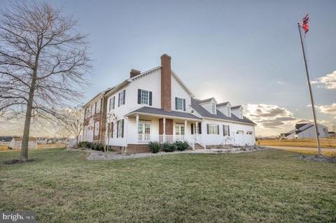
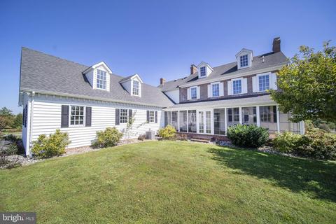
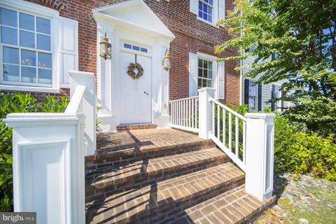
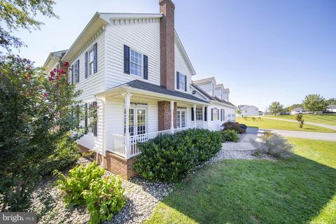
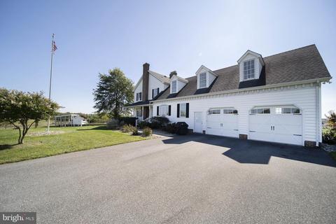
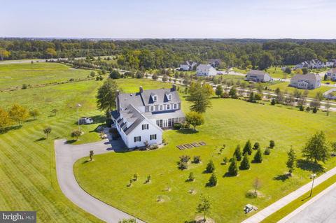
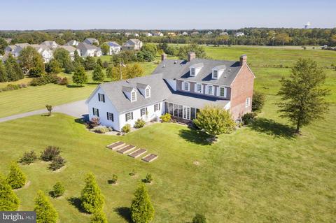
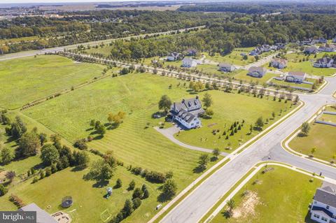
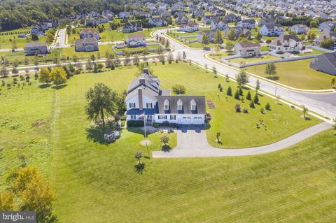
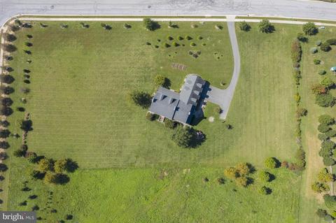
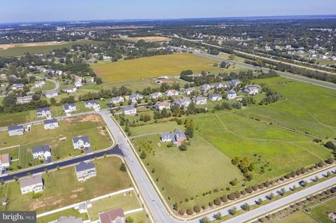
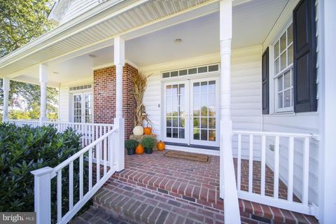
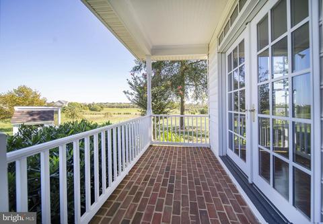
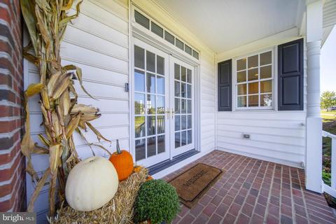
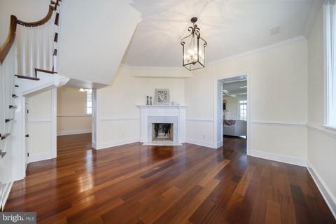
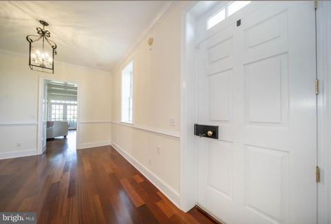
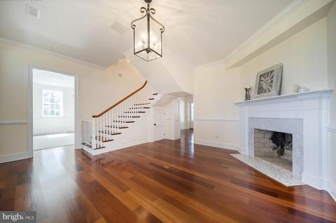
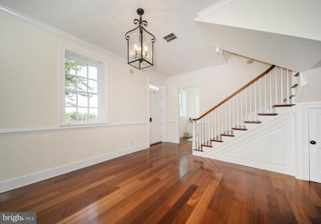
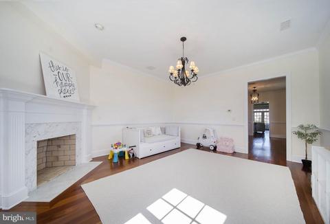
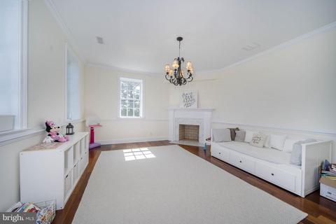
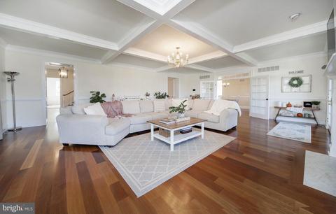
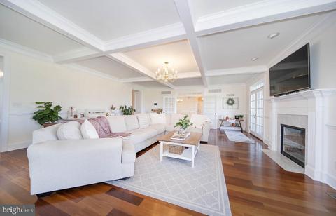
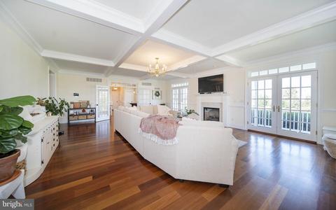
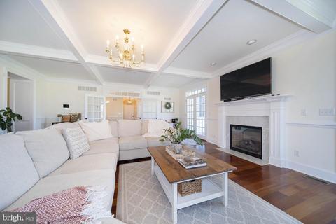
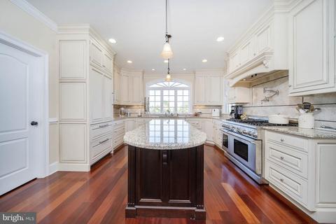
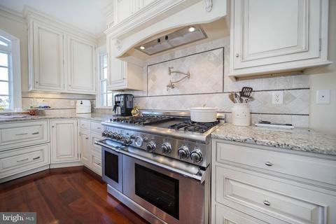
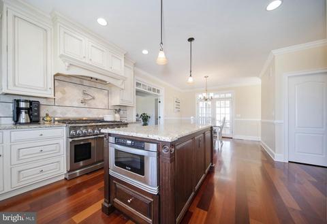
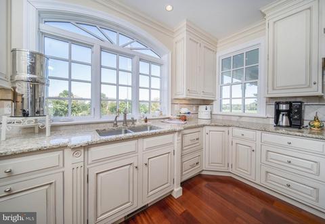
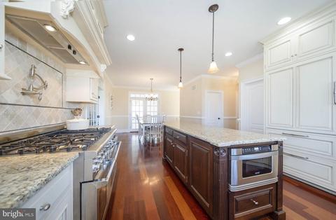
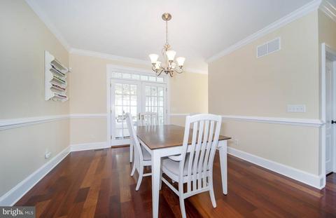
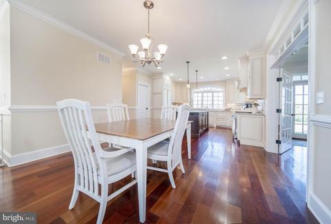
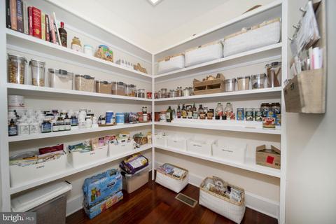
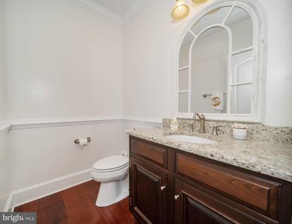
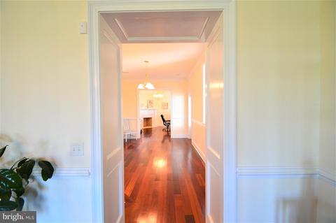
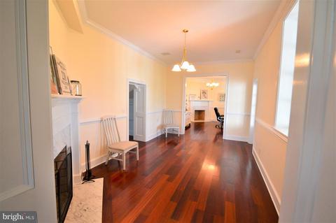
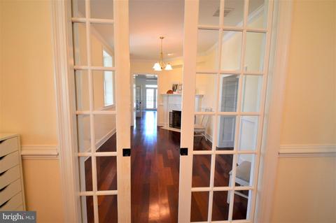
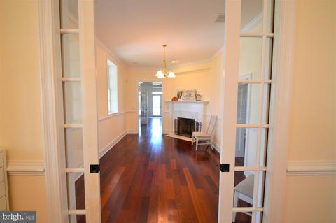
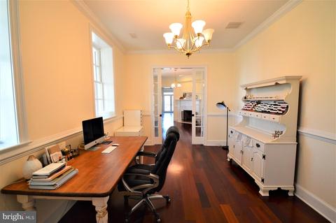
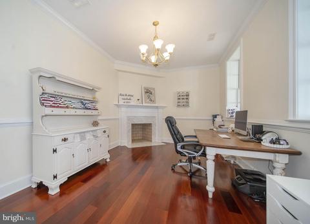
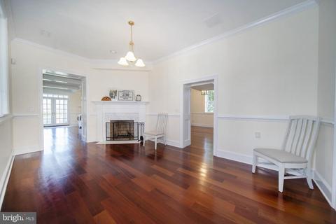
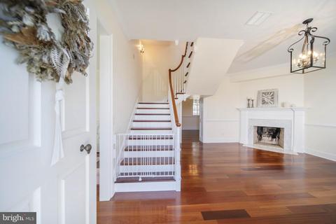
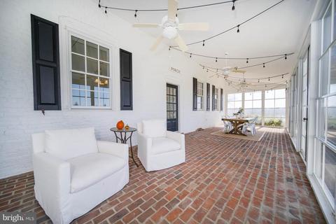
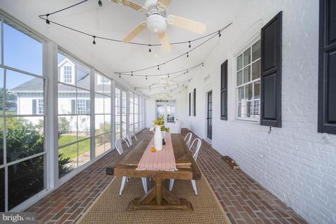
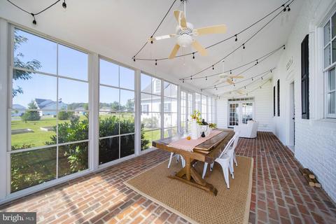
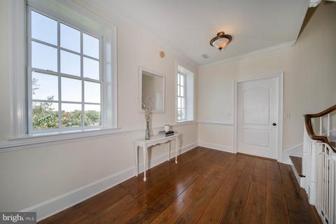
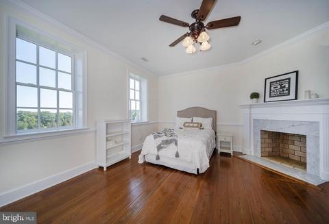
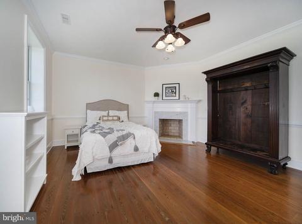
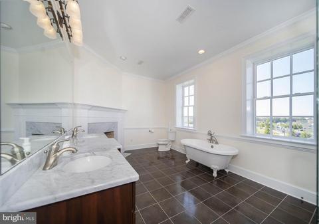
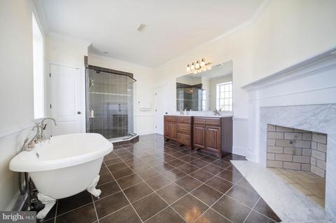
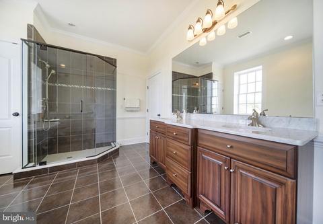
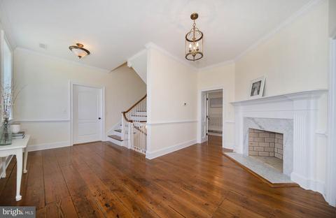
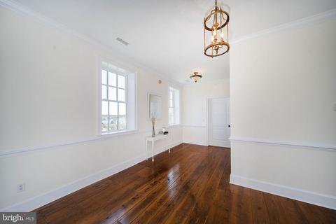
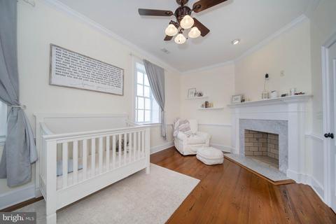
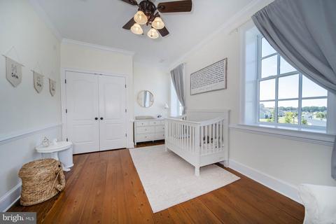
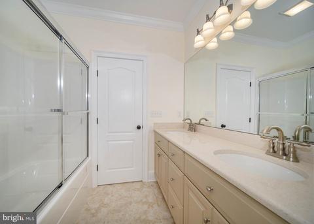
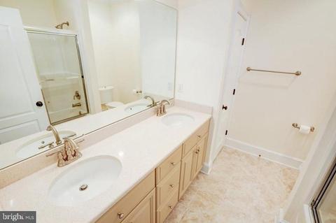
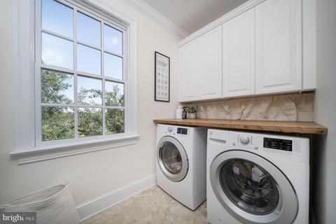
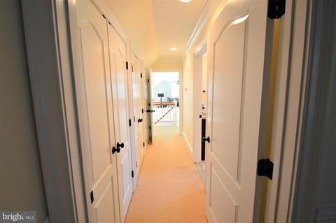
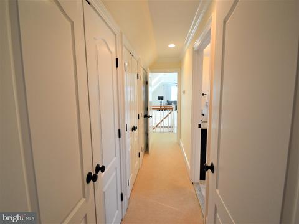
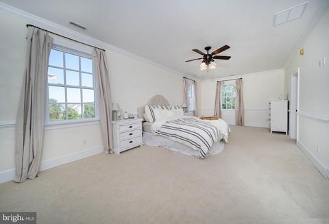
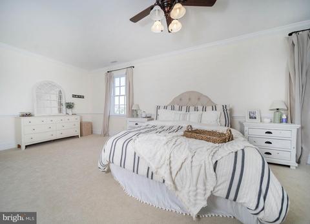
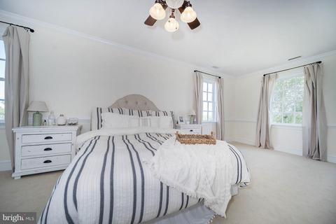
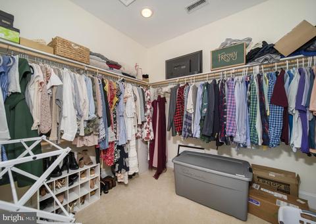
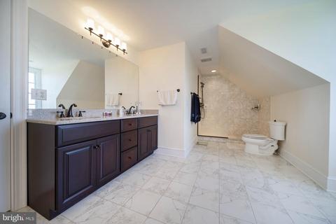
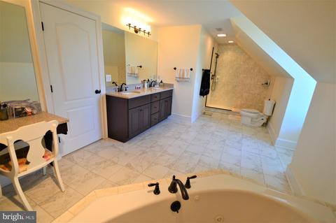
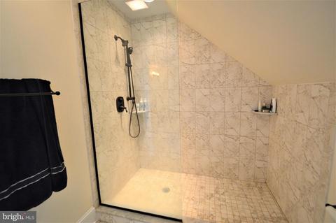
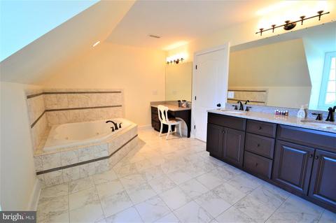
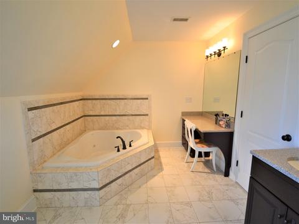
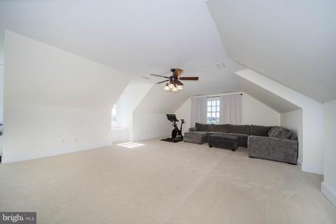
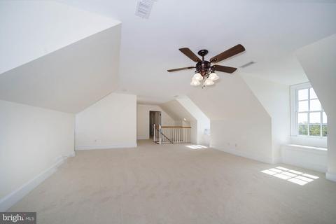
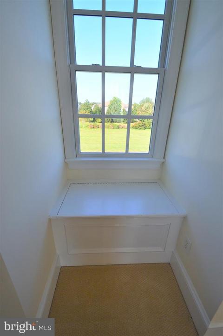
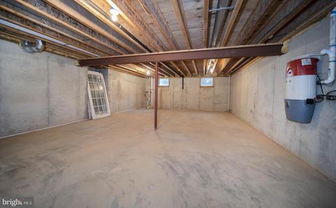
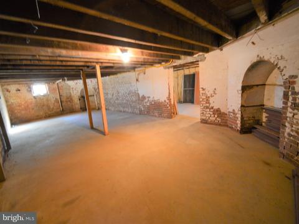
Last sold 12/15/2020 for $707K
bed
bath
Sqft ($143/Sqft)
| Property type House | Neighborhood | Year built 1800 | HOA fee $50/month | Lot size 2.7 Acre | Movoto estimate | Rental estimate |

| Overview | |
| Cooling/AC | Central A/C, Zoned, Electric, Natural Gas |
| Heating | Natural Gas |
| Levels/Style | Colonial |
| Type | Residential |
| Virtual Tour | N/A |
| Status | Closed |
| SqFt | 7406 |
| Lot Size (SqFt) | 117612 |
| Lot Size (Acres) | 2.7 |
| Tax: Assessed Value | 205000 |
| Annual Property Tax | 7170 |
| Year Built | 1800 |
| HOA Fee | 150, Quarterly |
| New Construction (Y/N) | N |
| Foreclosure (Y/N) | N |
| Interior | |
| Total # of Bathrooms | 4 |
| # Full Baths | 3 |
| # Half Baths | 1 |
| Total # of Bedrooms | 3 |
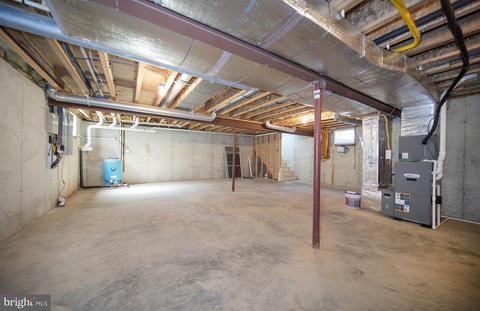
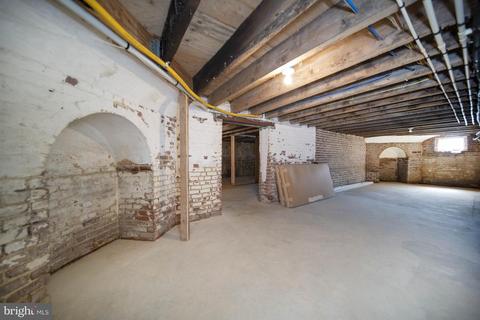
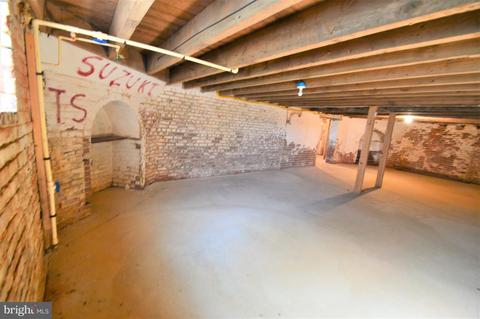
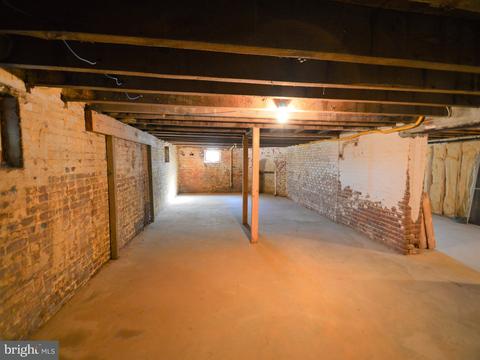
| Basement | Unfinished |
| Other Room(s) | Dining Room, Primary Bedroom, Bedroom 2, Bedroom 3, Kitchen, Family Room, Foyer, Breakfast Room, Study, Sun/Florida Room, Laundry, Office, Bathroom 2, Bathroom 3, Bonus Room, Primary Bathroom |
| Laundry | Upper Floor |
| Appliances | Built-In Microwave, Dishwasher, Dryer, Energy Efficient Appliances, Exhaust Fan, Oven/Range - Gas, Stainless Steel Appliances |
| Window Features | Energy Efficient |
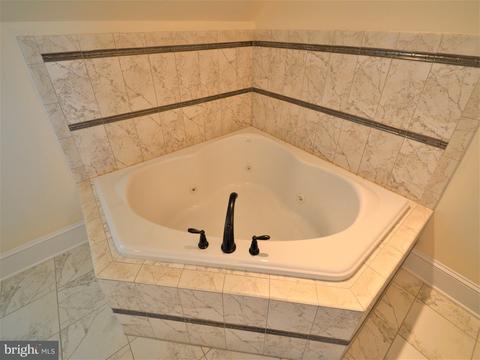
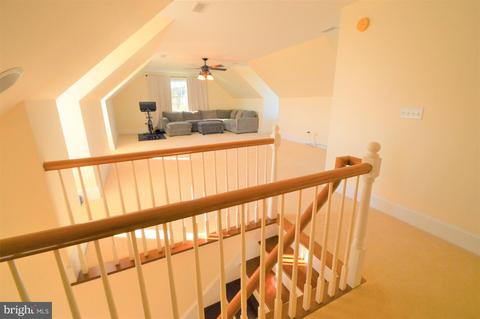
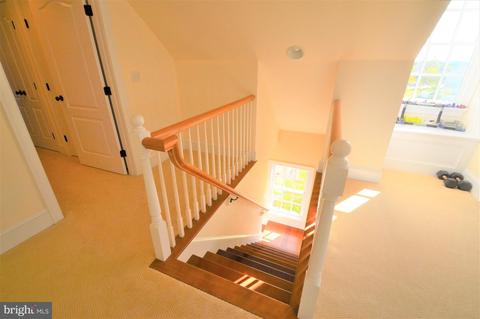
| Interior Features | Attic, Attic/House Fan, Breakfast Area, Butlers Pantry, Carpet, Ceiling Fan(s), Central Vacuum, Chair Railings, Crown Moldings, Dining Area, Double/Dual Staircase, Family Room Off Kitchen, Formal/Separate Dining Room, Kitchen - Gourmet, Kitchen - Island, Primary Bath(s), Recessed Lighting, Soaking Tub, Stall Shower, Tub Shower, Walk-in Closet(s), Wood Floors |
| Accessibility Features | None |
| Exterior | |
| Roof | Shingle |
| Parking Desc | Driveway |
| # Parking Spaces | 8 |
| # Driveway Spaces | 8 |
| Exterior Features | Flood Lights, Lawn Sprinkler |
| Existing Structures | Above Grade, Below Grade |
| Amenities / Utilities | |
| Sewer/ Septic | Public Sewer |
| Pool | Yes - Community |
| Security Features | Security System |
| Location | |
| Subdivision | SHANNON COVE |
| Water Source | Public |
| Senior Community (Y/N) | N |
| School District | APPOQUINIMINK |
| Directions | Rt 13 To Shannon Blvd. Turn Right Onto Murphy Drive And Home Is On Your Right. |
| Zoning | S |
MLS # DENC509820
MLS # 1000281978 MLS # 6972420
MLS # 6333196
MLS # 6261459
MLS # 6148728
| Est. value | Bed/bath | Sqft | mi | |
|---|---|---|---|---|
| 1100 Cardigan Rd, Middletown, DE 19709 | $701,000 | 4/2 | 3,025 | 0.06 |
| 1101 Cardigan Rd, Middletown, DE 19709 | $727,100 | 4/2 | 3,975 | 0.06 |
| 100 Shannon Blvd, Middletown, DE 19709 | $692,800 | 4/2 | 3,325 | 0.07 |
| 1211 Pimpernell Path, Middletown, DE 19709 | $724,200 | 4/2 | 3,475 | 0.08 |
| 1213 Pimpernell Path, Middletown, DE 19709 | $710,700 | 4/2 | 3,325 | 0.08 |
| 1102 Cardigan Rd, Middletown, DE 19709 | $672,100 | 4/2 | 2,800 | 0.08 |
| 1103 Cardigan Rd, Middletown, DE 19709 | $678,900 | 4/2 | 3,000 | 0.08 |
| 1209 Pimpernell Path, Middletown, DE 19709 | $752,800 | 4/3 | 4,250 | 0.08 |
Estimated values are based on public record data and automated valuation models. Values are not guaranteed and may not reflect current market conditions.
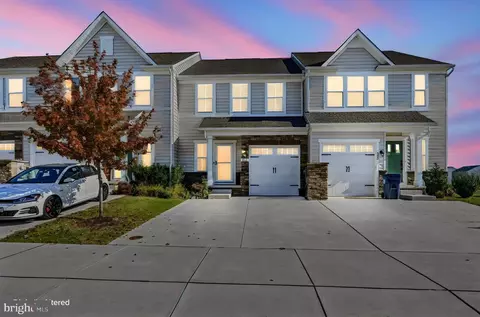
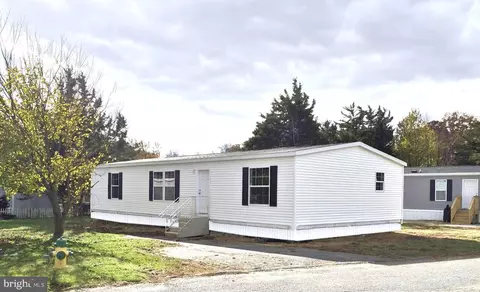
$229,900
$370,500
$355,000
$465,490
$254,000
$280,490
$172,000
$299,000
$364,499
$250,000
$380,000
$275,000
$454,950
$299,900
$515,000
$349,900
$415,000
$409,950
$225,000
$265,000
$610,000
$437,000
$334,450
$329,900
$519,900